$2,301,022
Detached Villa In Roma
- 4 Hab.
- 4 Baños
- 3,983 Sqft
- 15,070 Sqft lot
- Actualizado: Septiembre 4
Sobre la propiedad
La descripción se tradujo automáticamente.
La descripción se muestra en el idioma original.
LIVING IN A VILLA IN ROME – CORTINA D’AMPEZZO AREA
HAVE YOU EVER THOUGHT ABOUT LIVING IN THE HOUSE OF THE FUTURE? THIS IS THE OPPORTUNITY YOU’VE BEEN WAITING FOR!!
New construction project in bio-building | Energy Class A4 | Maximum customization possible
What if your next home wasn’t just a villa, but a new way of living?
In Rome, in the elegant Cortina d’Ampez
HAVE YOU EVER THOUGHT ABOUT LIVING IN THE HOUSE OF THE FUTURE? THIS IS THE OPPORTUNITY YOU’VE BEEN WAITING FOR!!
New construction project in bio-building | Energy Class A4 | Maximum customization possible
What if your next home wasn’t just a villa, but a new way of living?
In Rome, in the elegant Cortina d’Ampez
LIVING IN A VILLA IN ROME – CORTINA D’AMPEZZO AREA
HAVE YOU EVER THOUGHT ABOUT LIVING IN THE HOUSE OF THE FUTURE? THIS IS THE OPPORTUNITY YOU’VE BEEN WAITING FOR!!
New construction project in bio-building | Energy Class A4 | Maximum customization possible
What if your next home wasn’t just a villa, but a new way of living?
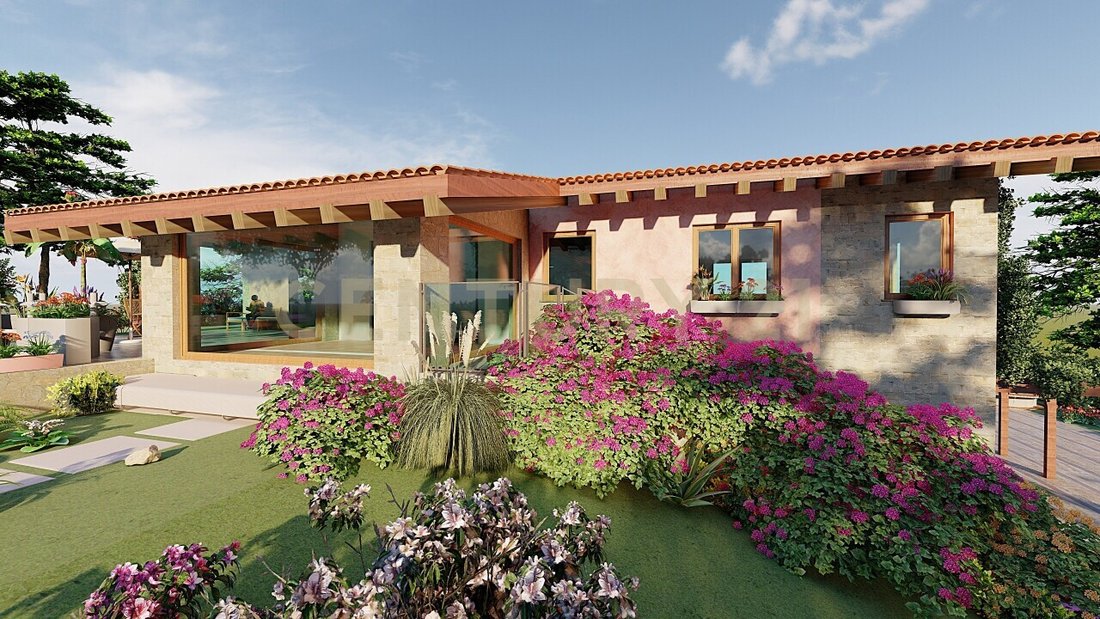
In Rome, in the elegant Cortina d’Ampezzo area, an exclusive single-family residence is being built, designed to combine luxury, sustainability, technology, and well-being.
A newly constructed villa designed for those who desire spaciousness, privacy, and architectural quality, but also an efficient, advanced home built according to bio-building principles.
370 SQM OF SPACE, PRIVACY, AND COMFORT
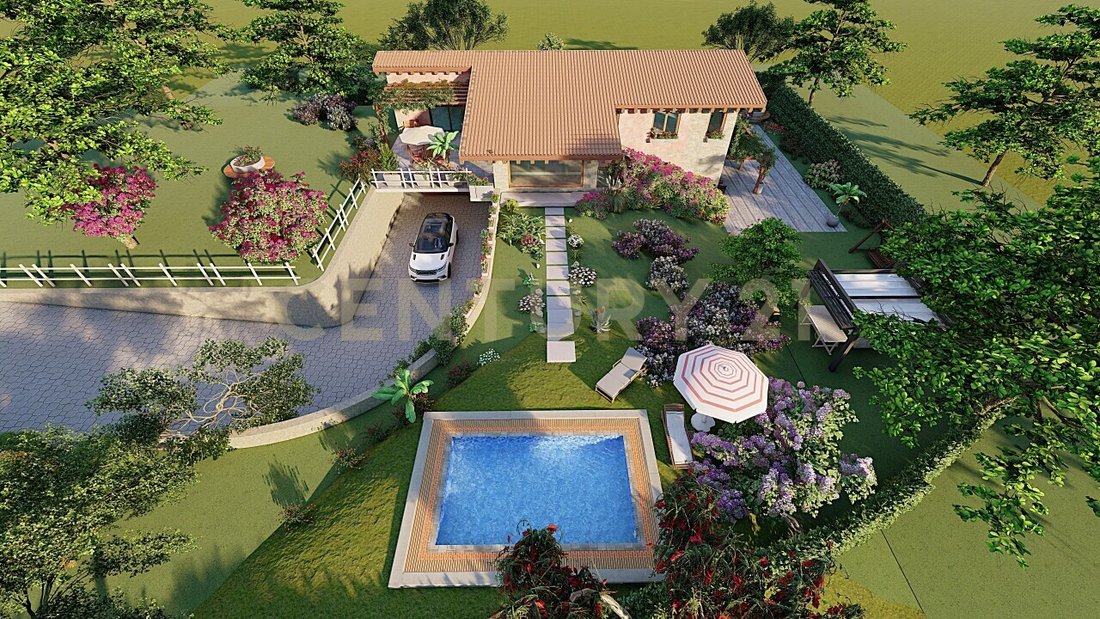
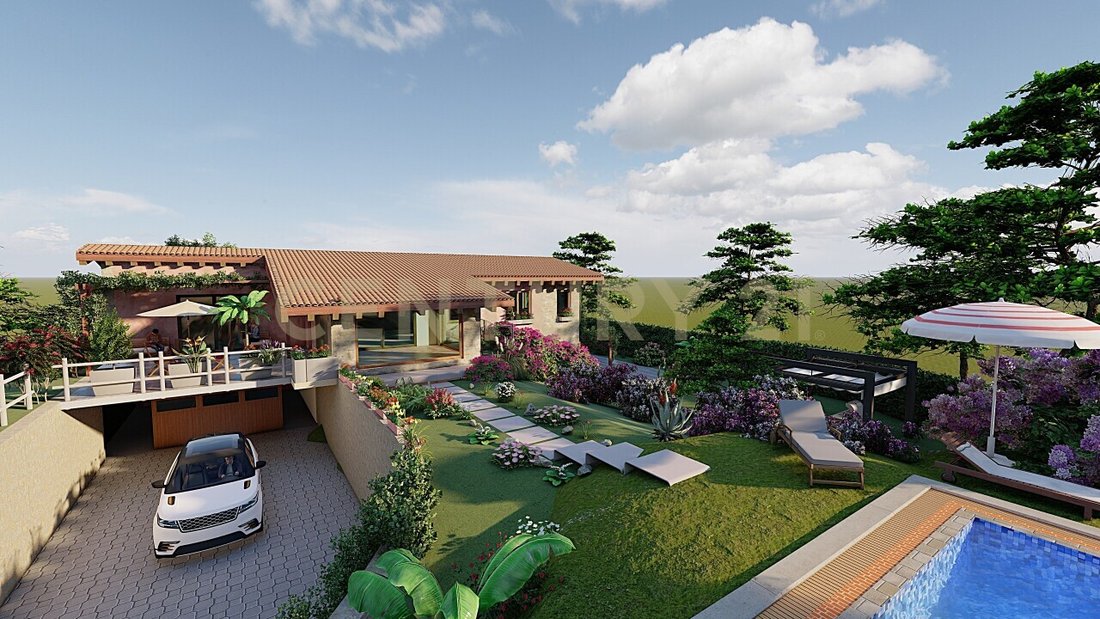
The project covers approximately 370 square meters gross, including 204.50 sqm of residential space and 165.50 sqm dedicated to a solar greenhouse, garage, cellar, laundry room, and cavity, all on a plot of about 1,500 sqm overlooking Insugherata Park.
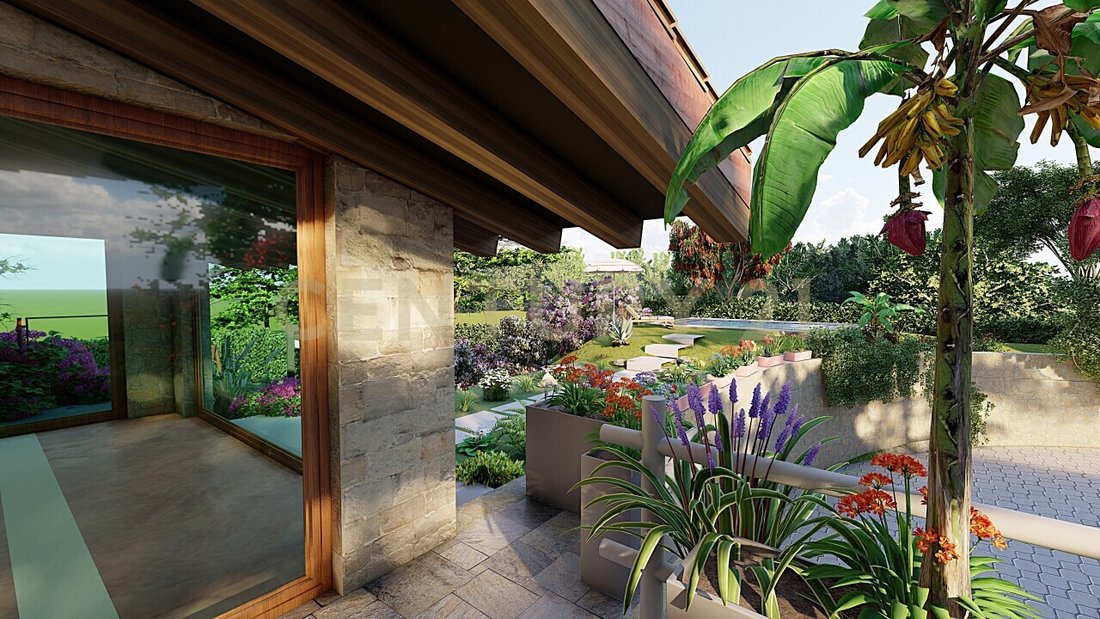
The solar greenhouse, with large windows on three sides and radiant flooring, becomes a bright and versatile space, ideal as a natural extension of the living area or relaxation zone.
A home to enjoy all year round, inside and out.
The villa will be built with a load-bearing structure in X-LAM laminated wood, a construction technology that ensures seismic safety, living comfort, energy savings, and environmental sustainability.
The project also includes a ventilated roof with exposed beams, rock wool insulation, and a Portuguese tile roof. Large glass surfaces are designed to guarantee high energy efficiency.
The result is a contemporary residence where aesthetics and performance work together, thanks to cutting-edge CONSTRUCTION TECHNOLOGY.
A HOUSE THAT PRODUCES ENERGY
The villa is designed to meet Energy Class A4 standards and integrates a significant renewable energy production system.
A 16 kW photovoltaic system is planned, environmentally friendly and allowing for nearly zero-impact living.
Indoor comfort is enhanced by underfloor hydronic radiant heating, designed for uniform heat distribution.
Great attention is also given to customization. Porcelain stoneware floors and wall coverings, doors, finishes, and various villa elements can be chosen by the client according to the options in the specifications.
YOUR PROJECT, YOUR HOME
The true value of this unique property lies in the extensive customization and amenity expansion options. You can choose to install:
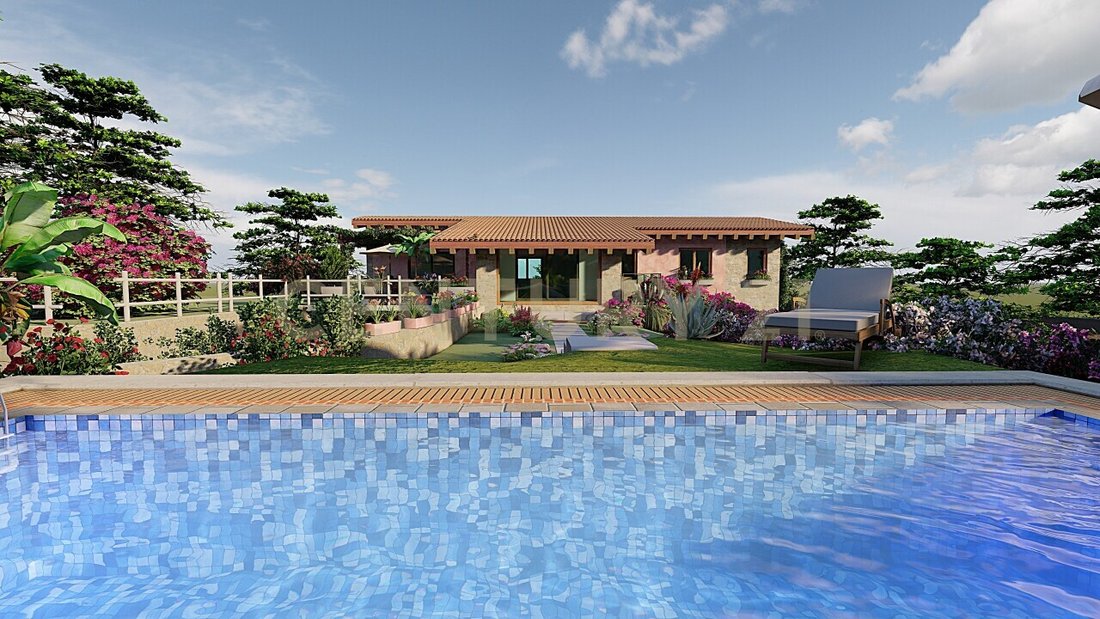
- An underground private pool to enjoy your home during warm Roman summers with your family
- An artesian well for watering the private garden
- A thermal solar system for hot water production
- A reversible air/water heat pump for heating and cooling
- A VMC (mechanical controlled ventilation) system with double-flow ducts and heat recovery for continuous fresh, filtered, and pre-treated air exchange
- A custom fireplace with fuel options including gas, wood, bioethanol, or electric
- Pocket doors
- Special stairs
- Glass or metal balustrades
- Personalized home automation
- Intrusion alarm systems
- Pergolas with BBQ area and outdoor kitchen for year-round living and entertaining guests
- Automatic irrigation systems
- Outdoor lighting systems
- Design and installation of external areas such as flowerbeds, paving, fountains, planters, benches, and outdoor accessories
- Hydromassage shower cabin with chromotherapy
- Personalized interior and exterior decorations
- Wastewater treatment system
- Rainwater harvesting system
- And much more...
For those seeking a villa, luxury means living in Rome.
Price starting from €1,980,000 plus VAT. Expected delivery within 12 months of reservation.
Contact us to receive the complete specifications, learn about the architectural project, and explore every detail of the construction.
The data and information contained in this advertisement are purely indicative and do not constitute a contractual element, constraint, or presupposition.
HAVE YOU EVER THOUGHT ABOUT LIVING IN THE HOUSE OF THE FUTURE? THIS IS THE OPPORTUNITY YOU’VE BEEN WAITING FOR!!
New construction project in bio-building | Energy Class A4 | Maximum customization possible
What if your next home wasn’t just a villa, but a new way of living?
In Rome, in the elegant Cortina d’Ampezzo area, an exclusive single-family residence is being built, designed to combine luxury, sustainability, technology, and well-being.
A newly constructed villa designed for those who desire spaciousness, privacy, and architectural quality, but also an efficient, advanced home built according to bio-building principles.
370 SQM OF SPACE, PRIVACY, AND COMFORT
The project covers approximately 370 square meters gross, including 204.50 sqm of residential space and 165.50 sqm dedicated to a solar greenhouse, garage, cellar, laundry room, and cavity, all on a plot of about 1,500 sqm overlooking Insugherata Park.
The solar greenhouse, with large windows on three sides and radiant flooring, becomes a bright and versatile space, ideal as a natural extension of the living area or relaxation zone.
A home to enjoy all year round, inside and out.
The villa will be built with a load-bearing structure in X-LAM laminated wood, a construction technology that ensures seismic safety, living comfort, energy savings, and environmental sustainability.
The project also includes a ventilated roof with exposed beams, rock wool insulation, and a Portuguese tile roof. Large glass surfaces are designed to guarantee high energy efficiency.
The result is a contemporary residence where aesthetics and performance work together, thanks to cutting-edge CONSTRUCTION TECHNOLOGY.
A HOUSE THAT PRODUCES ENERGY
The villa is designed to meet Energy Class A4 standards and integrates a significant renewable energy production system.
A 16 kW photovoltaic system is planned, environmentally friendly and allowing for nearly zero-impact living.
Indoor comfort is enhanced by underfloor hydronic radiant heating, designed for uniform heat distribution.
Great attention is also given to customization. Porcelain stoneware floors and wall coverings, doors, finishes, and various villa elements can be chosen by the client according to the options in the specifications.
YOUR PROJECT, YOUR HOME
The true value of this unique property lies in the extensive customization and amenity expansion options. You can choose to install:
- An underground private pool to enjoy your home during warm Roman summers with your family
- An artesian well for watering the private garden
- A thermal solar system for hot water production
- A reversible air/water heat pump for heating and cooling
- A VMC (mechanical controlled ventilation) system with double-flow ducts and heat recovery for continuous fresh, filtered, and pre-treated air exchange
- A custom fireplace with fuel options including gas, wood, bioethanol, or electric
- Pocket doors
- Special stairs
- Glass or metal balustrades
- Personalized home automation
- Intrusion alarm systems
- Pergolas with BBQ area and outdoor kitchen for year-round living and entertaining guests
- Automatic irrigation systems
- Outdoor lighting systems
- Design and installation of external areas such as flowerbeds, paving, fountains, planters, benches, and outdoor accessories
- Hydromassage shower cabin with chromotherapy
- Personalized interior and exterior decorations
- Wastewater treatment system
- Rainwater harvesting system
- And much more...
For those seeking a villa, luxury means living in Rome.
Price starting from €1,980,000 plus VAT. Expected delivery within 12 months of reservation.
Contact us to receive the complete specifications, learn about the architectural project, and explore every detail of the construction.
The data and information contained in this advertisement are purely indicative and do not constitute a contractual element, constraint, or presupposition.
-
Tipo de propiedad
Villa
-
Pisos
2
-
Año de construcción
2027
-
Precio/pie²
$577
-
Emisiones
A+
Características
Características
Lote
Interior
- Chimenea
- Aire Acondicionado
- Lavadero
Outdoor
- Terraza
- Piscina
- Garaje
- Cocina exterior
- Pérgola
- Jardín
Explorar la zona
Viale Cortina d'Ampezzo,, Cortina d'Ampezzo - Farnesina, Roma, Lacio
Ver en Google Maps
Precio por sqft
Bajo
Alto
Esta propiedad de lujo está ubicada en el barrio Parioli de Roma, con fácil acceso a las Murallas Aurelianas y los parques de Villa Borghese. Está bien conectada por carretera, con el centro a 15 minutos y el aeropuerto internacional de Fiumicino a 30 minutos. Cerca hay opciones gastronómicas exclusivas, tiendas y lugares culturales para una experiencia urbana refinada en un entorno verde.
Ver lugares cercanos
Atracciones
Escuelas
Aeropuerto Leonardo da Vinci-Fiumicino
Aeropuerto
30 min
Estación Roma Termini
Estación
15 min
Puerto turístico de Roma
Puerto / Marina
25 min
Club de Golf Parco de' Medici
Clubes de golf y campo
20 min
Jardines de Villa Borghese
Exterior y Naturaleza
10 min
MAXXI - Museo Nacional de las Artes del Siglo XXI
Cultura y patrimonio
12 min
Restaurante gourmet Il Pagliaccio
Gastronomía y vino
18 min
Escuela Internacional Marymount Roma
Escuela internacional
10 min
Escuela St. Stephen Roma
Escuela internacional
20 min
Liceo Clásico Mamiani
Escuela pública
8 min
Usted ha preguntado por esta propiedad
El agente se comunicará con usted pronto por
Publicado por
21
Anuncios
2026
Se unió
Reserva una visita con Skyline Properties
Elija una fecha y si prefiere una visita virtual o presencial con el agente.
Fecha preferida
Tipo de tour

La nostra mission è quella di offrire la migliore esperienza immobiliare per chiunque desideri acquistare, vendere
La nostra mission è quella di offrire la migliore esperienza immobiliare per chiunque desideri acquistare, vendere o affittare una proprietà. Con 155.000 professionisti in più di 86 paesi e 14.250 uffici di intermediazione immobiliare finanziariamente indipendenti, CENTURY 21 è il brand immobiliare leader al mondo nel Real Estate da più di cinquant’anni, valutato nel 2022 da Entrepreneur tra i primi 10 migliori franchising al mondo.
Vieni a trovarci in agenzia! Siamo a Roma, in Via Federico Cesi, 72.
Vieni a trovarci in agenzia! Siamo a Roma, in Via Federico Cesi, 72.
Última actualización
Septiembre 4
Primera publicación
Sep 3
Referencia del anuncio
FC-045
Propiedades similares cercanas
Nuevos anuncios en Cortina d'Ampezzo - Farnesina




Explorar más viviendas en venta
Cortina d'Ampezzo - Farnesina, Roma, Lacio ciudades
Cortina d'Ampezzo - Farnesina, Roma, Lacio tipos de propiedad
- Apartamentos en venta en Cortina d'Ampezzo - Farnesina, Roma, Lacio
- Villas en venta en Cortina d'Ampezzo - Farnesina, Roma, Lacio
- Penthouses en venta en Cortina d'Ampezzo - Farnesina, Roma, Lacio
- Casas en venta en Cortina d'Ampezzo - Farnesina, Roma, Lacio
- Terreno en venta en Cortina d'Ampezzo - Farnesina, Roma, Lacio
Cortina d'Ampezzo - Farnesina, Roma, Lacio búsquedas populares
- Propiedades Vista Panorámica en Cortina d'Ampezzo - Farnesina, Roma, Lacio
- Propiedades con Terraza en Cortina d'Ampezzo - Farnesina, Roma, Lacio
- Propiedades con Bar en Cortina d'Ampezzo - Farnesina, Roma, Lacio
- Propiedades con Sala de juegos en Cortina d'Ampezzo - Farnesina, Roma, Lacio
- Propiedades con Oficina en Cortina d'Ampezzo - Farnesina, Roma, Lacio
- Propiedades con Ascensor en Cortina d'Ampezzo - Farnesina, Roma, Lacio
- Propiedades Vista de la ciudad en Cortina d'Ampezzo - Farnesina, Roma, Lacio
- Propiedades Vista a la Montaña en Cortina d'Ampezzo - Farnesina, Roma, Lacio
- Propiedades con Jardín en Cortina d'Ampezzo - Farnesina, Roma, Lacio
- Propiedades con Cocina exterior en Cortina d'Ampezzo - Farnesina, Roma, Lacio
- Propiedades Duplex en Cortina d'Ampezzo - Farnesina, Roma, Lacio
- Propiedades Comunidad Cerrada en Cortina d'Ampezzo - Farnesina, Roma, Lacio
- Propiedades Privacidad en Cortina d'Ampezzo - Farnesina, Roma, Lacio
- Propiedades Cima de una colina en Cortina d'Ampezzo - Farnesina, Roma, Lacio
- Propiedades Propiedad de Inversión en Cortina d'Ampezzo - Farnesina, Roma, Lacio
- Propiedades Moderno en Cortina d'Ampezzo - Farnesina, Roma, Lacio
- Propiedades Ecuestre en Cortina d'Ampezzo - Farnesina, Roma, Lacio
- Propiedades Obras nuevas en Cortina d'Ampezzo - Farnesina, Roma, Lacio
- Propiedades con Gimnasio en Cortina d'Ampezzo - Farnesina, Roma, Lacio
- Propiedades con Sauna en Cortina d'Ampezzo - Farnesina, Roma, Lacio
- Propiedades con Sauna en Cortina d'Ampezzo - Farnesina, Roma, Lacio
- Propiedades con Biblioteca en Cortina d'Ampezzo - Farnesina, Roma, Lacio
- Propiedades con Aire Acondicionado en Cortina d'Ampezzo - Farnesina, Roma, Lacio
- Propiedades con Bodega en Cortina d'Ampezzo - Farnesina, Roma, Lacio
- Propiedades con Jacuzzi en Cortina d'Ampezzo - Farnesina, Roma, Lacio
- Propiedades con Chimenea en Cortina d'Ampezzo - Farnesina, Roma, Lacio
- Propiedades con Piscina en Cortina d'Ampezzo - Farnesina, Roma, Lacio
- Propiedades con Garaje en Cortina d'Ampezzo - Farnesina, Roma, Lacio
- Propiedades con Balcón en Cortina d'Ampezzo - Farnesina, Roma, Lacio
- Propiedades con Cancha de Tenis en Cortina d'Ampezzo - Farnesina, Roma, Lacio
- Propiedades Mansión en Cortina d'Ampezzo - Farnesina, Roma, Lacio
- Propiedades con Cocina abierta en Cortina d'Ampezzo - Farnesina, Roma, Lacio
- Propiedades Renovado en Cortina d'Ampezzo - Farnesina, Roma, Lacio
- Propiedades con Cine en Cortina d'Ampezzo - Farnesina, Roma, Lacio
- Propiedades Vista al Agua en Cortina d'Ampezzo - Farnesina, Roma, Lacio
Cortina d'Ampezzo - Farnesina, Roma, Lacio Barrios
Guías e historias relacionadas
La confianza de los mejores brokers del mundo
Los agentes tras las propiedades más excepcionales del mundo publican en JamesEdition.
- Anuncios de Sotheby's, Christie's, BARNES y Engel & Völkers
- Cada anuncio se revisa antes de publicarse
- Conecte directamente con agentes verificados
Al continuar, acepta nuestros Términos y la Política de Privacidad.