$1,799,000
Single Family Detached Rolling Hills Estates
- 4 Hab.
- 3 Baños
- 2,148 Sqft
- 37,236 Sqft lot
- Actualizado: Agosto 5
- MLS#PV26148152
Sobre la propiedad
La descripción se tradujo automáticamente.
La descripción se muestra en el idioma original.
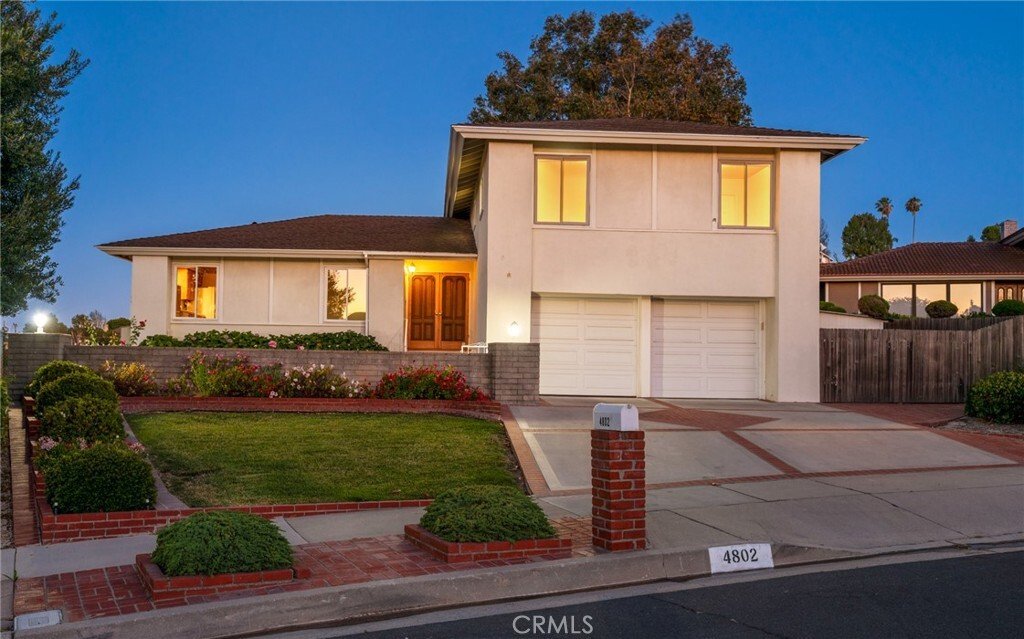
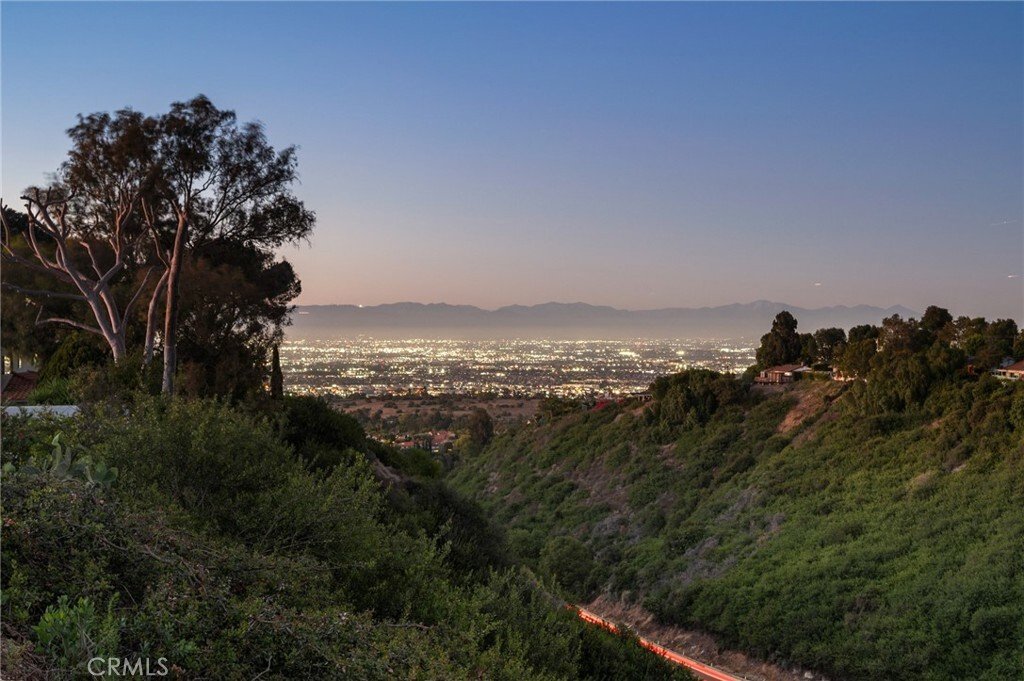
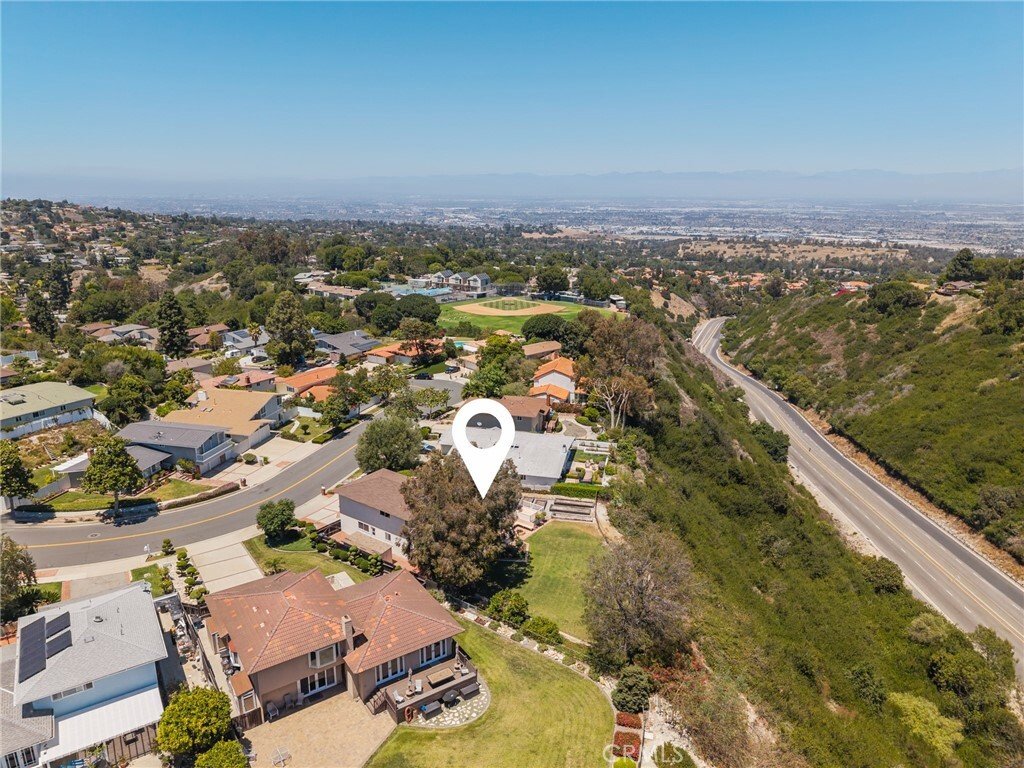
Situated on a premier lot with expansive canyon and sparkling city light views, this beautifully maintained split-level home offers an exceptional opportunity in one of the area’s most desirable neighborhoods.
A welcoming double-door entry opens to a bright foyer featuring classic terrazzo floors. The formal living room is anchored by a charming fireplace and framed by picturesque views o
A welcoming double-door entry opens to a bright foyer featuring classic terrazzo floors. The formal living room is anchored by a charming fireplace and framed by picturesque views o
Situated on a premier lot with expansive canyon and sparkling city light views, this beautifully maintained split-level home offers an exceptional opportunity in one of the area’s most desirable neighborhoods.
A welcoming double-door entry opens to a bright foyer featuring classic terrazzo floors. The formal living room is anchored by a charming fireplace and framed by picturesque views of the backyard and canyon beyond, creating an inviting space for relaxing or entertaining. The adjacent formal dining room features sliding glass doors that seamlessly connect indoor and outdoor living, opening to a raised rear deck—perfect for al fresco dining while taking in the tranquil scenery.
The light-filled kitchen offers tile countertops, abundant cabinetry, a sunny breakfast area, and windows that capture the surrounding views. Four upstairs bedrooms provide comfortable accommodations, with several enjoying beautiful canyon and city light vistas. Downstairs, a spacious family room and convenient powder room offer flexible space for a media room, home office, or playroom.
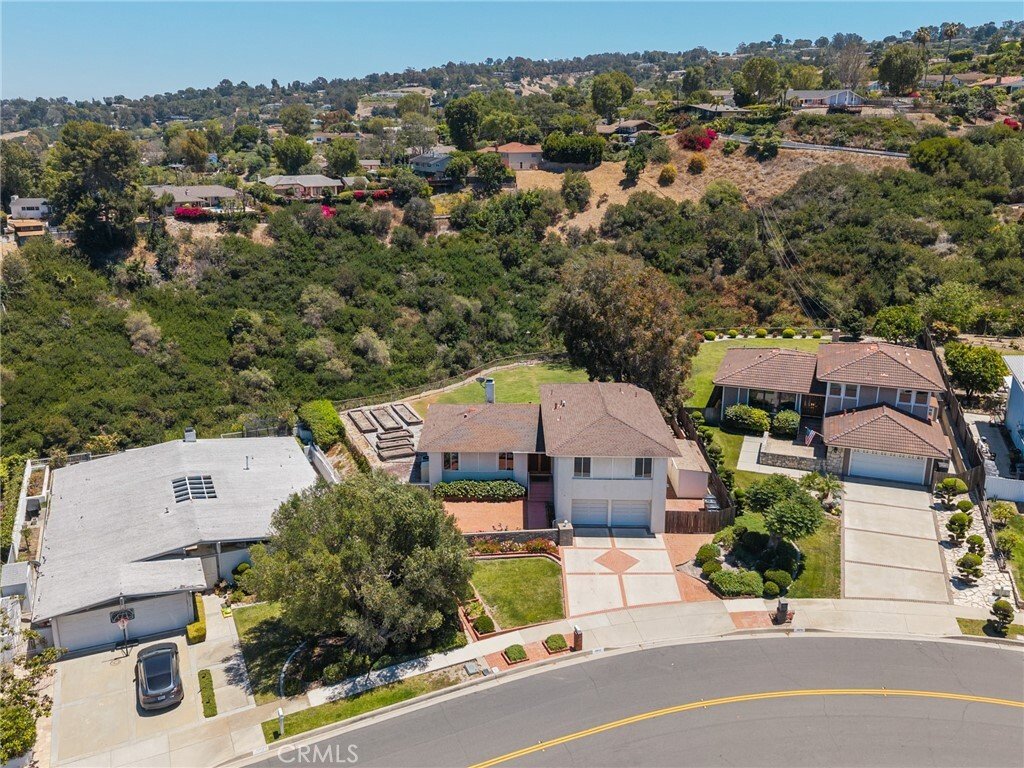
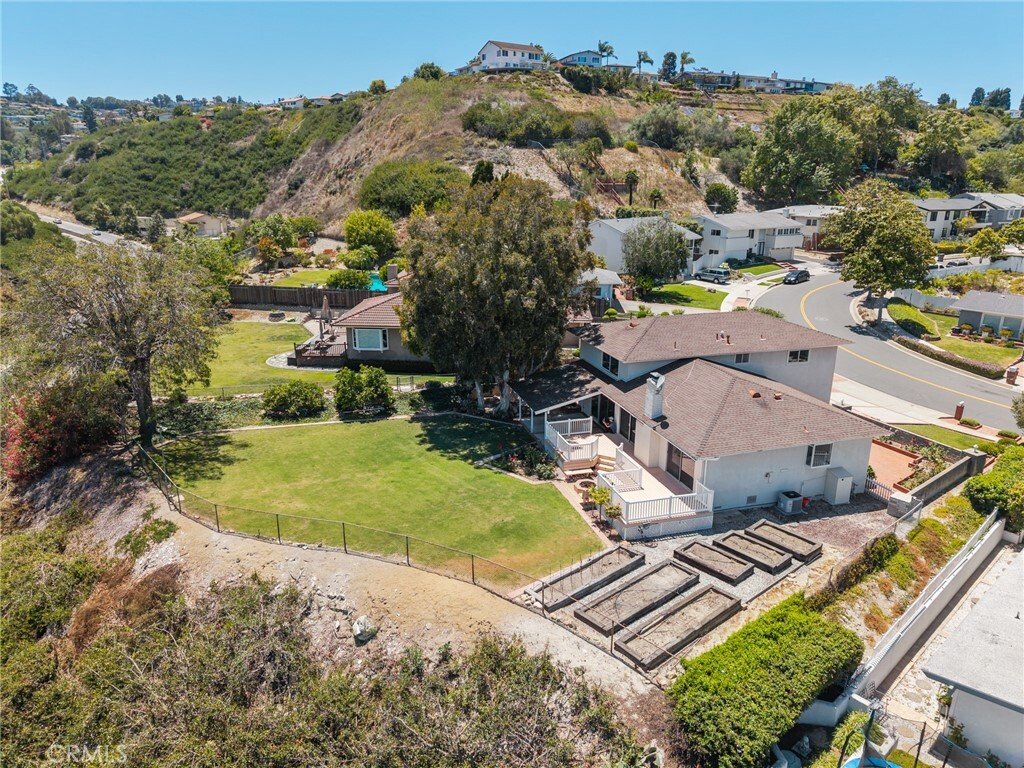
The expansive, flat backyard is a true rarity, providing endless possibilities for entertaining, gardening, recreation, or future expansion. Enjoy evenings around the fire pit, tend to the raised garden beds, or harvest fruit from the mature lemon tree—all while appreciating the privacy and open space behind the home. A generous side yard offers ample room for RV or boat parking, along with additional storage.
Additional features include dual-pane windows with retractable screens that preserve the views, a newer HVAC system, a new water heater, an attached two-car garage, charming front rose gardens, and beautifully maintained landscaping.
With its incredible views, versatile floor plan, oversized usable lot, and outstanding location, this home presents a rare opportunity to update and customize a truly special property.
A welcoming double-door entry opens to a bright foyer featuring classic terrazzo floors. The formal living room is anchored by a charming fireplace and framed by picturesque views of the backyard and canyon beyond, creating an inviting space for relaxing or entertaining. The adjacent formal dining room features sliding glass doors that seamlessly connect indoor and outdoor living, opening to a raised rear deck—perfect for al fresco dining while taking in the tranquil scenery.
The light-filled kitchen offers tile countertops, abundant cabinetry, a sunny breakfast area, and windows that capture the surrounding views. Four upstairs bedrooms provide comfortable accommodations, with several enjoying beautiful canyon and city light vistas. Downstairs, a spacious family room and convenient powder room offer flexible space for a media room, home office, or playroom.
The expansive, flat backyard is a true rarity, providing endless possibilities for entertaining, gardening, recreation, or future expansion. Enjoy evenings around the fire pit, tend to the raised garden beds, or harvest fruit from the mature lemon tree—all while appreciating the privacy and open space behind the home. A generous side yard offers ample room for RV or boat parking, along with additional storage.
Additional features include dual-pane windows with retractable screens that preserve the views, a newer HVAC system, a new water heater, an attached two-car garage, charming front rose gardens, and beautifully maintained landscaping.
With its incredible views, versatile floor plan, oversized usable lot, and outstanding location, this home presents a rare opportunity to update and customize a truly special property.
-
Tipo de propiedad
Casa
-
Año de construcción
1965
-
Precio/pie²
$837
Características
- Garaje
- Chimenea
- Jardín
- Fogata
- Aparcamiento
- Oficina
- Privacidad
Explorar la zona
4802 Elkridge Drive, Rolling Hills Estates, CA 90275, California, Estados Unidos
Ver en Google Maps
Precio por sqft
Bajo
Alto
Se unió hace 4 años
Usted ha preguntado por esta propiedad
El agente se comunicará con usted pronto por
Publicado por
3
Anuncios
2023
Se unió
Reserva una visita con John D'Amico
Elija una fecha y si prefiere una visita virtual o presencial con el agente.
Fecha preferida
Tipo de tour

Palos Verdes
550 Silver Spur Rd, Ste 300 & 310, 90275, Rancho Palos Verdes, United States
Ver perfil de la agencia
Última actualización
Agosto 5
Primera publicación
Jul 11
Licencia del agente
#01908359
Referencia del anuncio
2135727209966930
Estado del anuncio
Active under contract
Propiedades similares cercanas
Nuevos anuncios en Rolling Hills




Explorar más viviendas en venta
Rolling Hills, CA, Estados Unidos tipos de propiedad
Rolling Hills, CA, Estados Unidos búsquedas populares
- Propiedades Vista al Mar en Rolling Hills, CA, Estados Unidos
- Propiedades con Piscina en Rolling Hills, CA, Estados Unidos
- Propiedades Vista Panorámica en Rolling Hills, CA, Estados Unidos
- Propiedades Comunidad Cerrada en Rolling Hills, CA, Estados Unidos
- Propiedades Frente al Agua en Rolling Hills, CA, Estados Unidos
- Propiedades con Sauna en Rolling Hills, CA, Estados Unidos
- Propiedades Cima de una colina en Rolling Hills, CA, Estados Unidos
- Propiedades Vista al Campo de Golf en Rolling Hills, CA, Estados Unidos
- Propiedades Frente a la Playa en Rolling Hills, CA, Estados Unidos
- Propiedades con Piscina cubierta en Rolling Hills, CA, Estados Unidos
- Propiedades con Playa privada en Rolling Hills, CA, Estados Unidos
- Propiedades Gran Altitud en Rolling Hills, CA, Estados Unidos
Guías e historias relacionadas
La confianza de los mejores brokers del mundo
Los agentes tras las propiedades más excepcionales del mundo publican en JamesEdition.
- Anuncios de Sotheby's, Christie's, BARNES y Engel & Völkers
- Cada anuncio se revisa antes de publicarse
- Conecte directamente con agentes verificados
Al continuar, acepta nuestros Términos y la Política de Privacidad.
brokerages we
partnered with
partnered with