$840,582
Pasaporte Dorado Al Paraíso En La Costa De Plata
- 6 Hab.
- 7 Baños
- 5,781 Sqft
- 34,445 Sqft lot
- Actualizado: Julio 23
- 4
Sobre la propiedad
La descripción se tradujo automáticamente.
La descripción se muestra en el idioma original.
HAZNOS LA MEJOR OFERTA, NEGOCIABLE
Fantástica casa T6 2, con más de 530 m2 de área de construcción, implantada en una parcela de 3.200 m2, a dos pasos del típico pueblo de Óbidos y a menos de 45 minutos de Lisboa. Esta granja, en el centro de la Costa de Plata, también cuenta con licencia para uso clínico/sanitario, lo que abre una vía privilegiada de inversión y acceso directo a la visa
Fantástica casa T6 2, con más de 530 m2 de área de construcción, implantada en una parcela de 3.200 m2, a dos pasos del típico pueblo de Óbidos y a menos de 45 minutos de Lisboa. Esta granja, en el centro de la Costa de Plata, también cuenta con licencia para uso clínico/sanitario, lo que abre una vía privilegiada de inversión y acceso directo a la visa
Fantastic 6+2 bedroom villa, with more than 530 m2 of construction area, set on a plot of 3,200 m2, a stone’s throw from the typical village of Óbidos and less than 45 minutes from Lisbon. This farm, in the heart of the Silver Coast, is also licensed for Clinical/Health, which opens up a privileged path for investment and direct access to the G visa.
With a traditional architecture, full
With a traditional architecture, full
HAZNOS LA MEJOR OFERTA, NEGOCIABLE
Fantástica casa T6 2, con más de 530 m2 de área de construcción, implantada en una parcela de 3.200 m2, a dos pasos del típico pueblo de Óbidos y a menos de 45 minutos de Lisboa. Esta granja, en el centro de la Costa de Plata, también cuenta con licencia para uso clínico/sanitario, lo que abre una vía privilegiada de inversión y acceso directo a la visa G.
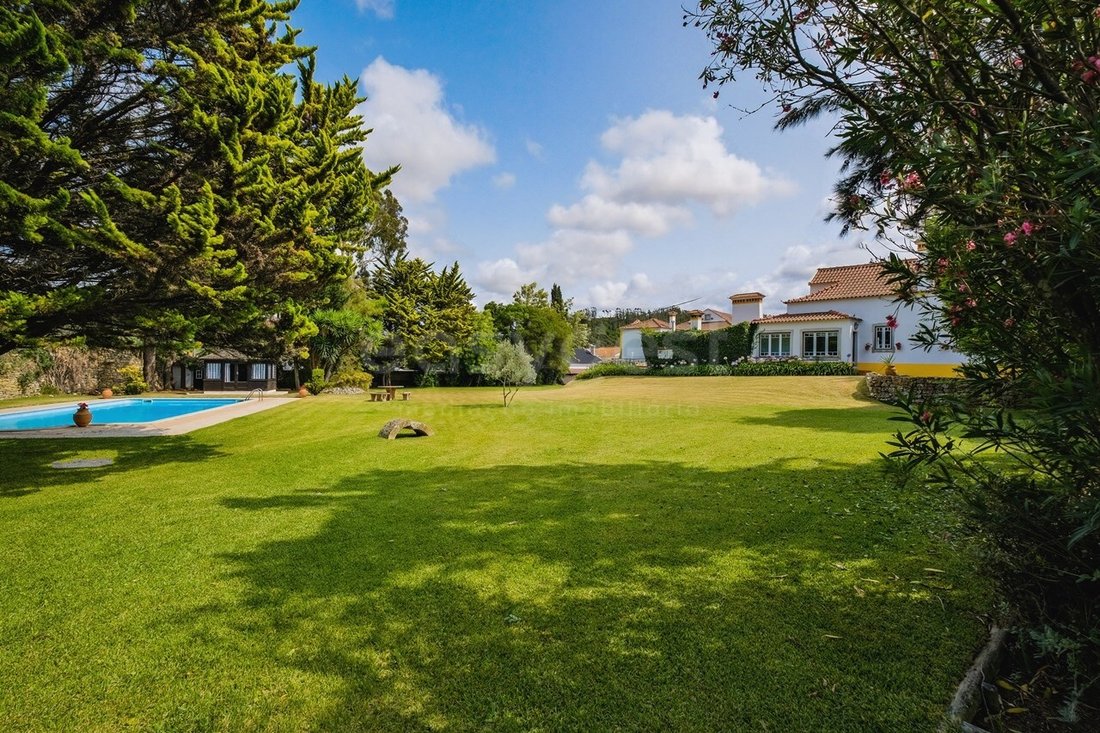
Con una arquitectura tradicional, totalmente conservada y modernizada, esta granja se desarrolla alrededor de un gran jardín de césped, con la imponente muralla del siglo. XVII en segundo plano. La fortificación, totalmente restaurada, delimita el lado este de la propiedad, y el perímetro restante también está amurallado.
Varias construcciones bien enmarcadas en el lote y en la región circundante dan a esta granja un carácter único.
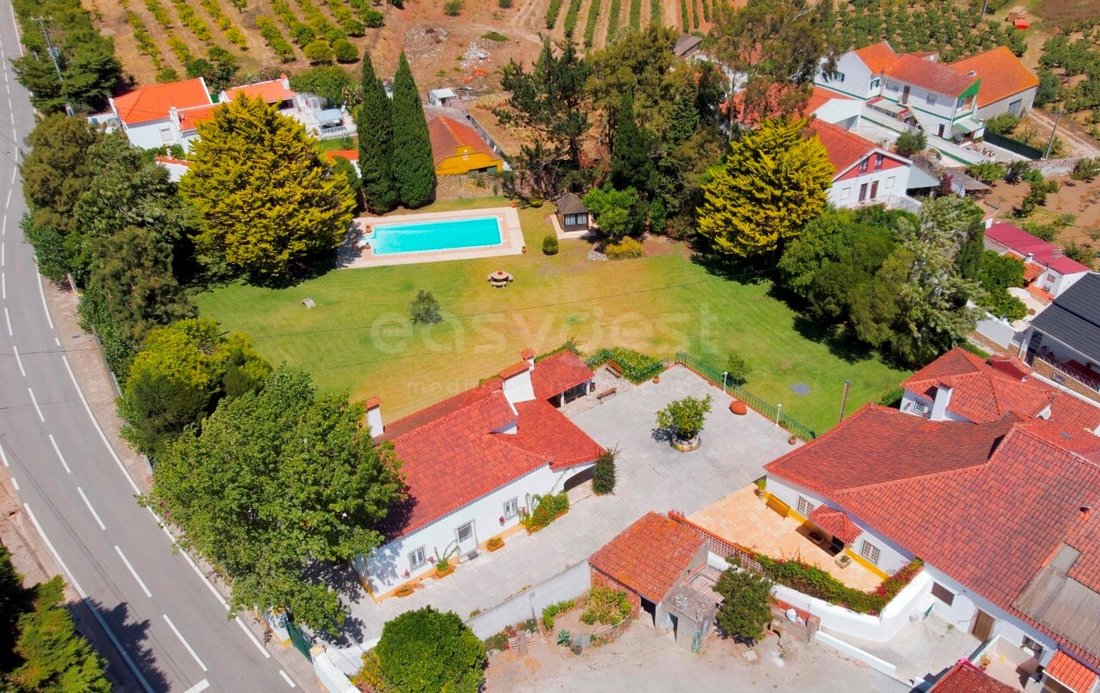
En una primera casa, encontraremos la gran sala, con casi 100 m2, que resulta del uso y la transformación de la escuela primaria del pueblo. Este gran espacio, con una hermosa chimenea, tiene puertas de acceso al jardín en todas las fachadas y un hermoso balcón sobre la piscina. Un baño completo apoya esta área social. La gran cocina típica del pueblo, pero con la comodidad de nuestros días, tiene dos chimeneas y la particularidad de poder cocinar en la estufa o en un gran horno de leña. En la planta superior tiene una suite de techo y toda revestida de madera, con un moderno soporte de inodoro.
En la entrada de la cocina hay un cómodo cobertizo. Al lado tenemos otra posibilidad para cocinar, otro cobertizo, este con barbacoa, mesa de comedor y un hermoso lavadero de vidrio, donde puede preparar sus comidas al aire libre.
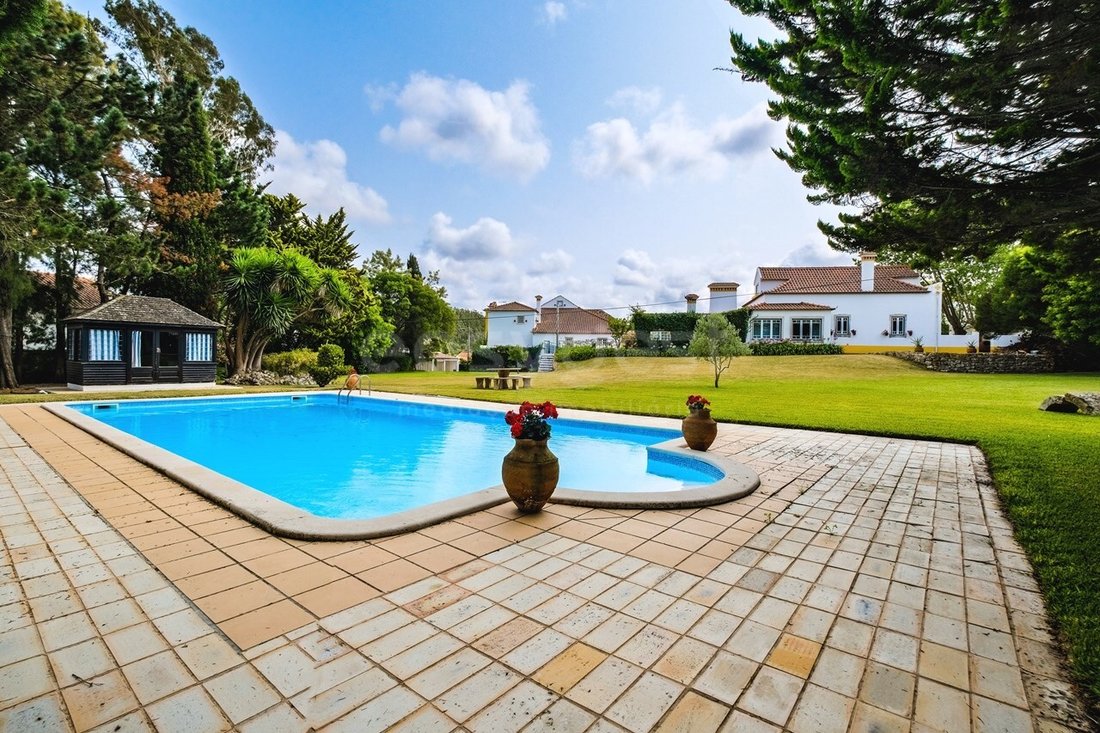
En el lado opuesto del gran patio central, encontraremos una segunda casa. Con varias entradas independientes y aprovechando el desnivel del terreno, este se desarrolla de forma natural en 3 plantas. En el primer piso encontraremos una cómoda sala de estar, una suite, con un hermoso baño revestido de mármol azul y con un gran jacuzzi. Dos dormitorios con armarios empotrados de pared, servidos por un moderno soporte de inodoro. Un magnífico SPA, todo en piedra y madera, donde destacan la sauna finlandesa y el baño turco, ambos para 6 personas. Desde aquí puede ir directamente a un balcón privado y reservado, donde puede refrescarse, o ir directamente a nadar en la piscina.
Aún en esta segunda casa, tenemos dos suites más. Una en el segundo piso, con un hermoso techo de madera y varias ventanas, con paisajes que perder de vista, un gran vestidor y un inodoro de estilo muy inglés. Otra en el piso 0 es una suite principal. En un estilo típico de la zona, aprovechando las partes de piedra y las cerraduras de madera, tenemos una cómoda sala de estar, un dormitorio y un baño completo con base de ducha.
Todos los materiales son de alta calidad. Paredes dobles con aislamiento térmico. Todas las puertas y ventanas están hechas de aluminio con doble acristalamiento y tienen una jamba abatible. Madera maciza en toda la casa. Calefacción central por circulación de agua en todas las habitaciones. Suelos térmicos en algunas zonas. Circulación de aire forzada, controlada en cada habitación. Sistema de sonido central, con conexión a la sauna y al baño turco...
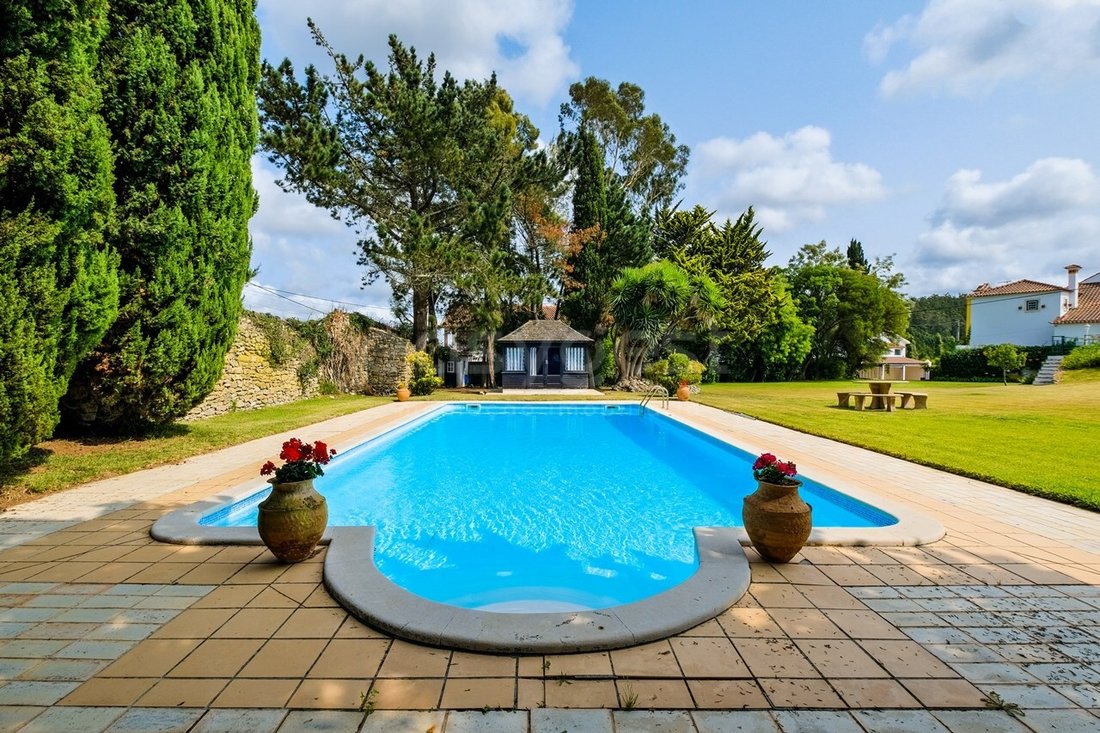
En el jardín, frente a la gran piscina, encontraremos una romántica casa inglesa de madera, que invita al descanso. Un aseo, muy bien integrado en la pared, para que no tengas que salir de tu zona tranquila. Una cascada para bañarse antes y después de la piscina. Una casa para apoyar la jardinería y la piscina. Y la caseta de vigilancia, en la esquina de la muralla, con sus ventanas con flechas, que da nombre a la granja.
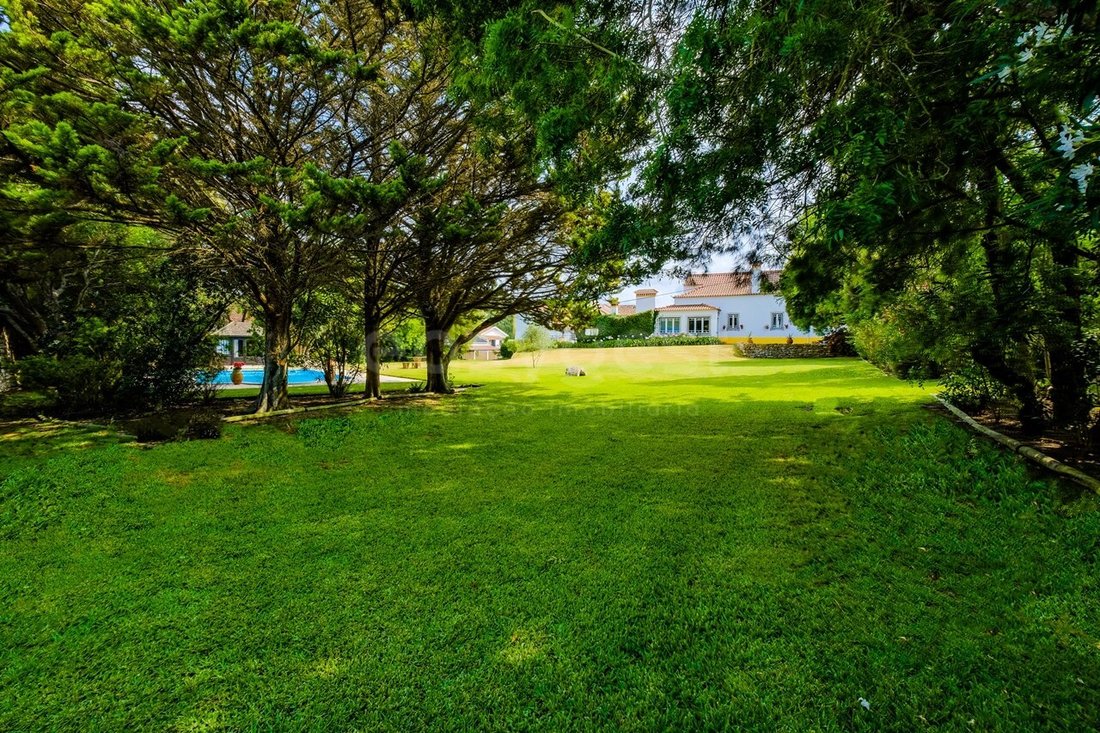
El jardín muy cuidado con árboles consolidados está completamente iluminado por la noche. El riego automático es alimentado por un pozo de alto flujo. Hay un segundo orificio de soporte. Cuatro zonas técnicas, bien integradas y discretas en el espacio, permiten controlar cómodamente toda la casa y el jardín.
El acceso a la propiedad es a través de 3 puertas, en dos calles diferentes. Es posible estacionar cómodamente más de 10 autos dentro de la propiedad.
Junto a uno de los accesos de la A8, esta granja le permite disfrutar de una vida tranquila en el campo, pero al mismo tiempo, estar a menos de 5 minutos del típico pueblo de Óbidos, a 10 minutos de la ciudad de Caldas da Rainha, a 15 minutos de las playas de la Costa de Plata y a poco más de 45 minutos de Lisboa.
Nos ocupamos de su proceso de crédito, sin burocracias y presentando las mejores soluciones para cada cliente.
Intermediario de crédito certificado por el Banco de Portugal con el número 0001802.
¡Ayudamos en todo el proceso! ¡Ponte en contacto con nosotros o déjanos tus datos y nos pondremos en contacto contigo lo antes posible!
O 93048 EW
Calificación energética: C
#ref: OR93048EW
Fantástica casa T6 2, con más de 530 m2 de área de construcción, implantada en una parcela de 3.200 m2, a dos pasos del típico pueblo de Óbidos y a menos de 45 minutos de Lisboa. Esta granja, en el centro de la Costa de Plata, también cuenta con licencia para uso clínico/sanitario, lo que abre una vía privilegiada de inversión y acceso directo a la visa G.
Con una arquitectura tradicional, totalmente conservada y modernizada, esta granja se desarrolla alrededor de un gran jardín de césped, con la imponente muralla del siglo. XVII en segundo plano. La fortificación, totalmente restaurada, delimita el lado este de la propiedad, y el perímetro restante también está amurallado.
Varias construcciones bien enmarcadas en el lote y en la región circundante dan a esta granja un carácter único.
En una primera casa, encontraremos la gran sala, con casi 100 m2, que resulta del uso y la transformación de la escuela primaria del pueblo. Este gran espacio, con una hermosa chimenea, tiene puertas de acceso al jardín en todas las fachadas y un hermoso balcón sobre la piscina. Un baño completo apoya esta área social. La gran cocina típica del pueblo, pero con la comodidad de nuestros días, tiene dos chimeneas y la particularidad de poder cocinar en la estufa o en un gran horno de leña. En la planta superior tiene una suite de techo y toda revestida de madera, con un moderno soporte de inodoro.
En la entrada de la cocina hay un cómodo cobertizo. Al lado tenemos otra posibilidad para cocinar, otro cobertizo, este con barbacoa, mesa de comedor y un hermoso lavadero de vidrio, donde puede preparar sus comidas al aire libre.
En el lado opuesto del gran patio central, encontraremos una segunda casa. Con varias entradas independientes y aprovechando el desnivel del terreno, este se desarrolla de forma natural en 3 plantas. En el primer piso encontraremos una cómoda sala de estar, una suite, con un hermoso baño revestido de mármol azul y con un gran jacuzzi. Dos dormitorios con armarios empotrados de pared, servidos por un moderno soporte de inodoro. Un magnífico SPA, todo en piedra y madera, donde destacan la sauna finlandesa y el baño turco, ambos para 6 personas. Desde aquí puede ir directamente a un balcón privado y reservado, donde puede refrescarse, o ir directamente a nadar en la piscina.
Aún en esta segunda casa, tenemos dos suites más. Una en el segundo piso, con un hermoso techo de madera y varias ventanas, con paisajes que perder de vista, un gran vestidor y un inodoro de estilo muy inglés. Otra en el piso 0 es una suite principal. En un estilo típico de la zona, aprovechando las partes de piedra y las cerraduras de madera, tenemos una cómoda sala de estar, un dormitorio y un baño completo con base de ducha.
Todos los materiales son de alta calidad. Paredes dobles con aislamiento térmico. Todas las puertas y ventanas están hechas de aluminio con doble acristalamiento y tienen una jamba abatible. Madera maciza en toda la casa. Calefacción central por circulación de agua en todas las habitaciones. Suelos térmicos en algunas zonas. Circulación de aire forzada, controlada en cada habitación. Sistema de sonido central, con conexión a la sauna y al baño turco...
En el jardín, frente a la gran piscina, encontraremos una romántica casa inglesa de madera, que invita al descanso. Un aseo, muy bien integrado en la pared, para que no tengas que salir de tu zona tranquila. Una cascada para bañarse antes y después de la piscina. Una casa para apoyar la jardinería y la piscina. Y la caseta de vigilancia, en la esquina de la muralla, con sus ventanas con flechas, que da nombre a la granja.
El jardín muy cuidado con árboles consolidados está completamente iluminado por la noche. El riego automático es alimentado por un pozo de alto flujo. Hay un segundo orificio de soporte. Cuatro zonas técnicas, bien integradas y discretas en el espacio, permiten controlar cómodamente toda la casa y el jardín.
El acceso a la propiedad es a través de 3 puertas, en dos calles diferentes. Es posible estacionar cómodamente más de 10 autos dentro de la propiedad.
Junto a uno de los accesos de la A8, esta granja le permite disfrutar de una vida tranquila en el campo, pero al mismo tiempo, estar a menos de 5 minutos del típico pueblo de Óbidos, a 10 minutos de la ciudad de Caldas da Rainha, a 15 minutos de las playas de la Costa de Plata y a poco más de 45 minutos de Lisboa.
Nos ocupamos de su proceso de crédito, sin burocracias y presentando las mejores soluciones para cada cliente.
Intermediario de crédito certificado por el Banco de Portugal con el número 0001802.
¡Ayudamos en todo el proceso! ¡Ponte en contacto con nosotros o déjanos tus datos y nos pondremos en contacto contigo lo antes posible!
O 93048 EW
Calificación energética: C
#ref: OR93048EW
Fantastic 6+2 bedroom villa, with more than 530 m2 of construction area, set on a plot of 3,200 m2, a stone’s throw from the typical village of Óbidos and less than 45 minutes from Lisbon. This farm, in the heart of the Silver Coast, is also licensed for Clinical/Health, which opens up a privileged path for investment and direct access to the G visa.
With a traditional architecture, fully preserved and modernised, this farm is developed around the large lawned garden, with the imposing wall of the XVIII century. XVII in the background. The fortification, fully restored, delimits the east side of the property, and the remaining perimeter is also walled.
Several buildings well framed on the plot and in the surrounding region give this farm a unique character.
In a first house, we will find the large hall, with almost 100 m2, which results from the use and transformation of the village’s primary school. This large space, with a beautiful fireplace, has doors to the garden on all facades and a beautiful balcony over the pool. A complete toilet supports this social area. The large typical village kitchen, but with the comfort of today, has two chimneys and the particularity of being able to cook on the stove or in a large wood oven. On the upper floor there is a suite with a hidden ceiling and all lined with wood, with a modern WC.
At the entrance to the kitchen there is a comfortable shed. Next door we have another possibility to cook, another shed, this one with barbecue, dining table and a beautiful glass washer, where you can have your meals outside.
On the opposite side of the large central courtyard, we will find a second house. With several independent entrances and taking advantage of the land’s amenities, it develops naturally over 3 floors. On a 1st floor we will find a comfortable living room, a suite, with a beautiful WC all lined with blue marble and with a large jacuzzi. Two bedrooms with built-in wall wardrobes, served by a modern guest WC. A magnificent SPA, all in stone and wood, where the Finnish sauna and Turkish bath stand out, both for 6 people. From here you can go directly to a private and reserved balcony, where you can cool off, or go directly for a swim in the pool.
Still in this second house, we have two more suites. One on the 2nd floor, with a beautiful wooden ceiling and several windows, with landscapes as far as the eye can see, a large closet and a very English-style bathroom. Another on the 0th floor, is a master suite. In a typical style of the area, taking advantage of parts of stone and the wooden beam, we have a comfortable living room, a bedroom and a complete bathroom with shower base.
The materials are all of high quality. Double walls with thermal insulation. All doors and windows are made of double-glazed aluminium and with tilt stop. Solid wood throughout the house. Central heating by water circulation in all rooms. Thermal floors in some areas. Forced air circulation, controlled in each room. Central sound system, with connection to the sauna and Turkish bath...
In the garden, in front of the large swimming pool, we will find a romantic English wooden house, which invites you to rest. A toilet, very well integrated into the wall, so you don’t have to leave your quiet area. A waterfall for bathing before and after the pool. A house to support the gardening and the swimming pool. And the guardhouse, in the corner of the wall, with its arrow windows, that gives the farm its name.
The garden is very well kept and with consolidated trees is fully lit at night. Automatic irrigation is fed by high flow borehole. There is a second support hole. Four technical zones, well integrated and discreet in the space, allow you to comfortably control the entire house and garden.
Access to the property is through 3 gates, in two different streets. It is possible to comfortably park more than 10 cars inside the property.
Next to one of the accesses of the A8, this farm allows you to enjoy a quiet life in the countryside, but, at the same time, be less than 5 minutes from the typical village of Óbidos, 10 minutes from the city of Caldas da Rainha, 15 minutes from the beaches of the Silver Coast and just over 45 minutes from Lisbon.
We deal with your Mortgage in a simple, transparent and effective way. We negotiate the best conditions for your case.
EasyGest Finance, your trusted credit intermediary, certified by the Bank of Portugal with the number 0001802.
We help with the whole process! Contact us or leave us your details and we will get back to you as soon as possible!
OR93048EW
Energy Rating: C
#ref:OR93048EW
With a traditional architecture, fully preserved and modernised, this farm is developed around the large lawned garden, with the imposing wall of the XVIII century. XVII in the background. The fortification, fully restored, delimits the east side of the property, and the remaining perimeter is also walled.
Several buildings well framed on the plot and in the surrounding region give this farm a unique character.
In a first house, we will find the large hall, with almost 100 m2, which results from the use and transformation of the village’s primary school. This large space, with a beautiful fireplace, has doors to the garden on all facades and a beautiful balcony over the pool. A complete toilet supports this social area. The large typical village kitchen, but with the comfort of today, has two chimneys and the particularity of being able to cook on the stove or in a large wood oven. On the upper floor there is a suite with a hidden ceiling and all lined with wood, with a modern WC.
At the entrance to the kitchen there is a comfortable shed. Next door we have another possibility to cook, another shed, this one with barbecue, dining table and a beautiful glass washer, where you can have your meals outside.
On the opposite side of the large central courtyard, we will find a second house. With several independent entrances and taking advantage of the land’s amenities, it develops naturally over 3 floors. On a 1st floor we will find a comfortable living room, a suite, with a beautiful WC all lined with blue marble and with a large jacuzzi. Two bedrooms with built-in wall wardrobes, served by a modern guest WC. A magnificent SPA, all in stone and wood, where the Finnish sauna and Turkish bath stand out, both for 6 people. From here you can go directly to a private and reserved balcony, where you can cool off, or go directly for a swim in the pool.
Still in this second house, we have two more suites. One on the 2nd floor, with a beautiful wooden ceiling and several windows, with landscapes as far as the eye can see, a large closet and a very English-style bathroom. Another on the 0th floor, is a master suite. In a typical style of the area, taking advantage of parts of stone and the wooden beam, we have a comfortable living room, a bedroom and a complete bathroom with shower base.
The materials are all of high quality. Double walls with thermal insulation. All doors and windows are made of double-glazed aluminium and with tilt stop. Solid wood throughout the house. Central heating by water circulation in all rooms. Thermal floors in some areas. Forced air circulation, controlled in each room. Central sound system, with connection to the sauna and Turkish bath...
In the garden, in front of the large swimming pool, we will find a romantic English wooden house, which invites you to rest. A toilet, very well integrated into the wall, so you don’t have to leave your quiet area. A waterfall for bathing before and after the pool. A house to support the gardening and the swimming pool. And the guardhouse, in the corner of the wall, with its arrow windows, that gives the farm its name.
The garden is very well kept and with consolidated trees is fully lit at night. Automatic irrigation is fed by high flow borehole. There is a second support hole. Four technical zones, well integrated and discreet in the space, allow you to comfortably control the entire house and garden.
Access to the property is through 3 gates, in two different streets. It is possible to comfortably park more than 10 cars inside the property.
Next to one of the accesses of the A8, this farm allows you to enjoy a quiet life in the countryside, but, at the same time, be less than 5 minutes from the typical village of Óbidos, 10 minutes from the city of Caldas da Rainha, 15 minutes from the beaches of the Silver Coast and just over 45 minutes from Lisbon.
We deal with your Mortgage in a simple, transparent and effective way. We negotiate the best conditions for your case.
EasyGest Finance, your trusted credit intermediary, certified by the Bank of Portugal with the number 0001802.
We help with the whole process! Contact us or leave us your details and we will get back to you as soon as possible!
OR93048EW
Energy Rating: C
#ref:OR93048EW
-
Tipo de propiedad
Finca
-
Año de construcción
1937
-
Precio/pie²
$145
-
Emisiones
NI
-
Consumo
C
Características
Explorar la zona
Roliça, Distrito de Leiria, Portugal
Ver en Google Maps
Precio por sqft
Bajo
Alto
Se unió hace 8 años
Usted ha preguntado por esta propiedad
El agente se comunicará con usted pronto por
Publicado por
254
Anuncios
2019
Se unió
Reserva una visita con the agent
Elija una fecha y si prefiere una visita virtual o presencial con el agente.
Fecha preferida
Tipo de tour
Última actualización
Julio 23
Primera publicación
Mayo 14, 2025
Referencia del anuncio
OR93048EW-0520608262
La confianza de los mejores brokers del mundo
Los agentes tras las propiedades más excepcionales del mundo publican en JamesEdition.
- Anuncios de Sotheby's, Christie's, BARNES y Engel & Völkers
- Cada anuncio se revisa antes de publicarse
- Conecte directamente con agentes verificados
Al continuar, acepta nuestros Términos y la Política de Privacidad.