$610,000
Single Family Residence In Rolesville
- 5 Hab.
- 4 Baños
- 3,853 Sqft
- 16,989 Sqft lot
- Actualizado: Hoy
- Fuente: Triangle MLS (Doorify) MLS#10191177
Sobre la propiedad
La descripción se tradujo automáticamente.
La descripción se muestra en el idioma original.
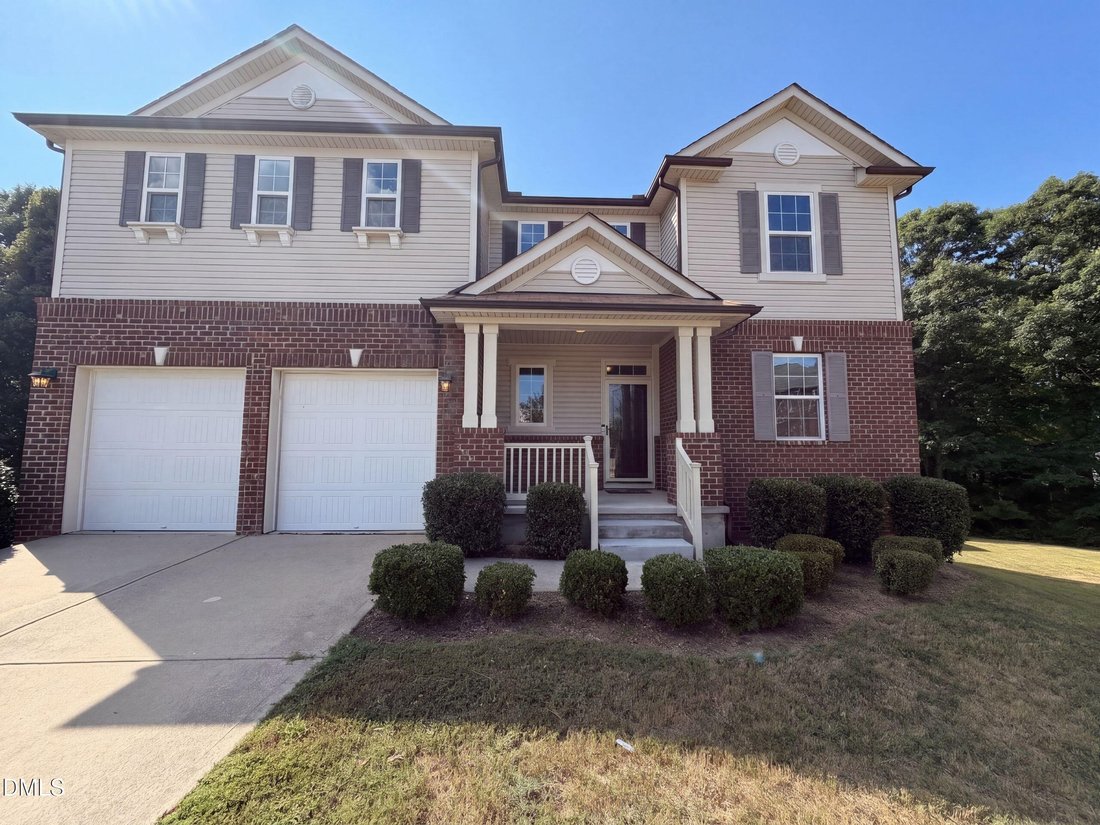
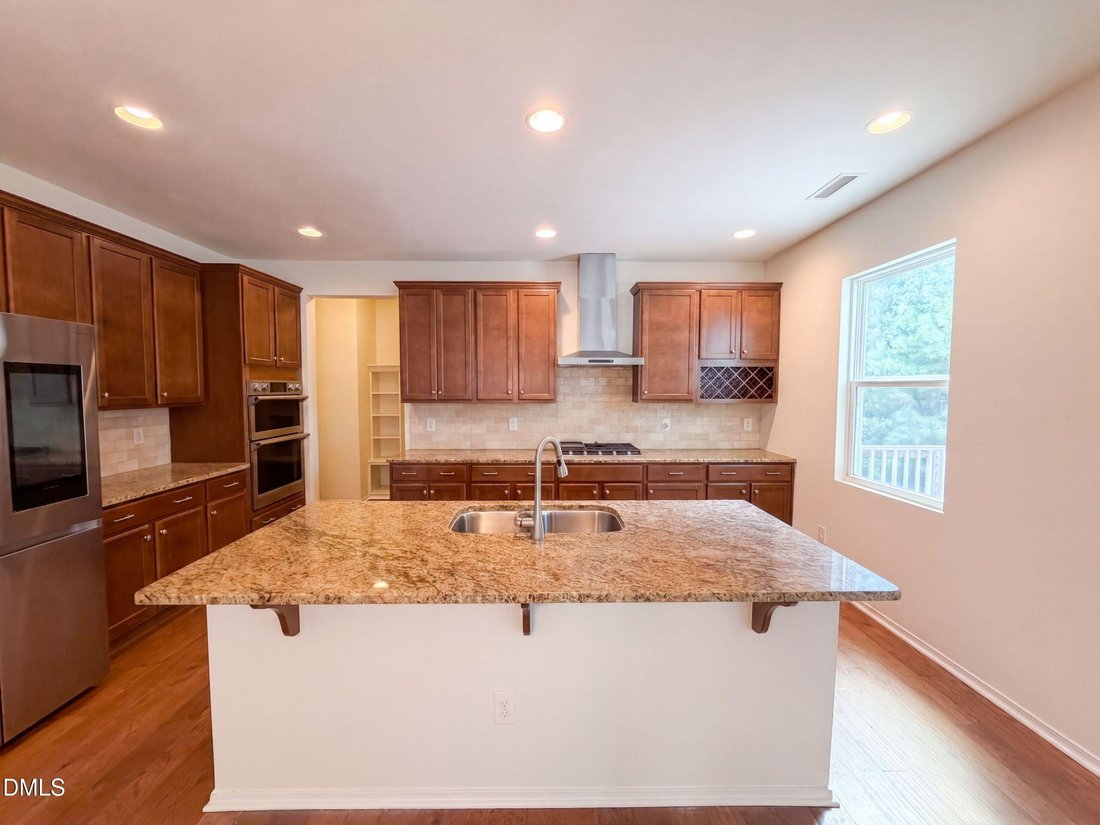
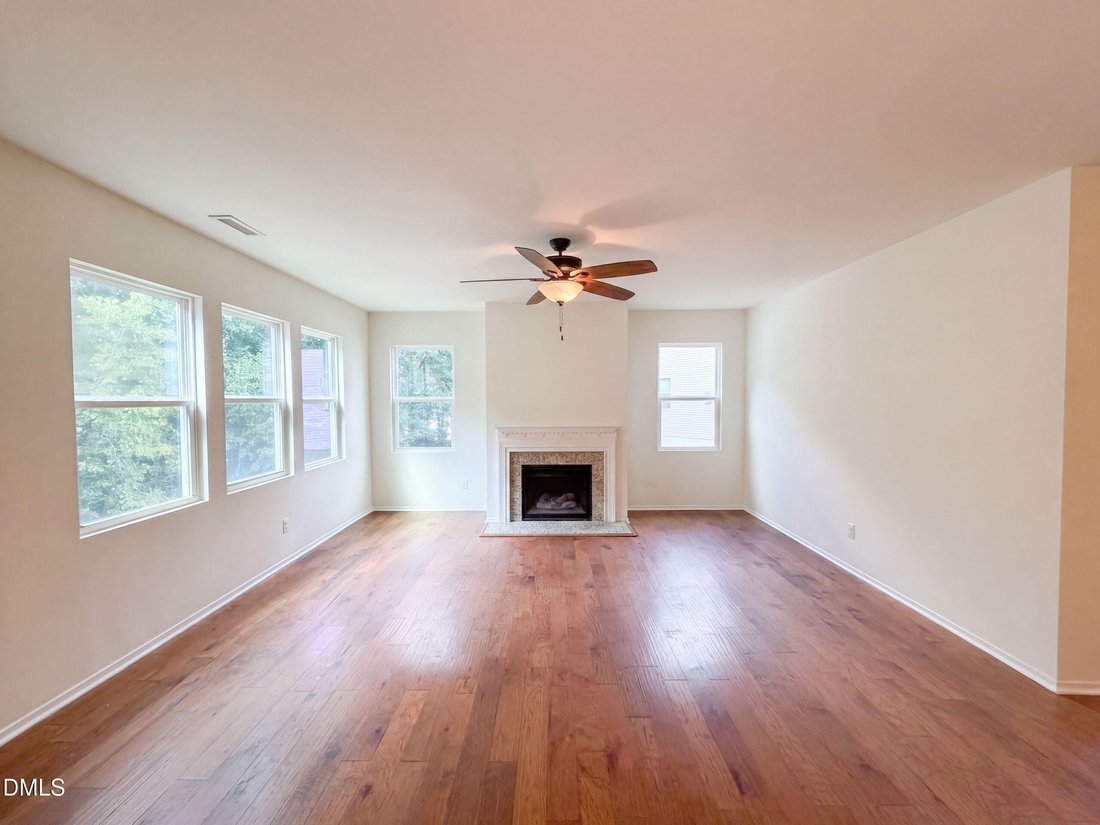
4732 Lonnie Dr is a two-story Rolesville home with an open main level and hardwood flooring throughout the shared living spaces. The kitchen centers on a large island with additional seating, wood cabinetry, expansive counter space, and stainless steel appliances, opening to a living room anchored by a fireplace. Upstairs, the primary bedroom includes a walk-in closet and an en-suite bathroom with

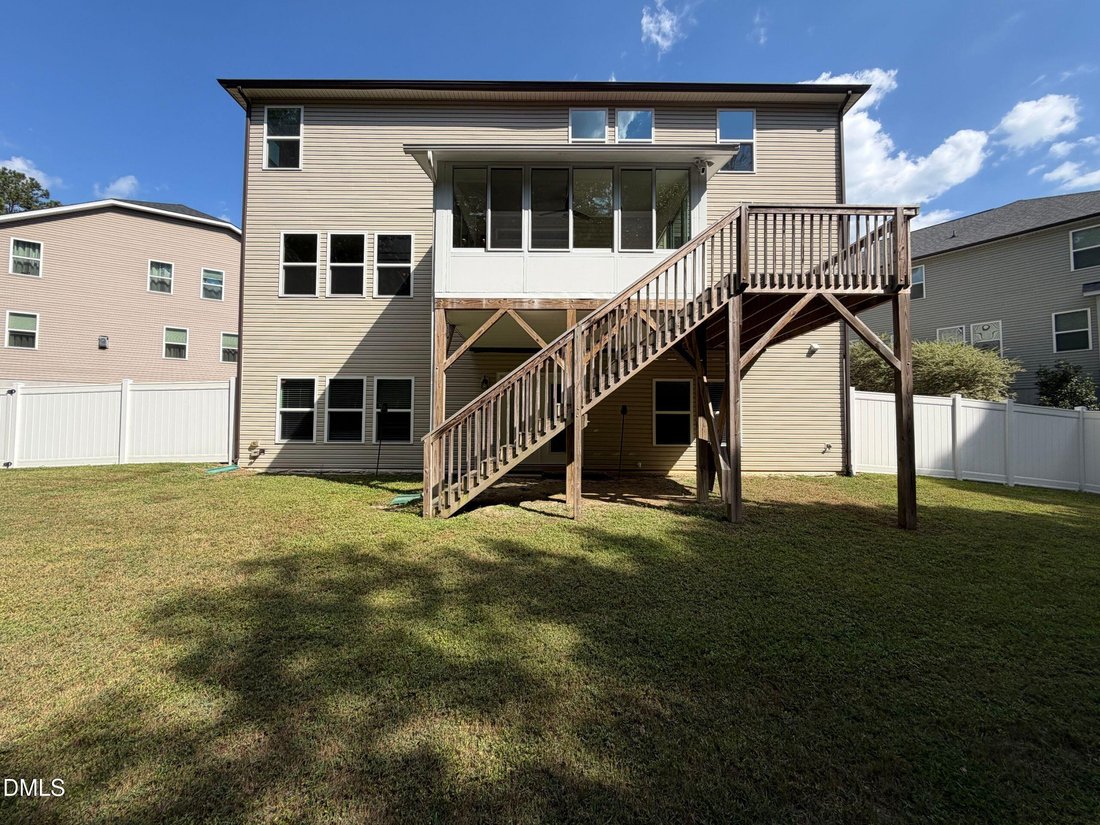
4732 Lonnie Dr is a two-story Rolesville home with an open main level and hardwood flooring throughout the shared living spaces. The kitchen centers on a large island with additional seating, wood cabinetry, expansive counter space, and stainless steel appliances, opening to a living room anchored by a fireplace. Upstairs, the primary bedroom includes a walk-in closet and an en-suite bathroom with a double vanity, a separate soaking tub, and a walk-in shower, while additional bedrooms provide flexible space. A finished basement adds a large recreation area with a wet bar, plus its own bedroom and bathroom. A screened porch and a rear deck overlook a fully fenced backyard, and an attached two-car garage completes this well-maintained residence with practical amenities throughout the home.
-
Tipo de propiedad
Casa
-
Pisos
2
-
Año de construcción
2013
-
Precio/pie²
$158
Explorar la zona
4732 Lonnie Drive, Rolesville, Carolina del Norte, Estados Unidos
Ver en Google Maps
Precio por sqft
Bajo
Alto
Se unió hace 9 meses
Usted ha preguntado por esta propiedad
El agente se comunicará con usted pronto por
Publicado por
29
Anuncios
2025
Se unió
Reserva una visita con the agent
Elija una fecha y si prefiere una visita virtual o presencial con el agente.
Fecha preferida
Tipo de tour
Última actualización
Hoy
Primera publicación
Sep 8
Referencia del anuncio
10191177
Estado del anuncio
Listings marked with an icon are provided courtesy of the Triangle MLS, Inc. of North Carolina, Internet Data Exchange Database. Information Not Guaranteed. Copyright 2026 Triangle MLS, Inc. of North Carolina. All rights reserved.
Propiedades similares cercanas
Nuevos anuncios en Rolesville

Explorar más viviendas en venta
Rolesville, NC, Estados Unidos búsquedas populares
- Propiedades con Garaje en Rolesville, NC, Estados Unidos
- Propiedades con Jardín en Rolesville, NC, Estados Unidos
- Propiedades con Piscina en Rolesville, NC, Estados Unidos
- Propiedades con Oficina en Rolesville, NC, Estados Unidos
- Propiedades con Chimenea en Rolesville, NC, Estados Unidos
- Propiedades con Gimnasio en Rolesville, NC, Estados Unidos
- Propiedades con Bar en Rolesville, NC, Estados Unidos
- Propiedades con Sala de juegos en Rolesville, NC, Estados Unidos
- Propiedades Privacidad en Rolesville, NC, Estados Unidos
- Propiedades con Cocina abierta en Rolesville, NC, Estados Unidos
- Propiedades con Jacuzzi en Rolesville, NC, Estados Unidos
- Propiedades con Cine en Rolesville, NC, Estados Unidos
- Propiedades con Cancha de Tenis en Rolesville, NC, Estados Unidos
- Propiedades con Biblioteca en Rolesville, NC, Estados Unidos
- Propiedades Renovado en Rolesville, NC, Estados Unidos
- Propiedades Vista Panorámica en Rolesville, NC, Estados Unidos
- Propiedades Moderno en Rolesville, NC, Estados Unidos
- Propiedades Obras nuevas en Rolesville, NC, Estados Unidos
Guías e historias relacionadas
La confianza de los mejores brokers del mundo
Los agentes tras las propiedades más excepcionales del mundo publican en JamesEdition.
- Anuncios de Sotheby's, Christie's, BARNES y Engel & Völkers
- Cada anuncio se revisa antes de publicarse
- Conecte directamente con agentes verificados
Al continuar, acepta nuestros Términos y la Política de Privacidad.
brokerages we
partnered with
partnered with