$1,167,870
Modern Luxury Villa With A Pool And Panoramic Sea View
- 4 Hab.
- 5 Baños
- 2,552 Sqft
- 11,626 Sqft lot
- Actualizado: Junio 22
- 1
Sobre la propiedad
La descripción se tradujo automáticamente.
La descripción se muestra en el idioma original.
Located in a quiet area of Rogoznica, this modern villa offers a total living area of 237 m2 and is situated on a spacious plot of 1,080 m2. The property stands out with its contemporary architecture, high-quality equipment and functional layout, carefully designed to provide a comfortable stay, privacy and an open connection with the surrounding landscape. From several levels of the villa, there
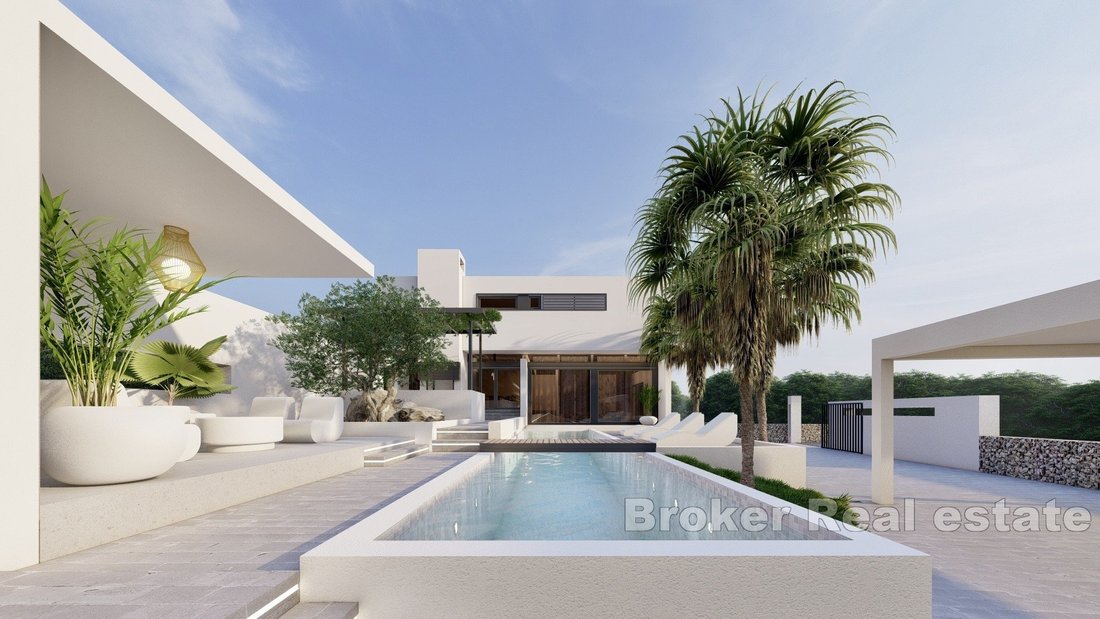
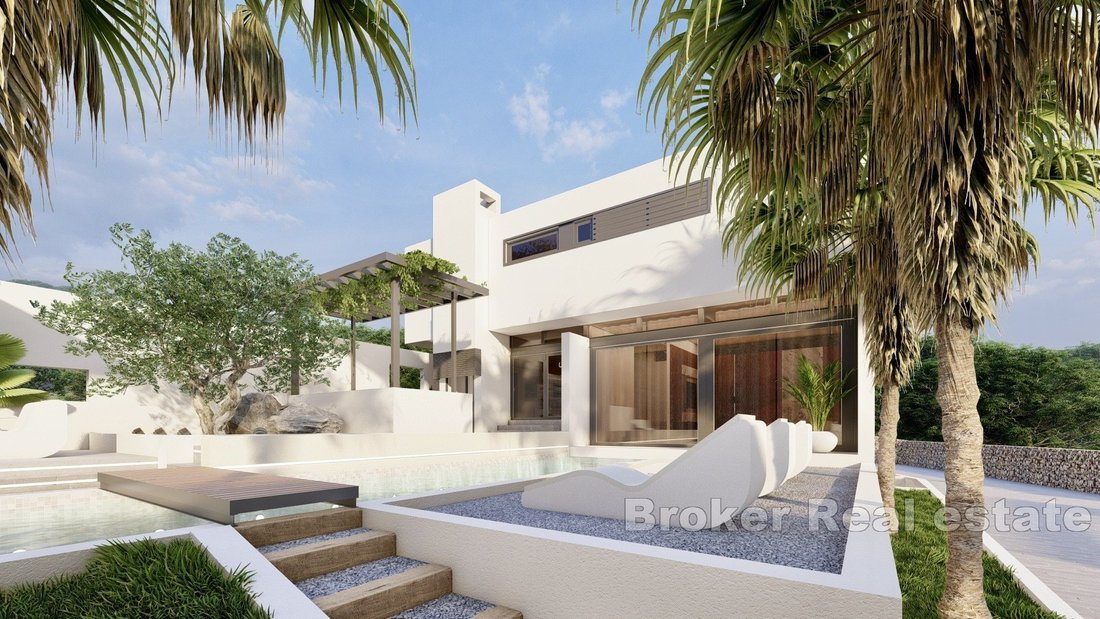
Located in a quiet area of Rogoznica, this modern villa offers a total living area of 237 m2 and is situated on a spacious plot of 1,080 m2. The property stands out with its contemporary architecture, high-quality equipment and functional layout, carefully designed to provide a comfortable stay, privacy and an open connection with the surrounding landscape. From several levels of the villa, there are panoramic views of the Adriatic Sea and the nearby islands, creating an especially attractive Mediterranean atmosphere.
The villa extends over three floors connected by an internal staircase and consists of a basement, ground floor and first floor. It is completed with a flat green roof, which contributes to the modern appearance of the property and complements the surrounding natural environment. The vertical arrangement of the villa provides a clear separation between leisure areas, daily living spaces and private bedroom zones.
The basement is designed as an additional functional level and includes a recreation area, boiler room and staircase. This space offers valuable support for everyday use of the property and provides an area intended for relaxation or leisure activities, separate from the main living floor. Its position allows the upper levels of the villa to remain focused on comfort, privacy and open views.
The ground floor forms the main living area of the villa. It includes a living room, kitchen and dining area arranged as one connected and comfortable space for everyday life, meal preparation and socializing. The layout also includes one bedroom with its own en-suite bathroom, an additional WC, hallway and staircase. The ground floor has direct access to the outdoor area, creating a smooth transition between the interior and the terrace, garden and swimming pool zone.
The first floor is arranged as a private sleeping area and includes three bedrooms, each with its own en-suite bathroom. This configuration ensures a high level of comfort and independence for family members or guests, as every bedroom functions as a separate private suite. The hallway and internal staircase provide a practical connection between the floors while maintaining a clear division between shared and private areas.
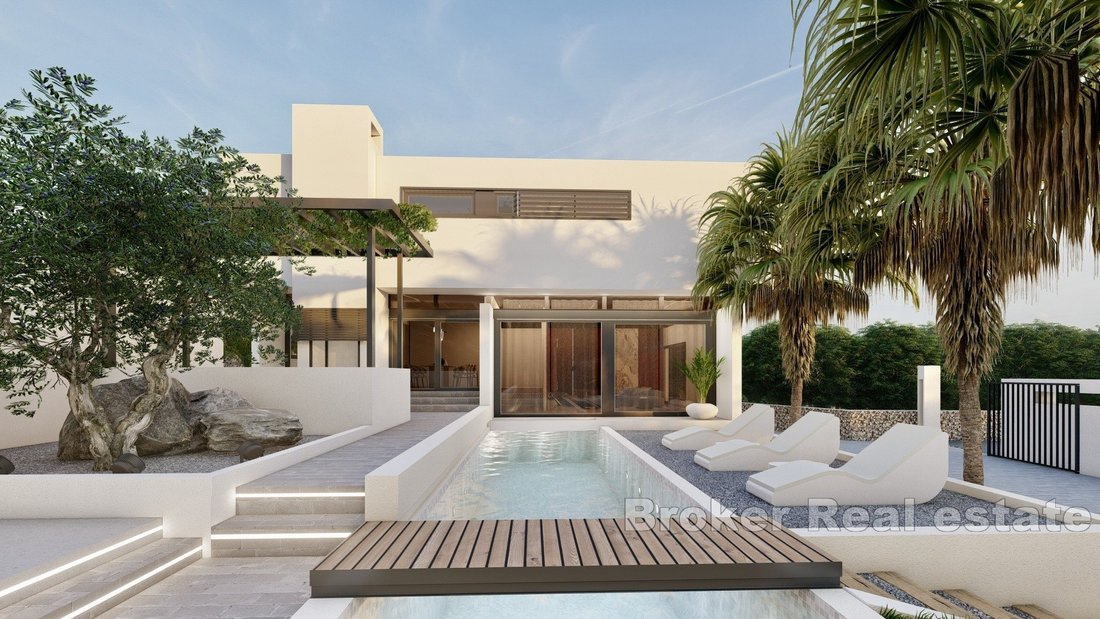
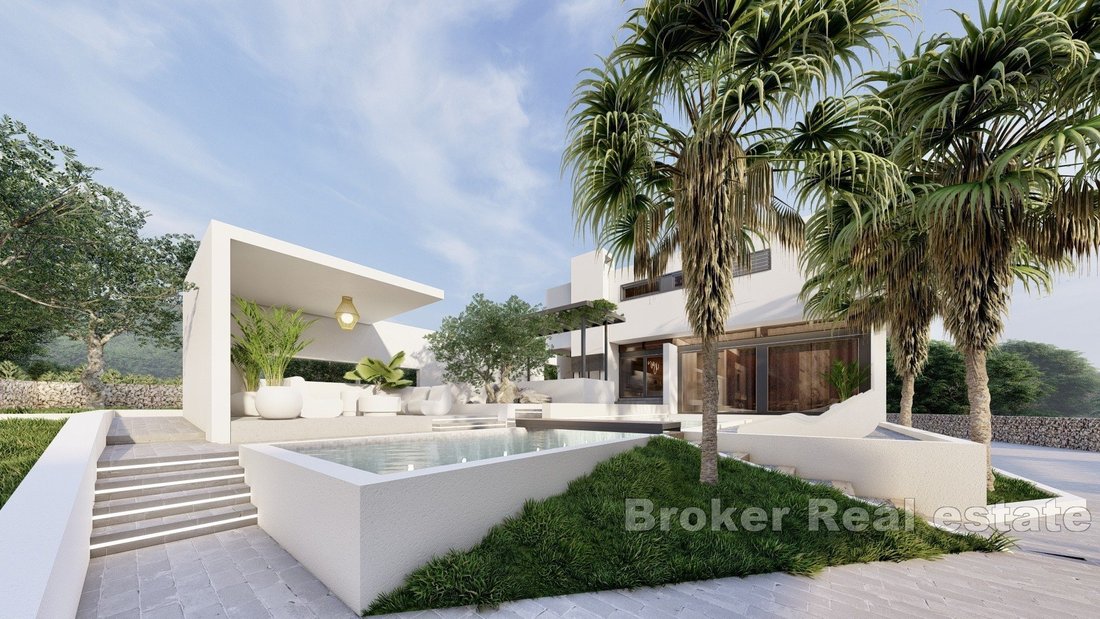
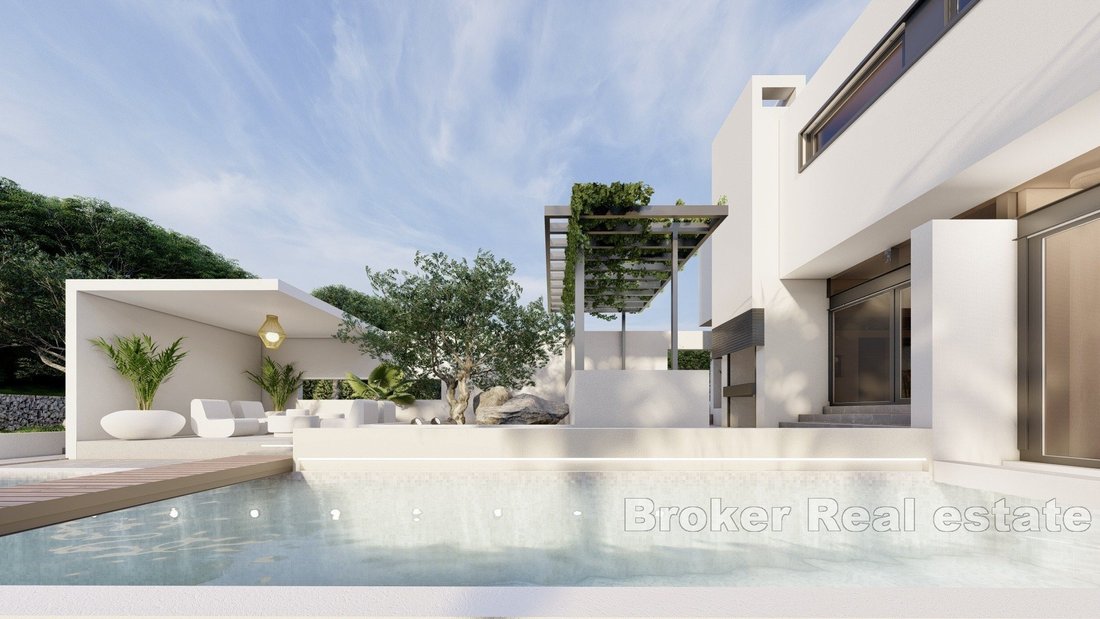
The outdoor space has been designed as a natural extension of the living area. It includes a 30 m2 swimming pool with a sunbathing area, a summer kitchen and a garden. This combination creates an ideal setting for swimming, relaxing, outdoor dining and spending time with family or guests during warmer periods of the year. The exterior complements the villa’s contemporary concept and provides a private environment for enjoying the Mediterranean climate.
The villa is equipped according to modern standards and includes an infinity heated pool, underfloor heating, a heat pump, solar panels, electric shutters and brise-soleil. These systems have been installed with the aim of supporting energy efficiency and comfortable year-round living, while also contributing to the overall functionality and quality of the property.
The villa is located approximately 1,700 metres from the sea and only a 10-minute drive from essential amenities such as shops, beaches, restaurants and cafés. With four en-suite bedrooms, panoramic sea views, a heated infinity pool, landscaped outdoor areas and modern technical equipment, this property represents an excellent choice for year-round living or as an attractive investment opportunity for tourist rental.
The villa extends over three floors connected by an internal staircase and consists of a basement, ground floor and first floor. It is completed with a flat green roof, which contributes to the modern appearance of the property and complements the surrounding natural environment. The vertical arrangement of the villa provides a clear separation between leisure areas, daily living spaces and private bedroom zones.
The basement is designed as an additional functional level and includes a recreation area, boiler room and staircase. This space offers valuable support for everyday use of the property and provides an area intended for relaxation or leisure activities, separate from the main living floor. Its position allows the upper levels of the villa to remain focused on comfort, privacy and open views.
The ground floor forms the main living area of the villa. It includes a living room, kitchen and dining area arranged as one connected and comfortable space for everyday life, meal preparation and socializing. The layout also includes one bedroom with its own en-suite bathroom, an additional WC, hallway and staircase. The ground floor has direct access to the outdoor area, creating a smooth transition between the interior and the terrace, garden and swimming pool zone.
The first floor is arranged as a private sleeping area and includes three bedrooms, each with its own en-suite bathroom. This configuration ensures a high level of comfort and independence for family members or guests, as every bedroom functions as a separate private suite. The hallway and internal staircase provide a practical connection between the floors while maintaining a clear division between shared and private areas.
The outdoor space has been designed as a natural extension of the living area. It includes a 30 m2 swimming pool with a sunbathing area, a summer kitchen and a garden. This combination creates an ideal setting for swimming, relaxing, outdoor dining and spending time with family or guests during warmer periods of the year. The exterior complements the villa’s contemporary concept and provides a private environment for enjoying the Mediterranean climate.
The villa is equipped according to modern standards and includes an infinity heated pool, underfloor heating, a heat pump, solar panels, electric shutters and brise-soleil. These systems have been installed with the aim of supporting energy efficiency and comfortable year-round living, while also contributing to the overall functionality and quality of the property.
The villa is located approximately 1,700 metres from the sea and only a 10-minute drive from essential amenities such as shops, beaches, restaurants and cafés. With four en-suite bedrooms, panoramic sea views, a heated infinity pool, landscaped outdoor areas and modern technical equipment, this property represents an excellent choice for year-round living or as an attractive investment opportunity for tourist rental.
-
Tipo de propiedad
Villa
-
Pisos
3
-
Año de construcción
1000
-
Precio/pie²
$457
-
Emisiones
A
-
Consumo
A
Características
- Jardín
- Piscina
- Terraza
- Vista al Agua
- Vista al Mar
- Moderno
- Vista a la Montaña
- Frente al mar
- Propiedad de Inversión
Características
Lote
- Vista Panorámica
- Vista al Mar
- Vista a la Montaña
- Frente al mar
- Vista al Agua
- Privacidad
- Propiedad de Inversión
- Moderno
Interior
- Aire Acondicionado
- Sótano
Outdoor
- Terraza
- Balcón
- Piscina
- Espacio de vida al aire libre
- Jardín
Explorar la zona
Rogoznica, Condado de Šibenik-Knin, Croacia
Ver en Google Maps
Precio por sqft
Bajo
Alto

Se unió hace 5 meses
Usted ha preguntado por esta propiedad
El agente se comunicará con usted pronto por
Publicado por
257
Anuncios
2026
Se unió
Reserva una visita con Dino Vulic
Elija una fecha y si prefiere una visita virtual o presencial con el agente.
Fecha preferida
Tipo de tour

Broker | Forbes GP - Croatia
Obala kneza Branimira 1, 21000, Split, Croatia
Ver perfil de la agencia
Broker | Forbes GP - Your Trusted Partner for Croatian Real Estate Welcome to [hidden information], one of Croatia
Broker | Forbes GP - Your Trusted Partner for Croatian Real Estate Welcome to [hidden information], one of Croatia’s foremost real estate agency, boasting over 30 years of expertise in the sale of prestigious properties and luxury residential holiday homes. As a valued exclusive partner of Forbes Global Properties for Croatia, we pride ourselves on providing unparalleled service and access to the best real estate offerings in the region.
Última actualización
Junio 22
Primera publicación
Mayo 22
Referencia del anuncio
2060-03
Propiedades similares cercanas
Nuevos anuncios en Rogoznica





Explorar más viviendas en venta
Rogoznica, Condado de Šibenik-Knin, Croacia tipos de propiedad
Rogoznica, Condado de Šibenik-Knin, Croacia búsquedas populares
- Propiedades Duplex en Rogoznica, Condado de Šibenik-Knin, Croacia
- Propiedades Comunidad Cerrada en Rogoznica, Condado de Šibenik-Knin, Croacia
- Propiedades Gran Altitud en Rogoznica, Condado de Šibenik-Knin, Croacia
- Propiedades Cima de una colina en Rogoznica, Condado de Šibenik-Knin, Croacia
- Propiedades con Biblioteca en Rogoznica, Condado de Šibenik-Knin, Croacia
- Propiedades Frente al Mar en Rogoznica, Condado de Šibenik-Knin, Croacia
- Propiedades con Cancha de Tenis en Rogoznica, Condado de Šibenik-Knin, Croacia
- Propiedades Frente al mar en Rogoznica, Condado de Šibenik-Knin, Croacia
- Propiedades con Cine en Rogoznica, Condado de Šibenik-Knin, Croacia
- Propiedades Frente al río en Rogoznica, Condado de Šibenik-Knin, Croacia
Guías e historias relacionadas
La confianza de los mejores brokers del mundo
Los agentes tras las propiedades más excepcionales del mundo publican en JamesEdition.
- Anuncios de Sotheby's, Christie's, BARNES y Engel & Völkers
- Cada anuncio se revisa antes de publicarse
- Conecte directamente con agentes verificados
Al continuar, acepta nuestros Términos y la Política de Privacidad.