Precio a Consultar
Villa De Lujo Cerca Del Mar
- 3 Hab.
- 3 Baños
- 2,444 Sqft
- 7,428 Sqft lot
- Actualizado: Octubre 23, 2024
- 3
Sobre la propiedad
La descripción se tradujo automáticamente.
La descripción se muestra en el idioma original.
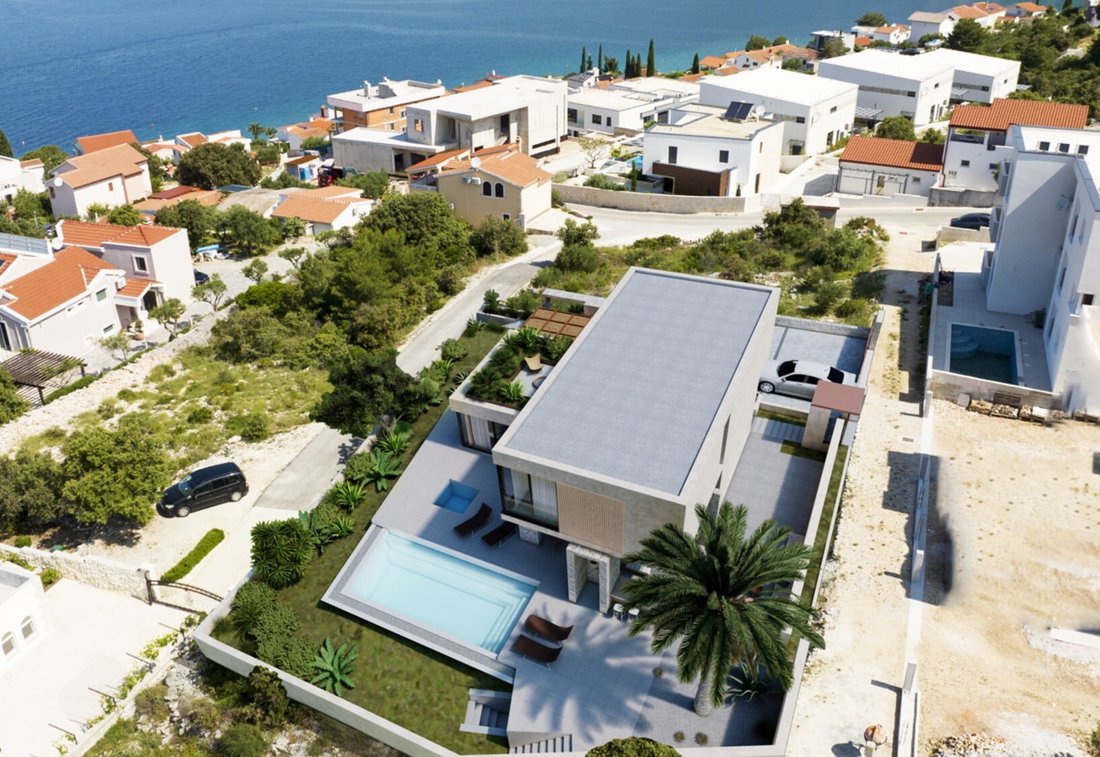
Se vende una villa en construcción, ubicada en una zona tranquila en las afueras de Rogoznica, a solo 200 m del mar. La villa se está construyendo en una parcela de 687 m2 y tendrá una superficie de 227 m2. La parcela tiene una ligera pendiente, gracias a la cual ofrece una hermosa vista panorámica del mar y sus alrededores. El diseño de la villa ha sido diseñado hasta el más mínimo detalle para g
A villa under construction is for sale, located in a quiet location in the suburbs of Rogoznica, only 200 m from the sea. The villa is being built on a plot of 687 m2 and will have an area of 227 m2. The plot has a slight slope, thanks to which it offers a beautiful panoramic view of the sea and the surrounding area. The layout of the villa has been designed down to the smallest detail to ensure
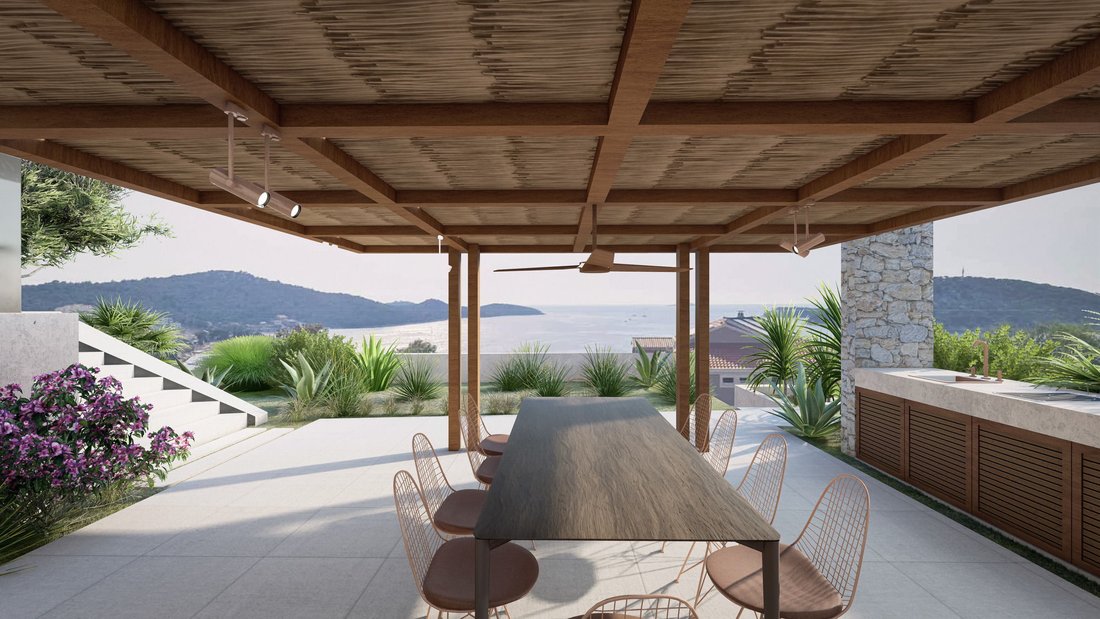
Se vende una villa en construcción, ubicada en una zona tranquila en las afueras de Rogoznica, a solo 200 m del mar. La villa se está construyendo en una parcela de 687 m2 y tendrá una superficie de 227 m2. La parcela tiene una ligera pendiente, gracias a la cual ofrece una hermosa vista panorámica del mar y sus alrededores. El diseño de la villa ha sido diseñado hasta el más mínimo detalle para garantizar el máximo confort y lujo para el futuro propietario. Gracias a las grandes ventanas del suelo al techo y a las paredes corredizas de vidrio, la villa estará llena de luz natural y ofrecerá vistas al mar desde todos los ángulos. En la planta baja hay una amplia sala de estar abierta (64 m2) con cocina y comedor, un aseo para invitados, un trastero y un garaje.
Las escaleras internas conducen al segundo piso, que consta de un hall de entrada y tres dormitorios, cada uno con su propio baño. Dos dormitorios también tienen terrazas con vistas al mar.
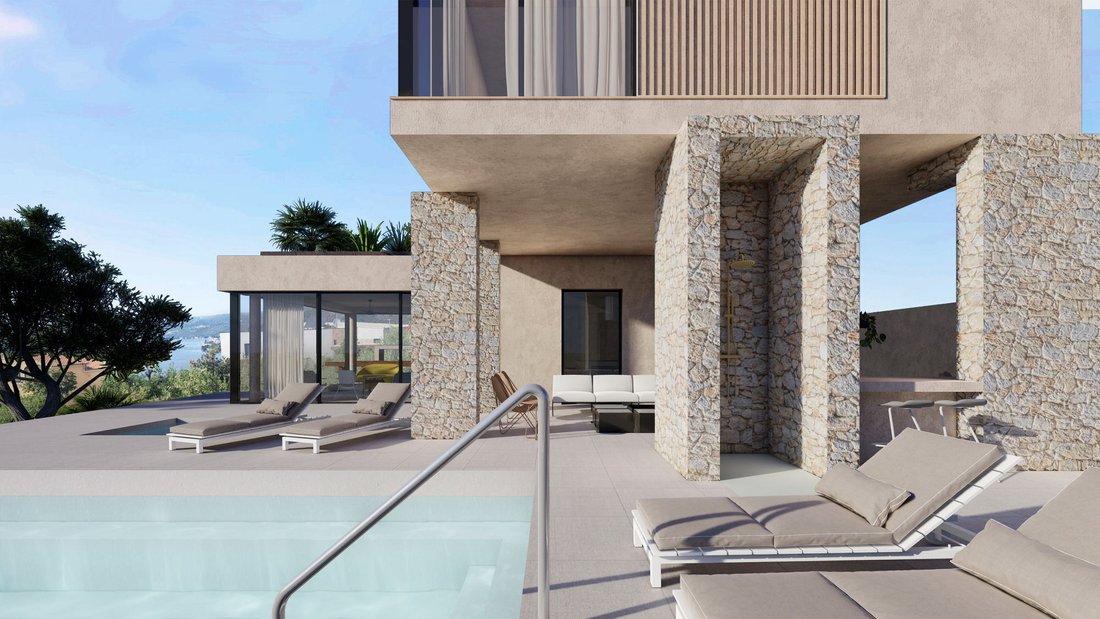
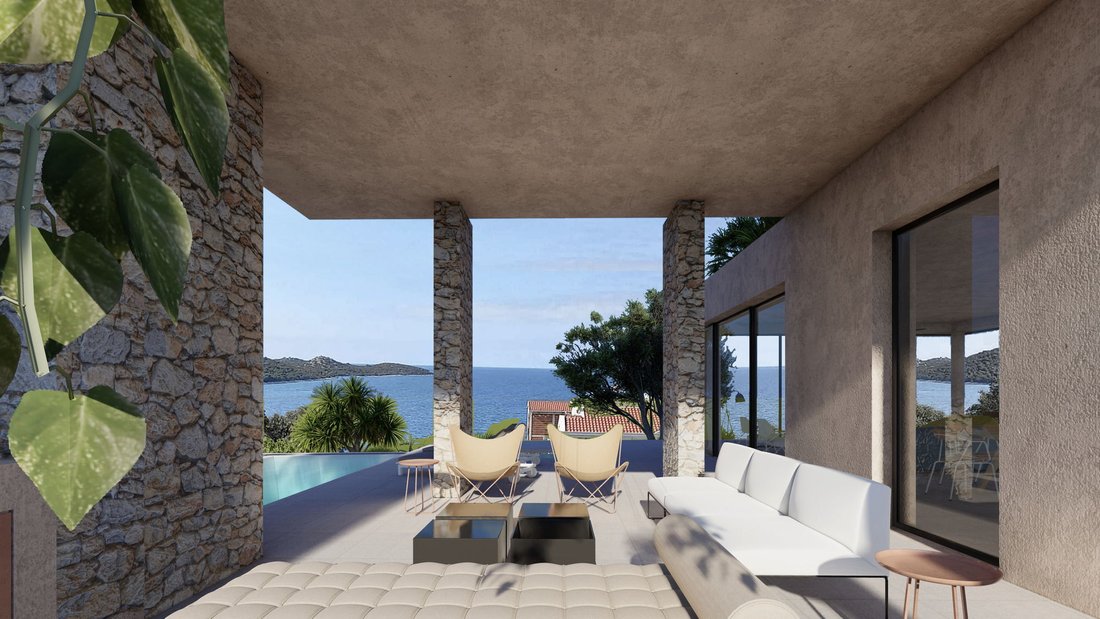
En frente de la villa hay terrazas de tipo combinado cubierto y abierto, que se utilizan como zona para tomar el sol junto a la piscina y como sala de estar de verano. La terraza de la piscina también tendrá un jacuzzi incorporado.
Todos los materiales y elementos estructurales que se utilizarán en la construcción de este edificio se seleccionarán teniendo en cuenta la calidad adecuada, así como el tipo de construcción mediterránea. El color deseado de la fachada será en tonos claros derivados de los tonos autóctonos de la piedra y el hormigón. Se ha instalado aislamiento térmico en toda la fachada del edificio y todas las habitaciones tendrán aislamiento acústico.
La instalación de ventanas y puertas de balcón está hecha de perfiles de aluminio como mínimo con doble cristal iso, y la protección contra el sol la proporcionan persianas correderas de madera. Hay pisos de parquet en los dormitorios, la sala de estar, el comedor y la cocina, y baldosas de cerámica en los baños.
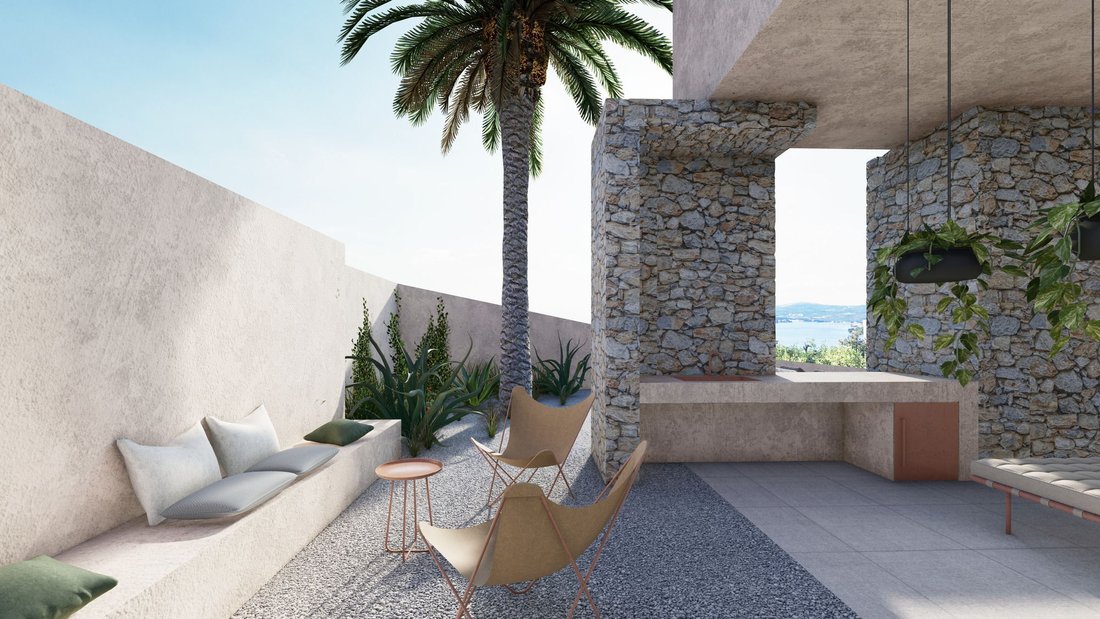
La parcela será ajardinada hortícolamente. Las áreas verdes se decorarán con vegetación mediterránea autóctona alta y baja.
La finalización de la construcción está prevista para el verano de 2025.
Es posible obtener información adicional sobre la instalación, su ubicación exacta y sus lugares de interés después de firmar un acuerdo de corretaje con la agencia, de conformidad con la Ley de Protección de Datos y la Ley de Corretaje Inmobiliario.
Las escaleras internas conducen al segundo piso, que consta de un hall de entrada y tres dormitorios, cada uno con su propio baño. Dos dormitorios también tienen terrazas con vistas al mar.
En frente de la villa hay terrazas de tipo combinado cubierto y abierto, que se utilizan como zona para tomar el sol junto a la piscina y como sala de estar de verano. La terraza de la piscina también tendrá un jacuzzi incorporado.
Todos los materiales y elementos estructurales que se utilizarán en la construcción de este edificio se seleccionarán teniendo en cuenta la calidad adecuada, así como el tipo de construcción mediterránea. El color deseado de la fachada será en tonos claros derivados de los tonos autóctonos de la piedra y el hormigón. Se ha instalado aislamiento térmico en toda la fachada del edificio y todas las habitaciones tendrán aislamiento acústico.
La instalación de ventanas y puertas de balcón está hecha de perfiles de aluminio como mínimo con doble cristal iso, y la protección contra el sol la proporcionan persianas correderas de madera. Hay pisos de parquet en los dormitorios, la sala de estar, el comedor y la cocina, y baldosas de cerámica en los baños.
La parcela será ajardinada hortícolamente. Las áreas verdes se decorarán con vegetación mediterránea autóctona alta y baja.
La finalización de la construcción está prevista para el verano de 2025.
Es posible obtener información adicional sobre la instalación, su ubicación exacta y sus lugares de interés después de firmar un acuerdo de corretaje con la agencia, de conformidad con la Ley de Protección de Datos y la Ley de Corretaje Inmobiliario.
A villa under construction is for sale, located in a quiet location in the suburbs of Rogoznica, only 200 m from the sea. The villa is being built on a plot of 687 m2 and will have an area of 227 m2. The plot has a slight slope, thanks to which it offers a beautiful panoramic view of the sea and the surrounding area. The layout of the villa has been designed down to the smallest detail to ensure complete comfort and luxury for the future owner. Thanks to large floor-to-ceiling windows and sliding glass walls, the villa will be full of natural light and offer sea views from every angle. On the ground floor there is a spacious open living room (64 m2) with a kitchen and dining room, a guest toilet, a storage room and a garage.
Internal stairs lead to the second floor, which consists of an entrance hall and three bedrooms, each with its own bathroom. Two bedrooms also have terraces with sea views.
In front of the villa there are terraces of combined covered and open type, which are used as a sunbathing area by the pool and a summer living room. The pool terrace will also have a built-in jacuzzi.
All materials and structural elements that will be used in the construction of this building will be selected taking into account the appropriate quality, as well as the Mediterranean type of construction. The intended color of the facade will be in light tones derived from the indigenous shades of stone and concrete. Thermal insulation has been installed along the entire facade of the building, and all rooms will have sound insulation.
Installation of windows and balcony doors made of aluminum profiles min. with double iso glass, and protection from the sun is provided by wooden sliding shutters. There are parquet floors in the bedrooms, living room, dining room and kitchen, and ceramic tiles in the bathrooms.
The plot will be horticulturally landscaped. The green areas will be decorated with tall and low autochthonous Mediterranean greenery.
Completion of construction is planned for the summer of 2025.
Additional information about the facility, its exact location and sightseeing is possible after signing a brokerage agreement with the agency that is in accordance with the Data Protection Act and the Real Estate Brokerage Act.
Internal stairs lead to the second floor, which consists of an entrance hall and three bedrooms, each with its own bathroom. Two bedrooms also have terraces with sea views.
In front of the villa there are terraces of combined covered and open type, which are used as a sunbathing area by the pool and a summer living room. The pool terrace will also have a built-in jacuzzi.
All materials and structural elements that will be used in the construction of this building will be selected taking into account the appropriate quality, as well as the Mediterranean type of construction. The intended color of the facade will be in light tones derived from the indigenous shades of stone and concrete. Thermal insulation has been installed along the entire facade of the building, and all rooms will have sound insulation.
Installation of windows and balcony doors made of aluminum profiles min. with double iso glass, and protection from the sun is provided by wooden sliding shutters. There are parquet floors in the bedrooms, living room, dining room and kitchen, and ceramic tiles in the bathrooms.
The plot will be horticulturally landscaped. The green areas will be decorated with tall and low autochthonous Mediterranean greenery.
Completion of construction is planned for the summer of 2025.
Additional information about the facility, its exact location and sightseeing is possible after signing a brokerage agreement with the agency that is in accordance with the Data Protection Act and the Real Estate Brokerage Act.
-
Tipo de propiedad
Villa
-
Pisos
2
-
Año de construcción
2025
Características
- Piscina
- Terraza
- Garaje
- Vestidor
- Vista al Mar
- Jacuzzi
- Cocina abierta
- Vista Panorámica
- Puerta
Características
Lote
- Vista Panorámica
- Vista al Mar
Interior
- Aire Acondicionado
- Jacuzzi
- Cocina abierta
- Vestidor
Outdoor
- Terraza
- Balcón
- Aparcamiento
- Piscina
- Garaje
- Puerta
Explorar la zona
Rogoznica, Croatia, Condado de Šibenik-Knin, Croacia
Ver en Google Maps
Precio por sqft
Bajo
Alto
Se unió hace 7 años
Usted ha preguntado por esta propiedad
El agente se comunicará con usted pronto por
Publicado por
157
Anuncios
2019
Se unió
Reserva una visita con the agent
Elija una fecha y si prefiere una visita virtual o presencial con el agente.
Fecha preferida
Tipo de tour
Última actualización
Octubre 23, 2024
Primera publicación
Octubre 23, 2024
Referencia del anuncio
ID 1110673
Propiedades similares cercanas
Nuevos anuncios en Rogoznica





Explorar más viviendas en venta
Rogoznica, Condado de Šibenik-Knin, Croacia tipos de propiedad
Rogoznica, Condado de Šibenik-Knin, Croacia búsquedas populares
- Propiedades Duplex en Rogoznica, Condado de Šibenik-Knin, Croacia
- Propiedades Comunidad Cerrada en Rogoznica, Condado de Šibenik-Knin, Croacia
- Propiedades Gran Altitud en Rogoznica, Condado de Šibenik-Knin, Croacia
- Propiedades Cima de una colina en Rogoznica, Condado de Šibenik-Knin, Croacia
- Propiedades con Biblioteca en Rogoznica, Condado de Šibenik-Knin, Croacia
- Propiedades Frente al Mar en Rogoznica, Condado de Šibenik-Knin, Croacia
- Propiedades con Cancha de Tenis en Rogoznica, Condado de Šibenik-Knin, Croacia
- Propiedades Frente al mar en Rogoznica, Condado de Šibenik-Knin, Croacia
- Propiedades con Cine en Rogoznica, Condado de Šibenik-Knin, Croacia
- Propiedades Frente al río en Rogoznica, Condado de Šibenik-Knin, Croacia
Guías e historias relacionadas
La confianza de los mejores brokers del mundo
Los agentes tras las propiedades más excepcionales del mundo publican en JamesEdition.
- Anuncios de Sotheby's, Christie's, BARNES y Engel & Völkers
- Cada anuncio se revisa antes de publicarse
- Conecte directamente con agentes verificados
Al continuar, acepta nuestros Términos y la Política de Privacidad.