$1,341,620
Croacia, Rogoznica, Una Propiedad De Piedra Cerca Del Mar
- 4 Hab.
- 3 Baños
- 2,799 Sqft
- 9,150 Sqft lot
- Actualizado: Mayo 31, 2024
- 3
Sobre la propiedad
La descripción se tradujo automáticamente.
La descripción se muestra en el idioma original.
Esta extraordinaria propiedad de piedra se encuentra cerca del centro de Rogoznica. Ha sido completamente renovada desde cero y adaptada a un estilo de vida moderno. Durante la renovación, se hicieron nuevas paredes con un grosor de 60 cm con aislamiento, se instalaron canaletas de piedra y se restauró toda la originalidad, pero con materiales nuevos y modernos. El proceso de renovación duró cuatr
This extraordinary stone property is located near the center of Rogoznica. It has been thoroughly renovated from the ground up and adapted to a modern lifestyle. During the renovation, new walls with a thickness of 60 cm were made with insulation, stone gutters were installed and all originality was restored, but with new and modern materials. The renovation process lasted four years. All joinery
Esta extraordinaria propiedad de piedra se encuentra cerca del centro de Rogoznica. Ha sido completamente renovada desde cero y adaptada a un estilo de vida moderno. Durante la renovación, se hicieron nuevas paredes con un grosor de 60 cm con aislamiento, se instalaron canaletas de piedra y se restauró toda la originalidad, pero con materiales nuevos y modernos. El proceso de renovación duró cuatro años. Toda la carpintería está hecha de Arish (un tipo de madera resistente y de muy alta calidad que también se utilizaba en el pasado para fabricar puertas y ventanas) con vidrios aislantes dobles.
La finca consta de dos casas de piedra en planta baja.
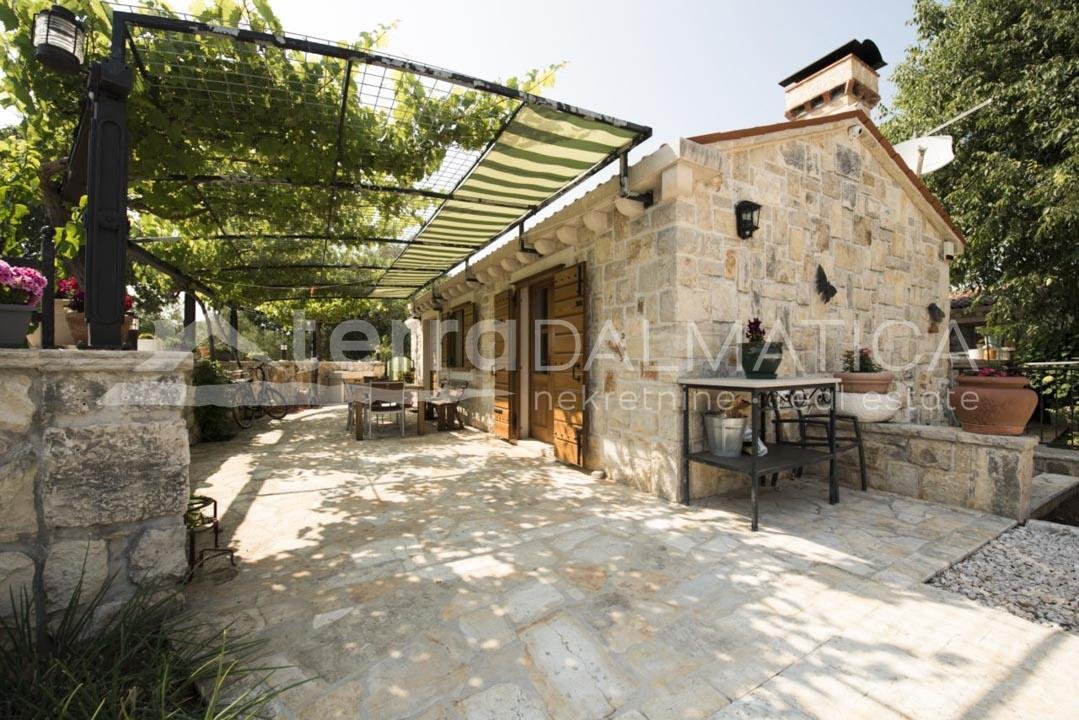
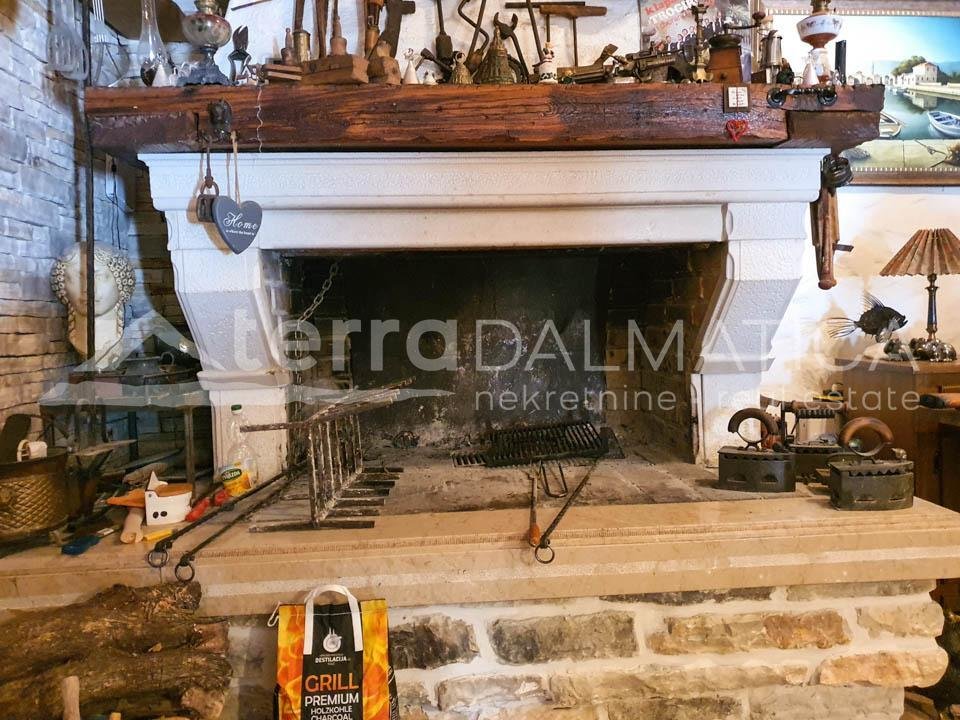
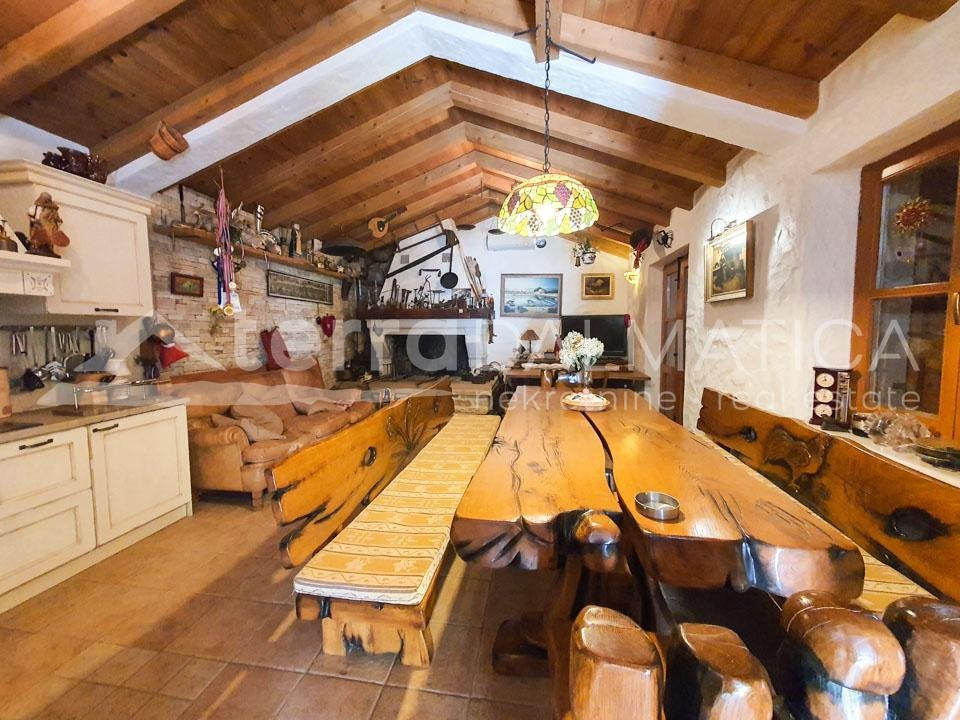
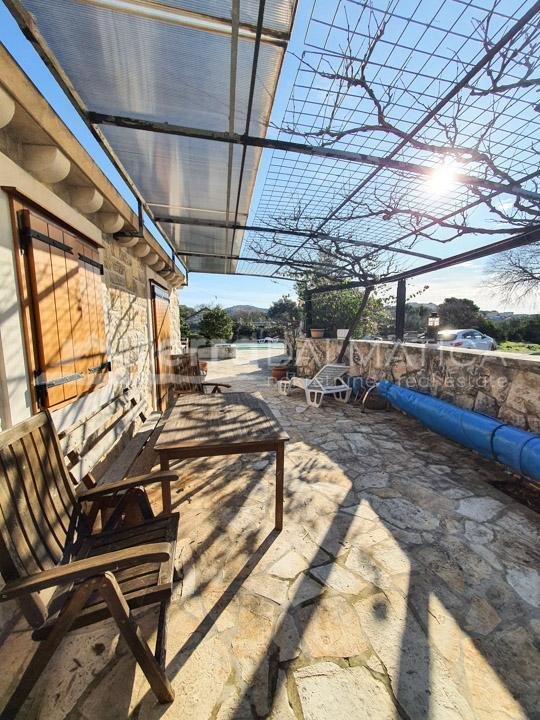
La primera casa es más pequeña, con una superficie total de aproximadamente 100 m2. Consta de un dormitorio, baño y cocina con una superficie habitable de aproximadamente 30 m2 en una unidad. Los propietarios la utilizan actualmente como casa de fiestas y está amueblada de esa manera. El espacio central está dominado por una gran mesa de roble con bancos y sillas, cuyo peso total supera los 800 kilogramos. En el interior de la casa se ha construido una gran chimenea, alrededor de la cual la empresa se reúne con especial placer. Hay una bodega en el sótano de esta casa. Está hecho completamente de hormigón con muy buen aislamiento y circulación de aire con ventilador. Todas las habitaciones tienen aire acondicionado. En frente de la casa hay una terraza, durante el verano está protegida del sol por vegetación natural, al lado de la terraza hay un fregadero de piedra exterior y otra parrilla exterior móvil.
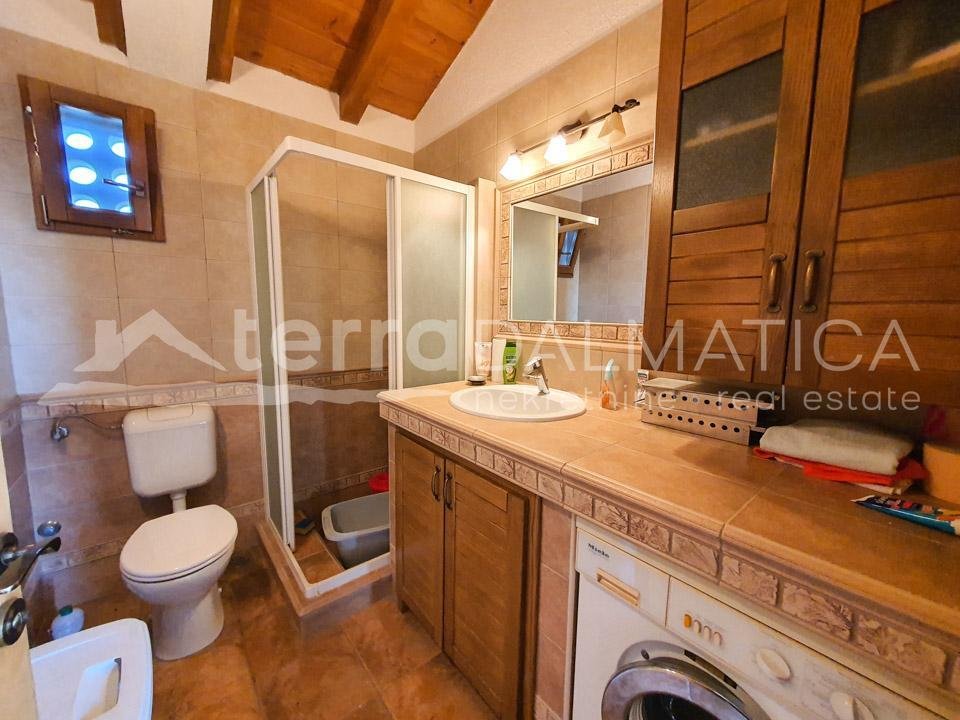
La segunda casa tiene una superficie total de aproximadamente 160 m2. Consta de tres dormitorios, dos baños, una cocina, una sala de estar, un taller, una sala técnica con lavadero y un ático. El dormitorio principal tiene su propio baño. En la sala de estar hay una chimenea Montegrappa con mando a distancia, que funciona de acuerdo con el sistema de calentamiento del aire y garantiza un alto efecto térmico con un bajo consumo de combustible y una menor emisión de contaminación ambiental. La calefacción por suelo radiante está instalada en los baños, la cocina, la sala de estar y el pasillo que conduce al dormitorio principal.
La casa tiene aire acondicionado con cuatro unidades interiores y una exterior. Toda la propiedad está cubierta por videovigilancia y un sistema de alarma. Hay paneles solares en la casa.
En frente de la casa hay una piscina de aproximadamente 32 m2 con un sistema de masaje incorporado y natación a contracorriente.
El patio está bellamente decorado con plantas y flores locales, y está dominado por un árbol centenario que proporciona una sombra profunda durante los meses de verano.
La propiedad está ubicada en una parcela de aproximadamente 850 m2. El estacionamiento para varios autos se encuentra justo en frente de la entrada de la propiedad.
Casi todos los muebles, excepto algunas piezas especiales y objetos personales, están incluidos en el precio.
Otra característica de esta propiedad es su ubicación, a unos 250 m del mar y la playa, a unos 10 minutos a pie del centro y a pocos minutos de la primera tienda, y aún dentro de una zona tranquila rodeada solo de naturaleza.
Póngase en contacto con nuestro agente y programe su recorrido.
La finca consta de dos casas de piedra en planta baja.
La primera casa es más pequeña, con una superficie total de aproximadamente 100 m2. Consta de un dormitorio, baño y cocina con una superficie habitable de aproximadamente 30 m2 en una unidad. Los propietarios la utilizan actualmente como casa de fiestas y está amueblada de esa manera. El espacio central está dominado por una gran mesa de roble con bancos y sillas, cuyo peso total supera los 800 kilogramos. En el interior de la casa se ha construido una gran chimenea, alrededor de la cual la empresa se reúne con especial placer. Hay una bodega en el sótano de esta casa. Está hecho completamente de hormigón con muy buen aislamiento y circulación de aire con ventilador. Todas las habitaciones tienen aire acondicionado. En frente de la casa hay una terraza, durante el verano está protegida del sol por vegetación natural, al lado de la terraza hay un fregadero de piedra exterior y otra parrilla exterior móvil.
La segunda casa tiene una superficie total de aproximadamente 160 m2. Consta de tres dormitorios, dos baños, una cocina, una sala de estar, un taller, una sala técnica con lavadero y un ático. El dormitorio principal tiene su propio baño. En la sala de estar hay una chimenea Montegrappa con mando a distancia, que funciona de acuerdo con el sistema de calentamiento del aire y garantiza un alto efecto térmico con un bajo consumo de combustible y una menor emisión de contaminación ambiental. La calefacción por suelo radiante está instalada en los baños, la cocina, la sala de estar y el pasillo que conduce al dormitorio principal.
La casa tiene aire acondicionado con cuatro unidades interiores y una exterior. Toda la propiedad está cubierta por videovigilancia y un sistema de alarma. Hay paneles solares en la casa.
En frente de la casa hay una piscina de aproximadamente 32 m2 con un sistema de masaje incorporado y natación a contracorriente.
El patio está bellamente decorado con plantas y flores locales, y está dominado por un árbol centenario que proporciona una sombra profunda durante los meses de verano.
La propiedad está ubicada en una parcela de aproximadamente 850 m2. El estacionamiento para varios autos se encuentra justo en frente de la entrada de la propiedad.
Casi todos los muebles, excepto algunas piezas especiales y objetos personales, están incluidos en el precio.
Otra característica de esta propiedad es su ubicación, a unos 250 m del mar y la playa, a unos 10 minutos a pie del centro y a pocos minutos de la primera tienda, y aún dentro de una zona tranquila rodeada solo de naturaleza.
Póngase en contacto con nuestro agente y programe su recorrido.
This extraordinary stone property is located near the center of Rogoznica. It has been thoroughly renovated from the ground up and adapted to a modern lifestyle. During the renovation, new walls with a thickness of 60 cm were made with insulation, stone gutters were installed and all originality was restored, but with new and modern materials. The renovation process lasted four years. All joinery is made of Arish (extremely high-quality and resistant type of wood that was also used in the past when making doors and windows) with double insulating glasses.
The estate consists of two ground-floor stone houses.
The first house is smaller, with a total square footage of approx. 100m2. It consists of one bedroom, bathroom and kitchen with living space of approx. 30m2 in one unit. The owners are currently using it as a party house, and it is furnished that way. The central space is dominated by a large oak table with benches and chairs, the total weight of which is more than 800 kilograms. A large fireplace has been built inside the house, around which the company gathers with special pleasure. There is a wine cellar in the basement of this house. It is made entirely of concrete with very good insulation and air circulation with a fan. All rooms are air-conditioned. In front of the house is a terrace, during the summer it is protected from the sun by natural greenery, next to the terrace is an outdoor stone sink and another movable outdoor grill.
The second house has a total square footage of approx. 160 m2. It consists of three bedrooms, two bathrooms, a kitchen, a living room, a workshop, a technical room with a laundry room and an attic. The master bedroom has its own bathroom. In the living room, there is a Montegrappa fireplace with remote control, which functions according to the air heating system and guarantees a high thermal effect with low fuel consumption and reduced emission of environmental pollution. Underfloor heating is installed in the bathrooms, kitchen, living room and hallway leading to the master bedroom.
The house is air-conditioned with four indoor and one outdoor unit. The entire property is covered by video surveillance and an alarm system. There are solar panels on the house.
In front of the house is a swimming pool of approx. 32m2 with a built-in massage system and counter-current swimming.
The yard is beautifully decorated with local plants and flowers, and it is dominated by a hundred-year-old tree that provides deep shade during the summer months.
The property is located on a plot of approx. 850 m2. Parking for several cars is located right in front of the entrance to the property.
Almost all furniture, except for a few special pieces and personal items, is included in the price.
Another feature of this property is its location of approx. 250 m from the sea and the beach, about 10 minutes’ walk to the center and a few minutes to the first shop, and still within a quiet area surrounded only by nature.
Contact our agent and schedule your tour.
The estate consists of two ground-floor stone houses.
The first house is smaller, with a total square footage of approx. 100m2. It consists of one bedroom, bathroom and kitchen with living space of approx. 30m2 in one unit. The owners are currently using it as a party house, and it is furnished that way. The central space is dominated by a large oak table with benches and chairs, the total weight of which is more than 800 kilograms. A large fireplace has been built inside the house, around which the company gathers with special pleasure. There is a wine cellar in the basement of this house. It is made entirely of concrete with very good insulation and air circulation with a fan. All rooms are air-conditioned. In front of the house is a terrace, during the summer it is protected from the sun by natural greenery, next to the terrace is an outdoor stone sink and another movable outdoor grill.
The second house has a total square footage of approx. 160 m2. It consists of three bedrooms, two bathrooms, a kitchen, a living room, a workshop, a technical room with a laundry room and an attic. The master bedroom has its own bathroom. In the living room, there is a Montegrappa fireplace with remote control, which functions according to the air heating system and guarantees a high thermal effect with low fuel consumption and reduced emission of environmental pollution. Underfloor heating is installed in the bathrooms, kitchen, living room and hallway leading to the master bedroom.
The house is air-conditioned with four indoor and one outdoor unit. The entire property is covered by video surveillance and an alarm system. There are solar panels on the house.
In front of the house is a swimming pool of approx. 32m2 with a built-in massage system and counter-current swimming.
The yard is beautifully decorated with local plants and flowers, and it is dominated by a hundred-year-old tree that provides deep shade during the summer months.
The property is located on a plot of approx. 850 m2. Parking for several cars is located right in front of the entrance to the property.
Almost all furniture, except for a few special pieces and personal items, is included in the price.
Another feature of this property is its location of approx. 250 m from the sea and the beach, about 10 minutes’ walk to the center and a few minutes to the first shop, and still within a quiet area surrounded only by nature.
Contact our agent and schedule your tour.
-
Tipo de propiedad
Casa
-
Pisos
1
-
Precio/pie²
$479
Características
- Jardín
- Piscina
- Terraza
- Chimenea
- Bodega
- Cocina exterior
- Cocina abierta
- Frente al mar
- Renovado
Características
Lote
- Vista Panorámica
- Frente al mar
- Privacidad
- Renovado
Interior
- Chimenea
- Aire Acondicionado
- Lavadora Secadora
- Bodega
- Cocina abierta
- Sótano
Outdoor
- Terraza
- Aparcamiento
- Piscina
- Cocina exterior
- Espacio de vida al aire libre
- Jardín
Explorar la zona
Rogoznica, Croatia, Condado de Šibenik-Knin, Croacia
Ver en Google Maps
Precio por sqft
Bajo
Alto
Se unió hace 2 años
Usted ha preguntado por esta propiedad
El agente se comunicará con usted pronto por
Publicado por
83
Anuncios
2024
Se unió
Reserva una visita con the agent
Elija una fecha y si prefiere una visita virtual o presencial con el agente.
Fecha preferida
Tipo de tour

Terra Dalmatica d.o.o. was established in 2005 and is a signatory to the Rules of Business of Real Estate Brokers.
Terra Dalmatica d.o.o. was established in 2005 and is a signatory to the Rules of Business of Real Estate Brokers. It is entered in the Register of Real Estate Brokers and in the Directory of Real Estate Agents maintained by the Croatian Chamber of Commerce pursuant to the Real Estate Brokerage Act (NN 107/07). We have been present continuously on the real estate market in Šibenik and Croatia for 15 years, which makes us one of the oldest real estate agencies, especially on the coast of Dalmatia. We mediate in the purchase and sale of all types of real estate, rent, exchange and all other forms of real estate investment. As our name suggests – Terra Dalmatica, specializes in real estate mediation on the Dalmatian coast. Our main activity is mediation in the purchase and sale of all types of real estate and all other forms of real estate investment. Since the opening of our office based in Šibenik, we have focused mainly on the area of Šibenik-Knin County, but we are also available to answer inquiries related to the area of neighboring Dalmatian counties. In our offer you will find all types of top real estate near the sea; from houses and urban villas located in the first row to the sea, to authentic, Dalmatian, stone houses, apartments and flats in exclusive locations, land with potential, investment real estate, and business premises in attractive positions. Due to the continuous long-term presence and monitoring of the local real estate market, we have reliable and verified information that comes to you quickly, and we guarantee you security and trust in the process of buying and selling real estate. We care about protecting the privacy of your requests and data, in legal and any other respect. We work with many experts, including lawyers, architects and geodesists, and our priority is to offer safe real estate. We ensure that you find them by knowing all the changes and specifics of the market.
Última actualización
Mayo 31, 2024
Primera publicación
Mayo 31, 2024
Referencia del anuncio
3009
Propiedades similares cercanas
Nuevos anuncios en Rogoznica


Explorar más viviendas en venta
Rogoznica, Condado de Šibenik-Knin, Croacia tipos de propiedad
Rogoznica, Condado de Šibenik-Knin, Croacia búsquedas populares
- Propiedades Duplex en Rogoznica, Condado de Šibenik-Knin, Croacia
- Propiedades Comunidad Cerrada en Rogoznica, Condado de Šibenik-Knin, Croacia
- Propiedades Gran Altitud en Rogoznica, Condado de Šibenik-Knin, Croacia
- Propiedades Cima de una colina en Rogoznica, Condado de Šibenik-Knin, Croacia
- Propiedades con Biblioteca en Rogoznica, Condado de Šibenik-Knin, Croacia
- Propiedades Frente al Mar en Rogoznica, Condado de Šibenik-Knin, Croacia
- Propiedades con Cancha de Tenis en Rogoznica, Condado de Šibenik-Knin, Croacia
- Propiedades Frente al mar en Rogoznica, Condado de Šibenik-Knin, Croacia
- Propiedades con Cine en Rogoznica, Condado de Šibenik-Knin, Croacia
- Propiedades Frente al río en Rogoznica, Condado de Šibenik-Knin, Croacia
Guías e historias relacionadas
La confianza de los mejores brokers del mundo
Los agentes tras las propiedades más excepcionales del mundo publican en JamesEdition.
- Anuncios de Sotheby's, Christie's, BARNES y Engel & Völkers
- Cada anuncio se revisa antes de publicarse
- Conecte directamente con agentes verificados
Al continuar, acepta nuestros Términos y la Política de Privacidad.