$1,025,000
5 Bedrooms Single Family Detached
- 5 Hab.
- 5 Baños
- 5,001 Sqft
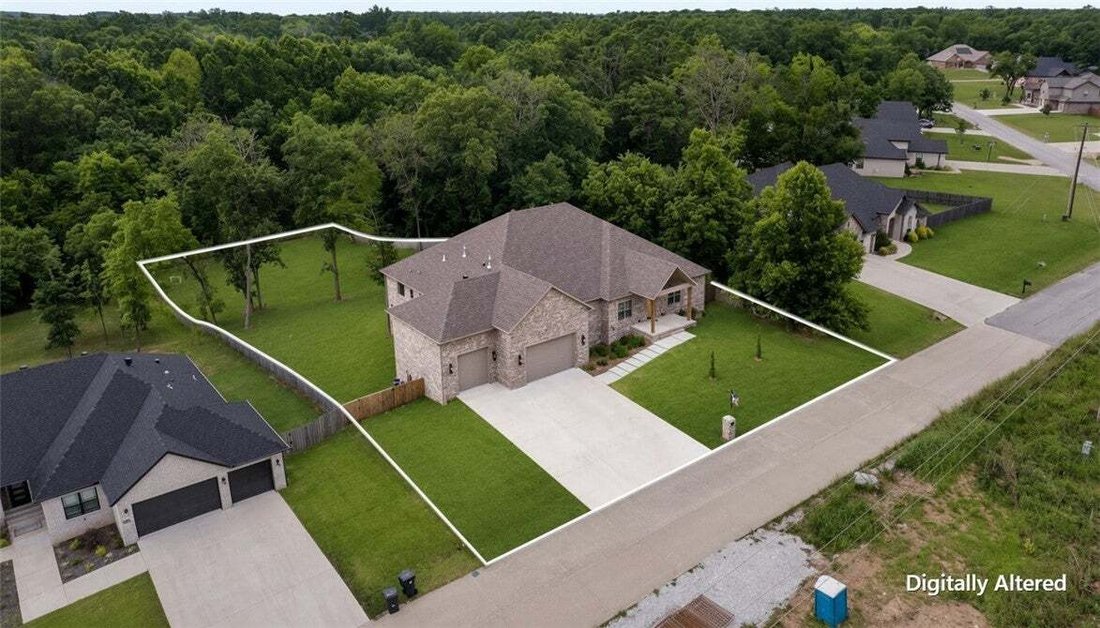
- 1.11 Ac lot
- Actualizado: Octubre 20
- MLS#1354218
Sobre la propiedad
La descripción se tradujo automáticamente.
La descripción se muestra en el idioma original.
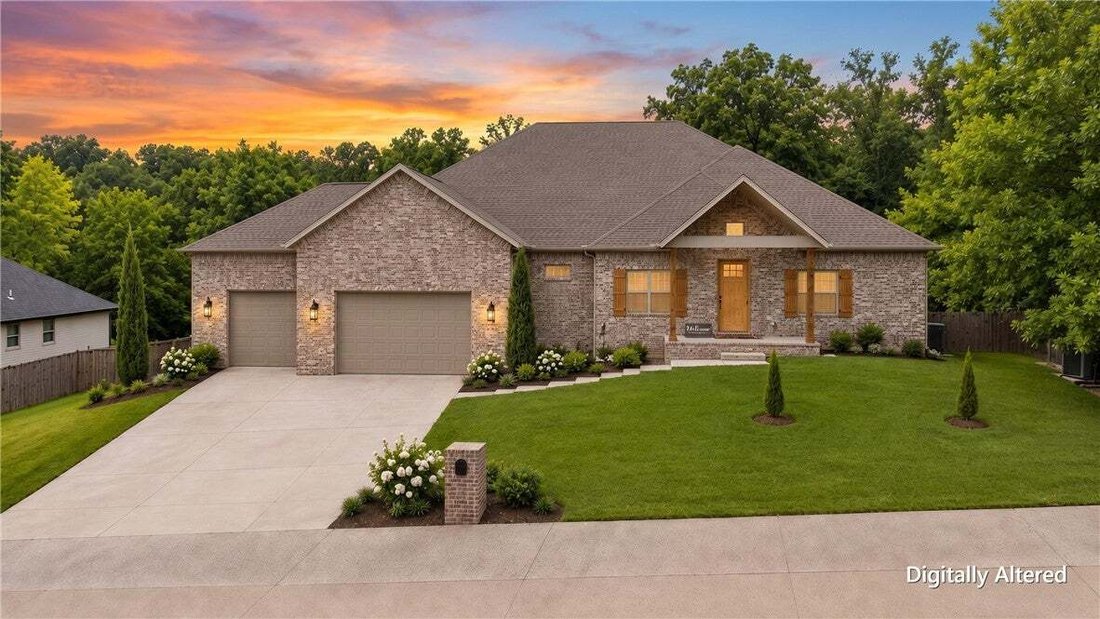
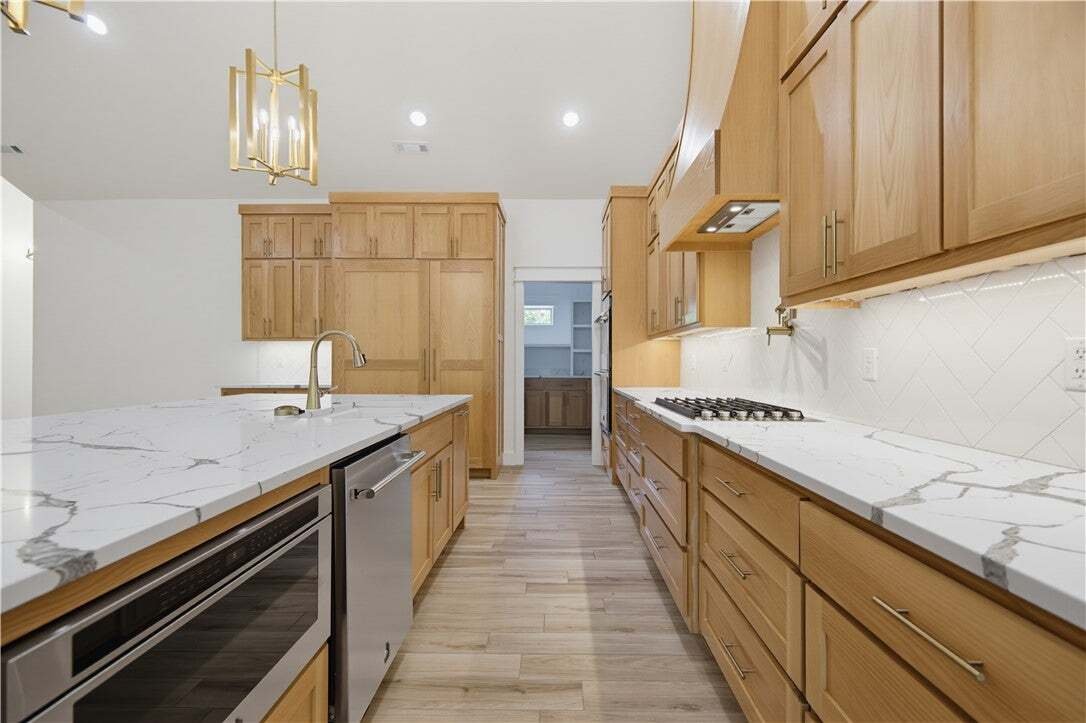
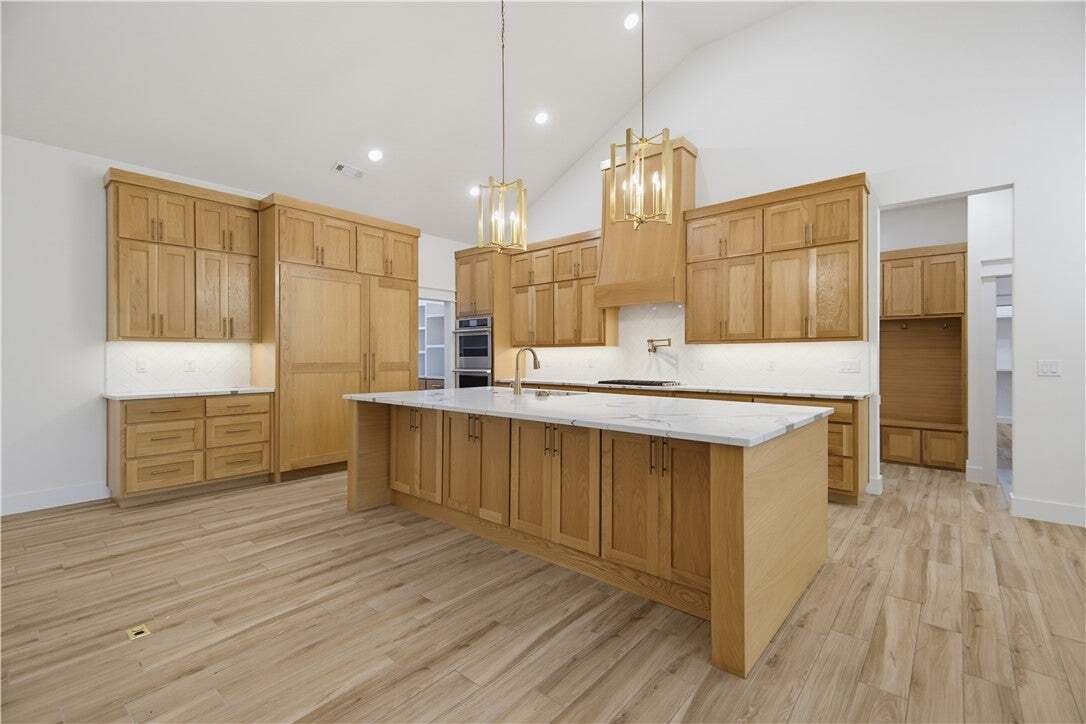
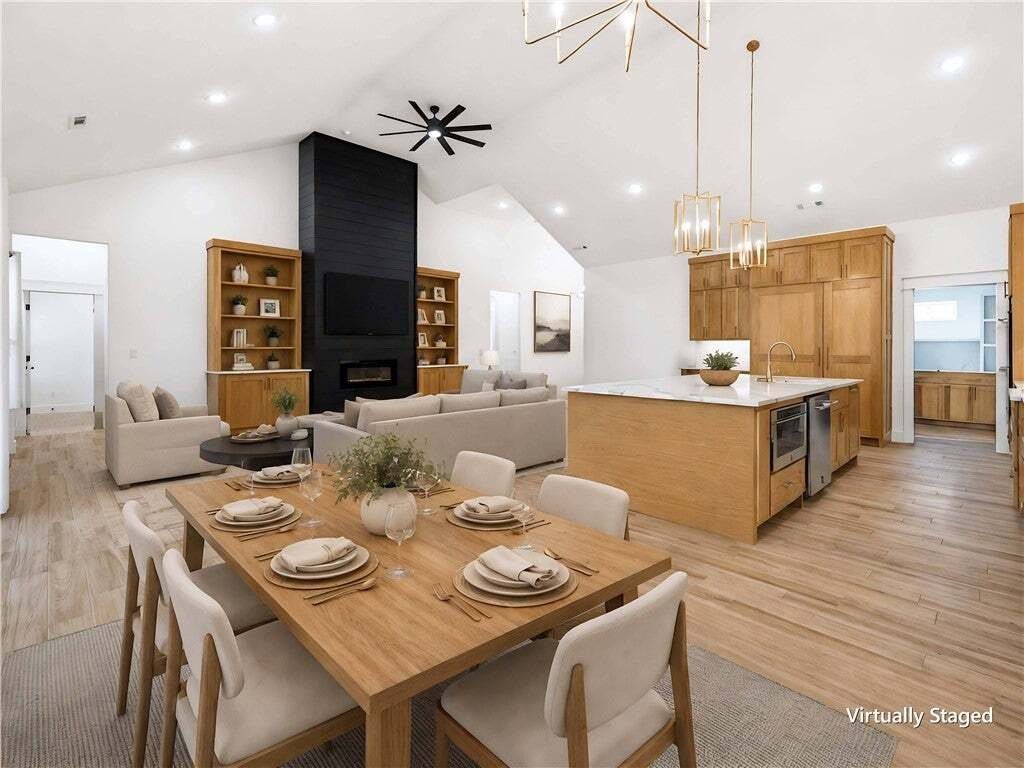
5.75% fixed 30 year loan offered for qualified buyers. On 1.1 private, cedar-fenced acres in Timber Ridge Estates, this 2024 custom estate delivers 5,000 SF of proof: 10’ ceilings, 14’ entry, and vaulted living wrapped white oak built-ins. The kitchen makes the case: 10’x5’ quartz island, JennAir paneled fridge/freezer, double ovens, 6-burner gas cooktop, pot filler, and a 10’x8’ sliding glass wal
5.75% fixed 30 year loan offered for qualified buyers. On 1.1 private, cedar-fenced acres in Timber Ridge Estates, this 2024 custom estate delivers 5,000 SF of proof: 10’ ceilings, 14’ entry, and vaulted living wrapped white oak built-ins. The kitchen makes the case: 10’x5’ quartz island, JennAir paneled fridge/freezer, double ovens, 6-burner gas cooktop, pot filler, and a 10’x8’ sliding glass wall to the covered deck. The boxes keep coming: private theater room. Main-level office. Huge bonus room. Bottom-level in-law suite with exterior entry. The primary bath features dual rain heads, 12 body sprayers, jetted 6’x4’ tub with waterfalls and audio, plus a white oak closet with direct laundry access. The boxes you’ll feel every month: 2x6 walls, R-42 insulation, tankless recirculating water heater, fiber internet, smart-home features, and an epoxy-floored 3-car garage with 15’4” ceilings. Custom construction. Private acreage. Zero compromises. Come check every box including the ones you didn’t know you had.
-
Tipo de propiedad
Casa
-
Año de construcción
2024
-
Precio/pie²
$204
Características
- Garaje
- Vestidor
- Chimenea
- Jardín
- Cine
- Terraza
- Piscina
- Plano de planta 2D
- Balcón
Características
Lote
- Privacidad
Interior
- Techo alto
- Oficina
- Chimenea
- Isla de cocina
- Estufa de gas
- Lavadora Secadora
- Bar
- Cine
- Encimeras de piedra
- Vestidor
Outdoor
- Terraza
- Balcón
- Piscina
- Garaje
- Jardín
Explorar la zona
12412 Wildwood Drive, Rogers, AR 72756, Arkansas, Estados Unidos
Ver en Google Maps
Precio por sqft
Bajo
Alto
Se unió hace 1 mes
Usted ha preguntado por esta propiedad
El agente se comunicará con usted pronto por
Publicado por
18
Anuncios
2026
Se unió
Reserva una visita con the agent
Elija una fecha y si prefiere una visita virtual o presencial con el agente.
Fecha preferida
Tipo de tour
Última actualización
Octubre 20
Primera publicación
Octubre 14
Referencia del anuncio
3j7qwp
Propiedades similares cercanas
Nuevos anuncios en Rogers


Explorar más viviendas en venta
Rogers, AR, Estados Unidos tipos de propiedad
Rogers, AR, Estados Unidos búsquedas populares
- Propiedades con Garaje en Rogers, AR, Estados Unidos
- Propiedades con Piscina en Rogers, AR, Estados Unidos
- Propiedades Vista al Agua en Rogers, AR, Estados Unidos
- Propiedades con Jacuzzi en Rogers, AR, Estados Unidos
- Propiedades Propiedad de Inversión en Rogers, AR, Estados Unidos
- Propiedades Comunidad Cerrada en Rogers, AR, Estados Unidos
- Propiedades con Ascensor en Rogers, AR, Estados Unidos
- Propiedades Vista Panorámica en Rogers, AR, Estados Unidos
- Propiedades con Bodega en Rogers, AR, Estados Unidos
- Propiedades con Sauna en Rogers, AR, Estados Unidos
- Propiedades Ecuestre en Rogers, AR, Estados Unidos
- Propiedades Vista a la Montaña en Rogers, AR, Estados Unidos
- Propiedades con Aeropuerto Privado en Rogers, AR, Estados Unidos
- Propiedades Cima de una colina en Rogers, AR, Estados Unidos
Guías e historias relacionadas
La confianza de los mejores brokers del mundo
Los agentes tras las propiedades más excepcionales del mundo publican en JamesEdition.
- Anuncios de Sotheby's, Christie's, BARNES y Engel & Völkers
- Cada anuncio se revisa antes de publicarse
- Conecte directamente con agentes verificados
Al continuar, acepta nuestros Términos y la Política de Privacidad.
brokerages we
partnered with
partnered with