

1 Kaituhi Lane, Coatesville
- 6 Hab.
- 5 Baños
- 5,598 Sqft
- 16
Sobre la propiedad
Residencia de 520 metros cuadrados | 6 dormitorios | 3 cocinas | Vivienda doble | Terreno plano para un estilo de vida de 1,17 ha
Los propietarios se han mudado permanentemente al extranjero y se comprometen a lograr una venta, acogiendo con satisfacción todas las ofertas genuinas. Esto presenta una oportunidad convincente para garantizar un valor excepcional en el prestigioso mercado de
520 sq m Residence | 6 Bedrooms | 3 kitchens | Dual Living | 1.17ha Flat Lifestyle Land
The owners have permanently relocated overseas and are committed to achieving a sale, welcoming all genuine offers. This presents a compelling opportunity to secure exceptional value in Coatesville’s prestigious lifestyle market.
This remarkable single-level estate represents a rare opportunity t
Residencia de 520 metros cuadrados | 6 dormitorios | 3 cocinas | Vivienda doble | Terreno plano para un estilo de vida de 1,17 ha
Los propietarios se han mudado permanentemente al extranjero y se comprometen a lograr una venta, acogiendo con satisfacción todas las ofertas genuinas. Esto presenta una oportunidad convincente para garantizar un valor excepcional en el prestigioso mercado de estilo de vida de Coatesville
.Esta extraordinaria propiedad de un solo nivel representa una oportunidad única para asegurar una propiedad de estilo de vida casi nueva a un nivel cada vez más difícil de reproducir teniendo en cuenta los costos actuales de terreno y construcción.
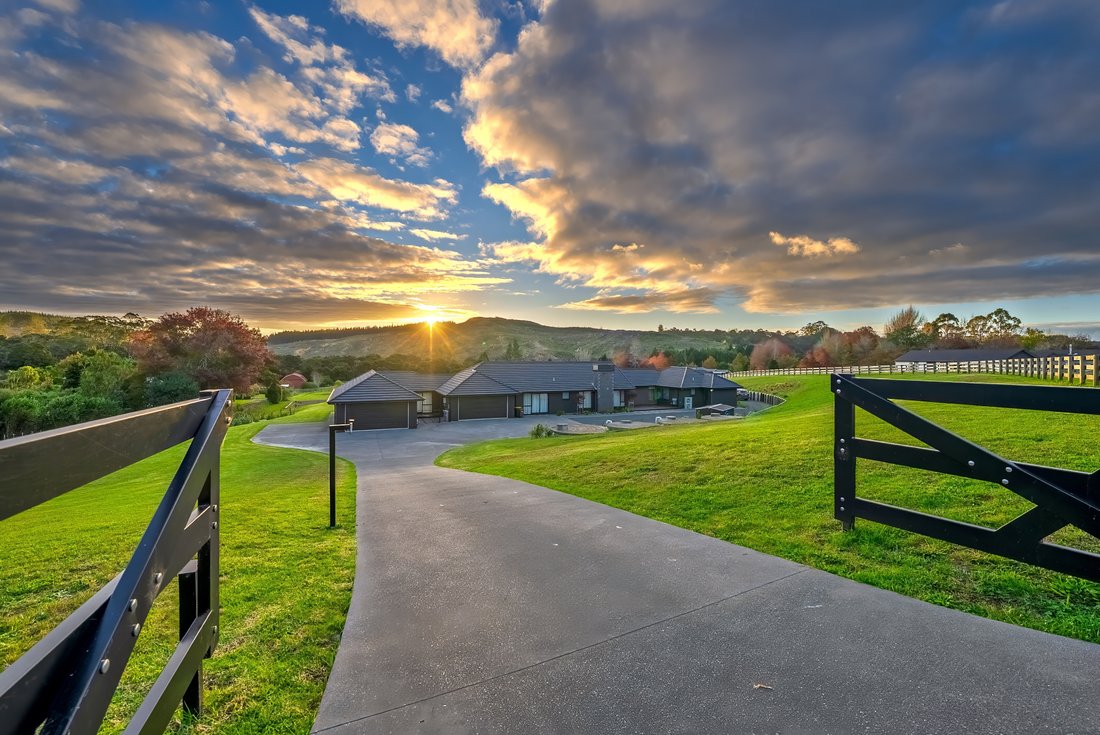
Construida originalmente como el hogar definitivo de la familia de los propietarios, esta importante residencia fue diseñada y construida sin concesiones, combinando la escala arquitectónica, la construcción duradera en ladrillo y una flexibilidad extraordinaria en aproximadamente 1,17 hectáreas de terreno plano y altamente utilizable en una de las zonas con más estilo de vida de Coatesville.
Completada con un estándar excepcional, la casi nueva residencia de 520 metros cuadrados (más o menos) ha sido cuidadosamente diseñada para equilibrar la lujosa vida familiar con la practicidad a largo plazo. Un punto que marca la diferencia es la rara combinación de una vivienda de un solo nivel, alojamiento doble legal y terrenos predominantemente llanos, una oferta de estilo de vida cada vez más difícil de encontrar y aún más difícil de recrear
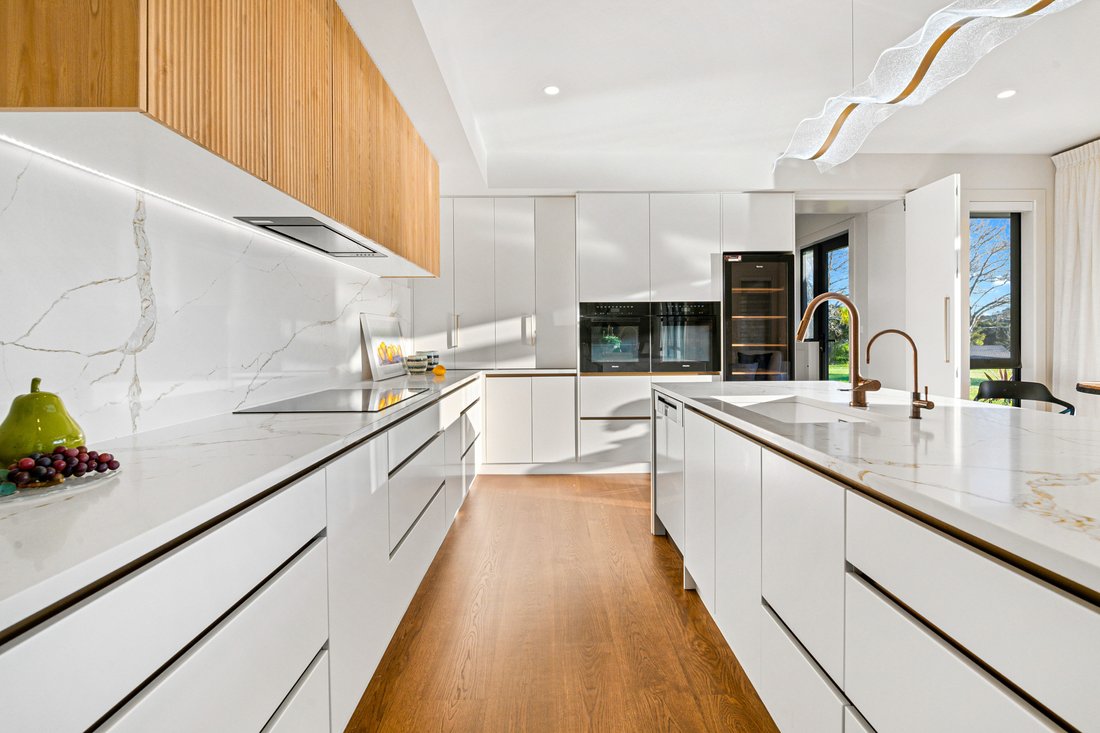
.La residencia principal consta de cuatro generosos dormitorios, varias salas de estar, espacios familiares y de comedor de planta abierta, una sala multimedia exclusiva, un gimnasio privado y una sauna. En el corazón de la casa, la cocina de diseño cuenta con una llamativa isla, dos hornos Miele, superficies de piedra de primera calidad y una despensa de mayordomo totalmente equipada con utensilios de cocina adicionales, que se conectan a la perfección con amplias áreas de entretenimiento cubiertas al
aire libre.Para mejorar aún más la versatilidad de la propiedad, hay una vivienda legal para menores de dos dormitorios totalmente independiente. Con su propia cocina, baño, sala de estar de planta abierta y garaje independiente con doble acceso interno, ofrece una flexibilidad excepcional para la familia extensa, los huéspedes, el apoyo a domicilio, el uso empresarial desde casa o la vida
independiente.Además de una funcionalidad aún mayor, la casa incorpora tres cocinas en total, lo que brinda una flexibilidad excepcional para familias multigeneracionales, para el entretenimiento, para hospedar a huéspedes o para aquellos que buscan una verdadera capacidad de vivienda doble.
Construida principalmente con ladrillos resistentes, con énfasis en la permanencia, el bajo mantenimiento y la facilidad de propiedad, la residencia ofrece el tipo de construcción sólida a largo plazo, cada vez más difícil y costosa de reproducir en el mercado actual. En el interior, los pisos de roble americano, los techos ranurados, la cuidada iluminación, los sistemas de seguridad integrados y los acabados de calidad en todas partes crean una atmósfera cálida y
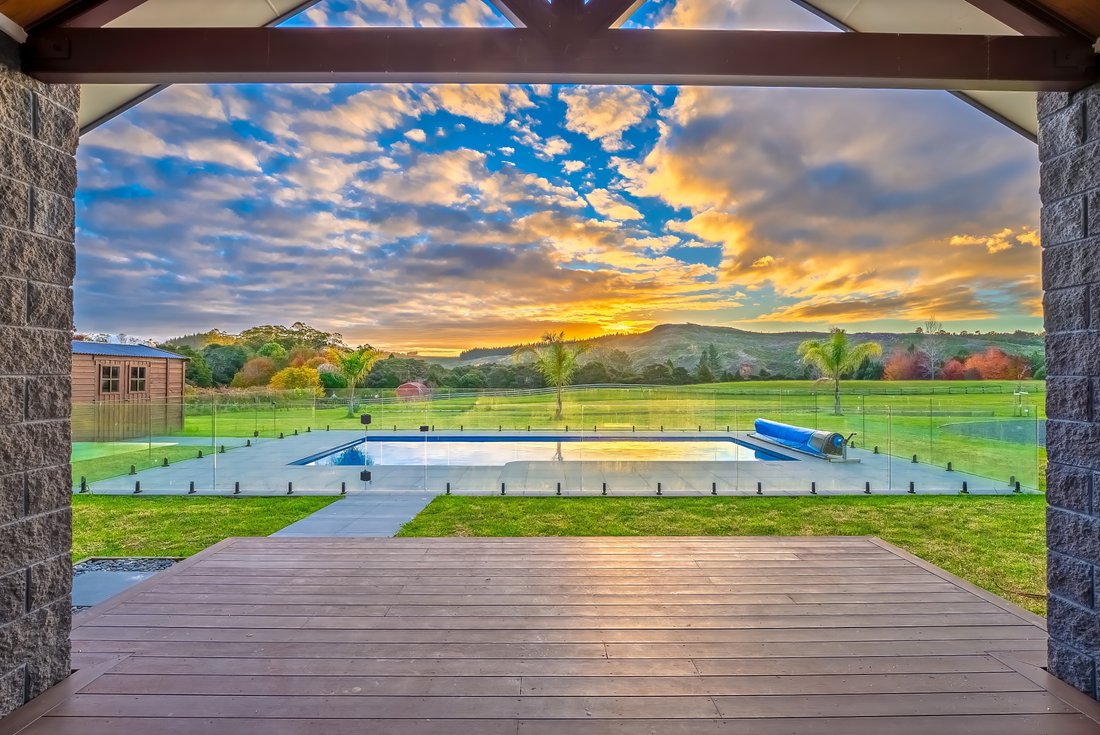
sofisticada.En el exterior, la piscina climatizada es la pieza central de los terrenos ajardinados, mientras que el terreno, predominantemente plano, ofrece un estilo de vida fácil de cuidar, con importantes posibilidades futuras de mejoras adicionales, como un cobertizo con vigas altas, una cancha de tenis, instalaciones ecuestres o un huerto privado.
Ubicado a solo unos minutos de Albany, de las conexiones con la autopista y de las principales escuelas privadas, como Kristin School y Pinehurst School, esta es una oportunidad única de conseguir una propiedad emblemática de Coatesville donde la escala, la calidad de la construcción, la flexibilidad y la practicidad a largo plazo se alinean.
Resulta cada vez más difícil recrear propiedades de este calibre, especialmente las residencias de ladrillo de una sola planta que ofrecen seis dormitorios, dos viviendas legales, tres cocinas y terrenos llanos utilizables, teniendo en cuenta los costos de construcción actuales.
Póngase en contacto con Nico Zhang de Sotheby’s International Realty de Nueva Zelanda para obtener más información o para concertar una visita privada.
520 sq m Residence | 6 Bedrooms | 3 kitchens | Dual Living | 1.17ha Flat Lifestyle Land
The owners have permanently relocated overseas and are committed to achieving a sale, welcoming all genuine offers. This presents a compelling opportunity to secure exceptional value in Coatesville’s prestigious lifestyle market.
This remarkable single-level estate represents a rare opportunity to secure a near-new lifestyle property at a level increasingly difficult to replicate at today’s land and construction costs.
Originally built as the owners’ forever family home, this substantial residence was designed and constructed without compromise, combining architectural scale, enduring brick construction, and remarkable flexibility across approximately 1.17 hectares of flat, highly usable land in one of Coatesville’s most tightly held lifestyle pockets.
Completed to an exceptional standard, the near-new 520 sq m (more or less) residence has been thoughtfully designed to balance luxurious family living with long-term practicality. A defining point of difference is the rare combination of substantial single-level living, legal dual accommodation, and predominantly flat land — a lifestyle offering becoming increasingly difficult to find and even harder to recreate.
The main residence comprises four generous bedrooms, multiple living areas, open-plan family and dining spaces, a dedicated media lounge, private gym, and sauna. At the heart of the home, the designer kitchen features a statement island, twin Miele ovens, premium stone surfaces, and a fully equipped butler’s pantry with additional cooking facilities, seamlessly connecting to expansive covered outdoor entertaining areas.
Further enhancing the property’s versatility is a fully self-contained legal two-bedroom minor dwelling. Complete with its own kitchen, bathroom, open-plan living area, and independent double internal-access garage, it provides outstanding flexibility for extended family, guests, live-in support, home business use, or independent living.
Adding even greater functionality, the home incorporates three kitchens in total, allowing exceptional flexibility for multi-generational families, entertaining, guest accommodation, or those seeking true dual-living capability.
Built predominantly in enduring brick with an emphasis on permanence, low maintenance, and ease of ownership, the residence offers the kind of solid long-term construction increasingly difficult and expensive to replicate in today’s market. Inside, American Oak flooring, tongue-and-groove ceilings, curated feature lighting, integrated security systems, and quality finishes throughout create a warm yet sophisticated atmosphere.
Outside, the heated swimming pool forms the centrepiece of the landscaped grounds, while the predominantly flat land provides an easy-care lifestyle with significant future potential for additional improvements such as a high-stud shed, tennis court, equestrian facilities, or a private orchard.
Positioned just minutes from Albany, motorway connections, and leading private schools including Kristin School and Pinehurst School, this is a rare opportunity to secure a landmark Coatesville holding where scale, construction quality, flexibility, and long-term practicality align.
Properties of this calibre — particularly substantial single-level brick residences offering six bedrooms, legal dual living, three kitchens, and flat usable land — are becoming increasingly difficult to recreate at today’s construction costs.
Contact Nico Zhang from New Zealand Sotheby’s International Realty for further information or to arrange your private viewing.
-
Tipo de propiedad
Rancho
Características
Explorar la zona
El agente se comunicará con usted pronto por
Publicado por
Reserva una visita con Nico Zhang
Elija una fecha y si prefiere una visita virtual o presencial con el agente.

popular beaches in the area du
popular beaches in the area due to the soft white sand, easy access and family
friendly atmosphere. The beach views look out to Hauraki Gulf and Rangitoto
Island and offer trendy cafes and restaurants nearby. The boat ramp launches
into the Waitemata Harbour and there are a wide range of water activities
including paddle boarding, windsurfing and sailing on the Harbour. Here, you can
walk the historic ‘lava’ trail and explore the Sunday markets and boutique
shops.
Propiedades similares cercanas
Nuevos anuncios en Auckland








Explorar más viviendas en venta
Auckland, Nueva Zelanda tipos de propiedad
- Casas en venta en Auckland, Nueva Zelanda
- Apartamentos en venta en Auckland, Nueva Zelanda
- Terreno en venta en Auckland, Nueva Zelanda
- Casas adosadas en venta en Auckland, Nueva Zelanda
- Fincas en venta en Auckland, Nueva Zelanda
- Ranchos en venta en Auckland, Nueva Zelanda
- Penthouses en venta en Auckland, Nueva Zelanda
- Muelles para Yates en venta en Auckland, Nueva Zelanda
- Condominios en venta en Auckland, Nueva Zelanda
Auckland, Nueva Zelanda búsquedas populares
- Propiedades con Jardín en Auckland, Nueva Zelanda
- Propiedades con Terraza en Auckland, Nueva Zelanda
- Propiedades con Garaje en Auckland, Nueva Zelanda
- Propiedades con Balcón en Auckland, Nueva Zelanda
- Propiedades con Piscina en Auckland, Nueva Zelanda
- Propiedades Frente al mar en Auckland, Nueva Zelanda
- Propiedades Propiedad de Inversión en Auckland, Nueva Zelanda
- Propiedades Vista Panorámica en Auckland, Nueva Zelanda
- Propiedades Frente al Agua en Auckland, Nueva Zelanda
- Propiedades Vista al Mar en Auckland, Nueva Zelanda
- Propiedades Vista de la ciudad en Auckland, Nueva Zelanda
- Propiedades con Gimnasio en Auckland, Nueva Zelanda
- Propiedades con Ascensor en Auckland, Nueva Zelanda
- Propiedades Ecuestre en Auckland, Nueva Zelanda
- Propiedades Obras nuevas en Auckland, Nueva Zelanda
- Propiedades Renovado en Auckland, Nueva Zelanda
- Propiedades con Cancha de Tenis en Auckland, Nueva Zelanda
- Propiedades con Cine en Auckland, Nueva Zelanda
- Propiedades con Sauna en Auckland, Nueva Zelanda
- Propiedades Vista al Mar en Auckland, Nueva Zelanda
- Propiedades con Biblioteca en Auckland, Nueva Zelanda
- Propiedades Frente a la Playa en Auckland, Nueva Zelanda
- Propiedades Comunidad Cerrada en Auckland, Nueva Zelanda
- Propiedades con Viñedo / Bodega en Auckland, Nueva Zelanda
- Propiedades Duplex en Auckland, Nueva Zelanda
- Propiedades Mansión en Auckland, Nueva Zelanda
- Propiedades Vista al Río en Auckland, Nueva Zelanda
- Propiedades con Helipuerto en Auckland, Nueva Zelanda
- Propiedades con Playa privada en Auckland, Nueva Zelanda
Auckland, Nueva Zelanda Barrios
- Casas en venta en Remuera, Nueva Zelanda
- Casas en venta en Saint Heliers, Nueva Zelanda
- Casas en venta en Auckland CBD, Nueva Zelanda
- Casas en venta en Long Bay, Nueva Zelanda
- Casas en venta en Mount Eden, Nueva Zelanda
- Casas en venta en Mission Bay, Nueva Zelanda
- Casas en venta en Parnell, Nueva Zelanda
- Casas en venta en Kohimarama, Nueva Zelanda
- Casas en venta en Takapuna, Nueva Zelanda
- Casas en venta en Orakei, Nueva Zelanda
- Casas en venta en Papakura, Nueva Zelanda
- Casas en venta en Bucklands Beach, Nueva Zelanda
- Casas en venta en Greenlane, Nueva Zelanda
- Casas en venta en Whenuapai, Nueva Zelanda
- Casas en venta en Belmont, Nueva Zelanda
- Casas en venta en Greenhithe, Nueva Zelanda
- Casas en venta en Mellons Bay, Nueva Zelanda
- Casas en venta en Castor Bay, Nueva Zelanda
- Casas en venta en Flat Bush, Nueva Zelanda
- Casas en venta en Birkenhead, Nueva Zelanda
- Casas en venta en Glendowie, Nueva Zelanda
- Casas en venta en Half Moon Bay, Nueva Zelanda
- Casas en venta en Hobsonville, Nueva Zelanda
- Casas en venta en Murrays Bay, Nueva Zelanda
- Casas en venta en Orewa, Nueva Zelanda
- Casas en venta en Oteha, Nueva Zelanda
- Casas en venta en Albany, Nueva Zelanda
- Casas en venta en Campbells Bay, Nueva Zelanda
- Casas en venta en Freemans Bay, Nueva Zelanda
- Casas en venta en Hauraki, Nueva Zelanda
- Casas en venta en Herne Bay, Nueva Zelanda
- Casas en venta en Lucas Heights, Nueva Zelanda
- Casas en venta en Meadowbank, Nueva Zelanda
- Casas en venta en Point Chevalier, Nueva Zelanda
- Casas en venta en Swanson, Nueva Zelanda
- Casas en venta en Waitakere, Nueva Zelanda
- Casas en venta en Grey Lynn, Nueva Zelanda
- Casas en venta en Henderson, Nueva Zelanda
- Casas en venta en Pinehill, Nueva Zelanda
- Casas en venta en Ponsonby, Nueva Zelanda
- Casas en venta en Stanley Point, Nueva Zelanda
- Casas en venta en Gulf Harbour, Nueva Zelanda
- Casas en venta en Helensville, Nueva Zelanda
- Casas en venta en Mairangi Bay, Nueva Zelanda
- Casas en venta en Newmarket, Nueva Zelanda
- Casas en venta en Otahuhu, Nueva Zelanda
- Casas en venta en Redvale, Nueva Zelanda
- Casas en venta en Saint Marys Bay, Nueva Zelanda
- Casas en venta en Albany Heights, Nueva Zelanda
- Casas en venta en Bayswater, Nueva Zelanda
- Casas en venta en Devonport, Nueva Zelanda
- Casas en venta en Eastern Beach, Nueva Zelanda
- Casas en venta en Ellerslie, Nueva Zelanda
- Casas en venta en Howick, Nueva Zelanda
- Casas en venta en Narrow Neck, Nueva Zelanda
- Casas en venta en One Tree Hill, Nueva Zelanda
- Casas en venta en Saint Johns, Nueva Zelanda
- Casas en venta en Takanini, Nueva Zelanda
- Casas en venta en Titirangi, Nueva Zelanda
- Casas en venta en Waiake, Nueva Zelanda
- Casas en venta en Westmere, Nueva Zelanda
- Casas en venta en Blockhouse Bay, Nueva Zelanda
- Casas en venta en Chatswood, Nueva Zelanda
- Casas en venta en Glen Eden, Nueva Zelanda
- Casas en venta en Grafton, Nueva Zelanda
- Casas en venta en Hillpark, Nueva Zelanda
- Casas en venta en Hillsborough, Nueva Zelanda
- Casas en venta en Milford, Nueva Zelanda
- Casas en venta en Morningside, Nueva Zelanda
- Casas en venta en Northcote, Nueva Zelanda
- Casas en venta en Pakuranga, Nueva Zelanda
- Casas en venta en Papatoetoe, Nueva Zelanda
- Casas en venta en Paremoremo, Nueva Zelanda
- Casas en venta en Royal Oak, Nueva Zelanda
- Casas en venta en Stanmore Bay, Nueva Zelanda
- Casas en venta en Sunnyhills, Nueva Zelanda
- Casas en venta en Te Atatu South, Nueva Zelanda
- Casas en venta en Waiatarua, Nueva Zelanda
- Casas en venta en Wai O Taiki Bay, Nueva Zelanda
- Casas en venta en Alfriston, Nueva Zelanda
- Casas en venta en Arkles Bay, Nueva Zelanda
- Casas en venta en Avondale, Nueva Zelanda
- Casas en venta en Bayview, Nueva Zelanda
- Casas en venta en Beach Haven, Nueva Zelanda
- Casas en venta en Botany Downs, Nueva Zelanda
- Casas en venta en Browns Bay, Nueva Zelanda
- Casas en venta en Burswood, Nueva Zelanda
- Casas en venta en Clendon Park, Nueva Zelanda
- Casas en venta en Cockle Bay, Nueva Zelanda
- Casas en venta en Conifer Grove, Nueva Zelanda
- Casas en venta en Cornwallis, Nueva Zelanda
- Casas en venta en Dannemora, Nueva Zelanda
- Casas en venta en East Tamaki Heights, Nueva Zelanda
- Casas en venta en East Tāmaki, Nueva Zelanda
- Casas en venta en Eden Terrace, Nueva Zelanda
- Casas en venta en Fairview Heights, Nueva Zelanda
- Casas en venta en Farm Cove, Nueva Zelanda
- Casas en venta en Favona, Nueva Zelanda
- Casas en venta en Forrest Hill, Nueva Zelanda
- Casas en venta en Glenfield, Nueva Zelanda
- Casas en venta en Glen Innes, Nueva Zelanda
- Casas en venta en Goodwood Heights, Nueva Zelanda
- Casas en venta en Green Bay, Nueva Zelanda
- Casas en venta en Hatfields Beach, Nueva Zelanda
- Casas en venta en Henderson Valley, Nueva Zelanda
- Casas en venta en Herald Island, Nueva Zelanda
- Casas en venta en Highland Park, Nueva Zelanda
- Casas en venta en Hillcrest, Nueva Zelanda
- Casas en venta en Huia, Nueva Zelanda
- Casas en venta en Kelston, Nueva Zelanda
- Casas en venta en Kingsland, Nueva Zelanda
- Casas en venta en Laingholm, Nueva Zelanda
- Casas en venta en Lynfield, Nueva Zelanda
- Casas en venta en Mangere Bridge, Nueva Zelanda
- Casas en venta en Mangere East, Nueva Zelanda
- Casas en venta en Māngere, Nueva Zelanda
- Casas en venta en Manly, Nueva Zelanda
- Casas en venta en Manurewa East, Nueva Zelanda
- Casas en venta en Manurewa, Nueva Zelanda
- Casas en venta en Massey, Nueva Zelanda
- Casas en venta en Miha, Nueva Zelanda
- Casas en venta en Mount Albert, Nueva Zelanda
- Casas en venta en Mount Roskill, Nueva Zelanda
- Casas en venta en Mount Wellington, Nueva Zelanda
- Casas en venta en New Lynn, Nueva Zelanda
- Casas en venta en New Windsor, Nueva Zelanda
- Casas en venta en Auckland - Northcote Point, Nueva Zelanda
- Casas en venta en Northcross, Nueva Zelanda
- Casas en venta en Northpark, Nueva Zelanda
- Casas en venta en Okura, Nueva Zelanda
- Casas en venta en Onehunga, Nueva Zelanda
- Casas en venta en Oratia, Nueva Zelanda
- Casas en venta en Ōtara, Nueva Zelanda
- Casas en venta en Pahurehure, Nueva Zelanda
- Casas en venta en Pakuranga Heights, Nueva Zelanda
- Casas en venta en Panmure, Nueva Zelanda
- Casas en venta en Penrose, Nueva Zelanda
- Casas en venta en Point England, Nueva Zelanda
- Casas en venta en Pukekohe, Nueva Zelanda
- Casas en venta en Ranui, Nueva Zelanda
- Casas en venta en Rosedale, Nueva Zelanda
- Casas en venta en Rosehill, Nueva Zelanda
- Casas en venta en Rothesay Bay, Nueva Zelanda
- Casas en venta en Sandringham, Nueva Zelanda
- Casas en venta en Schnapper Rock, Nueva Zelanda
- Casas en venta en Shamrock Park, Nueva Zelanda
- Casas en venta en Shelly Park, Nueva Zelanda
- Casas en venta en Somerville, Nueva Zelanda
- Casas en venta en Stonefields, Nueva Zelanda
- Casas en venta en Sunnynook, Nueva Zelanda
- Casas en venta en Sunnyvale, Nueva Zelanda
- Casas en venta en Te Atatu Peninsula, Nueva Zelanda
- Casas en venta en The Gardens, Nueva Zelanda
- Casas en venta en Three Kings, Nueva Zelanda
- Casas en venta en Tindalls Beach, Nueva Zelanda
- Casas en venta en Torbay, Nueva Zelanda
- Casas en venta en Totara Park, Nueva Zelanda
- Casas en venta en Totara Vale, Nueva Zelanda
- Casas en venta en Unsworth Heights, Nueva Zelanda
- Casas en venta en Waterview, Nueva Zelanda
- Casas en venta en Wattle Downs, Nueva Zelanda
- Casas en venta en Wesley, Nueva Zelanda
- Casas en venta en Westgate, Nueva Zelanda
- Casas en venta en West Harbour, Nueva Zelanda
- Casas en venta en Weymouth, Nueva Zelanda
- Casas en venta en Windsor Park, Nueva Zelanda
- Casas en venta en Birkdale, Nueva Zelanda
- Casas en venta en Clover Park, Nueva Zelanda
- Casas en venta en Glendene, Nueva Zelanda
- Casas en venta en Golflands, Nueva Zelanda
- Casas en venta en Manukau City Centre, Nueva Zelanda
- Casas en venta en Randwick Park, Nueva Zelanda
- Casas en venta en Red Hill, Nueva Zelanda
- Casas en venta en Totara Heights, Nueva Zelanda
- Casas en venta en Wiri, Nueva Zelanda
Guías e historias relacionadas
La confianza de los mejores brokers del mundo
Los agentes tras las propiedades más excepcionales del mundo publican en JamesEdition.
- Anuncios de Sotheby's, Christie's, BARNES y Engel & Völkers
- Cada anuncio se revisa antes de publicarse
- Conecte directamente con agentes verificados
Al continuar, acepta nuestros Términos y la Política de Privacidad.