$650,000
Single Family Residence In Rocky Mount
- 4 Hab.
- 4 Baños
- 5,000 Sqft
- 40,076 Sqft lot
- Actualizado: Septiembre 2
- Fuente: Triangle MLS (Doorify) MLS#10145145
Sobre la propiedad
La descripción se tradujo automáticamente.
La descripción se muestra en el idioma original.
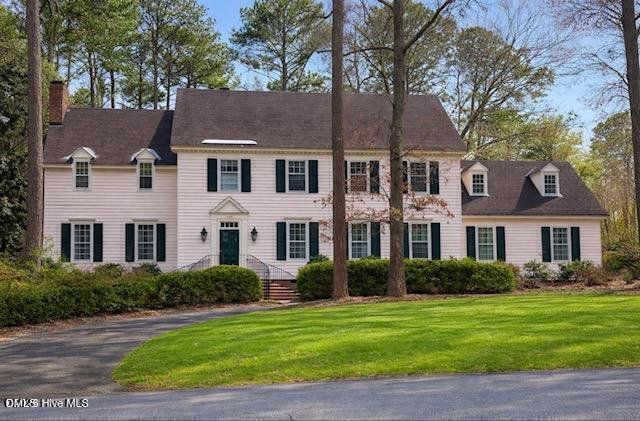
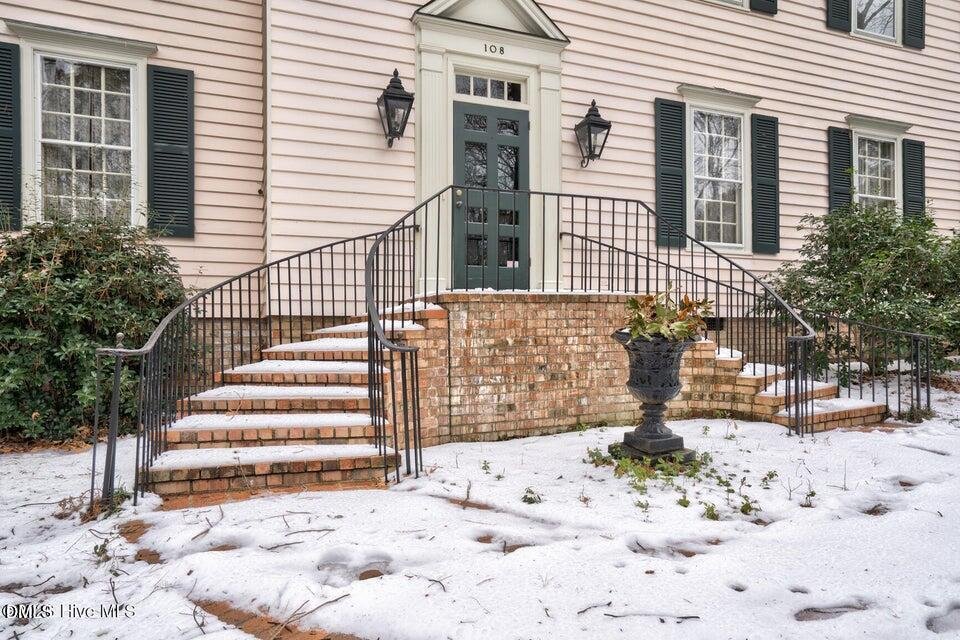
Stately Custom-Built home by The Hinton Brothers whom were featured in Southern Living Magazine in 1960’s. Original owners owned a lumber company so nothing, but QUALITY materials were used in this timeless, elegant home to authenticate detailed craftsmanship and time-honored architecture. Drive up the circular driveway to the main entrance or there is a separate driveway to the side with a double
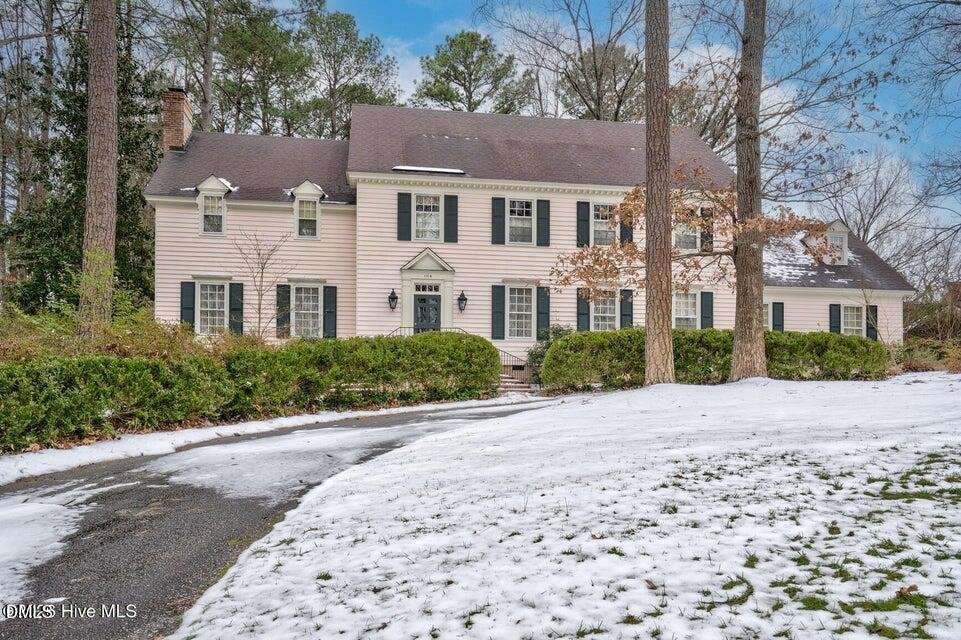
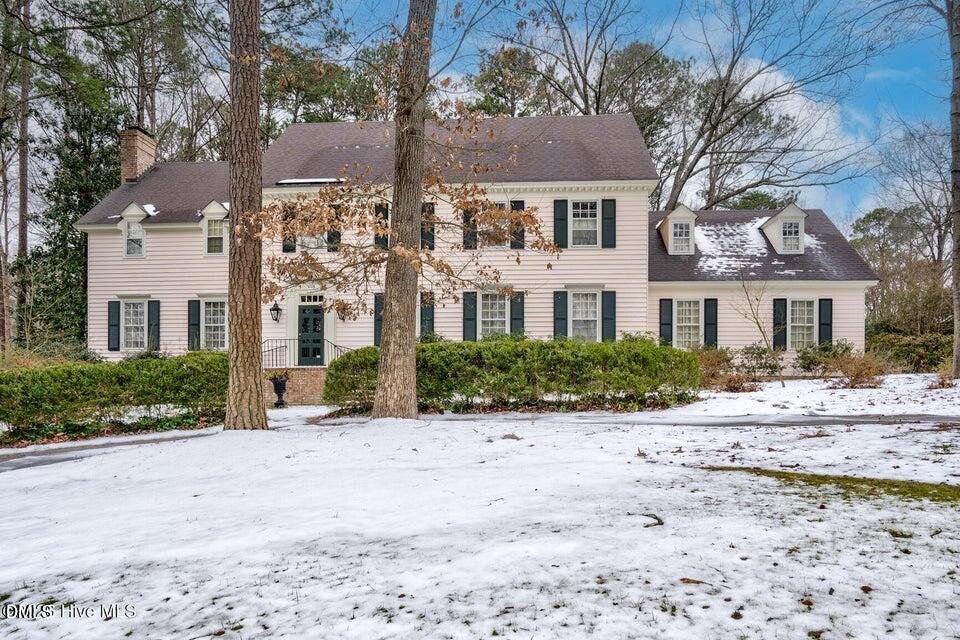
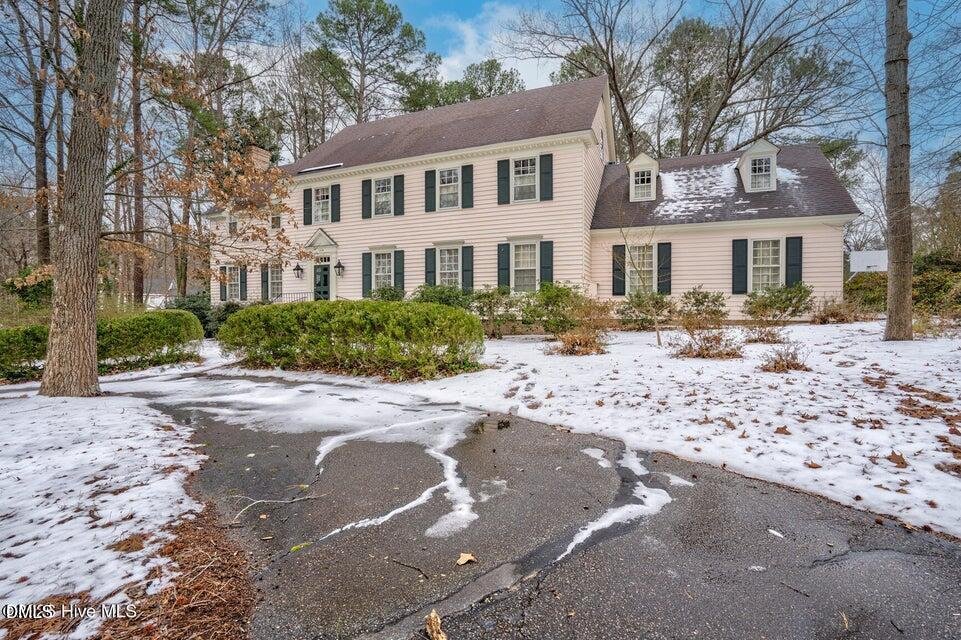
Stately Custom-Built home by The Hinton Brothers whom were featured in Southern Living Magazine in 1960’s. Original owners owned a lumber company so nothing, but QUALITY materials were used in this timeless, elegant home to authenticate detailed craftsmanship and time-honored architecture. Drive up the circular driveway to the main entrance or there is a separate driveway to the side with a double carport making an easy protective entry to the kitchen area. Backyard has a covered deck area and a generous deck with seating, perfect for year- round entertaining. Beautiful well- established yard with azaleas and spring flowers. Private fenced rear yard. Interior offers grandeur including, hardwood flooring, pocket doors, archway doors (made by Stephenson Mill Works in Wilson). heavy crown molding and chair railing. There are four fireplaces (Den, Living Room, two upstairs bedrooms). Dedicated spaces include a formal dining room with China closet, breakfast room flanked with windows bringing in a lot of natural light. Tile flooring in kitchen and breakfast room. Kitchen offers work island, walk in pantry, ample cabinetry and entry into the laundry room with a sink and room for a second refrigerator or freezer. HUGE living room with hardwoods, built ins and fireplace. Cozy paneled den with fireplace and built ins. French transom doors, again acquainting the indoors to the exterior. Two Primary bedrooms upstairs. The primary bedroom has it’s own fireplace, whereas another bedroom could also be used as a primary bedroom with it’s own bathroom as well. Split bedroom plan. Two additional, bedrooms and one with fireplace. A middle bathroom makes this a 3.5-bathroom home. There is a third level, perfect for a Recreation room or simply use as attic. There is still walk in attic spaces on the second AND third floors. Don’t let this classic home loaded with GRANDEUR and QUALITY get away. Only minutes from hospital, shopping, US 64, I-95 and restaurants.
-
Tipo de propiedad
Casa
-
Pisos
2
-
Año de construcción
1977
-
Precio/pie²
$130
Explorar la zona
108 Candle Court, Rocky Mount, Carolina del Norte, Estados Unidos
Ver en Google Maps
Precio por sqft
Bajo
Alto
Se unió hace 9 meses
Usted ha preguntado por esta propiedad
El agente se comunicará con usted pronto por
Publicado por
2
Anuncios
2026
Se unió
Reserva una visita con the agent
Elija una fecha y si prefiere una visita virtual o presencial con el agente.
Fecha preferida
Tipo de tour
Market Leader Realty, LLC. - Nashville
Nashville, North Carolina, United States
Ver perfil de la agencia
Última actualización
Septiembre 2
Primera publicación
Febrero 7
Referencia del anuncio
10145145
Estado del anuncio
Listings marked with an icon are provided courtesy of the Triangle MLS, Inc. of North Carolina, Internet Data Exchange Database. Information Not Guaranteed. Copyright 2026 Triangle MLS, Inc. of North Carolina. All rights reserved.
La confianza de los mejores brokers del mundo
Los agentes tras las propiedades más excepcionales del mundo publican en JamesEdition.
- Anuncios de Sotheby's, Christie's, BARNES y Engel & Völkers
- Cada anuncio se revisa antes de publicarse
- Conecte directamente con agentes verificados
Al continuar, acepta nuestros Términos y la Política de Privacidad.
brokerages we
partnered with
partnered with