$1,300,000
Elegant Home with Inviting Outdoor Gathering Spaces
- 4 Hab.
- 5 Baños
- Actualizado: Noviembre 11
- MLS#MDMC2229890
Sobre la propiedad
La descripción se tradujo automáticamente.
La descripción se muestra en el idioma original.
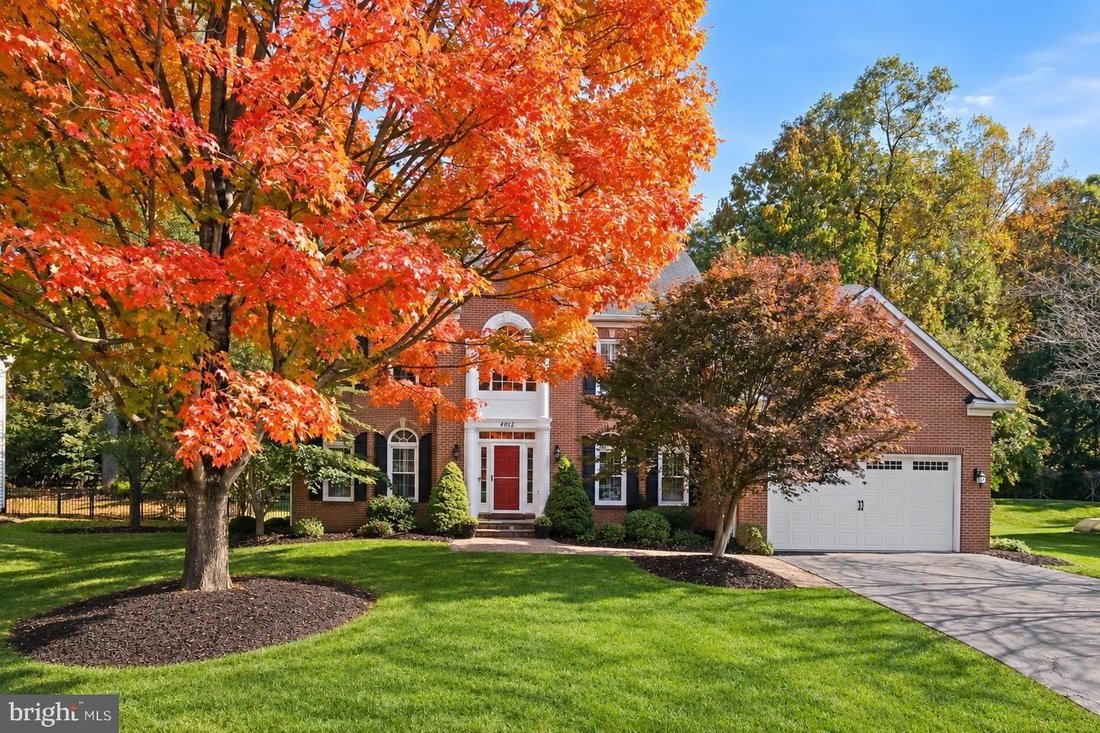
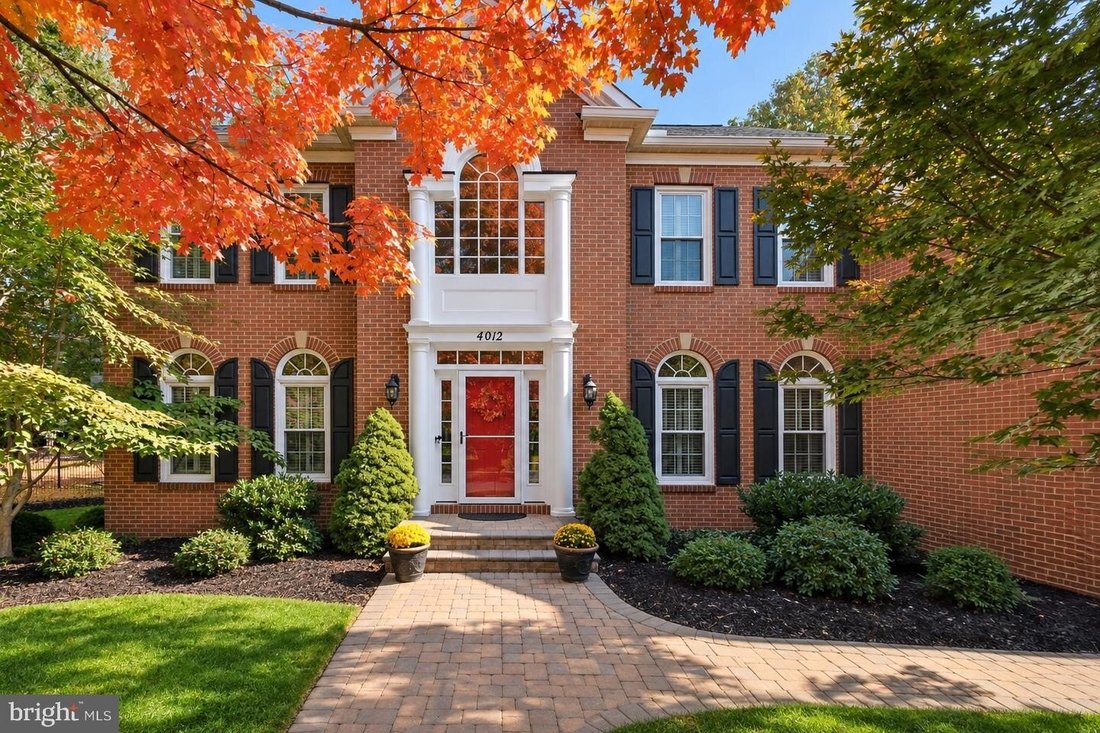
A striking brick faade, graceful architectural details, and beautifully landscaped grounds set the stage for this inviting home at 4012 Thistlebridge Way. From its impressive entrance to its generous outdoor gathering spaces, the home offers an appealing balance of formal elegance and everyday comfort. A new roof installed in 2019 adds valuable peace of mind. Inside, a soaring foyer and sweeping s
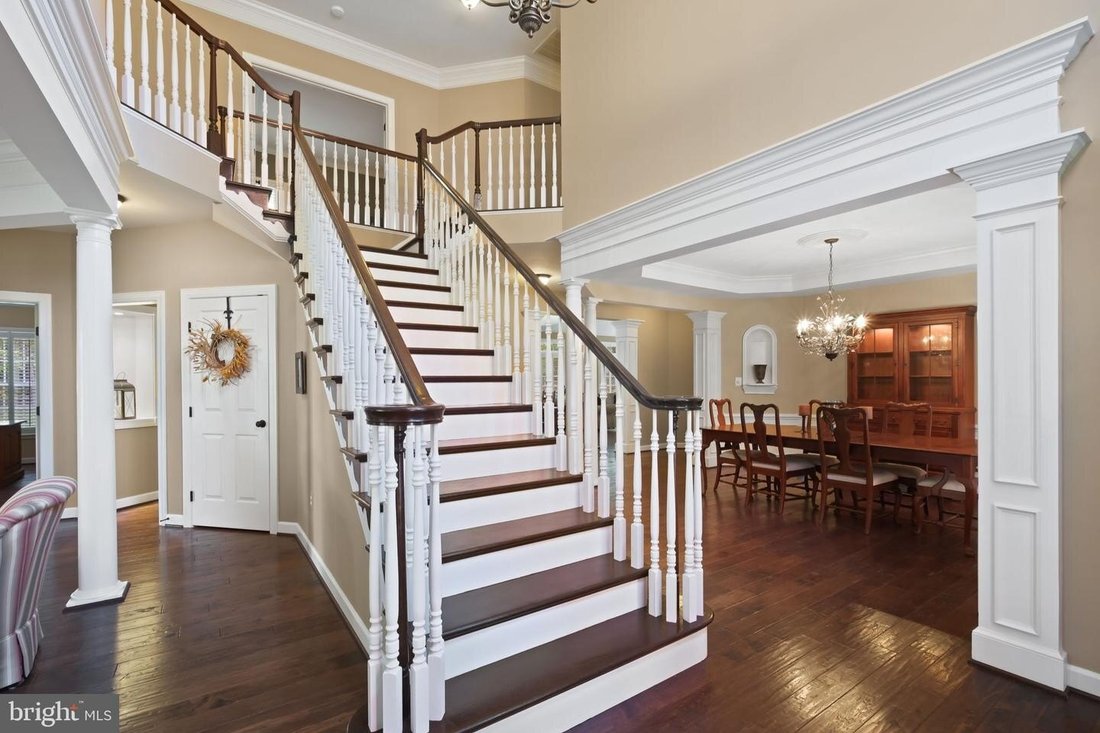
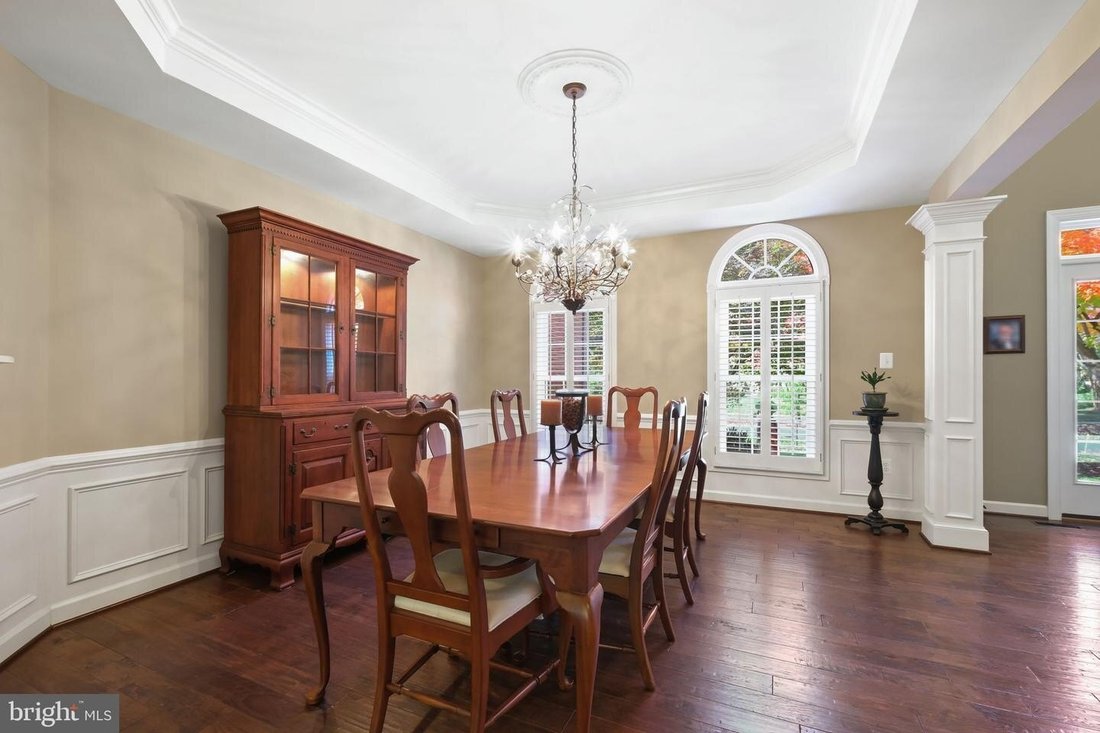
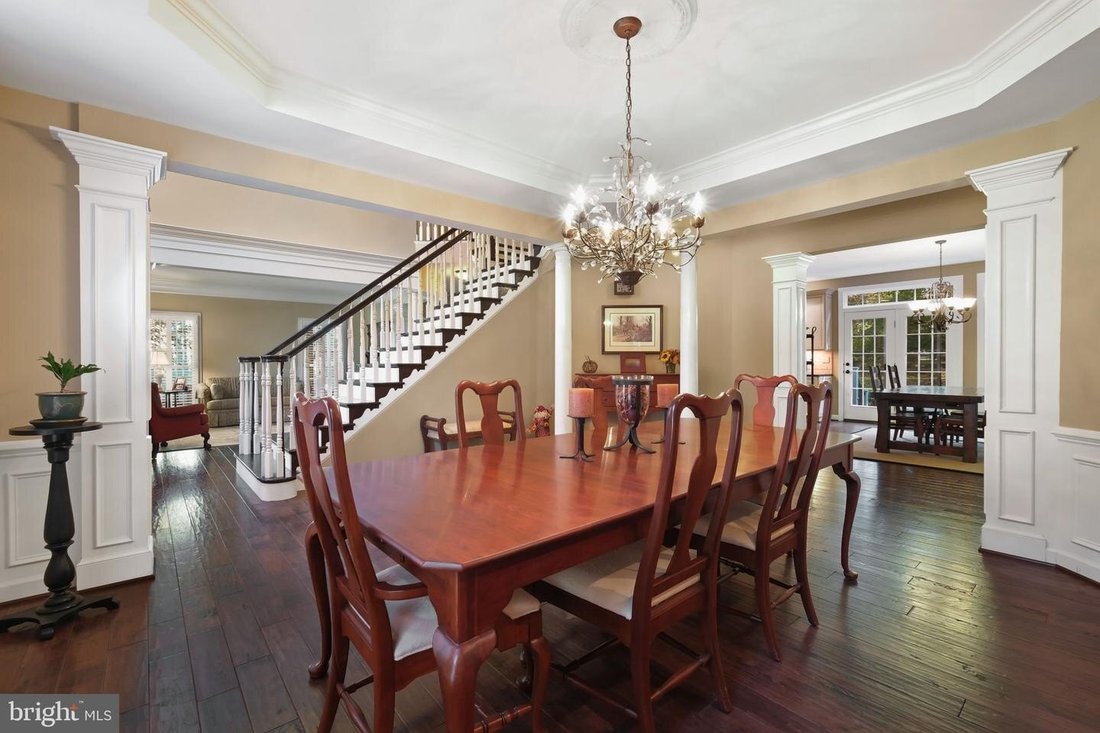
A striking brick faade, graceful architectural details, and beautifully landscaped grounds set the stage for this inviting home at 4012 Thistlebridge Way. From its impressive entrance to its generous outdoor gathering spaces, the home offers an appealing balance of formal elegance and everyday comfort. A new roof installed in 2019 adds valuable peace of mind. Inside, a soaring foyer and sweeping staircase create a memorable welcome. Rich wood flooring, substantial moldings, decorative columns, and plantation shutters bring warmth and character to the interiors. The formal living room provides an elegant setting for conversation, while the dining room with its tray ceiling, wainscoting, and arched window is ready for holiday dinners and special celebrations. At the heart of the home, the spacious kitchen features abundant cream-colored cabinetry, stainless steel appliances, quartz countertops, a decorative range hood, and an oversized contrasting island with seating. An adjoining casual dining area connects the kitchen to the dramatic family room, where a soaring ceiling, tall windows, and a floor-to-ceiling stone fireplace create a natural gathering place. An open staircase and overlook add architectural interest while keeping these central living spaces connected. The expansive primary suite offers room to unwind, with a comfortable sitting area, two walk-in closets, and a spacious bath featuring a double vanity, soaking tub, and separate glass-enclosed shower. Additional bedrooms provide inviting spaces with wood flooring and abundant natural light. The finished lower level extends the possibilities with a large recreation area, a substantial wet bar, a separate room suitable for exercise or hobbies, and a full bath an ideal arrangement for movie nights, game days, and relaxed entertaining. Outside, a rear deck leads to a broad patio with distinct areas for dining and gathering. A circular fire-pit area framed by a curved stone wall creates a particularly inviting destination for cool evenings. The private, wooded backyard offers a peaceful setting, while the fenced yard provides added flexibility for outdoor enjoyment. Open lawn, mature trees, and established landscaping complete the setting, offering lovely green views and room to enjoy the outdoors. With its attached two-car garage, generous gathering spaces, distinctive architectural character, new roof, and private fenced backyard, this home is equally suited to welcoming a crowd and enjoying a quiet evening at home.
-
Tipo de propiedad
Casa
-
Año de construcción
2000
Características
Explorar la zona
4012 Thistlebridge Way, Rockville, Maryland, 20853, USA, Aspen Hill, Estados Unidos
Ver en Google Maps
Precio por sqft
Bajo
Alto
Se unió hace 6 años
Usted ha preguntado por esta propiedad
El agente se comunicará con usted pronto por
Publicado por
529
Anuncios
2021
Se unió
Reserva una visita con the agent
Elija una fecha y si prefiere una visita virtual o presencial con el agente.
Fecha preferida
Tipo de tour

Long & Foster Real Estate Inc.
3975 Fair Ridge Drive, 22033, Fairfax, Virginia, United States
Ver perfil de la agencia
Long & Foster Real Estate is part of The Long & Foster Companies, a subsidiary of HomeServices of America a
Long & Foster Real Estate is part of The Long & Foster Companies, a subsidiary of HomeServices of America and the industry pioneer of the all-inclusive approach to real estate. With Long & Foster, you have access to everything and everyone you need to buy, sell, rent, invest in and own a home. Real estate. Inspection. Mortgage. Insurance. Settlement. Moving. Property Management. It’s one company and one team with one goal - your real estate success.
Última actualización
Noviembre 11
Primera publicación
Noviembre 11
Referencia del anuncio
a68a3853-d41c-11f1-820d-6045bdd61ac4
Propiedades similares cercanas
Nuevos anuncios en Aspen Hill

Explorar más viviendas en venta
Aspen Hill, MD, Estados Unidos búsquedas populares
Guías e historias relacionadas
La confianza de los mejores brokers del mundo
Los agentes tras las propiedades más excepcionales del mundo publican en JamesEdition.
- Anuncios de Sotheby's, Christie's, BARNES y Engel & Völkers
- Cada anuncio se revisa antes de publicarse
- Conecte directamente con agentes verificados
Al continuar, acepta nuestros Términos y la Política de Privacidad.
Brokerages we
partnered with
partnered with