$527,553
Single Family Residence In Rockvale
- 4 Hab.
- 4 Baños
- 2,417 Sqft
- Actualizado: Agosto 6
- Fuente: Realtracs MLS#3333783
Sobre la propiedad
La descripción se tradujo automáticamente.
La descripción se muestra en el idioma original.
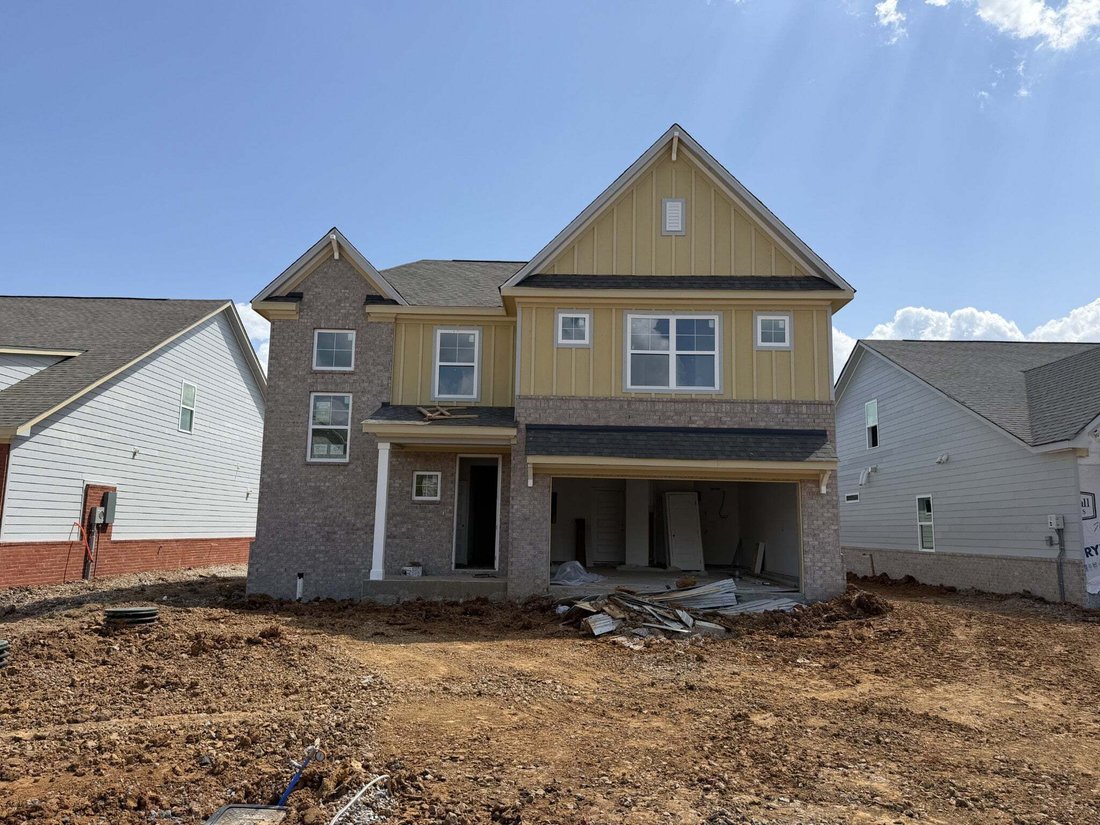
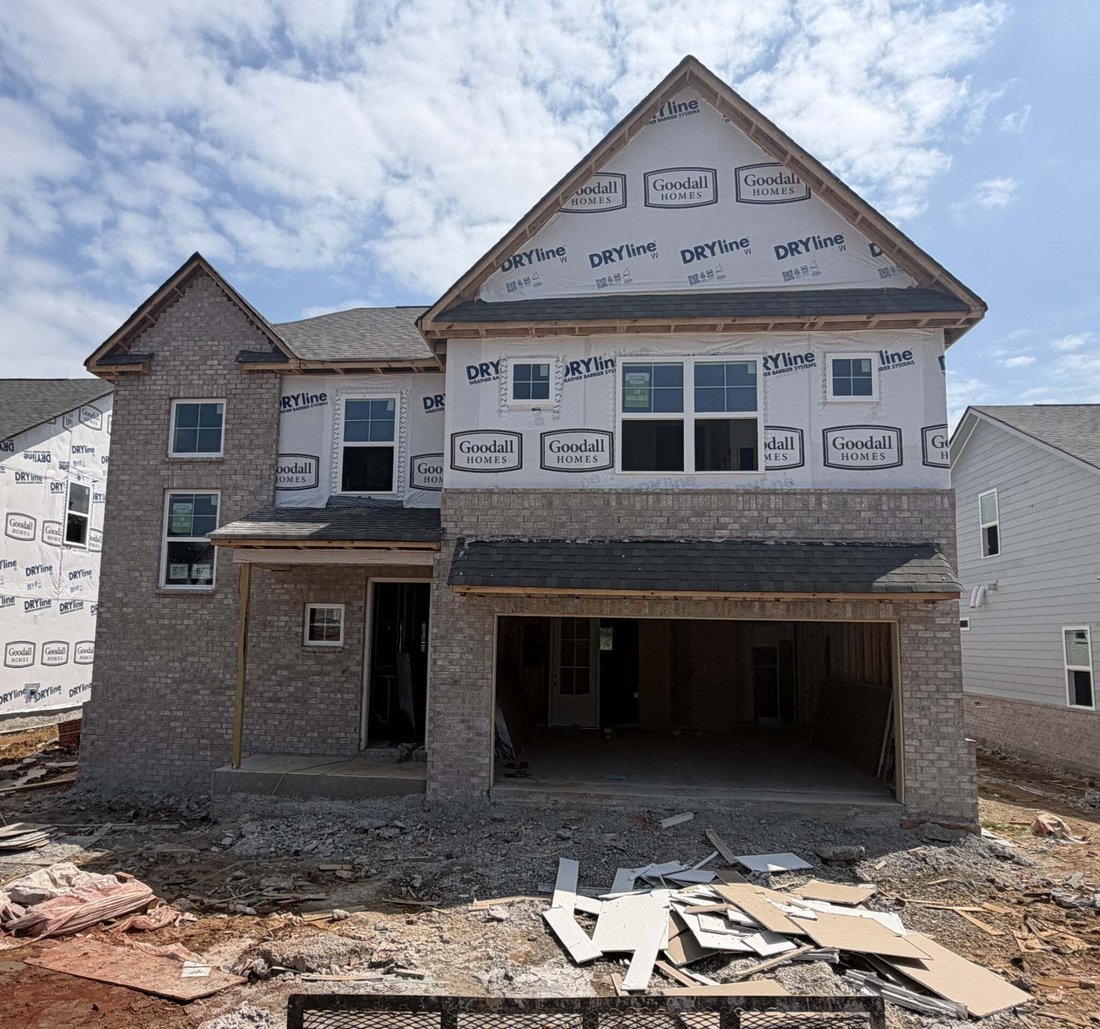
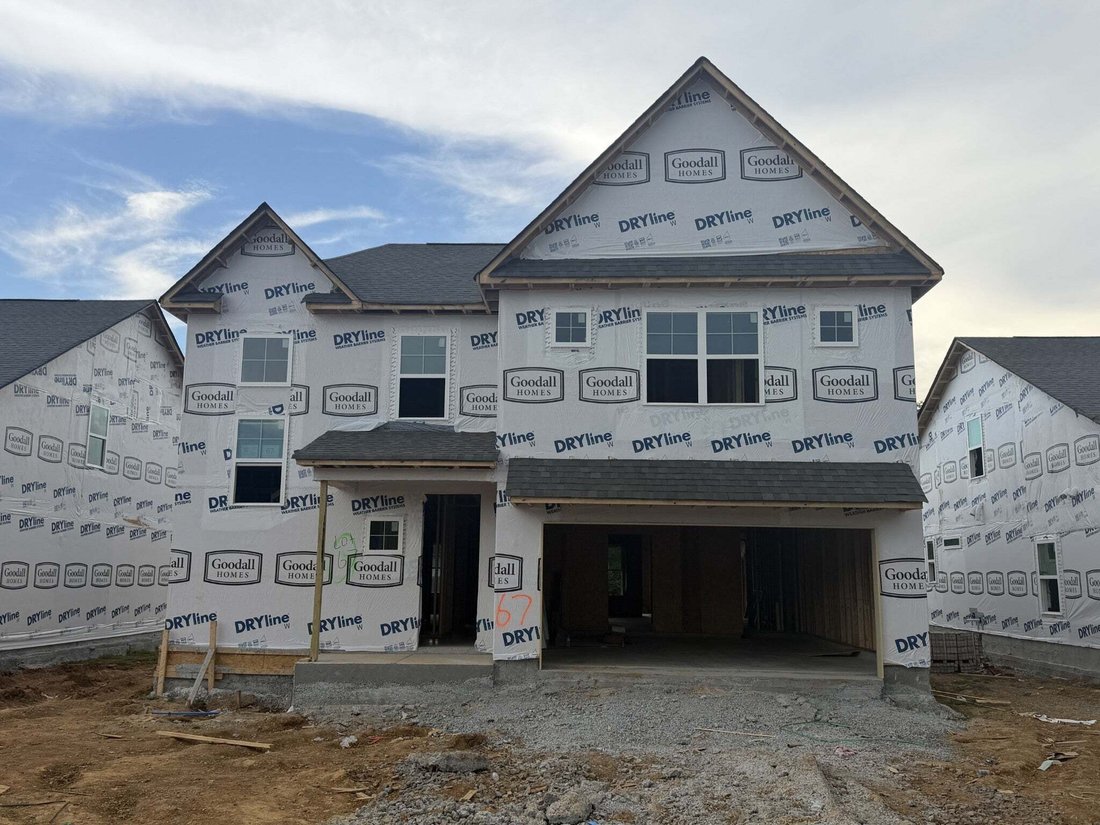
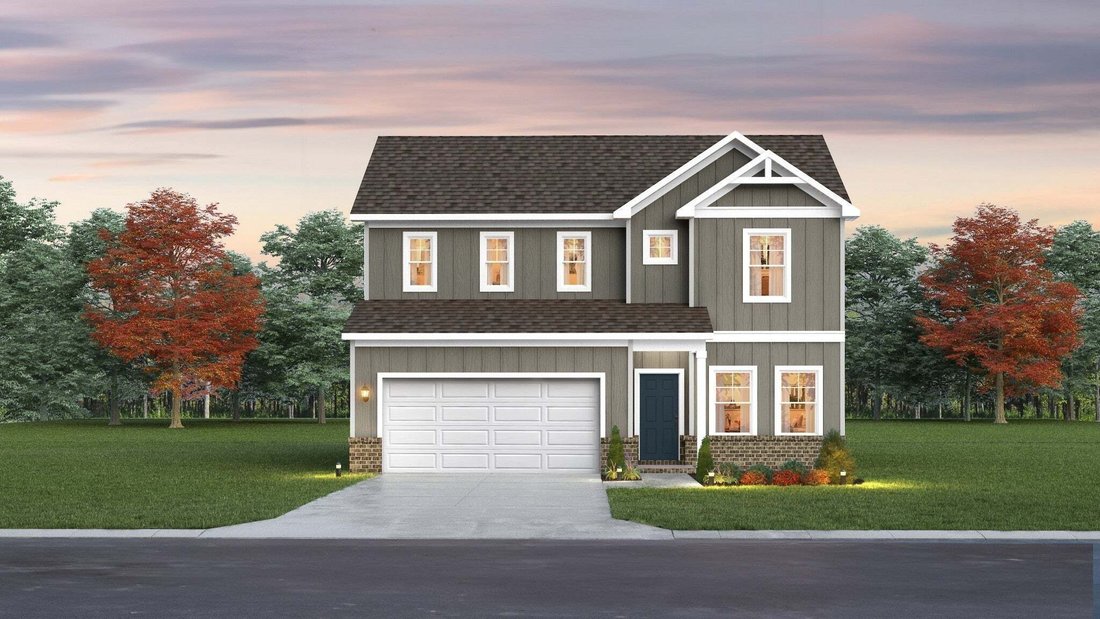
BROOKE FLOOR PLAN | LOT 67 | 4 BEDROOMS | 3.5 BATHS | MAIN-LEVEL OWNER’S SUITE | COVERED PATIO | SALEM OAKS
**LIMITED-TIME INCENTIVE:** Receive **$15,000 toward closing costs** when using the approved lender and title company. Restrictions apply.
Don’t miss this beautifully upgraded Brooke floor plan by Goodall Homes in Salem Oaks, located in the highly desirable Rockvale area of
**LIMITED-TIME INCENTIVE:** Receive **$15,000 toward closing costs** when using the approved lender and title company. Restrictions apply.
Don’t miss this beautifully upgraded Brooke floor plan by Goodall Homes in Salem Oaks, located in the highly desirable Rockvale area of
BROOKE FLOOR PLAN | LOT 67 | 4 BEDROOMS | 3.5 BATHS | MAIN-LEVEL OWNER’S SUITE | COVERED PATIO | SALEM OAKS
**LIMITED-TIME INCENTIVE:** Receive **$15,000 toward closing costs** when using the approved lender and title company. Restrictions apply.
Don’t miss this beautifully upgraded Brooke floor plan by Goodall Homes in Salem Oaks, located in the highly desirable Rockvale area of Murfreesboro. This thoughtfully designed home offers 4 bedrooms, 3.5 bathrooms, a main-level owner’s suite, open-concept living, and an upstairs loft that provides flexible space for work, play, or relaxation.
The gourmet kitchen is loaded with upgrades, including cabinet-mounted double ovens, a waterfall island, upgraded appliances, and opens seamlessly to the dining area and great room—perfect for entertaining. Additional dining room windows fill the home with natural light, while the great room showcases a stunning fireplace with shiplap accents.
The luxurious owner’s suite features an oversized 7-foot tiled shower with dual shower heads, creating a true spa-like retreat.
**UPSTAIRS FEATURES:**
• 3 additional bedrooms
• 2 full bathrooms
• Spacious loft/bonus room
**UPGRADED FEATURES INCLUDE:**
• Covered patio
• Cabinet-mounted double ovens
• Waterfall kitchen island
• Additional dining room windows
• Fireplace with shiplap accents
• Mudroom cubbies and built-in bench
• Decorative staircase spindles
• Oversized 7-foot tile shower with dual shower heads
• Soft-close cabinets and drawers throughout
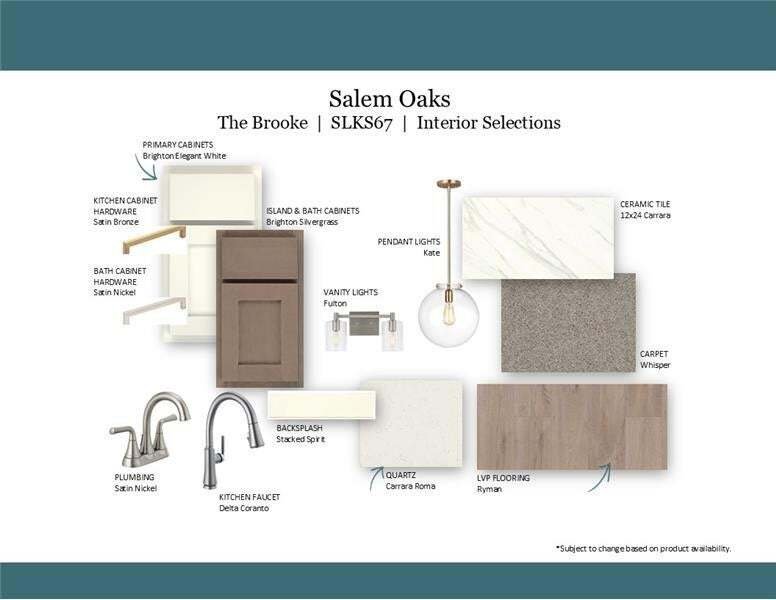
• Upgraded vanity lighting
• Designer kitchen pendant lighting
**ADDITIONAL INCLUDED FEATURES:**
• Quartz countertops
• Tile shower
• Ceramic tile flooring in wet areas
• Kitchen backsplash
• Craftsman trim package
• Crown molding throughout the first floor
• Designer interior doors
• 8-foot front door
*COMMUNITY FEATURES:*
• Included internet through the HOA
• Zoned for Rockvale schools
• Convenient access to shopping, dining, and I-840
Schedule your private tour today
**LIMITED-TIME INCENTIVE:** Receive **$15,000 toward closing costs** when using the approved lender and title company. Restrictions apply.
Don’t miss this beautifully upgraded Brooke floor plan by Goodall Homes in Salem Oaks, located in the highly desirable Rockvale area of Murfreesboro. This thoughtfully designed home offers 4 bedrooms, 3.5 bathrooms, a main-level owner’s suite, open-concept living, and an upstairs loft that provides flexible space for work, play, or relaxation.
The gourmet kitchen is loaded with upgrades, including cabinet-mounted double ovens, a waterfall island, upgraded appliances, and opens seamlessly to the dining area and great room—perfect for entertaining. Additional dining room windows fill the home with natural light, while the great room showcases a stunning fireplace with shiplap accents.
The luxurious owner’s suite features an oversized 7-foot tiled shower with dual shower heads, creating a true spa-like retreat.
**UPSTAIRS FEATURES:**
• 3 additional bedrooms
• 2 full bathrooms
• Spacious loft/bonus room
**UPGRADED FEATURES INCLUDE:**
• Covered patio
• Cabinet-mounted double ovens
• Waterfall kitchen island
• Additional dining room windows
• Fireplace with shiplap accents
• Mudroom cubbies and built-in bench
• Decorative staircase spindles
• Oversized 7-foot tile shower with dual shower heads
• Soft-close cabinets and drawers throughout
• Upgraded vanity lighting
• Designer kitchen pendant lighting
**ADDITIONAL INCLUDED FEATURES:**
• Quartz countertops
• Tile shower
• Ceramic tile flooring in wet areas
• Kitchen backsplash
• Craftsman trim package
• Crown molding throughout the first floor
• Designer interior doors
• 8-foot front door
*COMMUNITY FEATURES:*
• Included internet through the HOA
• Zoned for Rockvale schools
• Convenient access to shopping, dining, and I-840
Schedule your private tour today
-
Tipo de propiedad
Casa
-
Pisos
2
-
Año de construcción
2026
-
Precio/pie²
$218
Características
- Garaje
- Vestidor
- Cocina abierta
- Chimenea
- Terraza
- Isla de cocina
- Techo alto
Explorar la zona
5913 Steiner Way, Rockvale, Tennessee, Estados Unidos
Ver en Google Maps
Precio por sqft
Bajo
Alto
Se unió hace 8 meses
Usted ha preguntado por esta propiedad
El agente se comunicará con usted pronto por
Publicado por
48
Anuncios
2025
Se unió
Reserva una visita con the agent
Elija una fecha y si prefiere una visita virtual o presencial con el agente.
Fecha preferida
Tipo de tour
Última actualización
Agosto 6
Primera publicación
Aug 6
Referencia del anuncio
3333783
Estado del anuncio
Based on information submitted to the MLS GRID as of 2026. All data is obtained from various sources and may not have been verified by broker or MLS GRID. Supplied Open House Information is subject to change without notice. All information should be independently reviewed and verified for accuracy. Properties may or may not be listed by the office/agent presenting the information.
La confianza de los mejores brokers del mundo
Los agentes tras las propiedades más excepcionales del mundo publican en JamesEdition.
- Anuncios de Sotheby's, Christie's, BARNES y Engel & Völkers
- Cada anuncio se revisa antes de publicarse
- Conecte directamente con agentes verificados
Al continuar, acepta nuestros Términos y la Política de Privacidad.
brokerages we
partnered with
partnered with