Custom Home Newly Renovated From The Ground Up
- 4 Hab.
- 4 Baños
- 37,462 Sqft lot
- MLS#4057360
Sobre la propiedad
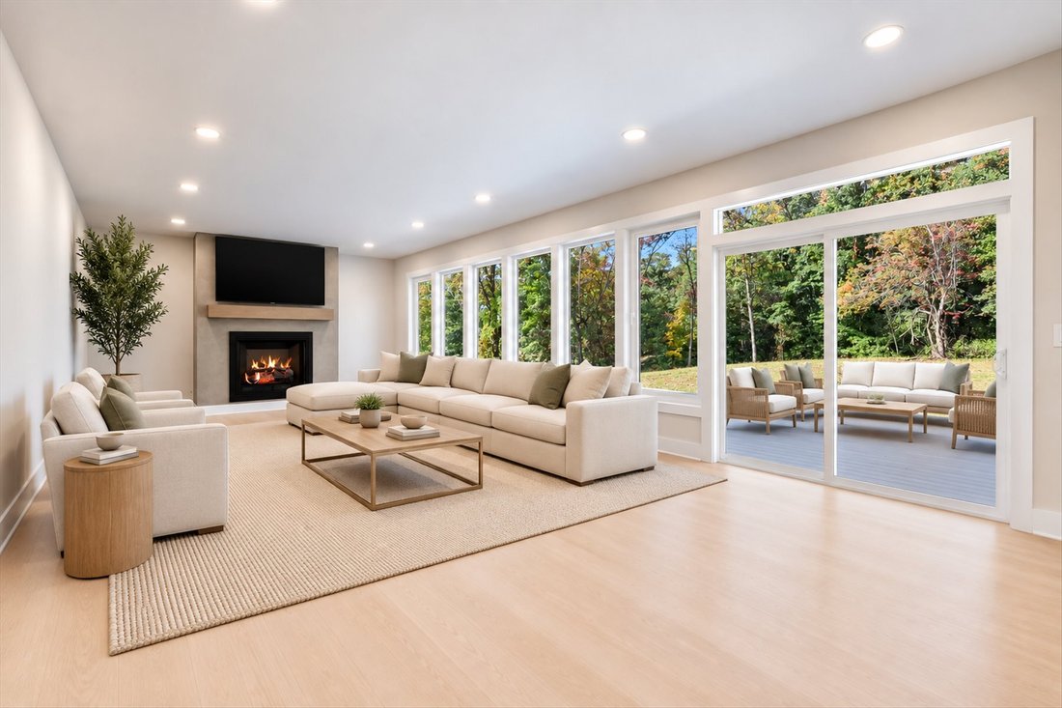
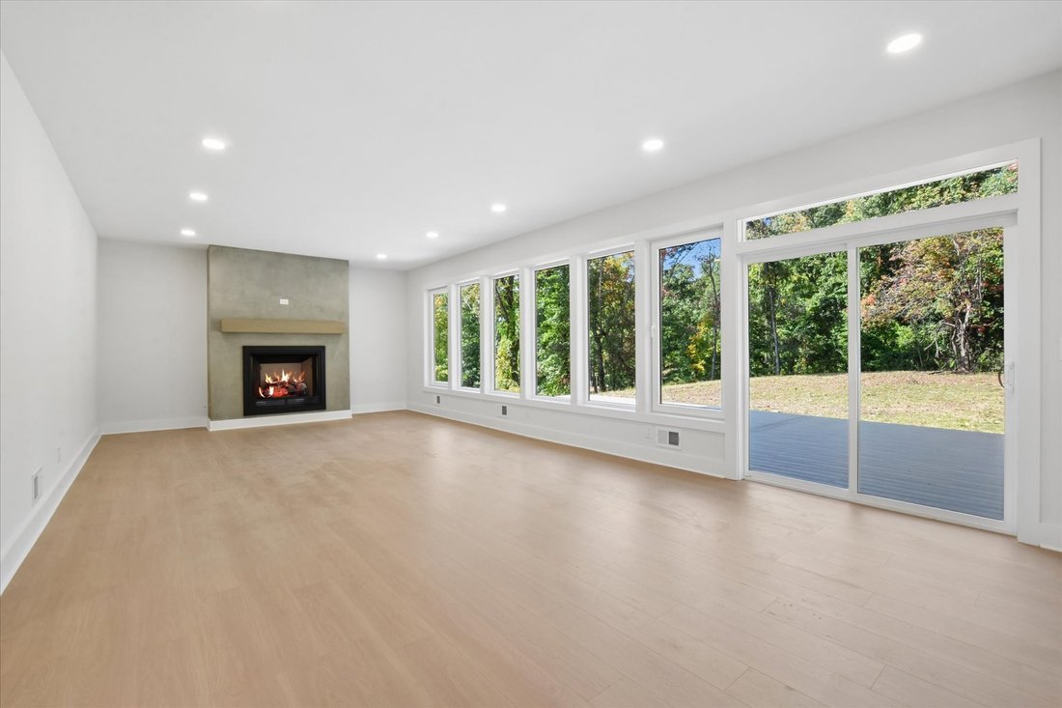
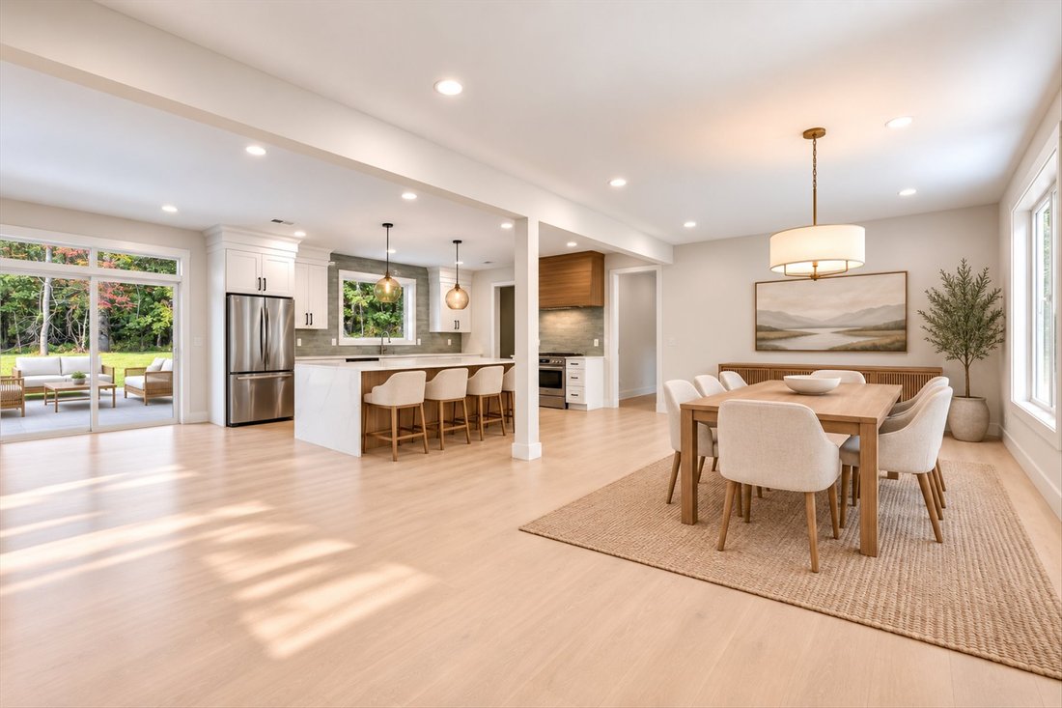
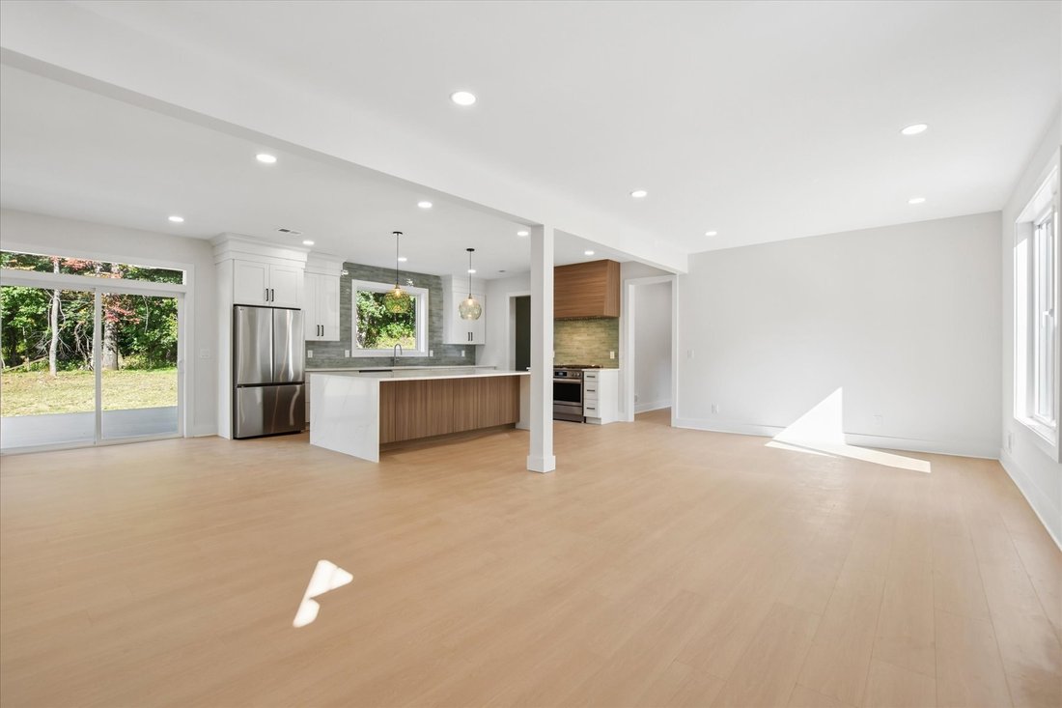
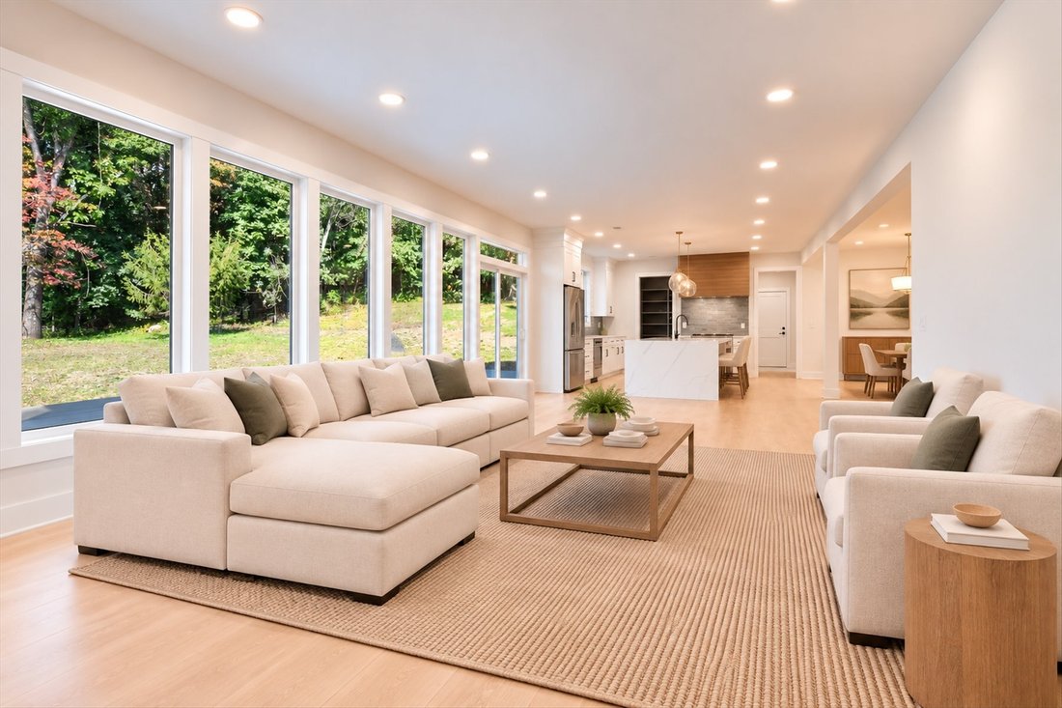
Welcome to 48 Upper Hibernia Road. A beautifully built home in a serene, private setting. New from the ground up, this four bedroom, four bathroom home has a bright, open layout with wide-plank white oak floors and a dramatic wall of windows framing the wooded backyard. The main living space features a gas fireplace and flows right into a show-stopping kitchen centered around an oversized water
Welcome to 48 Upper Hibernia Road. A beautifully built home in a serene, private setting. New from the ground up, this four bedroom, four bathroom home has a bright, open layout with wide-plank white oak floors and a dramatic wall of windows framing the wooded backyard. The main living space features a gas fireplace and flows right into a show-stopping kitchen centered around an oversized waterfall island, perfect for cooking, hanging out and entertaining. A huge walk-in pantry offers tons of storage with room for an additional refrigerator or wall ovens. Sliding doors open to an expansive deck overlooking the woods, creating a natural extension of the living space and a great spot to relax or entertain. A first floor den and nearby full bath offer the flexibility for a home office, guest space or playroom. Upstairs, the primary suite features 14’ ceilings, a private en-suite bath, walk-in closet and bonus room that could be an office, sitting room, yoga studio or nursery. Two additional bedrooms share a Jack & Jill bath, while the fourth bedroom has its own private bath. Every bedroom features a custom-fitted closet, and the second floor laundry is centrally located for convenient access. The unfinished lower level with newly painted walls, floors and ceiling offers plenty of potential for additional living space. Beautifully finished throughout, this home is ready to welcome its next owner.
-
Tipo de propiedad
Casa
-
Año de construcción
1964
Características
Explorar la zona
El agente se comunicará con usted pronto por
Publicado por
Reserva una visita con Meredith Laginess
Elija una fecha y si prefiere una visita virtual o presencial con el agente.

Propiedades similares cercanas
Nuevos anuncios en Rockaway





Explorar más viviendas en venta
Rockaway, NJ, Estados Unidos tipos de propiedad
Rockaway, NJ, Estados Unidos búsquedas populares
Guías e historias relacionadas
La confianza de los mejores brokers del mundo
Los agentes tras las propiedades más excepcionales del mundo publican en JamesEdition.
- Anuncios de Sotheby's, Christie's, BARNES y Engel & Völkers
- Cada anuncio se revisa antes de publicarse
- Conecte directamente con agentes verificados
Al continuar, acepta nuestros Términos y la Política de Privacidad.
partnered with