$3,301,441
Rockanje Large House
- 6 Hab.
- 3 Baños
- 4,780 Sqft
- 6.69 Ac lot
- Actualizado: Octubre 6
- 1
Sobre la propiedad
La descripción se tradujo automáticamente.
La descripción se muestra en el idioma original.
Exceptional Country Estate with Equestrian Facilities, Guest Residence, Swimming Pool and Tennis Court on 27,052 sq.m of Private Land
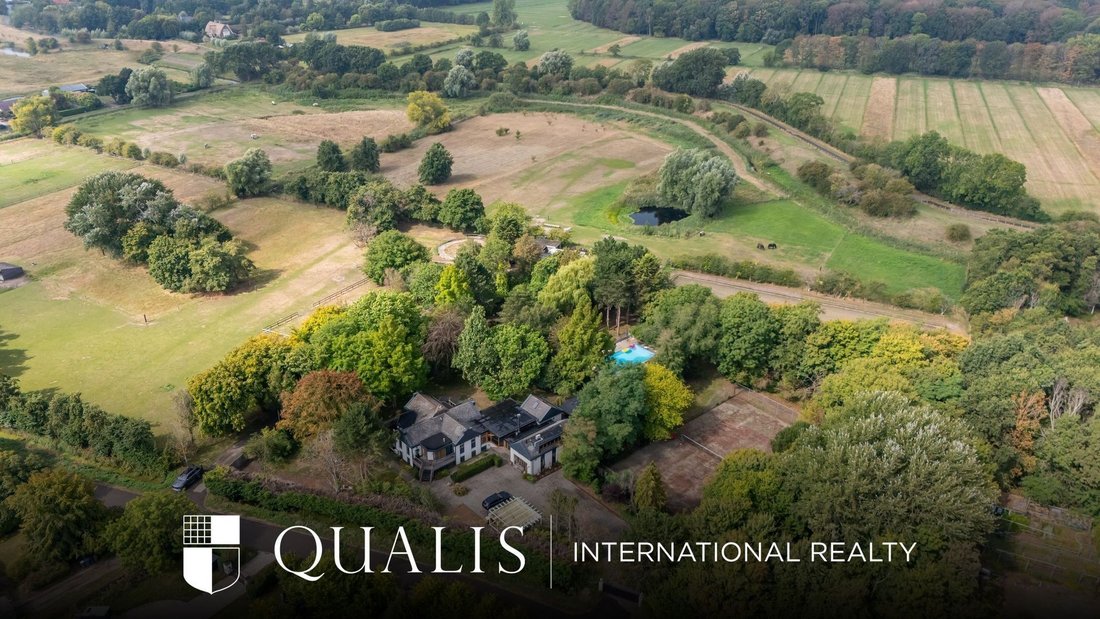
Set within an idyllic landscape of rolling greenery, complete privacy and unspoilt nature, this remarkable detached residence occupies approximately 27,052 sq.m of private freehold land and offers around 444 sq.m of living accommodation.
A rare opp
Set within an idyllic landscape of rolling greenery, complete privacy and unspoilt nature, this remarkable detached residence occupies approximately 27,052 sq.m of private freehold land and offers around 444 sq.m of living accommodation.
A rare opp
Exceptional Country Estate with Equestrian Facilities, Guest Residence, Swimming Pool and Tennis Court on 27,052 sq.m of Private Land
Set within an idyllic landscape of rolling greenery, complete privacy and unspoilt nature, this remarkable detached residence occupies approximately 27,052 sq.m of private freehold land and offers around 444 sq.m of living accommodation.
A rare opportunity to acquire a true lifestyle estate where equestrian living, natural beauty and absolute tranquillity come together in perfect harmony. The extensive grounds provide exceptional facilities for horse enthusiasts, including stables, paddocks, a horse walker and a professional dressage arena, with direct access from the property into the surrounding countryside. At the same time, the estate offers an impressive level of comfort, luxury and versatility.
The property comprises a substantial main residence, a fully self-contained guest house, a large swimming pool with poolside veranda, a tennis court and beautifully landscaped gardens featuring mature planting and a private woodland area. Combined with the extensive equestrian facilities, this unique estate is ideally suited for multi-generational living, guest accommodation, home-based business use or care-dependent family arrangements, subject to the relevant approvals.
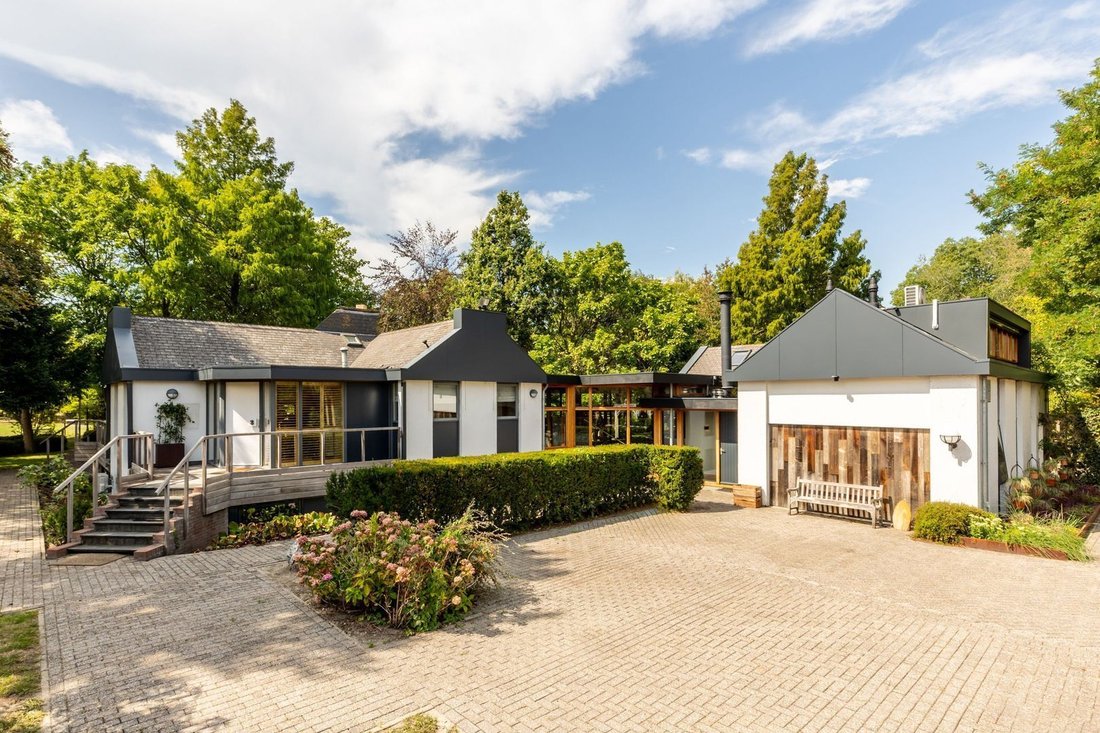
Accessed via an electrically operated entrance gate, the impressive driveway provides ample parking for multiple vehicles. From the moment you arrive, the estate evokes the atmosphere of a private country retreat where space, privacy and nature are the defining elements. Deer are frequently spotted roaming the grounds, while uninterrupted views and an ever-changing natural backdrop create a truly enchanting setting throughout the seasons.
Over the years, the residence has been significantly extended and modernised. The lower ground floor was comprehensively renovated in 2018, incorporating luxurious bathrooms and high-quality bedroom accommodation. The guest house underwent an extensive refurbishment in 2025/2026 and now offers fully independent living accommodation. The property further benefits from a solid concrete construction with underfloor heating and has been meticulously maintained throughout.
Properties of this calibre are exceptionally rare to the market. This is a unique opportunity to acquire a substantial country residence with outstanding equestrian facilities, extensive grounds, multiple living options and an exceptional level of privacy in one of Rockanje’s most desirable locations.
Accommodation
Ground Floor
The welcoming entrance hall provides a cloakroom area, guest WC and washbasin, leading into the main living accommodation.
Following the complete renovation of the lower ground floor in 2018, an impressive new living section was added in 2019, creating a seamless connection between the lower ground floor, kitchen and utility areas. The result is a wonderfully open layout where the various living spaces flow naturally into one another.
The principal living room and kitchen enjoy a garden-facing orientation and benefit from large windows that create a constant connection between the interior and the surrounding landscape. The living area features an attractive reclaimed barnwood ceiling and a fireplace that provides warmth and character throughout the year.
At the heart of the home lies the spacious kitchen, complete with a central island incorporating a double sink and a contemporary concrete-effect worktop. Large sliding doors open directly onto the terrace, swimming pool and veranda, creating an ideal setting for indoor-outdoor living and entertaining. Adjacent is a generous hallway with extensive glazing, a matching preparation area with sink, access to the upper floor and a practical utility room. The latter provides space for laundry appliances, bicycle storage and additional household storage.
First Floor
Currently used as a workspace and storage area, the first floor offers considerable potential for further accommodation. Enhanced by a dormer window, air conditioning and excellent natural light, the space could easily be adapted to suit individual requirements. A separate plant room houses the central heating system and hot water installation.
Lower Ground Floor
The lower ground floor forms a fully integrated residential level and was completely remodelled in 2018.
A spacious central hallway provides access to the various rooms. There is a large laundry room with fitted cabinetry and washbasin, a separate utility area for laundry appliances and a technical room housing, amongst others, the boiler and drainage pump system.
This level further comprises several generously proportioned rooms currently arranged as an office, guest bedroom and gym, all of which could easily serve as additional bedrooms.
The principal bedroom suite is particularly spacious and benefits from a walk-in wardrobe. Adjoining is a luxurious bathroom featuring a freestanding bath, double vanity unit, infrared sauna, dual walk-in rainfall showers and a contemporary designer radiator.
Self-Contained Guest House
One of the estate’s most attractive features is the fully independent guest house, which benefits from both its own private entrance and an internal connection to the main residence. This makes it ideal for multi-generational living, long-term guests, independent family accommodation or live-in care arrangements.
The private entrance opens into a bright and spacious hallway with floor-to-ceiling glazing and a separate guest WC.
The living space comprises a charming sitting and dining room characterised by an impressive vaulted roof structure, floor-to-ceiling windows and a soaring timber-clad ceiling. A striking natural stone-style fireplace forms the centrepiece of the room, while underfloor heating and high-quality PVC flooring ensure year-round comfort. French doors open onto a private south-west-facing terrace.
Whilst the main residence enjoys a north-west-facing terrace overlooking the swimming pool, the guest house terrace enjoys views across open pastureland, ensuring privacy and independence for both occupants.
The kitchen is compact yet fully equipped and features a refrigerator, sink and elegant marble-effect Dekton worktop.
The bedroom also enjoys direct access to the terrace and is complemented by a modern bathroom with walk-in rainfall shower, washbasin unit and WC.
Grounds and Outdoor Living
The estate has been thoughtfully arranged into a variety of landscaped zones, providing each part of the property with its own distinct character and purpose.
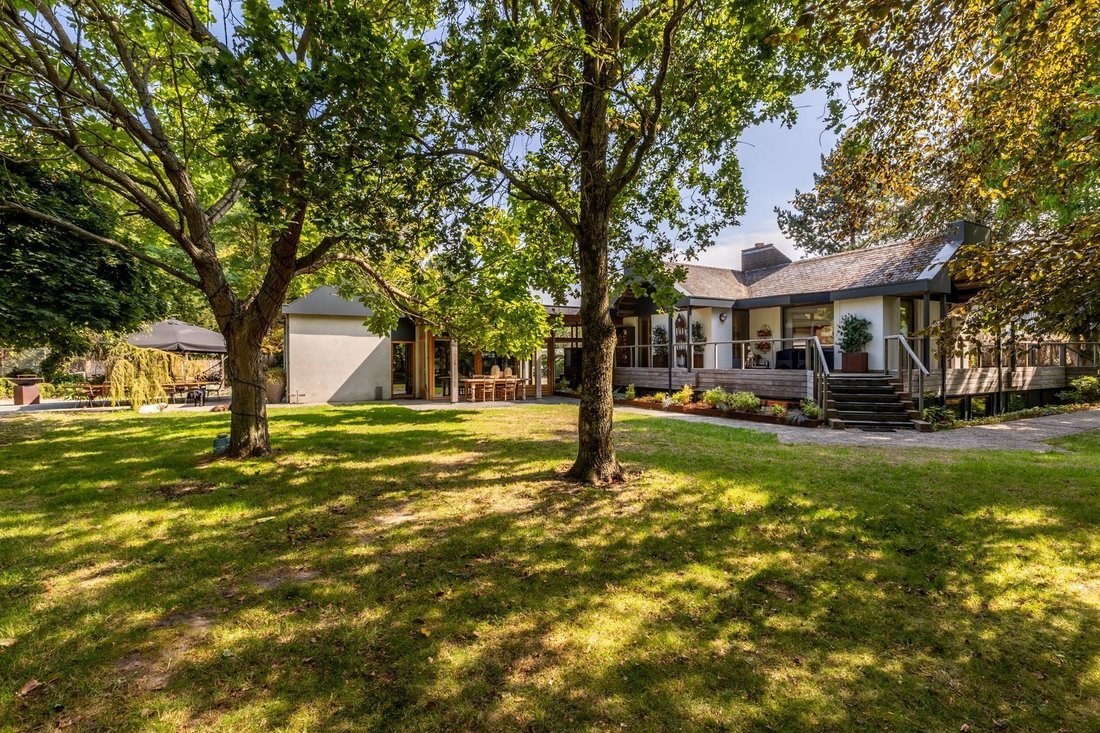
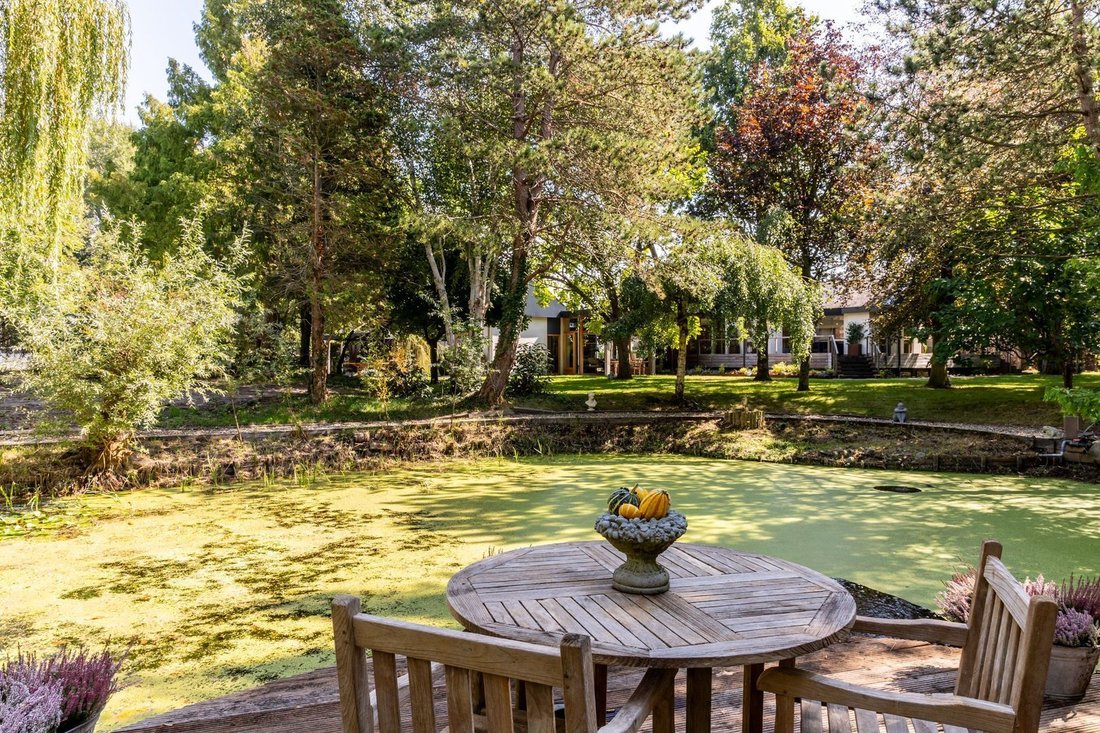
Surrounding the residence are beautifully maintained gardens featuring mature trees, extensive planting, several terraces and complete privacy. Directly behind the house lies a substantial terrace where one can enjoy both sun and shade throughout the day.
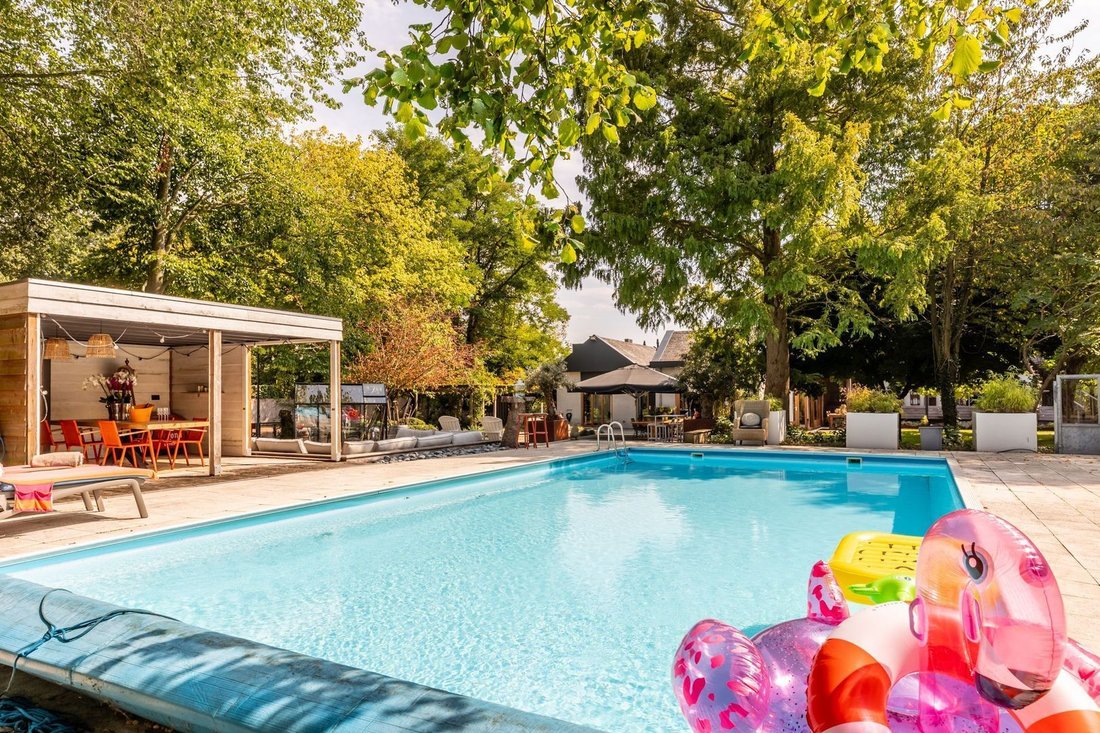
The swimming pool, measuring approximately 12 x 6 metres, forms a wonderful focal point for relaxation during the warmer months. Adjacent is a charming covered veranda, ideal for alfresco dining, entertaining or creating a stylish poolside bar area. The pool is heated via a heat pump in combination with solar heating pipes installed on the roof of the veranda.
For equestrian enthusiasts, the facilities are truly exceptional. The property includes a professionally constructed dressage arena of approximately 20 x 60 metres with ebb-and-flow drainage system, a horse walker, several paddocks and a stable complex comprising four loose boxes of approximately 3 x 3 metres. A newly constructed grooming area and tack room were added in 2023.
Additional facilities include a large machinery shelter and two separate pony stables, allowing horses to be accommodated both indoors and outdoors as required.
A further significant advantage is the presence of three separate access points to the estate. The principal gated driveway provides an impressive approach to the residence, whilst two additional entrances on either side of the grounds offer excellent access to the paddocks, equestrian facilities and surrounding land, enhancing both convenience and functionality.
Location
Situated just 2 kilometres from the beach and surrounded by woodland and protected natural landscapes, this exceptional estate offers an unrivalled combination of privacy, space and outdoor living.
A rare opportunity to acquire one of Rockanje’s finest residential and equestrian properties, where luxury country living and outstanding equestrian facilities come together in a truly remarkable setting.
Set within an idyllic landscape of rolling greenery, complete privacy and unspoilt nature, this remarkable detached residence occupies approximately 27,052 sq.m of private freehold land and offers around 444 sq.m of living accommodation.
A rare opportunity to acquire a true lifestyle estate where equestrian living, natural beauty and absolute tranquillity come together in perfect harmony. The extensive grounds provide exceptional facilities for horse enthusiasts, including stables, paddocks, a horse walker and a professional dressage arena, with direct access from the property into the surrounding countryside. At the same time, the estate offers an impressive level of comfort, luxury and versatility.
The property comprises a substantial main residence, a fully self-contained guest house, a large swimming pool with poolside veranda, a tennis court and beautifully landscaped gardens featuring mature planting and a private woodland area. Combined with the extensive equestrian facilities, this unique estate is ideally suited for multi-generational living, guest accommodation, home-based business use or care-dependent family arrangements, subject to the relevant approvals.
Accessed via an electrically operated entrance gate, the impressive driveway provides ample parking for multiple vehicles. From the moment you arrive, the estate evokes the atmosphere of a private country retreat where space, privacy and nature are the defining elements. Deer are frequently spotted roaming the grounds, while uninterrupted views and an ever-changing natural backdrop create a truly enchanting setting throughout the seasons.
Over the years, the residence has been significantly extended and modernised. The lower ground floor was comprehensively renovated in 2018, incorporating luxurious bathrooms and high-quality bedroom accommodation. The guest house underwent an extensive refurbishment in 2025/2026 and now offers fully independent living accommodation. The property further benefits from a solid concrete construction with underfloor heating and has been meticulously maintained throughout.
Properties of this calibre are exceptionally rare to the market. This is a unique opportunity to acquire a substantial country residence with outstanding equestrian facilities, extensive grounds, multiple living options and an exceptional level of privacy in one of Rockanje’s most desirable locations.
Accommodation
Ground Floor
The welcoming entrance hall provides a cloakroom area, guest WC and washbasin, leading into the main living accommodation.
Following the complete renovation of the lower ground floor in 2018, an impressive new living section was added in 2019, creating a seamless connection between the lower ground floor, kitchen and utility areas. The result is a wonderfully open layout where the various living spaces flow naturally into one another.
The principal living room and kitchen enjoy a garden-facing orientation and benefit from large windows that create a constant connection between the interior and the surrounding landscape. The living area features an attractive reclaimed barnwood ceiling and a fireplace that provides warmth and character throughout the year.
At the heart of the home lies the spacious kitchen, complete with a central island incorporating a double sink and a contemporary concrete-effect worktop. Large sliding doors open directly onto the terrace, swimming pool and veranda, creating an ideal setting for indoor-outdoor living and entertaining. Adjacent is a generous hallway with extensive glazing, a matching preparation area with sink, access to the upper floor and a practical utility room. The latter provides space for laundry appliances, bicycle storage and additional household storage.
First Floor
Currently used as a workspace and storage area, the first floor offers considerable potential for further accommodation. Enhanced by a dormer window, air conditioning and excellent natural light, the space could easily be adapted to suit individual requirements. A separate plant room houses the central heating system and hot water installation.
Lower Ground Floor
The lower ground floor forms a fully integrated residential level and was completely remodelled in 2018.
A spacious central hallway provides access to the various rooms. There is a large laundry room with fitted cabinetry and washbasin, a separate utility area for laundry appliances and a technical room housing, amongst others, the boiler and drainage pump system.
This level further comprises several generously proportioned rooms currently arranged as an office, guest bedroom and gym, all of which could easily serve as additional bedrooms.
The principal bedroom suite is particularly spacious and benefits from a walk-in wardrobe. Adjoining is a luxurious bathroom featuring a freestanding bath, double vanity unit, infrared sauna, dual walk-in rainfall showers and a contemporary designer radiator.
Self-Contained Guest House
One of the estate’s most attractive features is the fully independent guest house, which benefits from both its own private entrance and an internal connection to the main residence. This makes it ideal for multi-generational living, long-term guests, independent family accommodation or live-in care arrangements.
The private entrance opens into a bright and spacious hallway with floor-to-ceiling glazing and a separate guest WC.
The living space comprises a charming sitting and dining room characterised by an impressive vaulted roof structure, floor-to-ceiling windows and a soaring timber-clad ceiling. A striking natural stone-style fireplace forms the centrepiece of the room, while underfloor heating and high-quality PVC flooring ensure year-round comfort. French doors open onto a private south-west-facing terrace.
Whilst the main residence enjoys a north-west-facing terrace overlooking the swimming pool, the guest house terrace enjoys views across open pastureland, ensuring privacy and independence for both occupants.
The kitchen is compact yet fully equipped and features a refrigerator, sink and elegant marble-effect Dekton worktop.
The bedroom also enjoys direct access to the terrace and is complemented by a modern bathroom with walk-in rainfall shower, washbasin unit and WC.
Grounds and Outdoor Living
The estate has been thoughtfully arranged into a variety of landscaped zones, providing each part of the property with its own distinct character and purpose.
Surrounding the residence are beautifully maintained gardens featuring mature trees, extensive planting, several terraces and complete privacy. Directly behind the house lies a substantial terrace where one can enjoy both sun and shade throughout the day.
The swimming pool, measuring approximately 12 x 6 metres, forms a wonderful focal point for relaxation during the warmer months. Adjacent is a charming covered veranda, ideal for alfresco dining, entertaining or creating a stylish poolside bar area. The pool is heated via a heat pump in combination with solar heating pipes installed on the roof of the veranda.
For equestrian enthusiasts, the facilities are truly exceptional. The property includes a professionally constructed dressage arena of approximately 20 x 60 metres with ebb-and-flow drainage system, a horse walker, several paddocks and a stable complex comprising four loose boxes of approximately 3 x 3 metres. A newly constructed grooming area and tack room were added in 2023.
Additional facilities include a large machinery shelter and two separate pony stables, allowing horses to be accommodated both indoors and outdoors as required.
A further significant advantage is the presence of three separate access points to the estate. The principal gated driveway provides an impressive approach to the residence, whilst two additional entrances on either side of the grounds offer excellent access to the paddocks, equestrian facilities and surrounding land, enhancing both convenience and functionality.
Location
Situated just 2 kilometres from the beach and surrounded by woodland and protected natural landscapes, this exceptional estate offers an unrivalled combination of privacy, space and outdoor living.
A rare opportunity to acquire one of Rockanje’s finest residential and equestrian properties, where luxury country living and outstanding equestrian facilities come together in a truly remarkable setting.
-
Tipo de propiedad
Casa
-
Pisos
3
-
Año de construcción
1985
-
Precio/pie²
$690
Características
Características
Lote
- Vista al Agua
- Ecuestre
- Renovado
Interior
- Techo alto
- Oficina
- Chimenea
- Aire Acondicionado
- Isla de cocina
- Bar
- Lavadero
- Sauna
- Sótano
- Encimeras de piedra
- Vestidor
- Gimnasio
Outdoor
- Terraza
- Aparcamiento
- Piscina
- Garaje
- Cancha de Tenis
- Espacio de vida al aire libre
- Puerta
- Pérgola
- Jardín
Explorar la zona
Se unió hace 7 años
Usted ha preguntado por esta propiedad
El agente se comunicará con usted pronto por
Publicado por
161
Anuncios
2020
Se unió
Reserva una visita con the agent
Elija una fecha y si prefiere una visita virtual o presencial con el agente.
Fecha preferida
Tipo de tour
Última actualización
Octubre 6
Primera publicación
Octubre 6
Referencia del anuncio
6abfa0d23d6cb3b69a4dce88
La confianza de los mejores brokers del mundo
Los agentes tras las propiedades más excepcionales del mundo publican en JamesEdition.
- Anuncios de Sotheby's, Christie's, BARNES y Engel & Völkers
- Cada anuncio se revisa antes de publicarse
- Conecte directamente con agentes verificados
Al continuar, acepta nuestros Términos y la Política de Privacidad.