$650,000
Single Family Residence In Rock Falls
- 4 Hab.
- 4 Baños
- 2,664 Sqft
- 42,254 Sqft lot
- Actualizado: Agosto 4
- Fuente: Midwest Real Estate Data (MRED) MLS#12722177
Sobre la propiedad
La descripción se tradujo automáticamente.
La descripción se muestra en el idioma original.
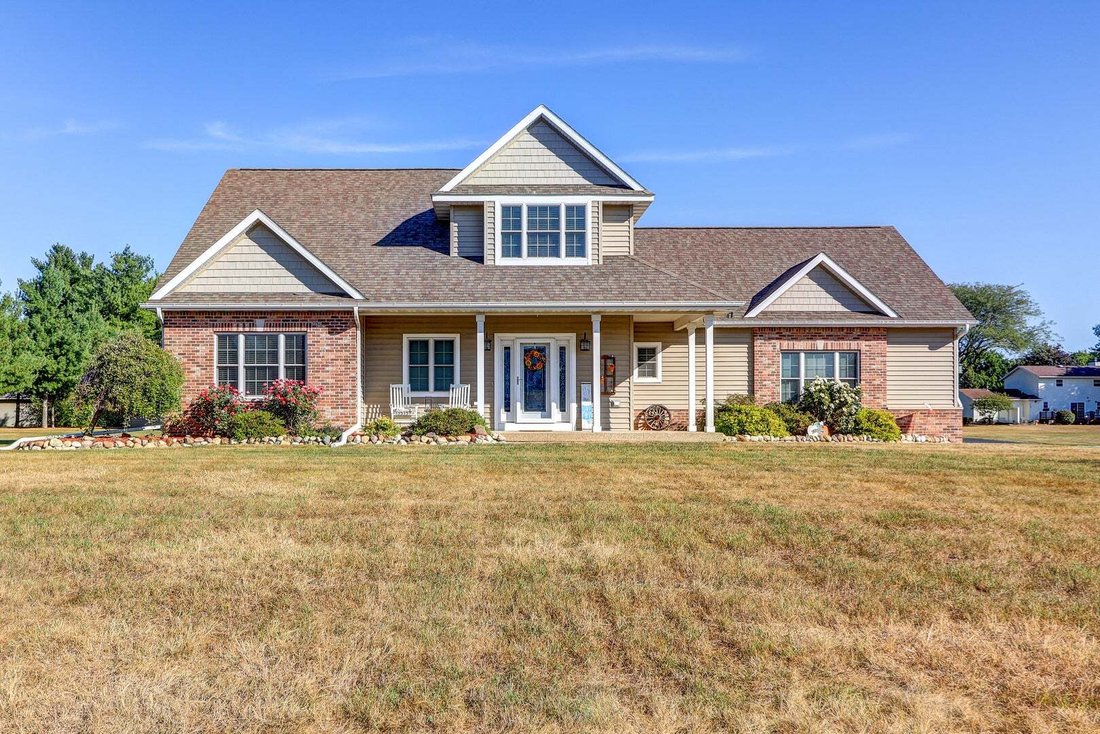
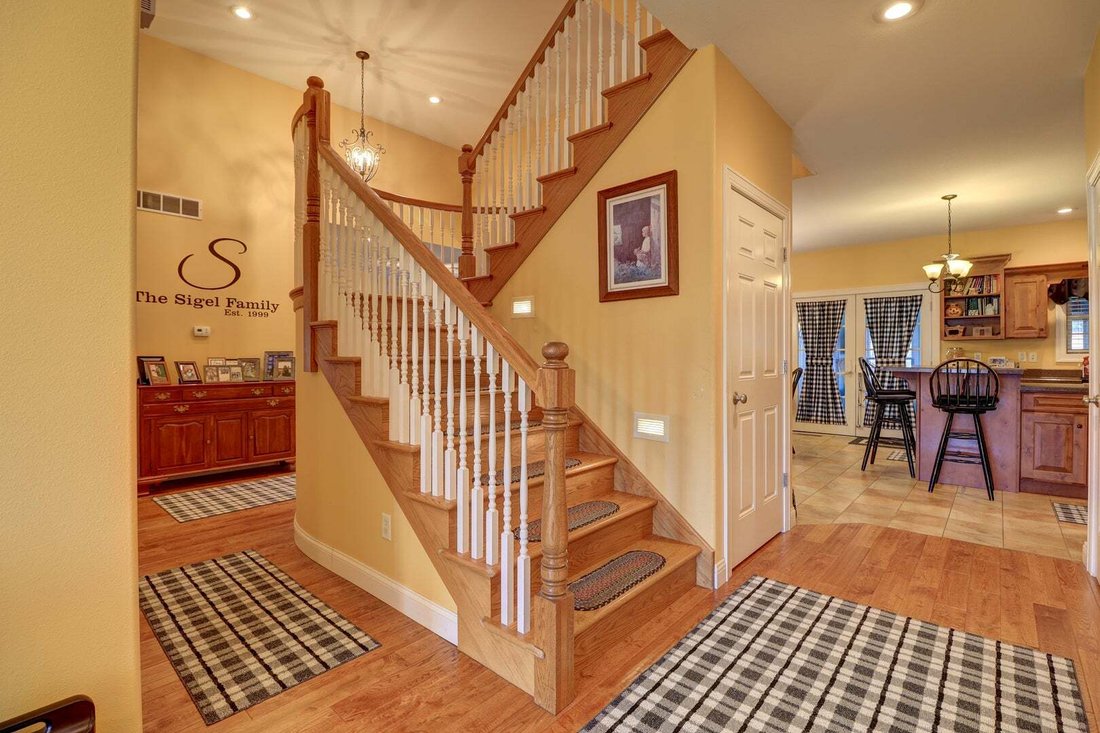
This beautiful, Jacobs custom built home in Montmorency School District is available for the first time! Located in the area’s newest subdivision, it is surrounded by wonderful family homes. Totalling 5 large bedrooms, 3 1/2 baths, over 4100 square feet of finished living space on the 3 floors! Entering into the home from the relaxing front porch, you feel the home ”wrap its arms around you” in wa
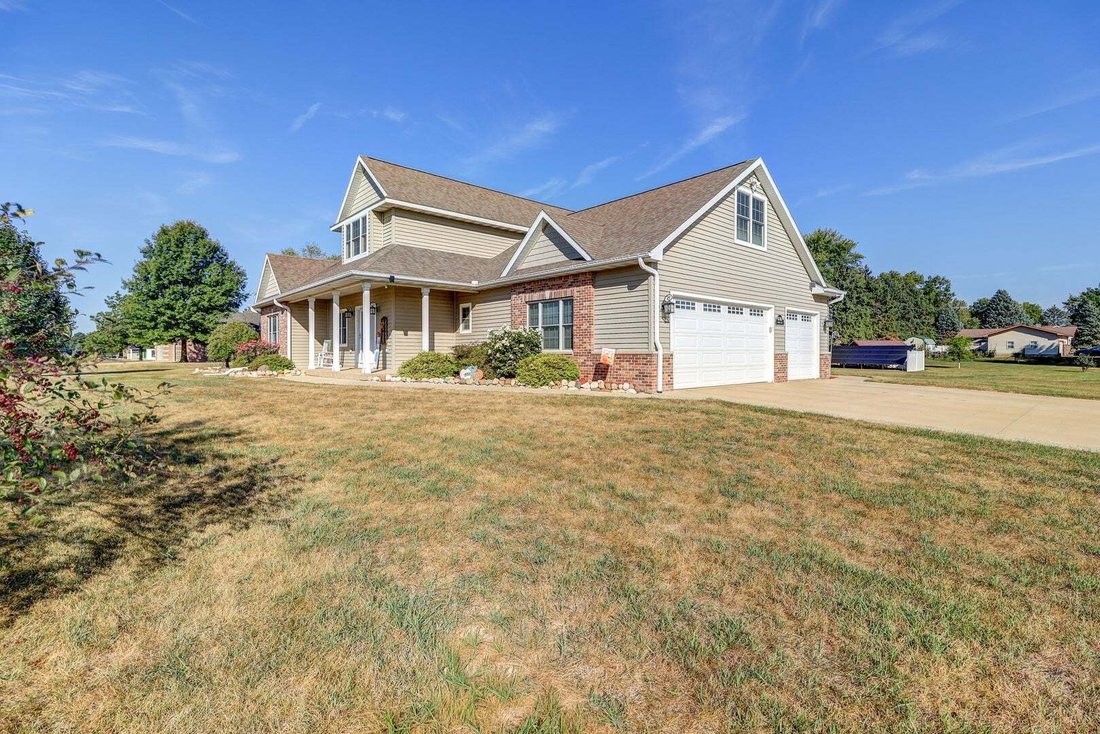
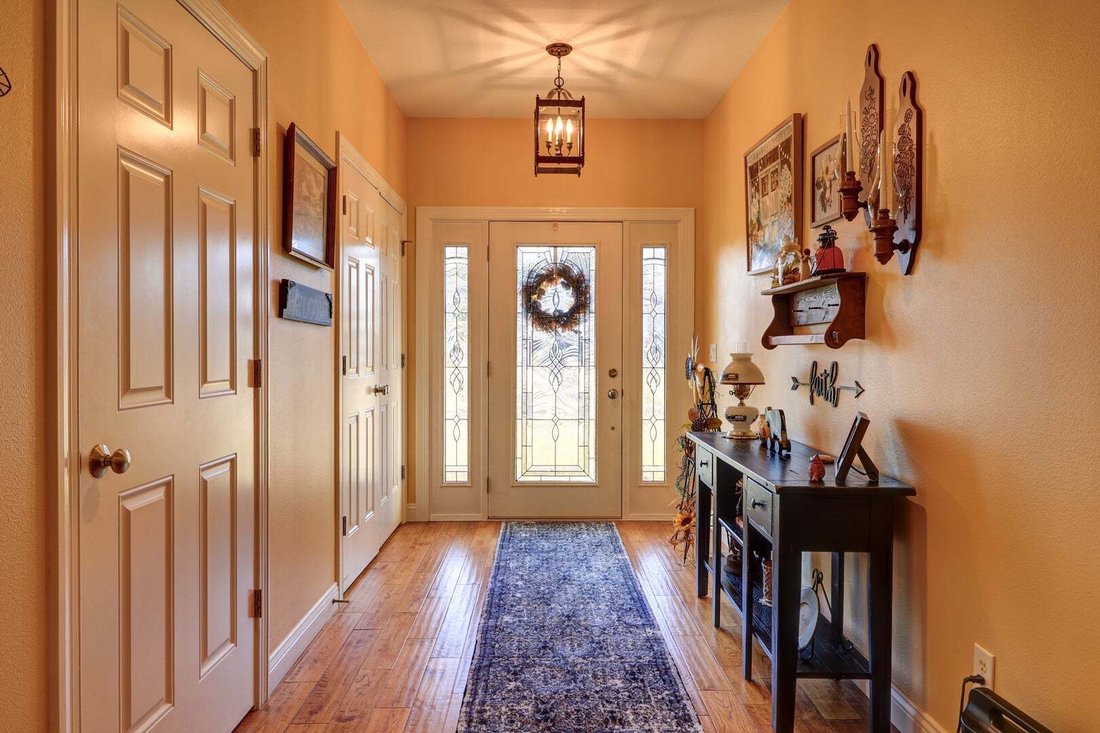
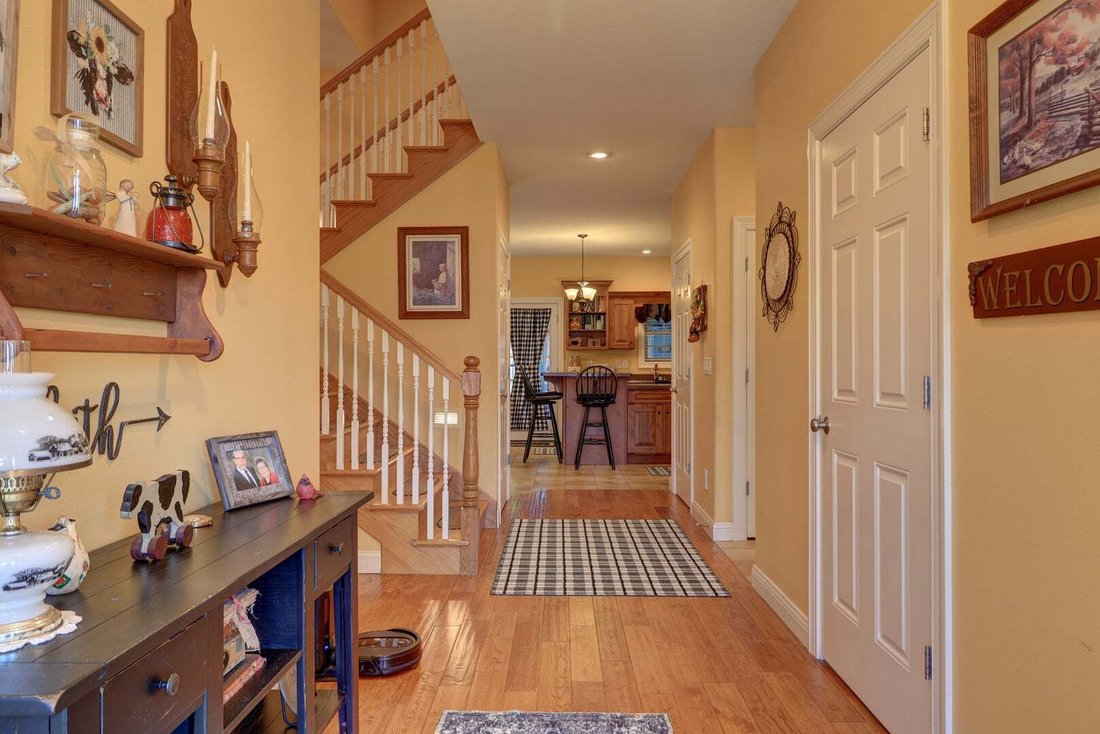
This beautiful, Jacobs custom built home in Montmorency School District is available for the first time! Located in the area’s newest subdivision, it is surrounded by wonderful family homes. Totalling 5 large bedrooms, 3 1/2 baths, over 4100 square feet of finished living space on the 3 floors! Entering into the home from the relaxing front porch, you feel the home ”wrap its arms around you” in warmth, quality & character as you enter the foyer! Grasp the grand 2 story round staircase that centers the home! This floor is based by the Kitchen, Dining Room and Living Room, seasoned in color and charm. The gas fireplace centers the LR, and all the windows bring in the great views of the nearly 1 acre lot. The Kitchen is full of stainless steel appliances, and a 2-level breakfast bar. The Master Bedroom Suite is also located on the main floor, with its tray ceiling & accent lighting. The room is serviced by the large bathroom with whirlpool tub & separate shower, and double sinks. The 9’ x 8’ walk-in closet can handle all of your needs. The 1/2 bath & laundry room are near the entrance to the 3 car garage, which is completed with the large closet & seating area. The heated garage is 24’ x 33’, and has a separate entrance into the lower level. Just off of the Dining area is the 3 season porch, with a hot tub calling your name, and access to the large concrete patio with privacy fence. Up the grand stairs are located 3 good-sized bedrooms, serviced by a full bath. In the finished lower level, you will walk into the ”Guts” of the home, from the workout areas, to the Indianapolis Colts shrine area, to the custom built bar & furniture by the late Rick Gibson of HenHouse Antiques. The lower level also has yet another bedroom and full bath. Outside is a 20’ x 20’ outbuilding for the extra toys! Think that the electric bill could be outrageous?? No - the home is serviced by SunRun solar panels, and the ComEd monthly fee averages under $20/mon. Come check out this beautiful, move-in ready home - perfect for all seasons!!
-
Tipo de propiedad
Casa
-
Año de construcción
2009
-
Precio/pie²
$243
Características
- Garaje
- Vestidor
- Chimenea
- Jacuzzi
- Lavadero
- Bar
- Privacidad
Explorar la zona
10301 Laurel Lane, Rock Falls, Illinois, Estados Unidos
Ver en Google Maps
Precio por sqft
Bajo
Alto
Se unió hace 8 meses
Usted ha preguntado por esta propiedad
El agente se comunicará con usted pronto por
Publicado por
2
Anuncios
2026
Se unió
Reserva una visita con the agent
Elija una fecha y si prefiere una visita virtual o presencial con el agente.
Fecha preferida
Tipo de tour
United Country Sauk Valley Realty - RockFalls
RockFalls, Illinois, United States
Ver perfil de la agencia
Última actualización
Agosto 4
Primera publicación
Agosto 3
Referencia del anuncio
12722177
Estado del anuncio
Based on information submitted to the MLS GRID as of2026. All data is obtained from various sources and may not have been verified by broker or MLS GRID. Supplied Open House Information is subject to change without notice. All information should be independently reviewed and verified for accuracy. Properties may or may not be listed by the office/agent presenting the information.
La confianza de los mejores brokers del mundo
Los agentes tras las propiedades más excepcionales del mundo publican en JamesEdition.
- Anuncios de Sotheby's, Christie's, BARNES y Engel & Völkers
- Cada anuncio se revisa antes de publicarse
- Conecte directamente con agentes verificados
Al continuar, acepta nuestros Términos y la Política de Privacidad.
brokerages we
partnered with
partnered with