$1,100,000
Precio reducido en $99,000 el Sep 24, 2026

Single Family Residence In Rochester Hills

  • 4 Hab.
  • 4 Baños
  • 3,850 Sqft
  • 32,670 Sqft lot
  • Actualizado: Septiembre 23
  • Fuente:
    MiRealSource  MLS#50215095

Sobre la propiedad

La descripción se tradujo automáticamente.
La descripción se muestra en el idioma original.
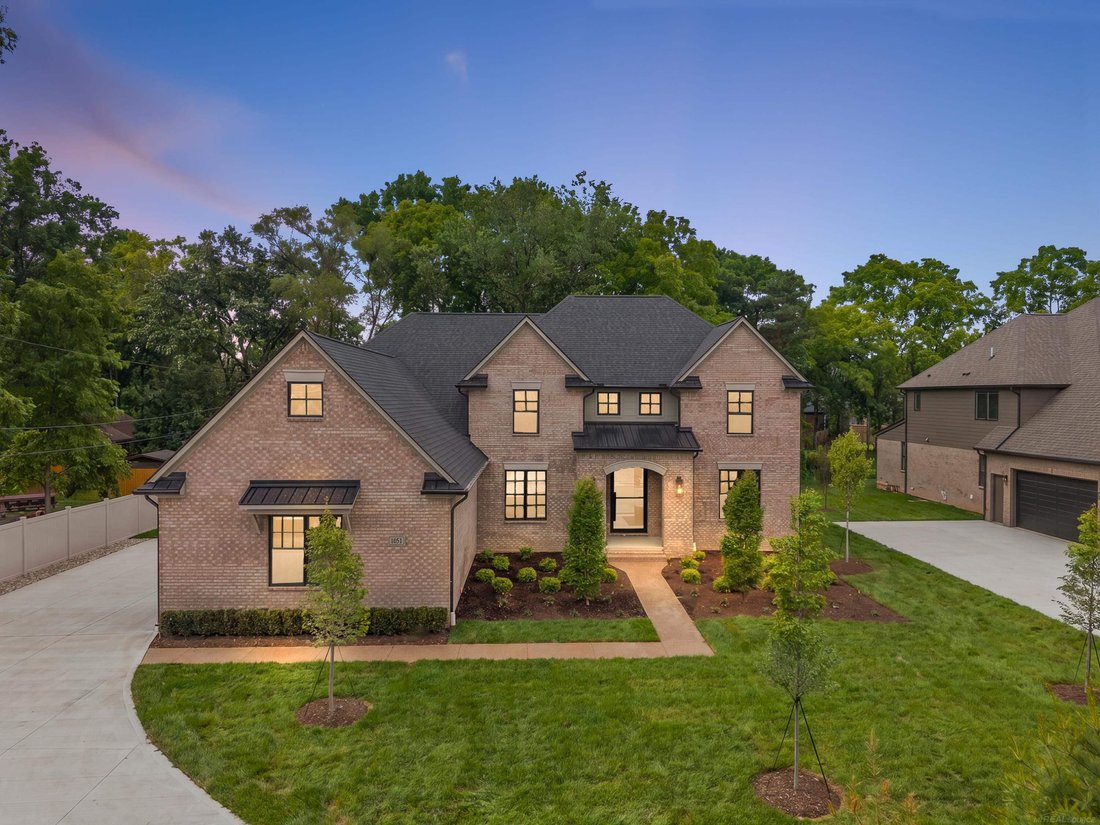
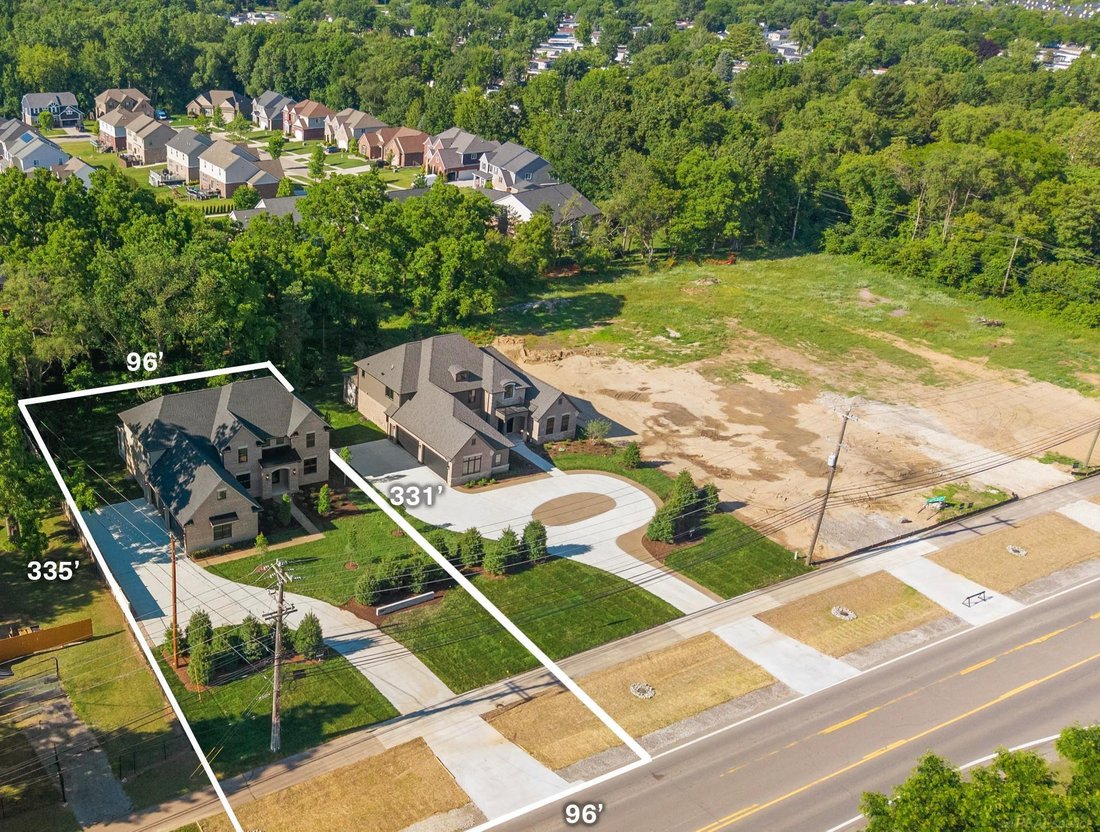
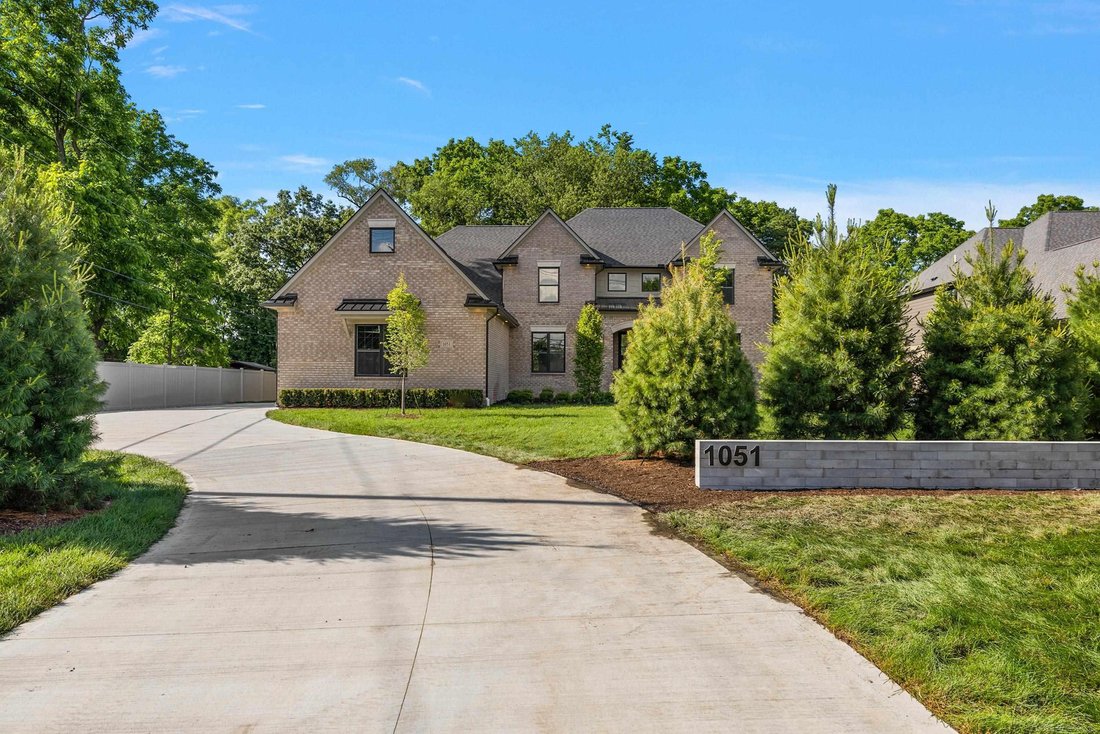
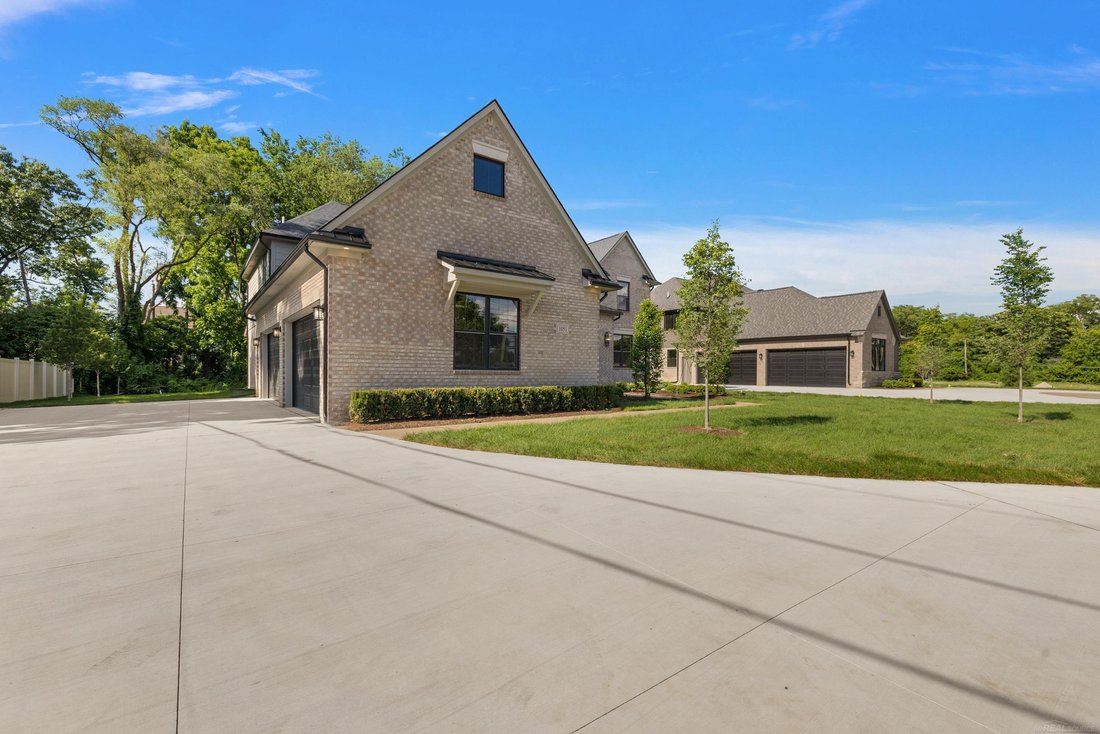
One-of-a-kind 2026 Colonial design is built by Stonecrest II Building & avail for Immediate Occupancy! The stately exterior boasts an illuminated address knee wall upon entrance & a privacy screening of mature trees w/brick & stone elevation & premium pivot entry door. When you step inside, you’ll find a transitional interior that is finished as a true custom. Our fussiest Buyers c
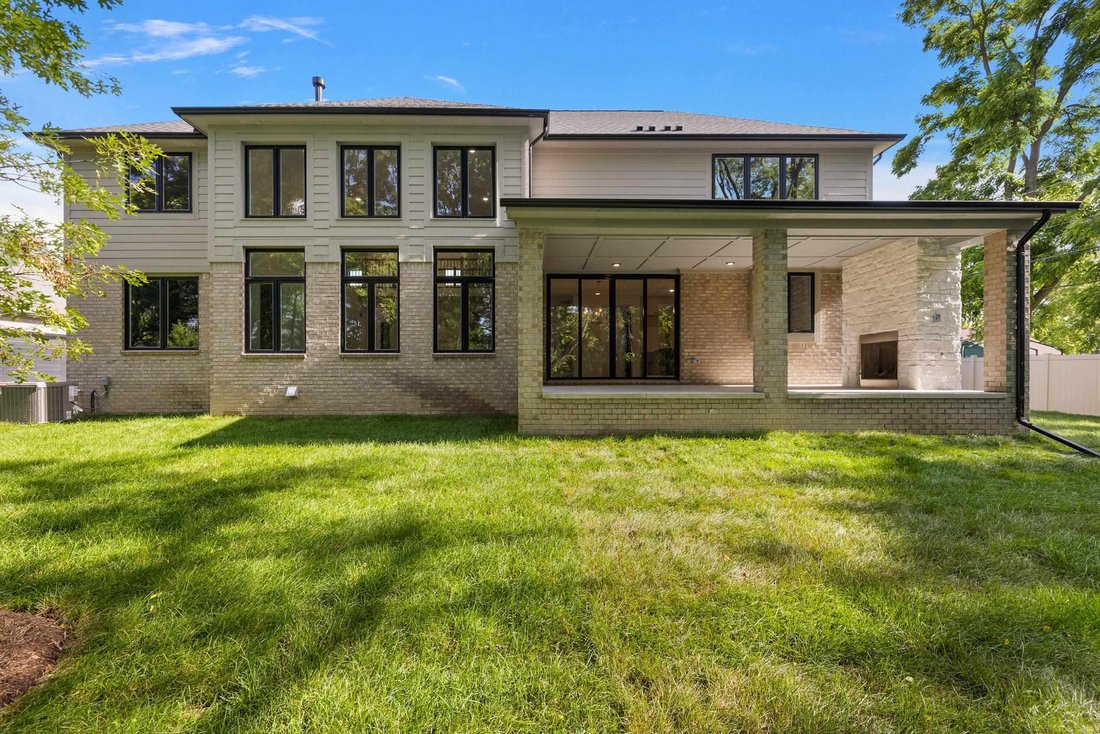
One-of-a-kind 2026 Colonial design is built by Stonecrest II Building & avail for Immediate Occupancy! The stately exterior boasts an illuminated address knee wall upon entrance & a privacy screening of mature trees w/brick & stone elevation & premium pivot entry door. When you step inside, you’ll find a transitional interior that is finished as a true custom. Our fussiest Buyers can forgo the 15 mo construction time it takes to build & opt for this gem! Inside you’ll find the 2-story Foyer that is flanked by a paint denched Study w/stained glass doors & hardwood flooring. The dual staircase impresses w/extensive millwork, iron spindles & neutral plaid carpeted treads. The 2-story Great RM soars high w/a natural stone gas FP & floor-to-ceiling windows that frame the lush foliage backdrop on this private 3/4 acre homesite w/Loggia & outdoor FP. Entertainers Dream! The Lafata custom Kitchen is an absolute show-stopper, featuring quartz countertops & tile stacked backsplash, SS commercial-grade APPLS & Range hood fan. Special feature: walk-in prep kitchen. Dining RM for the special moments. Media RM for evening/morning retreat. Family Foyer includes drop zone w/bench & cubbies, command center for your daily organization & 2 LG closets. Enter the Primary Suite & enjoy His/Hers Bath, lux shower, spa tub, private water closet & custom built-in dressing rm. Upstairs w/add’l 3 Beds & 2 Full Baths and Laundry RM. Throughout: custom millwork, 8 ’ interior doors, premium electrical & low-voltage, Wittock plumbing, zone heating/cooling. 9’ Basement wall. Exterior PKG includes sprinklers, sod, mature trees & landscape. Note 4-car side-entry garage, extensive concrete work parks 15 vehicles. No HOA allows you the freedom to enjoy your space. Privacy fences allowed. Rochester Schools.
…
  • Tipo de propiedad

    Casa

  • Pisos

    2

  • Año de construcción

    2026

  • Precio/pie²

    $285

Características

  • Garaje
  • Chimenea
  • Vestidor
  • Aparcamiento
  • Aire Acondicionado
  • Privacidad
  • Lavadero
  • Encimeras de piedra
  • Oficina
Características

Lote

  • Privacidad

Interior

  • Oficina
  • Chimenea
  • Aire Acondicionado
  • Lavadero
  • Sótano
  • Encimeras de piedra
  • Vestidor

Outdoor

  • Aparcamiento
  • Garaje

Explorar la zona

1051 E Avon Road, Rochester, Míchigan, Estados Unidos Ver en Google Maps
Precio por sqft
Bajo
Alto

Ver 99 anuncios más en en Rochester

Vanguard Realty Group LLC - Rochester Hills

Se unió hace 3 meses
Su mensaje
Usted ha preguntado por esta propiedad

El agente se comunicará con usted pronto por

Publicado por

Vanguard Realty Group LLC - Rochester Hills
Michigan, United States
Ver perfil de la agencia
13
Anuncios
2026
Se unió

Reserva una visita con the agent

Elija una fecha y si prefiere una visita virtual o presencial con el agente.

In-person tour
Fecha preferida
Tipo de tour
Vanguard Realty Group LLC - Rochester Hills
Rochester Hills, Michigan, United States
Ver perfil de la agencia
Última actualización
Septiembre 23
Primera publicación
Julio 16
Referencia del anuncio
50215095
Estado del anuncio
Llamada

Iniciar llamada telefónica con:

Hola, llamo por la propiedad con referencia 50215095, que encontré en JamesEdition.

Después de la llamada, proporcionaremos tus contactos al agente para una comunicación fácil.

brokerages we
partnered with