$949,000
Single Family Detached Rochester Hills
- 5 Hab.
- 5 Baños
- 5,949 Sqft
- 12,197 Sqft lot
- Actualizado: Agosto 7
- MLS#20261048059
Sobre la propiedad
La descripción se tradujo automáticamente.
La descripción se muestra en el idioma original.
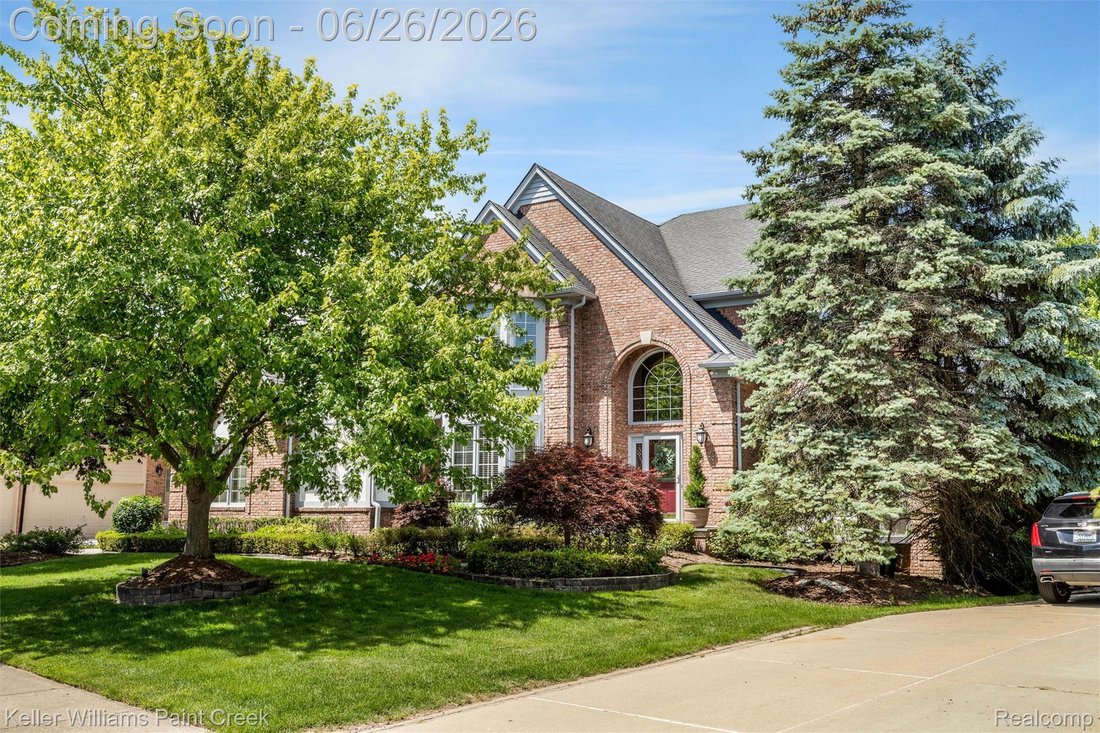
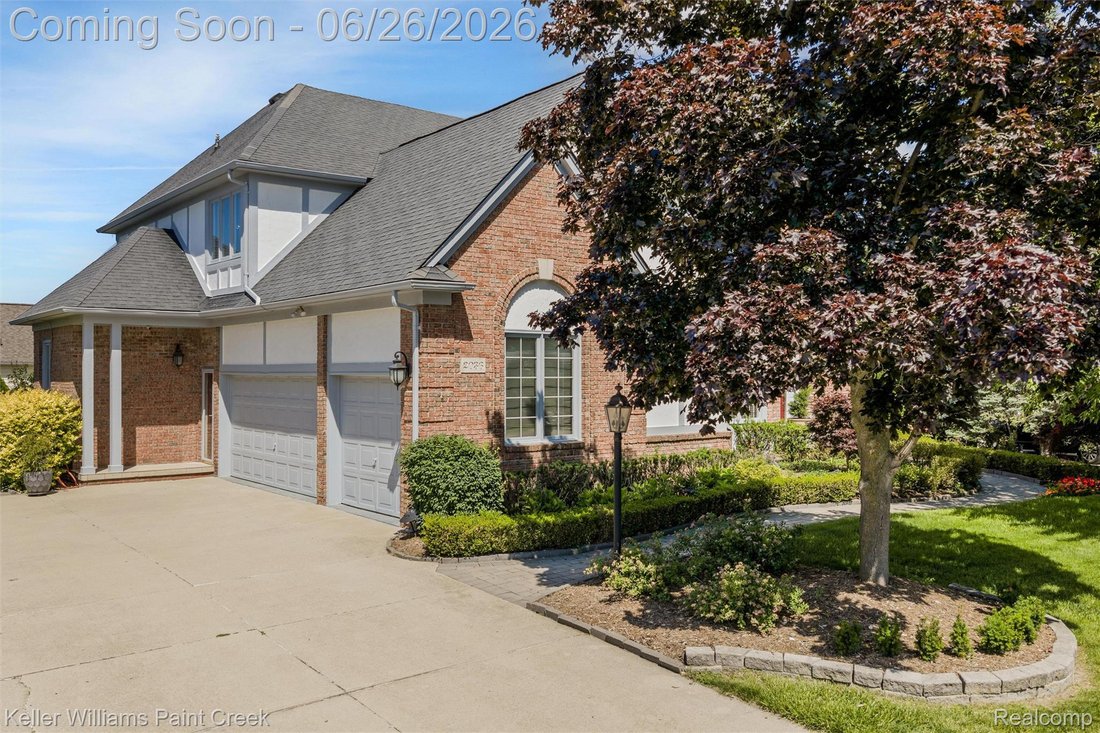
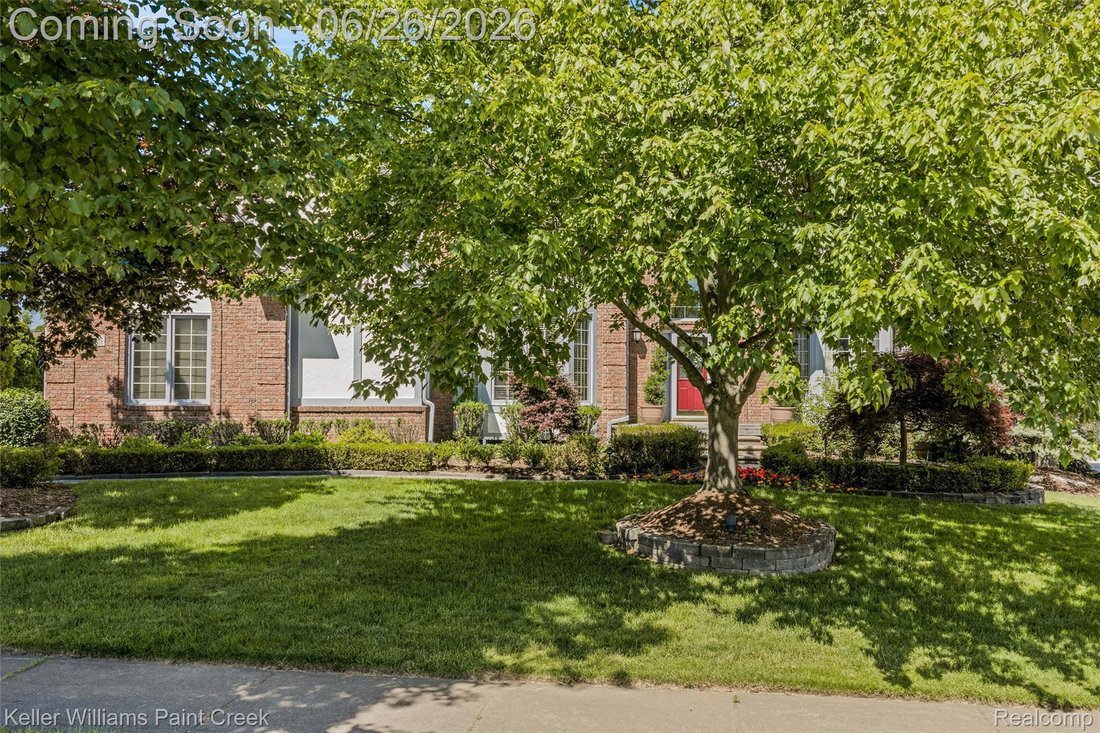
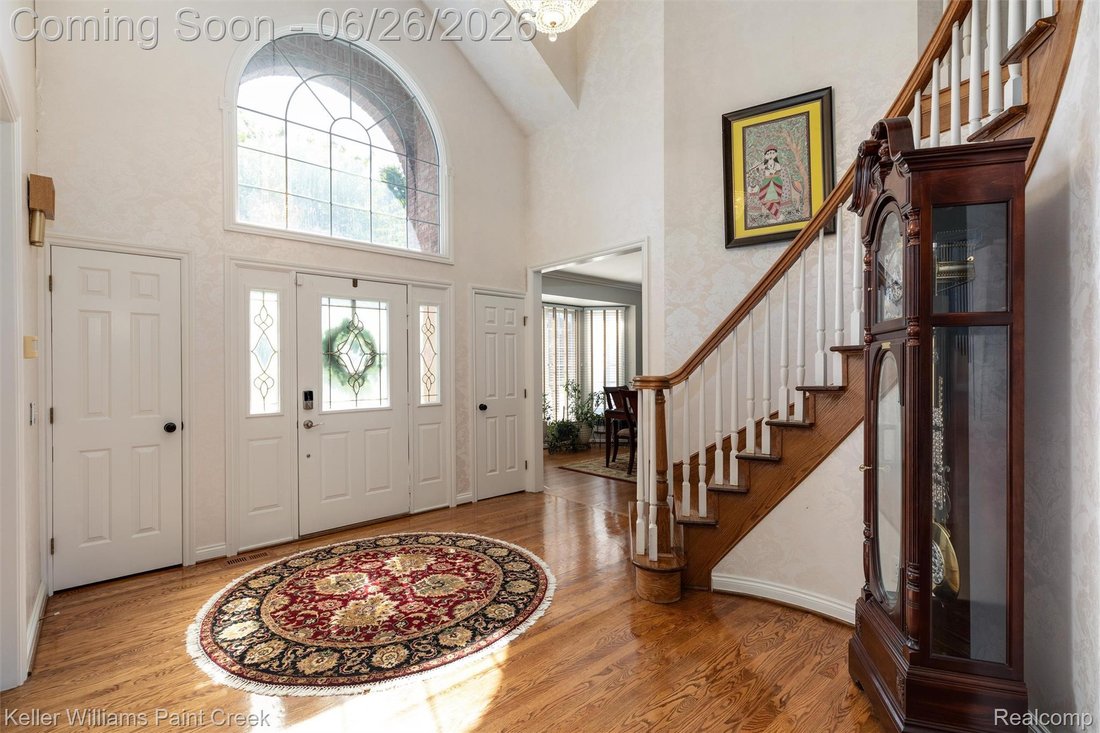
This brick colonial has too many incredible features to list. The two-story foyer is complete with a curved staircase, chandelier, clerestory window and three coat closets. The formal dining room has crown molding and space for hosting a crowd. Across the foyer is the cozy living room. The private study is the picture of elegance with French doors, wood paneled walls and beautiful bookshelves. Har
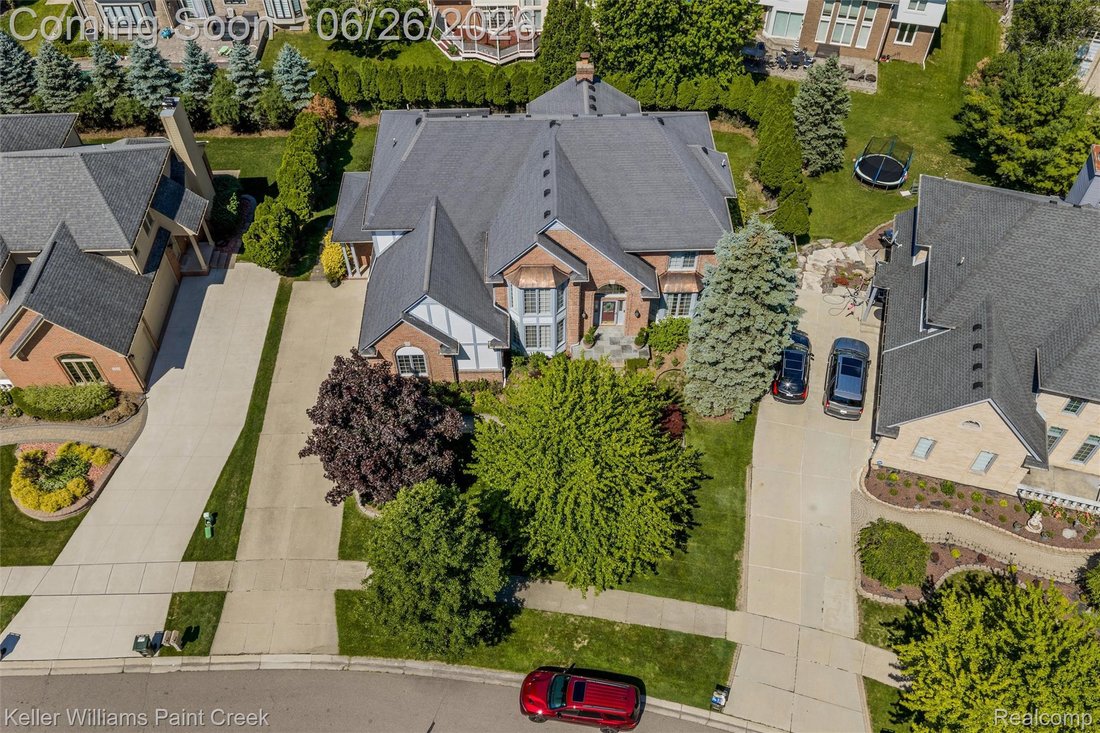
This brick colonial has too many incredible features to list. The two-story foyer is complete with a curved staircase, chandelier, clerestory window and three coat closets. The formal dining room has crown molding and space for hosting a crowd. Across the foyer is the cozy living room. The private study is the picture of elegance with French doors, wood paneled walls and beautiful bookshelves. Hardwood floors and bathrooms of the highest quality throughout. The family room has soaring ceilings, large windows and a stately fireplace. The gourmet kitchen has every update imaginable. It is complete with stunning quartzite counters, dark wood cabinets, soft-close drawers, pull-outs, under cabinet lighting, a breakfast island and walk-in pantry. It also has a stainless steel farmhouse sink, filtered faucet, curved windows, paneled refrigerator and display shelves. The breakfast nook has a sliding door leading to the large wooden deck. Main floor laundry room. Two staircases to upstairs. The primary suite has a vaulted ceiling and an impressive walk-in closet. The fully customized primary bathroom is truly a showstopper. The marble walls, quartz counters, rain shower, built-in bench, freestanding soaking tub, water closet, shaker cabinets, two sinks and makeup vanity look straight out of a design blog. Finished walkout basement with recessed lighting, plush carpeting and a second full kitchen. The huge great room has built-in storage and would make a perfect home theater, game room and dining space. There is an in-law suite with a spacious bedroom, full bathroom and walk-in closet. The sliding door leads to a covered patio with a stained wood tile floor. Private backyard with tall shrubs and trees. Smart sprinkler system. Electric car charger in garage is negotiable.
-
Tipo de propiedad
Casa
-
Año de construcción
1995
-
Precio/pie²
$159
Características
- Garaje
- Chimenea
- Vestidor
- Sala de juegos
- Lavadero
- Sótano
Explorar la zona
2036 Hickory Trail Drive, Rochester Hills, MI 48309, Míchigan, Estados Unidos
Ver en Google Maps
Precio por sqft
Bajo
Alto
Se unió hace 4 años
Usted ha preguntado por esta propiedad
El agente se comunicará con usted pronto por
Publicado por
2
Anuncios
2024
Se unió
Reserva una visita con Sherry Pyszczynski
Elija una fecha y si prefiere una visita virtual o presencial con el agente.
Fecha preferida
Tipo de tour

Última actualización
Agosto 7
Primera publicación
Jun 26
Licencia del agente
#6506043542
Referencia del anuncio
2130374617245870
Estado del anuncio
Propiedades similares cercanas
Nuevos anuncios en Rochester Hills

Explorar más viviendas en venta
Rochester Hills, MI, Estados Unidos tipos de propiedad
Rochester Hills, MI, Estados Unidos búsquedas populares
- Propiedades con Cocina abierta en Rochester Hills, MI, Estados Unidos
- Propiedades Obras nuevas en Rochester Hills, MI, Estados Unidos
- Propiedades Privacidad en Rochester Hills, MI, Estados Unidos
- Propiedades con Gimnasio en Rochester Hills, MI, Estados Unidos
- Propiedades con Balcón en Rochester Hills, MI, Estados Unidos
- Propiedades Renovado en Rochester Hills, MI, Estados Unidos
- Propiedades con Cancha de Tenis en Rochester Hills, MI, Estados Unidos
- Propiedades Frente al Lago en Rochester Hills, MI, Estados Unidos
- Propiedades Frente al Agua en Rochester Hills, MI, Estados Unidos
- Propiedades Vista al Campo de Golf en Rochester Hills, MI, Estados Unidos
- Propiedades Comunidad Cerrada en Rochester Hills, MI, Estados Unidos
- Propiedades con Cine en Rochester Hills, MI, Estados Unidos
- Propiedades con Sala de juegos en Rochester Hills, MI, Estados Unidos
- Propiedades Vista al Agua en Rochester Hills, MI, Estados Unidos
- Propiedades Moderno en Rochester Hills, MI, Estados Unidos
- Propiedades con Bodega en Rochester Hills, MI, Estados Unidos
- Propiedades Vista al Lago en Rochester Hills, MI, Estados Unidos
- Propiedades con Sauna en Rochester Hills, MI, Estados Unidos
- Propiedades con Ascensor en Rochester Hills, MI, Estados Unidos
- Propiedades con Cocina exterior en Rochester Hills, MI, Estados Unidos
- Propiedades con Piscina cubierta en Rochester Hills, MI, Estados Unidos
- Propiedades Duplex en Rochester Hills, MI, Estados Unidos
- Propiedades con Sauna en Rochester Hills, MI, Estados Unidos
- Propiedades Frente al río en Rochester Hills, MI, Estados Unidos
Guías e historias relacionadas
La confianza de los mejores brokers del mundo
Los agentes tras las propiedades más excepcionales del mundo publican en JamesEdition.
- Anuncios de Sotheby's, Christie's, BARNES y Engel & Völkers
- Cada anuncio se revisa antes de publicarse
- Conecte directamente con agentes verificados
Al continuar, acepta nuestros Términos y la Política de Privacidad.
brokerages we
partnered with
partnered with