$869,869
Bâtisse De Caractère Au Pied Du Massif Du Vercors
- 7 Hab.
- 3,553 Sqft
- 43,056 Sqft lot
- Actualizado: Septiembre 14
Sobre la propiedad
La descripción se tradujo automáticamente.
La descripción se muestra en el idioma original.
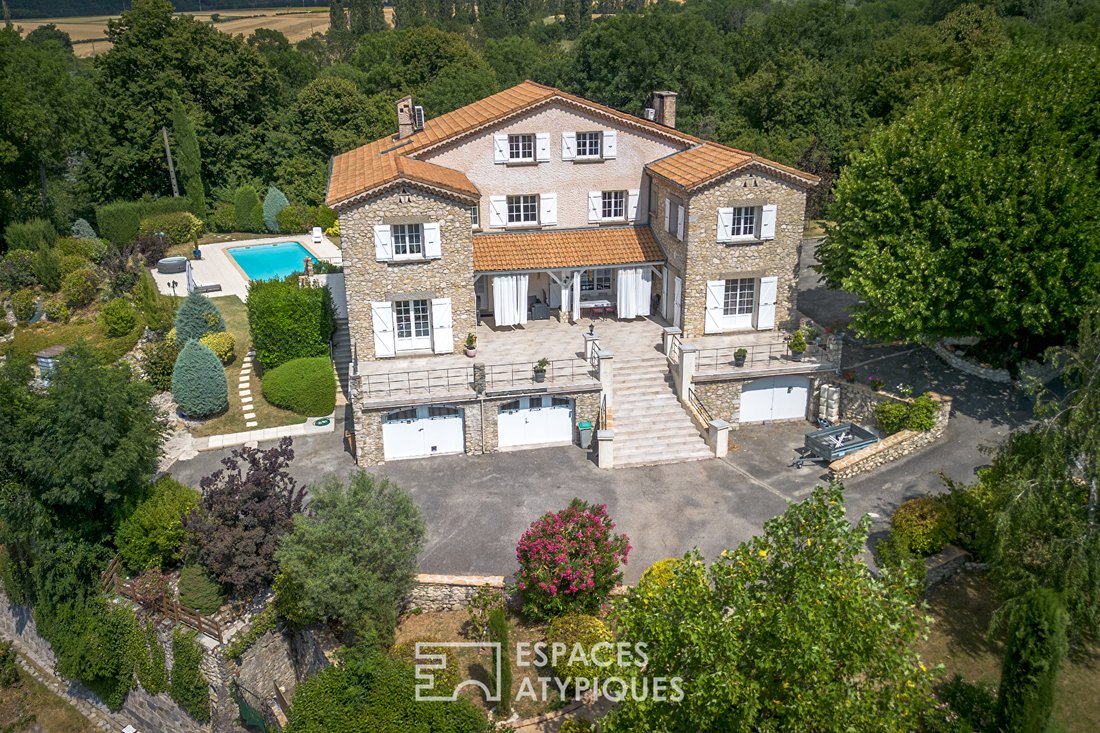
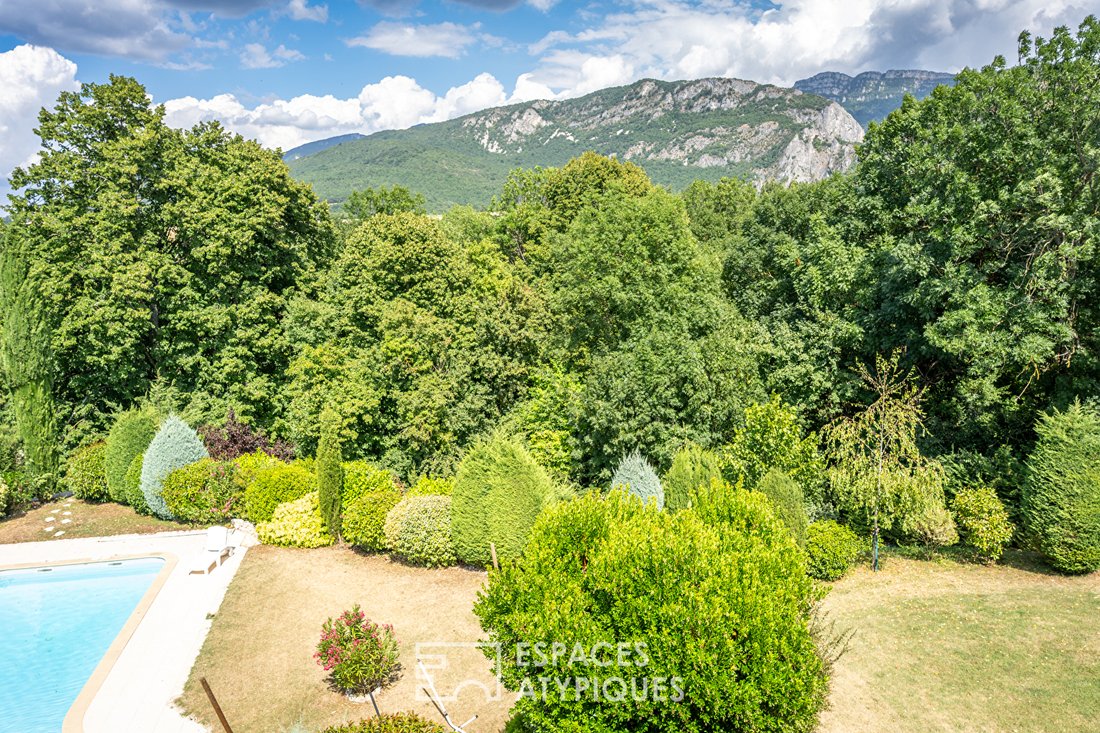
At the foot of the Vercors massif, this proudly standing 1972 building has been fully renovated and offers approximately 330m² of living space over three levels, plus a garage of about 200m².
The house entrance, from a spacious terrace, opens into a hall. On one side, the equipped kitchen with an adjoining terrace and a dining room flooded with light thanks to the many windows and glass d
The house entrance, from a spacious terrace, opens into a hall. On one side, the equipped kitchen with an adjoining terrace and a dining room flooded with light thanks to the many windows and glass d
At the foot of the Vercors massif, this proudly standing 1972 building has been fully renovated and offers approximately 330m² of living space over three levels, plus a garage of about 200m².
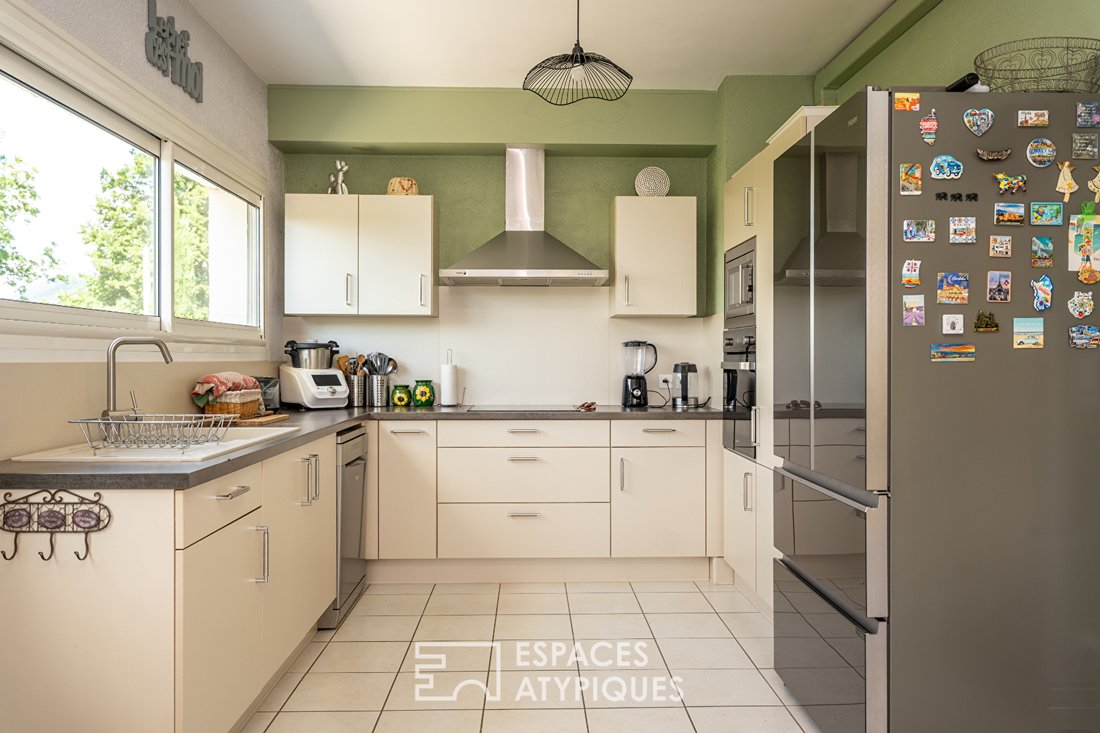
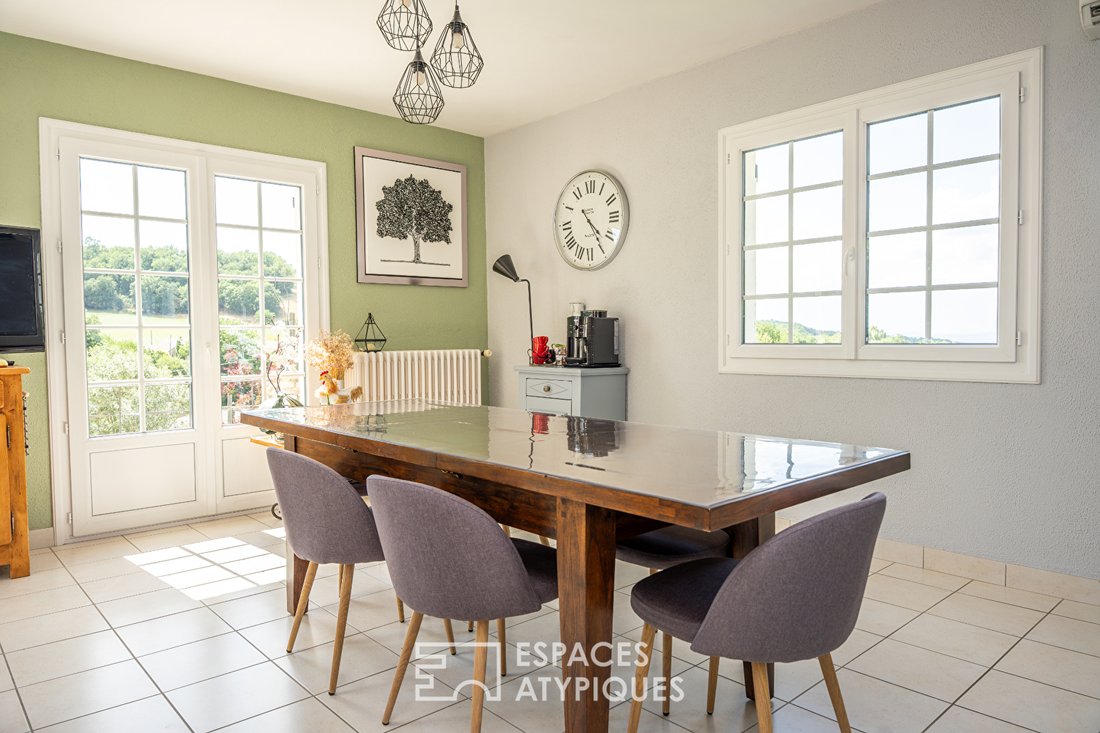
The house entrance, from a spacious terrace, opens into a hall. On one side, the equipped kitchen with an adjoining terrace and a dining room flooded with light thanks to the many windows and glass doors. On the other side, a large living room with a fireplace insert also opens onto the terrace. A study or bedroom completes this level.
Upstairs, the sleeping area offers five bedrooms with built-in wardrobes and two shower rooms.
Finally, the top floor features two bedrooms and a shower room.
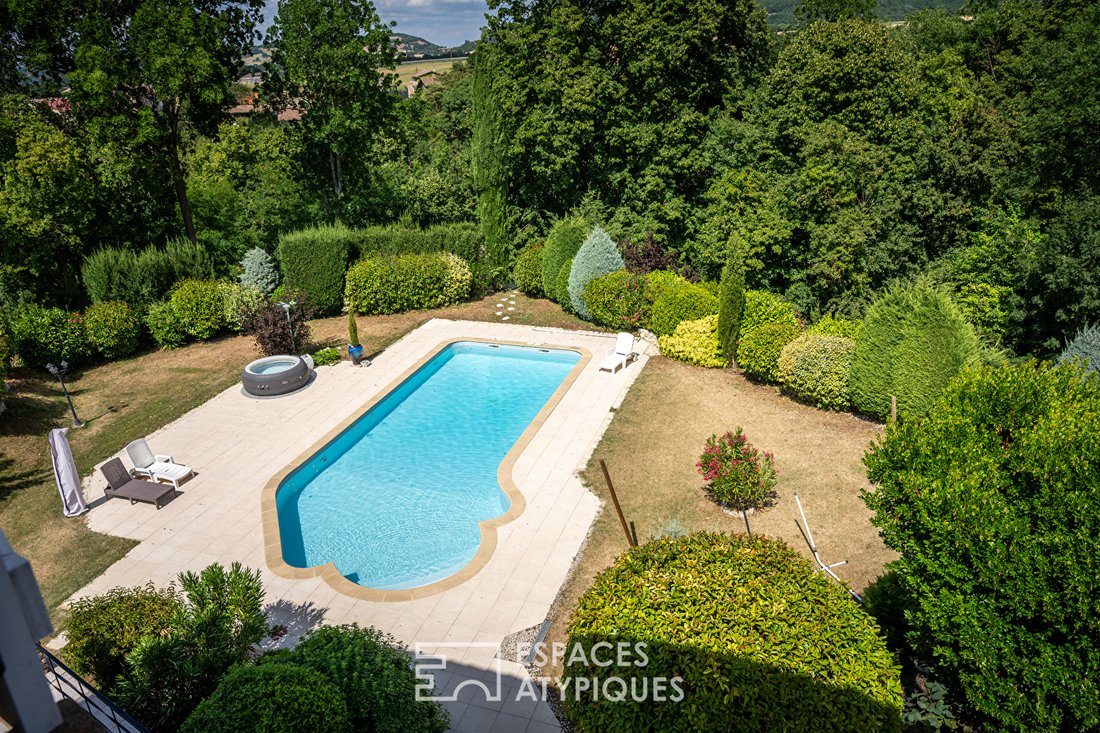
Outside, enjoy a 14x5 meter swimming pool, a vegetable garden, automatic watering thanks to a rainwater collector, and a barbecue area, making the most of the fully enclosed 4000m² plot.
House features include:
- Air conditioning
- Solar panels
- Alarm system
- PVC double-glazed windows
- Brick and cinder block construction
- Water softener
Only 20 minutes from Valence TGV train station, this peaceful spot is a gem not to be missed.
Sandrine MATHIEU (EI) Commercial Agent - RSAC Number: - Romans sur Isère.
La información sobre los riesgos a los que está expuesta esta propiedad está disponible en el sitio web de Géorisques: https://www.georisques.gouv.fr/
The house entrance, from a spacious terrace, opens into a hall. On one side, the equipped kitchen with an adjoining terrace and a dining room flooded with light thanks to the many windows and glass doors. On the other side, a large living room with a fireplace insert also opens onto the terrace. A study or bedroom completes this level.
Upstairs, the sleeping area offers five bedrooms with built-in wardrobes and two shower rooms.
Finally, the top floor features two bedrooms and a shower room.
Outside, enjoy a 14x5 meter swimming pool, a vegetable garden, automatic watering thanks to a rainwater collector, and a barbecue area, making the most of the fully enclosed 4000m² plot.
House features include:
- Air conditioning
- Solar panels
- Alarm system
- PVC double-glazed windows
- Brick and cinder block construction
- Water softener
Only 20 minutes from Valence TGV train station, this peaceful spot is a gem not to be missed.
Sandrine MATHIEU (EI) Commercial Agent - RSAC Number: - Romans sur Isère.
La información sobre los riesgos a los que está expuesta esta propiedad está disponible en el sitio web de Géorisques: https://www.georisques.gouv.fr/
-
Tipo de propiedad
Villa
-
Año de construcción
1972
-
Precio/pie²
$244
Características
Explorar la zona
Rochefort-Samson, Auvernia-Ródano-Alpes, Francia
Ver en Google Maps
Precio por sqft
Bajo
Alto
Se unió hace 4 años
Usted ha preguntado por esta propiedad
El agente se comunicará con usted pronto por
Publicado por
48
Anuncios
2022
Se unió
Reserva una visita con the agent
Elija una fecha y si prefiere una visita virtual o presencial con el agente.
Fecha preferida
Tipo de tour
Última actualización
Septiembre 14
Primera publicación
Sep 14
Referencia del anuncio
756DA
La confianza de los mejores brokers del mundo
Los agentes tras las propiedades más excepcionales del mundo publican en JamesEdition.
- Anuncios de Sotheby's, Christie's, BARNES y Engel & Völkers
- Cada anuncio se revisa antes de publicarse
- Conecte directamente con agentes verificados
Al continuar, acepta nuestros Términos y la Política de Privacidad.