$763,126
Maison de 8 Pièces de 230 m² à Rocbaron
- 6 Hab.
- 1 Baños
- 2,562 Sqft
- 16,738 Sqft lot
- Actualizado: Ayer
Sobre la propiedad
La descripción se tradujo automáticamente.
La descripción se muestra en el idioma original.
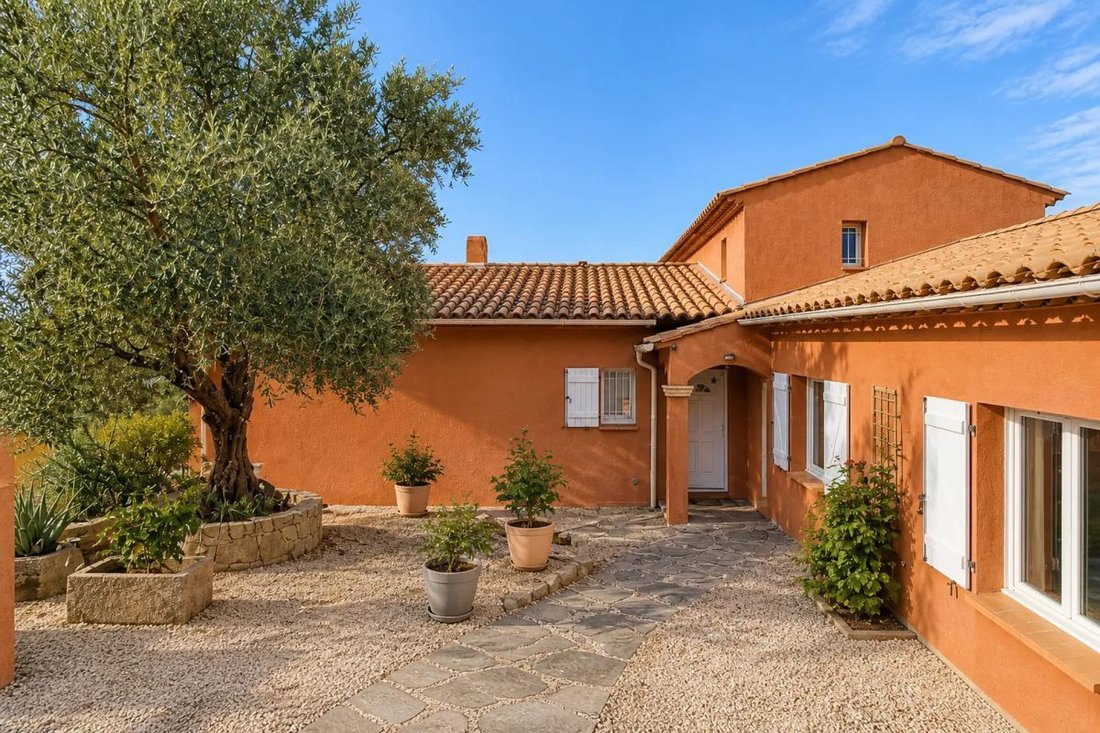
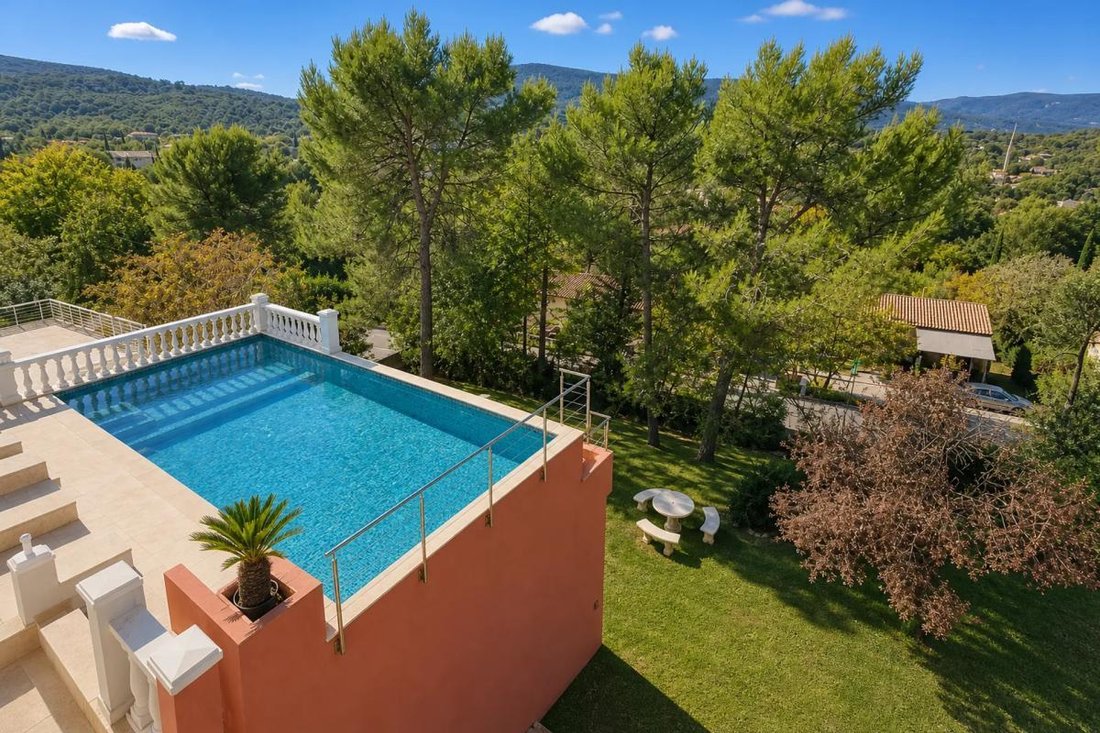
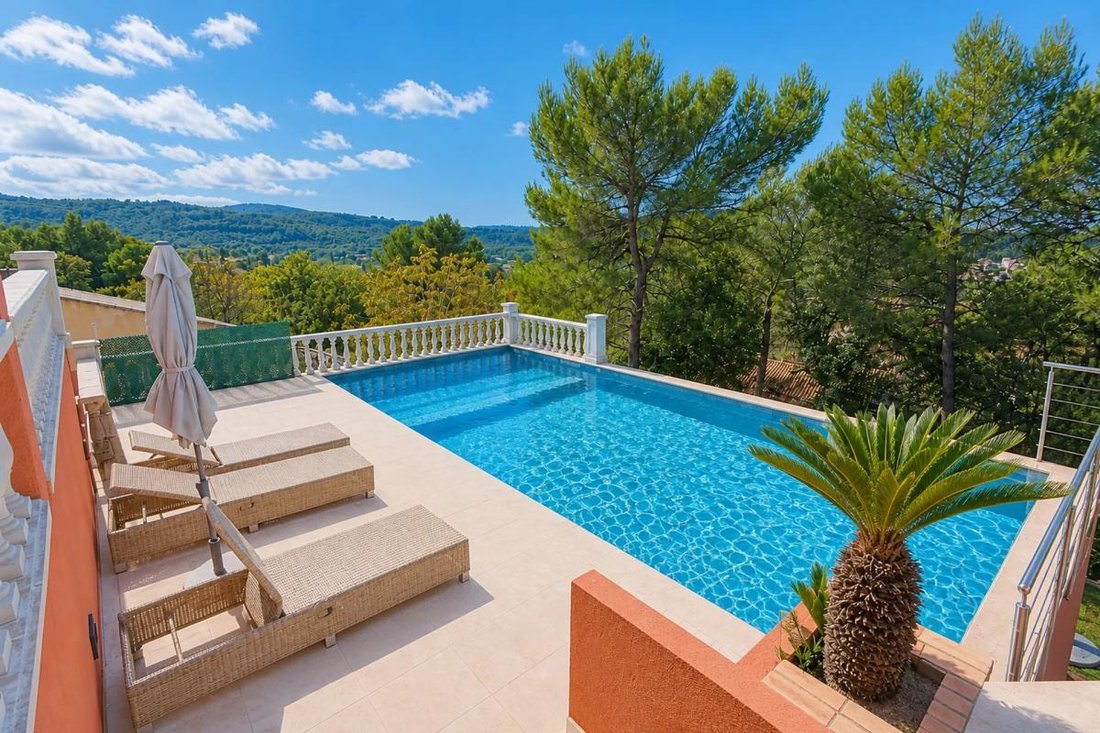
Located on the heights of Rocbaron, this detached house built in 2004 offers approximately 230 m² of living space on a 1555 m² plot. It enjoys a commanding position with unobstructed views over the town and surrounding hills. Designed to fully embrace its environment, it features multiple terraces, a beautiful 10 x 5 meter pool, and numerous outdoor spaces that naturally extend the living areas.
Located on the heights of Rocbaron, this detached house built in 2004 offers approximately 230 m² of living space on a 1555 m² plot. It enjoys a commanding position with unobstructed views over the town and surrounding hills. Designed to fully embrace its environment, it features multiple terraces, a beautiful 10 x 5 meter pool, and numerous outdoor spaces that naturally extend the living areas.
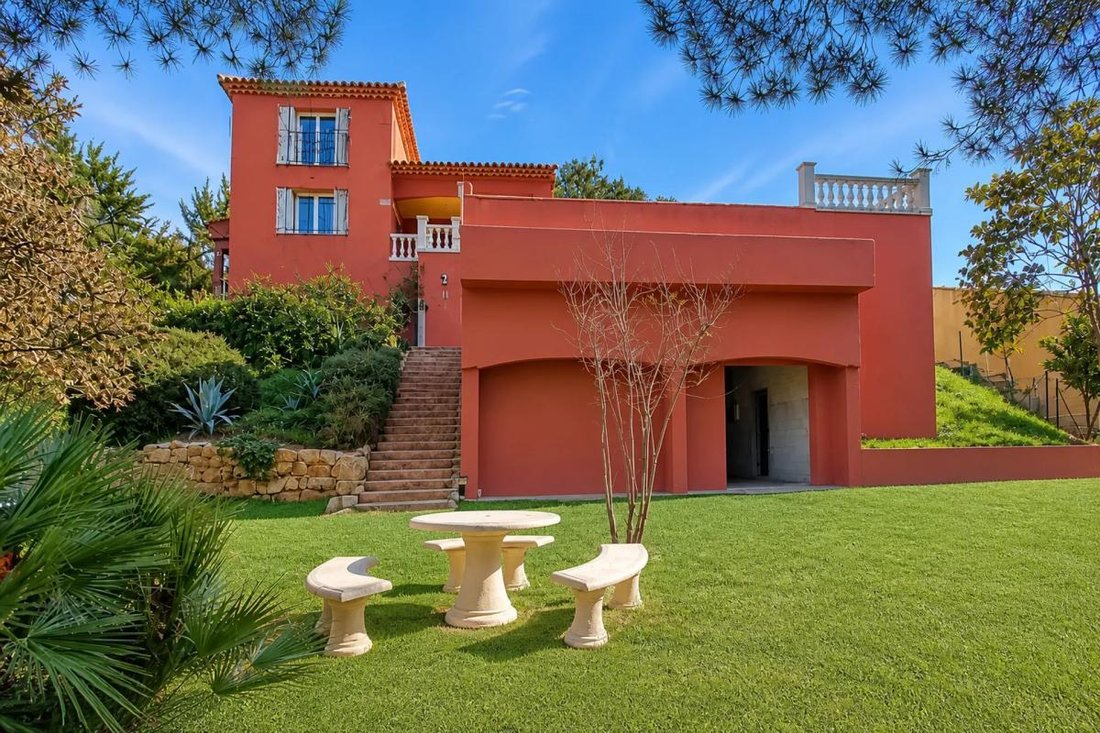
The main house is spread over three levels. On the ground floor, an entrance leads to a spacious living area of about 52 m² with an open kitchen. Large glass doors open onto the terrace, allowing full enjoyment of the view. This level also includes a practical pantry, a first master suite of over 20 m², and a separate toilet. The upper floor is entirely dedicated to a huge master suite of approximately 30 m², with a large dressing room, bathroom with shower and toilet, creating a comfortable and intimate sleeping area.
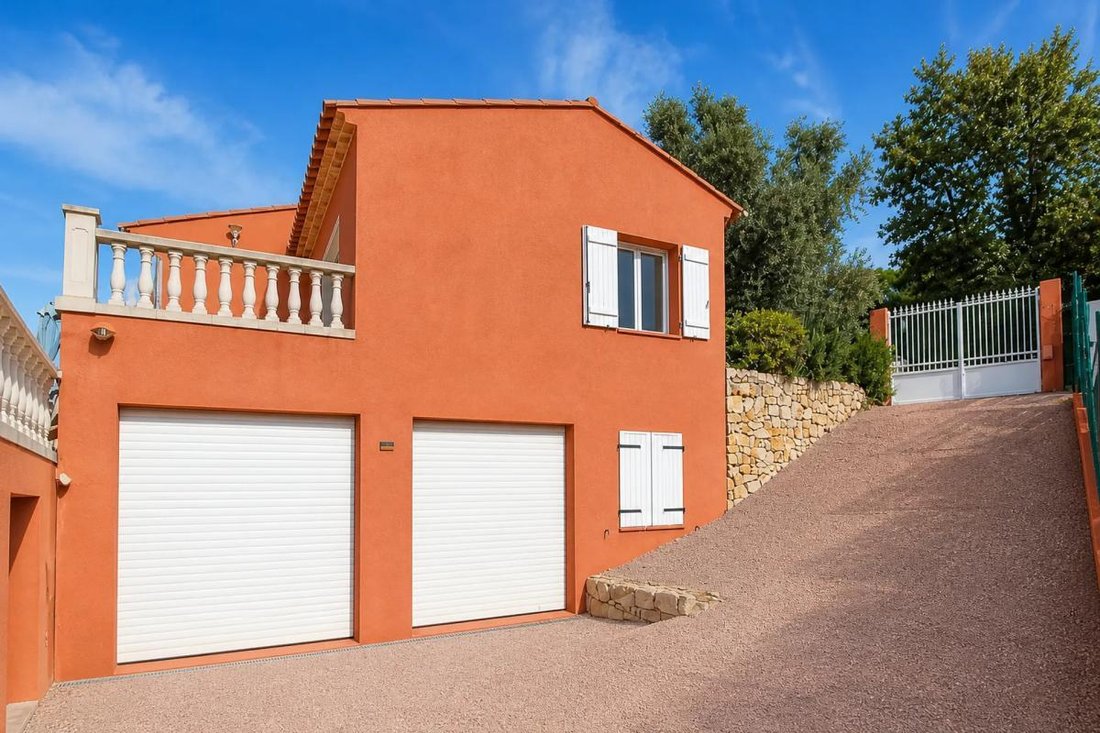
The garden level houses two additional bedrooms, an office, a shower room, a separate toilet, a large laundry room, and a spacious hallway that facilitates movement. There is also a wine cellar and a double garage measuring 31 m² and 17 m², offering ample storage and parking potential. A large room located beneath the pool completes the property, providing excellent potential for additional development according to individual needs.
Adjacent to the house on the ground floor, an independent 2-room apartment of about 50 m² is a real asset. It includes its own master suite, a lovely living room of over 30 m² with an open kitchen, pantry, and private terrace. This space easily accommodates hosting relatives, a guest apartment, or an activity requiring independence as well as rental income.
The exterior is particularly pleasant, with terraces that follow the different levels of the house and a 10 x 5 meter pool oriented towards the commanding view. The pool is tiled with Bali tiles. The garden, covering 1555 m², offers a lush living environment. Numerous parking spaces, both inside and outside the property, make it easy to accommodate several vehicles. The house is equipped with reversible air conditioning and benefits from quality materials. It is connected to the main sewer system, has fiber optic internet, and is fitted with eight solar panels with resale, generating an annual income of about 2700 euros, as stated by the owner. The entire property enjoys a very good energy rating, with energy consumption rated B and greenhouse gas emissions rated A, enhanced by individual electric heating and hot water production via a storage tank.
Huge potential for this charming property! A must-see without delay!
Nearby, you will find Santons Paul Garrel, about 400 meters away, which contributes to daily family life, as well as the Boulodrome / Parc des Clas, approximately 500 meters away, offering a space for walking and relaxation. The proximity to the village and schools makes this house a practical and pleasant place to live, while remaining peaceful on the heights.
Technical details:
- Property tax: €3169
- Energy Performance Certificate (EPC): B
- Heating type: individual electric
- Hot water distribution: electric storage tank
Legal notices:
To consult official data on natural, mining, and technological risks, visit the Géorisques website. The description above was prepared by Zefir based on information available at the time of the listing and is provided for informational purposes; these elements may change during the sale process. It supplements mandatory diagnostics and usual checks, such as cadastral documents, easements, or urban planning rules, without replacing them. Before making any decision, it is advisable to review these documents, which our team can help you identify.
The areas, measurements, orientation, distances, and travel times mentioned are indicative and not contractual; only documents provided at the time of sale are binding. Photographs and visuals illustrate the property as it appeared at the time of shooting and cannot replace a visit, which is organized by appointment. Regulatory diagnostics, gathered in the technical diagnostics file, and the state of risks and pollution are communicated to the buyer in accordance with current regulations. When the property is part of a co-ownership, information about the building, its regulations, and charges are provided during the sale. Any mentioned works, completed or planned, are reported based on the seller’s declarations; it is your responsibility to have them assessed by a professional if you wish. Any purchase offer is reviewed with the seller, who remains free to accept or refuse it, and the sale only becomes final upon signing the authentic deed at the notary’s office. Zefir places great importance on transparency and rigor at every stage of your acquisition so you can proceed with confidence. Questions about this property or the procedures to follow? Contact Zefir at ***.
La información sobre los riesgos a los que está expuesta esta propiedad está disponible en el sitio web de Géorisques: https://www.georisques.gouv.fr/
The main house is spread over three levels. On the ground floor, an entrance leads to a spacious living area of about 52 m² with an open kitchen. Large glass doors open onto the terrace, allowing full enjoyment of the view. This level also includes a practical pantry, a first master suite of over 20 m², and a separate toilet. The upper floor is entirely dedicated to a huge master suite of approximately 30 m², with a large dressing room, bathroom with shower and toilet, creating a comfortable and intimate sleeping area.
The garden level houses two additional bedrooms, an office, a shower room, a separate toilet, a large laundry room, and a spacious hallway that facilitates movement. There is also a wine cellar and a double garage measuring 31 m² and 17 m², offering ample storage and parking potential. A large room located beneath the pool completes the property, providing excellent potential for additional development according to individual needs.
Adjacent to the house on the ground floor, an independent 2-room apartment of about 50 m² is a real asset. It includes its own master suite, a lovely living room of over 30 m² with an open kitchen, pantry, and private terrace. This space easily accommodates hosting relatives, a guest apartment, or an activity requiring independence as well as rental income.
The exterior is particularly pleasant, with terraces that follow the different levels of the house and a 10 x 5 meter pool oriented towards the commanding view. The pool is tiled with Bali tiles. The garden, covering 1555 m², offers a lush living environment. Numerous parking spaces, both inside and outside the property, make it easy to accommodate several vehicles. The house is equipped with reversible air conditioning and benefits from quality materials. It is connected to the main sewer system, has fiber optic internet, and is fitted with eight solar panels with resale, generating an annual income of about 2700 euros, as stated by the owner. The entire property enjoys a very good energy rating, with energy consumption rated B and greenhouse gas emissions rated A, enhanced by individual electric heating and hot water production via a storage tank.
Huge potential for this charming property! A must-see without delay!
Nearby, you will find Santons Paul Garrel, about 400 meters away, which contributes to daily family life, as well as the Boulodrome / Parc des Clas, approximately 500 meters away, offering a space for walking and relaxation. The proximity to the village and schools makes this house a practical and pleasant place to live, while remaining peaceful on the heights.
Technical details:
- Property tax: €3169
- Energy Performance Certificate (EPC): B
- Heating type: individual electric
- Hot water distribution: electric storage tank
Legal notices:
To consult official data on natural, mining, and technological risks, visit the Géorisques website. The description above was prepared by Zefir based on information available at the time of the listing and is provided for informational purposes; these elements may change during the sale process. It supplements mandatory diagnostics and usual checks, such as cadastral documents, easements, or urban planning rules, without replacing them. Before making any decision, it is advisable to review these documents, which our team can help you identify.
The areas, measurements, orientation, distances, and travel times mentioned are indicative and not contractual; only documents provided at the time of sale are binding. Photographs and visuals illustrate the property as it appeared at the time of shooting and cannot replace a visit, which is organized by appointment. Regulatory diagnostics, gathered in the technical diagnostics file, and the state of risks and pollution are communicated to the buyer in accordance with current regulations. When the property is part of a co-ownership, information about the building, its regulations, and charges are provided during the sale. Any mentioned works, completed or planned, are reported based on the seller’s declarations; it is your responsibility to have them assessed by a professional if you wish. Any purchase offer is reviewed with the seller, who remains free to accept or refuse it, and the sale only becomes final upon signing the authentic deed at the notary’s office. Zefir places great importance on transparency and rigor at every stage of your acquisition so you can proceed with confidence. Questions about this property or the procedures to follow? Contact Zefir at ***.
La información sobre los riesgos a los que está expuesta esta propiedad está disponible en el sitio web de Géorisques: https://www.georisques.gouv.fr/
-
Tipo de propiedad
Casa
-
Pisos
3
-
Año de construcción
2004
-
Precio/pie²
$297
-
Emisiones
A
-
Consumo
B
Características
- Jardín
- Terraza
- Piscina
- Garaje
- Bodega
- Cocina abierta
- Vista a la Montaña
- Oficina
- Isla de cocina
Características
Lote
- Vista a la Montaña
Interior
- Techo alto
- Oficina
- Aire Acondicionado
- Isla de cocina
- Bodega
- Cocina abierta
Outdoor
- Terraza
- Balcón
- Aparcamiento
- Piscina
- Garaje
- Jardín
Explorar la zona
143, Impasse des Bartavelles, Rocbaron, Provenza-Alpes-Costa Azul, Francia
Ver en Google Maps
Precio por sqft
Bajo
Alto
Located in Rocbaron, this property offers serene village living with easy access to nature and amenities. It is 40 minutes from Toulon-Hyères Airport and 20 minutes from Brignoles train station, connecting you to major cities. Nearby, enjoy Michelin-star dining, luxury golf clubs, and natural parks. The area features renowned international and private schools, combining comfort, convenience, and a tranquil Provençal lifestyle.
Ver lugares cercanos
Atracciones
Escuelas
Toulon-Hyères Airport
Airport
40 min
Brignoles Train Station
Train Station
20 min
Port of Sanary-sur-Mer Marina
Port / Marina
35 min
Golf Club de la Sainte Baume
Golf & Country Clubs
15 min
Château de Berne - Michelin Dining
Dining & Wine
25 min
Villa Noailles (Cultural Landmark, Hyères)
Culture & Heritage
40 min
Parc National de Port-Cros
Outdoor & Nature
50 min
Les Thermes Marins de Saint-Raphaël - Luxury Wellness & Spa
Luxury Wellness & Spas
45 min
International School of Provence Verte
International School
10 min
Lycée de La Provence Verte
Public School
15 min
Collège Antoine de Saint-Exupéry
Public School
10 min
Se unió hace 1 mes
Usted ha preguntado por esta propiedad
El agente se comunicará con usted pronto por
Publicado por
773
Anuncios
2026
Se unió
Reserva una visita con the agent
Elija una fecha y si prefiere una visita virtual o presencial con el agente.
Fecha preferida
Tipo de tour
Última actualización
Ayer
Primera publicación
Noviembre 21
Referencia del anuncio
a2c96dec-ffc5-40f6-a4f6-721946
La confianza de los mejores brokers del mundo
Los agentes tras las propiedades más excepcionales del mundo publican en JamesEdition.
- Anuncios de Sotheby's, Christie's, BARNES y Engel & Völkers
- Cada anuncio se revisa antes de publicarse
- Conecte directamente con agentes verificados
Al continuar, acepta nuestros Términos y la Política de Privacidad.