$6,570,537
Robertsbridge
- 8 Hab.
- 7 Baños
- 11,011 Sqft
- Actualizado: Septiembre 8
- 21
Sobre la propiedad
La descripción se tradujo automáticamente.
La descripción se muestra en el idioma original.
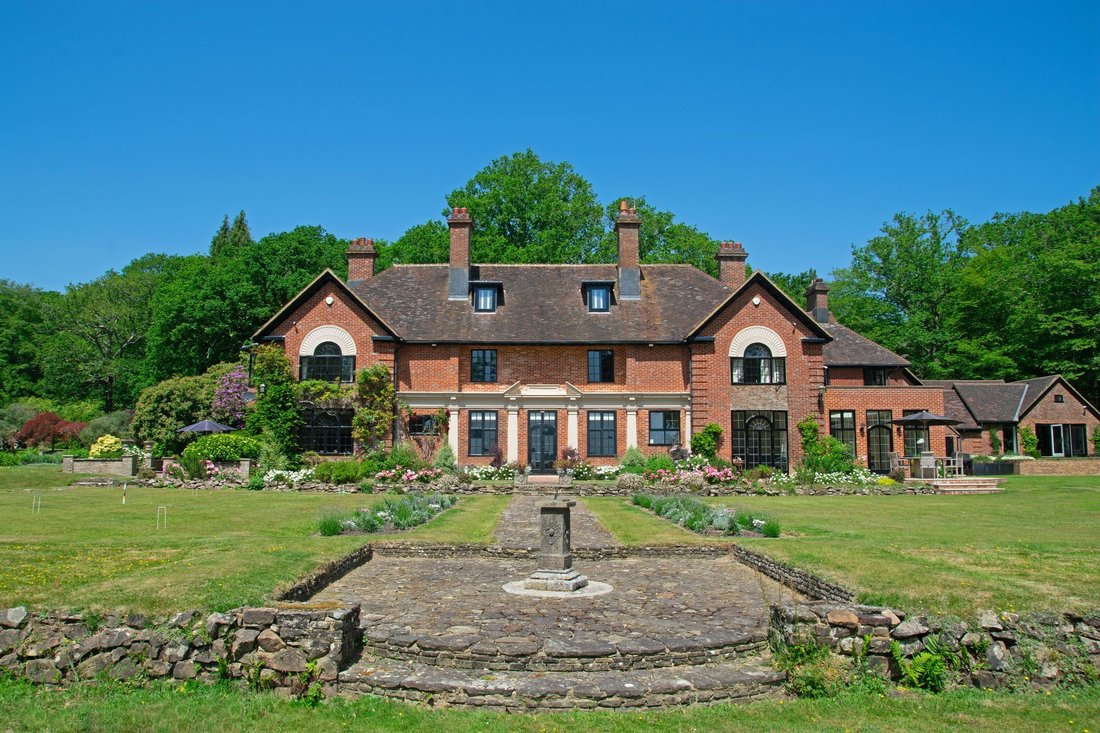
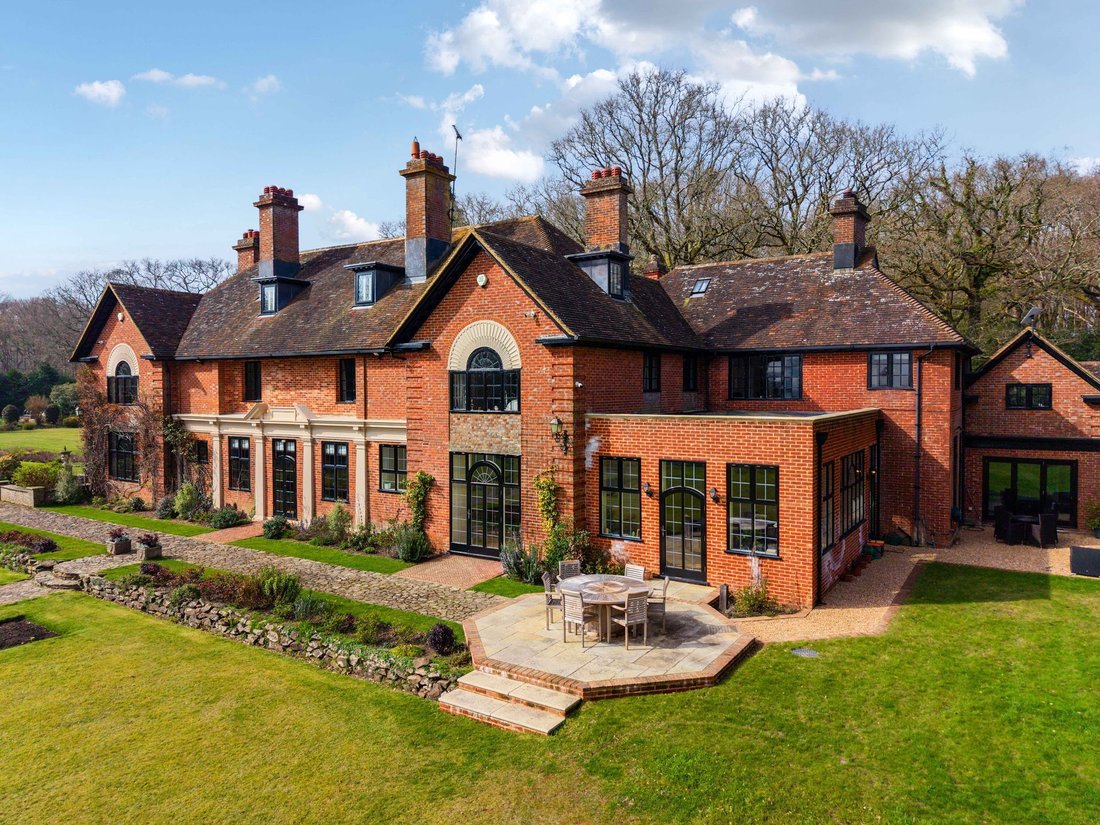
Tucked away in a quiet, private setting with magnificent views over the High Weald, Peans Wood dates from 1904 and retains a wonderful sense of its origins, with parquet floors, oak panelling and characterful fireplaces throughout. More recently, the house has been thoughtfully refurbished and extended, elevating it into something rather special, with a beautifully crafted bespoke kitchen and a de
Tucked away in a quiet, private setting with magnificent views over the High Weald, Peans Wood dates from 1904 and retains a wonderful sense of its origins, with parquet floors, oak panelling and characterful fireplaces throughout. More recently, the house has been thoughtfully refurbished and extended, elevating it into something rather special, with a beautifully crafted bespoke kitchen and a dedicated wellness space including a home gym, yoga studio and sauna.
The ground floor flows effortlessly, with a series of elegant, well balanced reception rooms including a drawing room with bay opening onto the garden, a richly panelled dining room with an impressive carved stone fireplace, along with a large study. At its heart; the 42ft by 42ft L-shaped kitchen, breakfast and family room is both functional and refined, centred around a substantial island, an impressive Lacanche Belmont range cooker and finished with integrated appliances. The downstairs is further complemented by a large fitted utility room, WC and access to the adjoining self contained two bedroom annexe with its own kitchen breakfast room, sitting room and shower room.
Upstairs, the principal suite enjoys far reaching south facing views, with a dressing room and generous bathroom. There are three further bedroom suites on the first floor, and two additional bedrooms. The second floor provides two more bedrooms, a family bathroom and a large games room, along with access to a substantial attic.
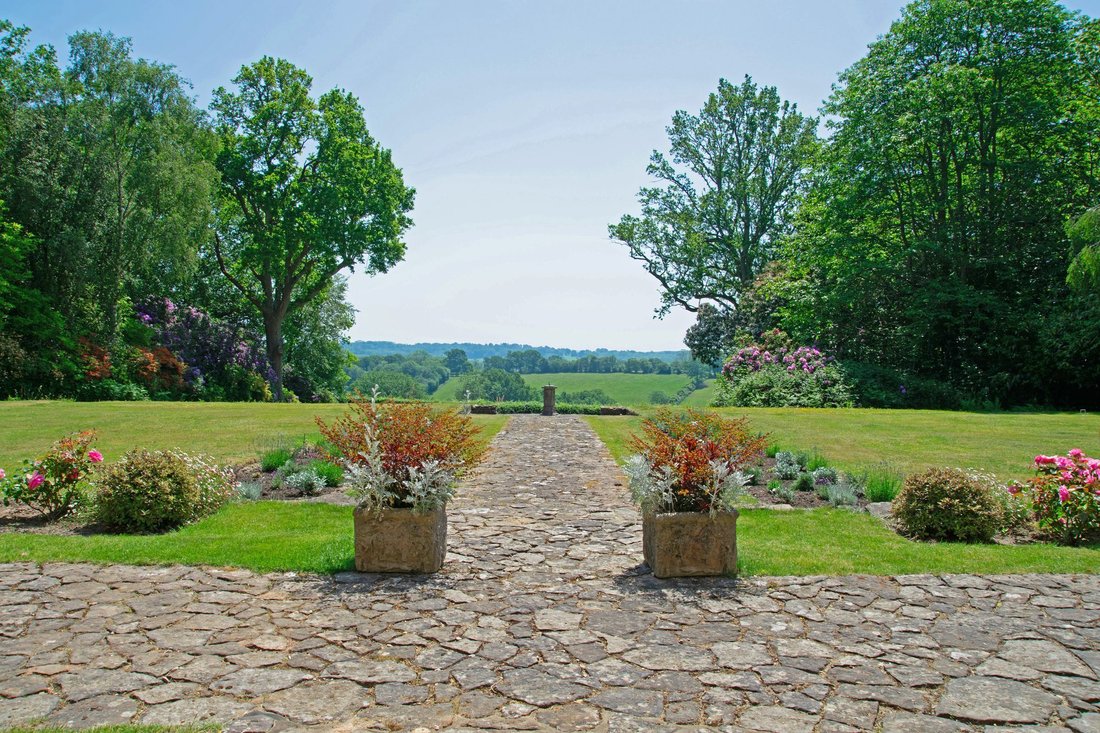
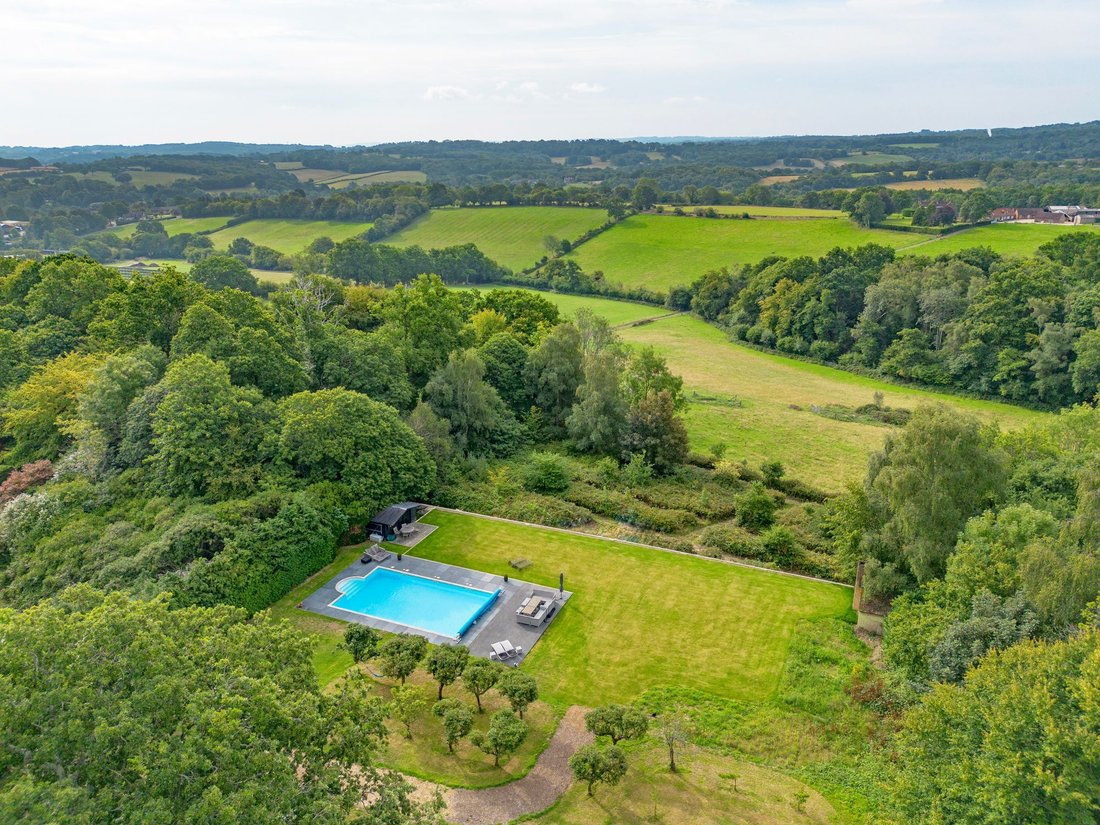
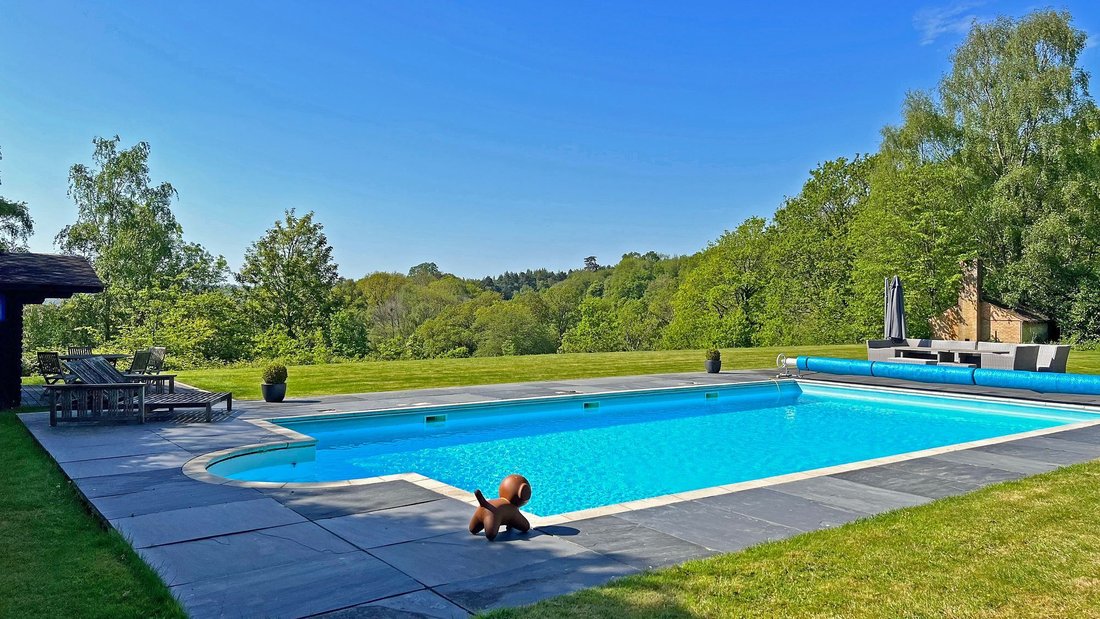
The grounds are a defining feature, extending to just over 15 acres of formal lawns, woodland, established planting and raised vegetable garden, all with a lovely southerly aspect. A heated swimming pool sits within a sheltered setting with rolling countryside views. There are a range of outbuildings as well as a paddock suitable for equestrian use.
Further amenities include a double garage with adjacent single garage/tool store, beneath a large home office space. The house is approached through electronic wrought iron gates, along a sweeping tree lined drive with mature rhododendrons, setting the tone from the outset.
The property benefits from being unlisted and Rother planning have indicated they would be supportive of plans for a new pool house and tennis court.
The ground floor flows effortlessly, with a series of elegant, well balanced reception rooms including a drawing room with bay opening onto the garden, a richly panelled dining room with an impressive carved stone fireplace, along with a large study. At its heart; the 42ft by 42ft L-shaped kitchen, breakfast and family room is both functional and refined, centred around a substantial island, an impressive Lacanche Belmont range cooker and finished with integrated appliances. The downstairs is further complemented by a large fitted utility room, WC and access to the adjoining self contained two bedroom annexe with its own kitchen breakfast room, sitting room and shower room.
Upstairs, the principal suite enjoys far reaching south facing views, with a dressing room and generous bathroom. There are three further bedroom suites on the first floor, and two additional bedrooms. The second floor provides two more bedrooms, a family bathroom and a large games room, along with access to a substantial attic.
The grounds are a defining feature, extending to just over 15 acres of formal lawns, woodland, established planting and raised vegetable garden, all with a lovely southerly aspect. A heated swimming pool sits within a sheltered setting with rolling countryside views. There are a range of outbuildings as well as a paddock suitable for equestrian use.
Further amenities include a double garage with adjacent single garage/tool store, beneath a large home office space. The house is approached through electronic wrought iron gates, along a sweeping tree lined drive with mature rhododendrons, setting the tone from the outset.
The property benefits from being unlisted and Rother planning have indicated they would be supportive of plans for a new pool house and tennis court.
-
Tipo de propiedad
Casa
-
Precio/pie²
$596
Características
- Jardín
- Piscina
- Terraza
- Garaje
- Ecuestre
- Sala de juegos
- Cancha de Tenis
- Sauna
- Gimnasio
Características
Lote
- Ecuestre
Interior
- Techo alto
- Oficina
- Chimenea
- Isla de cocina
- Estufa de gas
- Bar
- Lavadero
- Sauna
- Sala de juegos
- Encimeras de piedra
- Vestidor
- Gimnasio
Outdoor
- Terraza
- Piscina
- Garaje
- Cancha de Tenis
- Puerta
- Jardín
Explorar la zona
Robertsbridge, Rother, Inglaterra
Ver en Google Maps
Precio por sqft
Bajo
Alto
Se unió hace 10 meses
Usted ha preguntado por esta propiedad
El agente se comunicará con usted pronto por
Publicado por
52
Anuncios
2025
Se unió
Reserva una visita con the agent
Elija una fecha y si prefiere una visita virtual o presencial con el agente.
Fecha preferida
Tipo de tour
Última actualización
Septiembre 8
Primera publicación
Marzo 27
Referencia del anuncio
-
Propiedades similares cercanas
Nuevos anuncios en Robertsbridge



Explorar más viviendas en venta
Robertsbridge, Rother, Inglaterra tipos de propiedad
Robertsbridge, Rother, Inglaterra búsquedas populares
- Propiedades con Terraza en Robertsbridge, Rother, Inglaterra
- Propiedades con Bar en Robertsbridge, Rother, Inglaterra
- Propiedades con Sala de juegos en Robertsbridge, Rother, Inglaterra
- Propiedades con Oficina en Robertsbridge, Rother, Inglaterra
- Propiedades Vista a la Montaña en Robertsbridge, Rother, Inglaterra
- Propiedades Privacidad en Robertsbridge, Rother, Inglaterra
- Propiedades con Gimnasio en Robertsbridge, Rother, Inglaterra
- Propiedades con Sauna en Robertsbridge, Rother, Inglaterra
- Propiedades con Piscina en Robertsbridge, Rother, Inglaterra
- Propiedades con Garaje en Robertsbridge, Rother, Inglaterra
- Propiedades con Cancha de Tenis en Robertsbridge, Rother, Inglaterra
- Propiedades Vista al Agua en Robertsbridge, Rother, Inglaterra
Guías e historias relacionadas
La confianza de los mejores brokers del mundo
Los agentes tras las propiedades más excepcionales del mundo publican en JamesEdition.
- Anuncios de Sotheby's, Christie's, BARNES y Engel & Völkers
- Cada anuncio se revisa antes de publicarse
- Conecte directamente con agentes verificados
Al continuar, acepta nuestros Términos y la Política de Privacidad.