$1,788,361
Casa En Ticino Con 20'000 Metros Cuadrados De Terreno, Piscina Y Casa Rústica
- 4 Hab.
- 4 Baños
- 8
Sobre la propiedad
La descripción se tradujo automáticamente.
La descripción se muestra en el idioma original.
Esta encantadora propiedad incluye una casa de Ticino con 6,5 habitaciones, una piscina y un estanque artificial, una casa rústica independiente de 2,5 habitaciones distribuidas en dos niveles, numerosos trasteros y varias parcelas agrícolas contiguas.Casa principal: La casa se distribuye en dos plantas y cuenta con habitaciones amplias y luminosas. Se sometió a importantes renovaciones en 1993, s
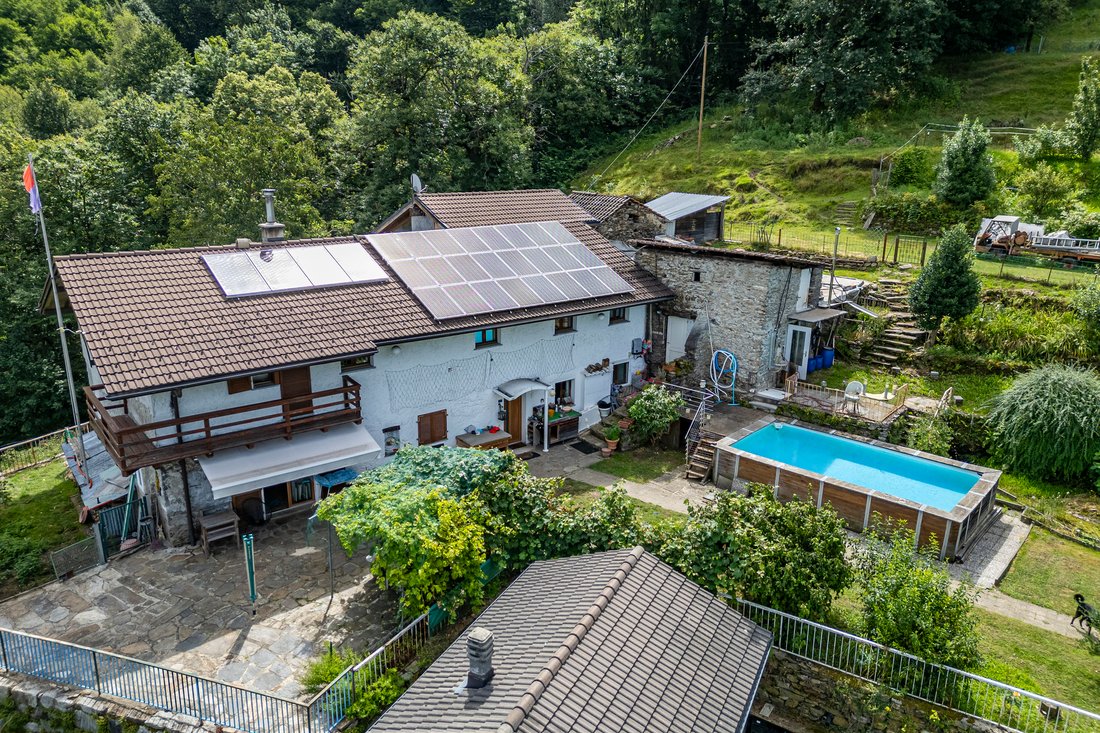
This charming property includes a Ticino house with 6.5 rooms, a swimming pool, and an artificial pond, a 2.5-room independent rustic house spread over two levels, numerous storage rooms, and several adjacent agricultural plots.
Main house:
The house is spread over two floors and features spacious, bright rooms. It underwent significant renovations in 1993, followed by further moderni
Main house:
The house is spread over two floors and features spacious, bright rooms. It underwent significant renovations in 1993, followed by further moderni
Esta encantadora propiedad incluye una casa de Ticino con 6,5 habitaciones, una piscina y un estanque artificial, una casa rústica independiente de 2,5 habitaciones distribuidas en dos niveles, numerosos trasteros y varias parcelas agrícolas contiguas.Casa principal: La casa se distribuye en dos plantas y cuenta con habitaciones amplias y luminosas. Se sometió a importantes renovaciones en 1993, seguidas de una mayor modernización entre 2017 y 2020, que incluyó actualizaciones en la cocina, la estufa, la caldera y la instalación de un sistema fotovoltaico. Casa rústica: la casa rústica también se distribuye en dos niveles, con un dormitorio tipo loft y vigas a la vista. La sala de estar cuenta con una amplia cocina y una estufa de pellets. Una gran galería en la entrada ofrece un espacio ideal para comer al aire libre, con espacio para una barbacoa. Sistemas y características: La propiedad está equipada con sistemas modernos y ecológicos, que incluyen paneles solares para la producción de agua caliente sanitaria, con un tanque de almacenamiento de 500 litros, que también se utiliza para calentar el agua de la piscina. Además, hay un sistema fotovoltaico de 6 kWp. La calefacción es proporcionada por una caldera de pellets, mientras que la casa también cuenta con una estufa de leña para mayor calor. Estos sistemas hacen que la propiedad sea altamente eficiente desde el punto de vista energético. Terreno y privacidad: El gran terreno circundante garantiza una gran privacidad y tranquilidad, por lo que es ideal para quienes buscan un estilo de vida tranquilo o necesitan espacio para mascotas. Con 18.000 m² de terreno agrícola, la propiedad ofrece numerosas posibilidades, incluida la opción de convertirla en un B&B, dada su ubicación y el ambiente general de la finca.Áreas exteriores: la piscina exterior, el estanque artificial y la pérgola de piedra con mesa y bancos añaden encanto a esta ya encantadora propiedad. La vista panorámica de 180° es espectacular y se extiende desde el lago Maggiore hasta la llanura de Bellinzona y hasta el majestuoso pico del Mont Blanc. Descripción detallada de la propiedad: Casa principal Planta baja: entrada Amplia sala de estar con acceso directo al jardín trasero Comedor con cocina de planta abierta y estufa de leñaPasilloBaño de invitadosLavadero con acceso directo a la parte trasera de la casaEscaleras que conducen al primer pisoPrimer piso: pasillo con lectura NookAmplio dormitorio principal con baño en suite y acceso al balcónBaño con bañeraDormitorioDormitorioDormitorio/ Estudio Casa rústica Planta baja: espaciosa logia con zona de barbacoa Sala de estar con cocina de planta abierta y estufa de pellets Escaleras que conducen a la planta superior Primer piso: dormitorio principal tipo loft con vigas de madera a la vista Baño con ducha Espacios adicionales: La propiedad también incluye numerosos trasteros, bodegas, refugios de animales y varias parcelas agrícolas. Hay 6 plazas de aparcamiento externas disponibles. ¡Propiedad ideal para los amantes de la naturaleza y la privacidad!
This charming property includes a Ticino house with 6.5 rooms, a swimming pool, and an artificial pond, a 2.5-room independent rustic house spread over two levels, numerous storage rooms, and several adjacent agricultural plots.
Main house:
The house is spread over two floors and features spacious, bright rooms. It underwent significant renovations in 1993, followed by further modernization between 2017 and 2020, including updates to the kitchen, stove, boiler, and the installation of a photovoltaic system.
Rustic house:
The rustic house is also spread over two levels, with a loft-style bedroom and exposed beams. The living area features a spacious kitchen and a pellet stove. A large loggia at the entrance offers an ideal space for outdoor dining, complete with room for a barbecue.
Systems and features:
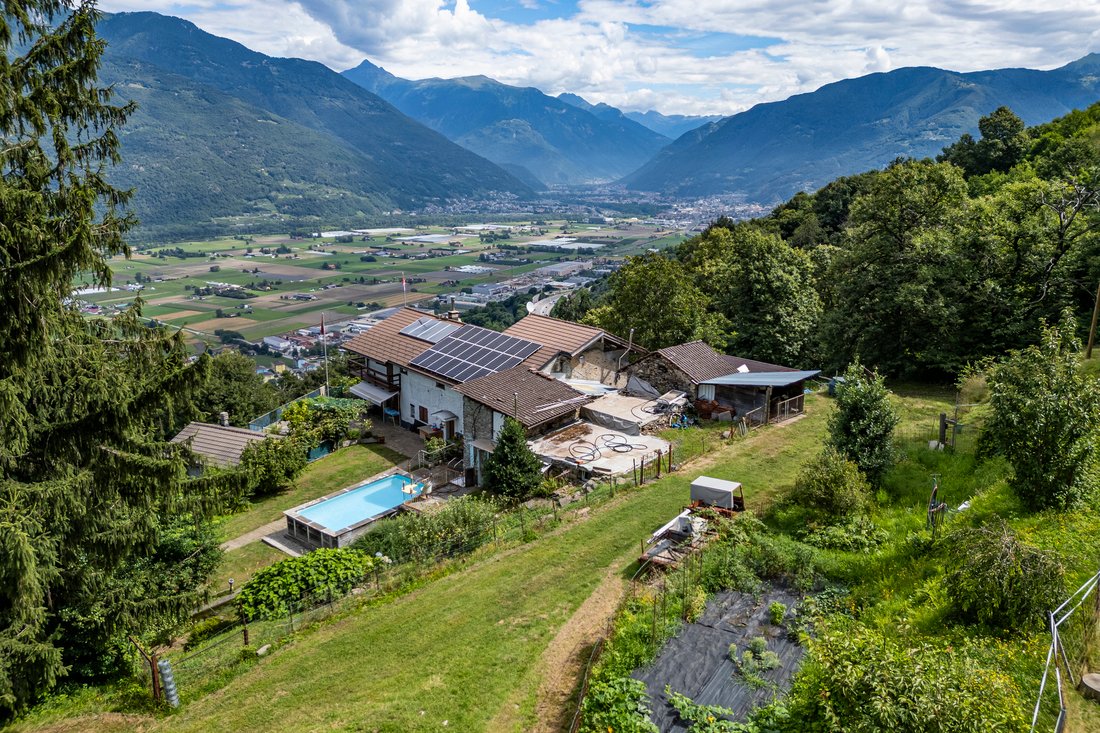
The property is equipped with modern, eco-friendly systems, including solar panels for the production of domestic hot water, with a 500-litre storage tank, which is also used to heat the pool water. Additionally, there is a 6 kWp photovoltaic system. The heating is provided by a pellet boiler, while the house also features a wood-burning stove for additional warmth. These systems make the property highly energy-efficient.
Land and privacy:
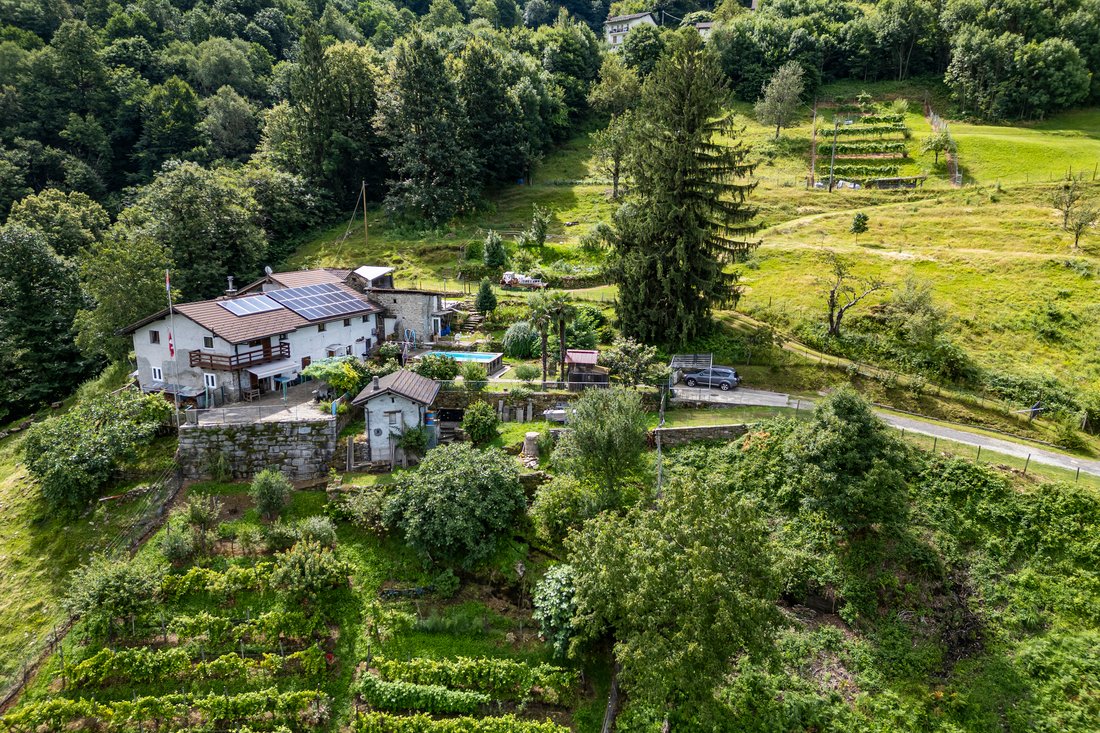
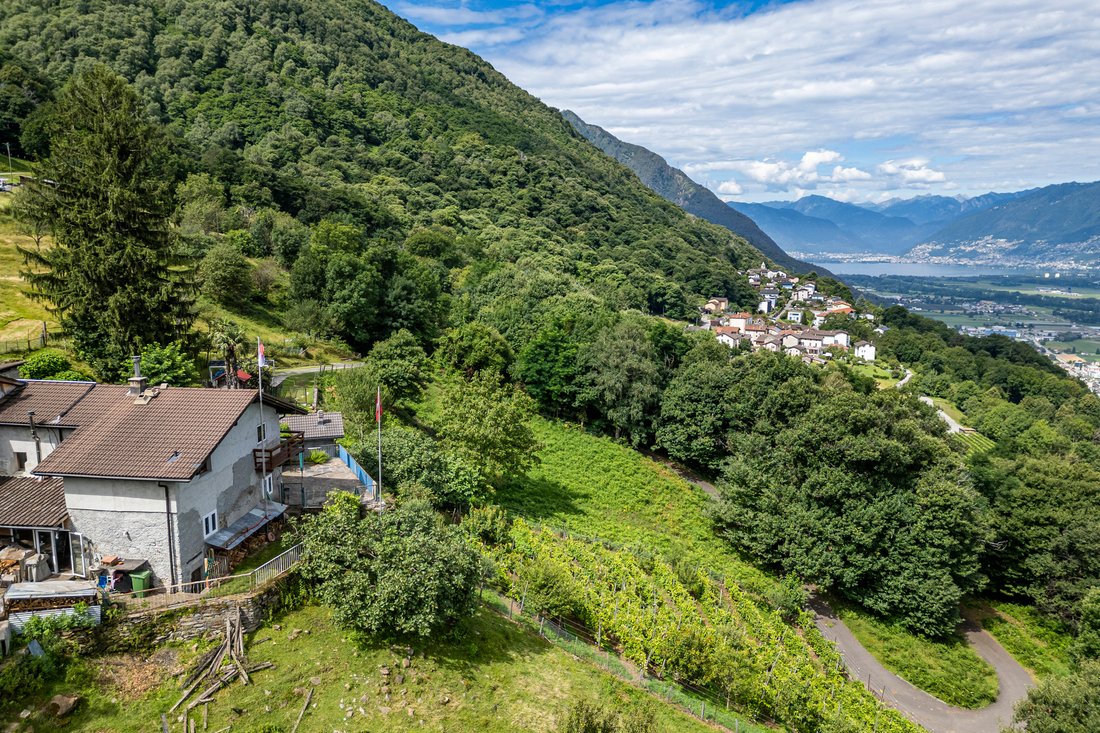
The large surrounding land ensures great privacy and tranquility, making it ideal for those seeking a peaceful lifestyle or needing space for pets. With 18,000 m² of agricultural land, the property offers numerous possibilities, including the option to convert it into a B&B, given its location and the overall atmosphere of the estate.
Outdoor areas:

The outdoor swimming pool, artificial pond, and stone pergola with a table and benches add charm to this already delightful property. The 180° panoramic view is spectacular, stretching from Lake Maggiore to the Bellinzona plain and up to the majestic peak of Mont Blanc.
Detailed property description:
Main house
Ground floor:
First floor:
Rustic house
Ground floor:
First floor:
Additional spaces:
The property also includes numerous storage rooms, warehouses, cellars, animal shelters, and various agricultural plots.
6 external parking spaces are available.
Ideal property for those who love nature and privacy!
Main house:
The house is spread over two floors and features spacious, bright rooms. It underwent significant renovations in 1993, followed by further modernization between 2017 and 2020, including updates to the kitchen, stove, boiler, and the installation of a photovoltaic system.
Rustic house:
The rustic house is also spread over two levels, with a loft-style bedroom and exposed beams. The living area features a spacious kitchen and a pellet stove. A large loggia at the entrance offers an ideal space for outdoor dining, complete with room for a barbecue.
Systems and features:
The property is equipped with modern, eco-friendly systems, including solar panels for the production of domestic hot water, with a 500-litre storage tank, which is also used to heat the pool water. Additionally, there is a 6 kWp photovoltaic system. The heating is provided by a pellet boiler, while the house also features a wood-burning stove for additional warmth. These systems make the property highly energy-efficient.
Land and privacy:
The large surrounding land ensures great privacy and tranquility, making it ideal for those seeking a peaceful lifestyle or needing space for pets. With 18,000 m² of agricultural land, the property offers numerous possibilities, including the option to convert it into a B&B, given its location and the overall atmosphere of the estate.
Outdoor areas:
The outdoor swimming pool, artificial pond, and stone pergola with a table and benches add charm to this already delightful property. The 180° panoramic view is spectacular, stretching from Lake Maggiore to the Bellinzona plain and up to the majestic peak of Mont Blanc.
Detailed property description:
Main house
Ground floor:
- Entrance
- Large living room with direct access to the rear garden
- Dining room with open-plan kitchen and wood stove
- Hallway
- Guest bathroom
- Laundry room with direct access to the back of the house
- Stairs leading to the first floor
First floor:
- Hallway with reading nook
- Large master bedroom with en-suite bathroom and access to the balcony
- Bathroom with bathtub
- Bedroom
- Small bedroom/study
Rustic house
Ground floor:
- Spacious loggia with barbecue area
- Living room with open-plan kitchen and pellet stove
- Stairs leading to the upper floor
First floor:
- Loft-style master bedroom with exposed wooden beams
- Bathroom with shower
Additional spaces:
The property also includes numerous storage rooms, warehouses, cellars, animal shelters, and various agricultural plots.
6 external parking spaces are available.
Ideal property for those who love nature and privacy!
-
Tipo de propiedad
Casa
-
Año de construcción
1900
Características
- Jardín
- Piscina
- Terraza
- Vista a la Montaña
- Pérgola
- Vista Panorámica
- Puerta
- Lavadero
- Privacidad
Características
Lote
Interior
- Lavadero
Outdoor
Explorar la zona
Cadenazzo-Robasacco, Robasacco, TI 6599, Tesino, Suiza
Ver en Google Maps
Precio por sqft
Bajo
Alto
Se unió hace 11 años
Usted ha preguntado por esta propiedad
El agente se comunicará con usted pronto por
Publicado por
30
Anuncios
2015
Se unió
Reserva una visita con Gianluca Righetti
Elija una fecha y si prefiere una visita virtual o presencial con el agente.
Fecha preferida
Tipo de tour

Fontana Sotheby's International Realty
via Luvini 4, 6900, Lugano, Ticino (it), Switzerland
Ver perfil de la agencia
Since 1926, Fontana Sotheby’s International Realty has been synonymous with
excellence in the Ticino real estat
excellence in the Ticino real estat
Since 1926, Fontana Sotheby’s International Realty has been synonymous with
excellence in the Ticino real estate market, offering exclusive access to
prestigious properties in one of Switzerland’s most captivating regions. With
nearly a century of experience, we are recognized for our professionalism,
discretion, and in-depth knowledge of the local market. As a partner of
Sotheby’s International Realty, we are part of a global network with over 1000
offices in 84 countries, ensuring international visibility and sophisticated
marketing strategies designed to attract a select, cosmopolitan clientele. Our
dedicated team provides personalized services, supporting both private and
institutional clients in property search, leasing, and transactions, as well as
the promotion of exclusive projects. Additionally, we offer expert advice in
tax, legal, and financial matters, providing a comprehensive approach to real
estate needs. Fontana Sotheby’s International Realty is the ideal partner to
explore the best of Ticino, with discretion, competence, and passion.
excellence in the Ticino real estate market, offering exclusive access to
prestigious properties in one of Switzerland’s most captivating regions. With
nearly a century of experience, we are recognized for our professionalism,
discretion, and in-depth knowledge of the local market. As a partner of
Sotheby’s International Realty, we are part of a global network with over 1000
offices in 84 countries, ensuring international visibility and sophisticated
marketing strategies designed to attract a select, cosmopolitan clientele. Our
dedicated team provides personalized services, supporting both private and
institutional clients in property search, leasing, and transactions, as well as
the promotion of exclusive projects. Additionally, we offer expert advice in
tax, legal, and financial matters, providing a comprehensive approach to real
estate needs. Fontana Sotheby’s International Realty is the ideal partner to
explore the best of Ticino, with discretion, competence, and passion.
Última actualización
Noviembre 27, 2025
Primera publicación
Noviembre 13, 2024
Enlace del anuncio
Referencia del anuncio
J8VFRM
La confianza de los mejores brokers del mundo
Los agentes tras las propiedades más excepcionales del mundo publican en JamesEdition.
- Anuncios de Sotheby's, Christie's, BARNES y Engel & Völkers
- Cada anuncio se revisa antes de publicarse
- Conecte directamente con agentes verificados
Al continuar, acepta nuestros Términos y la Política de Privacidad.