$869,900
Single Family Residence In Roanoke
- 4 Hab.
- 5 Baños
- 3,751 Sqft
- 8,277 Sqft lot
- Actualizado: Noviembre 3
- Fuente: North Texas Real Estate Information Systems (NTREIS) MLS#21417509
Sobre la propiedad
La descripción se tradujo automáticamente.
La descripción se muestra en el idioma original.
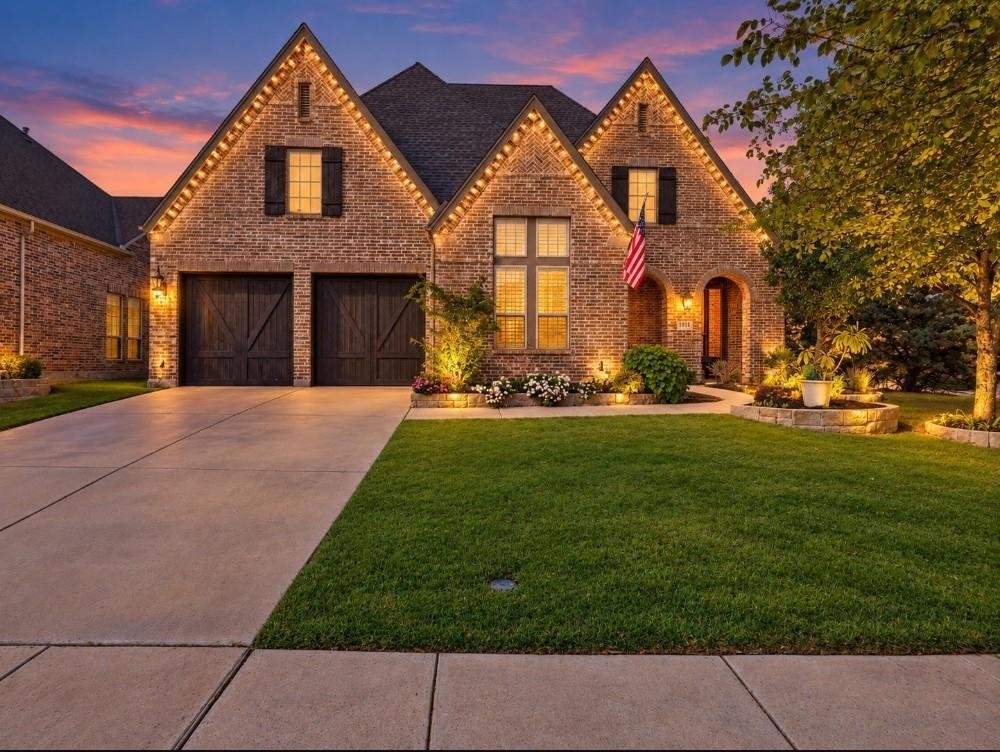
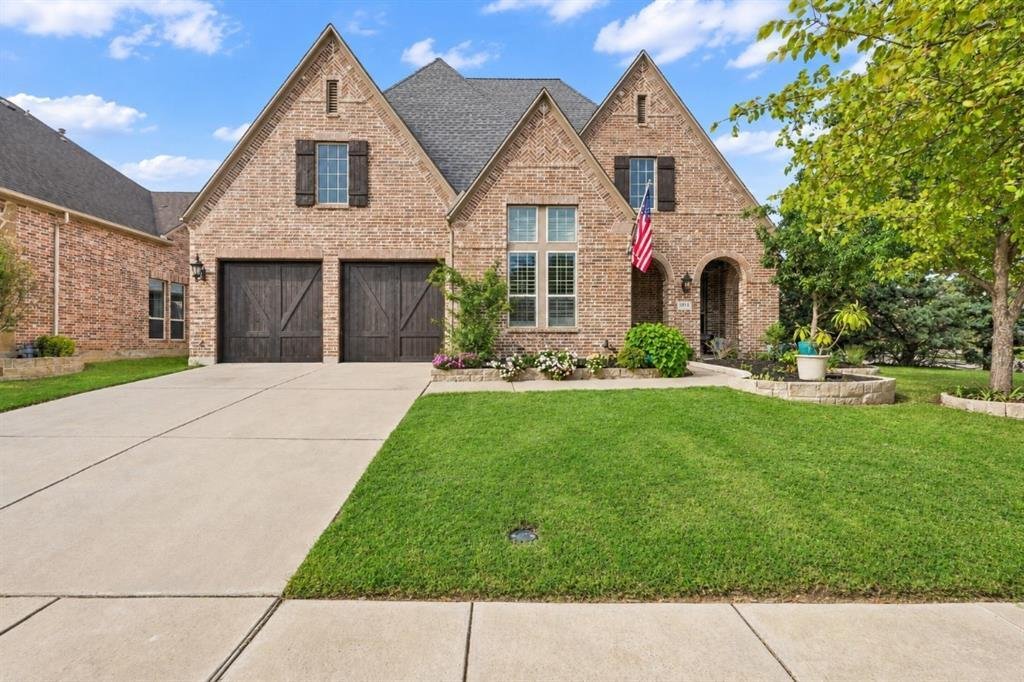
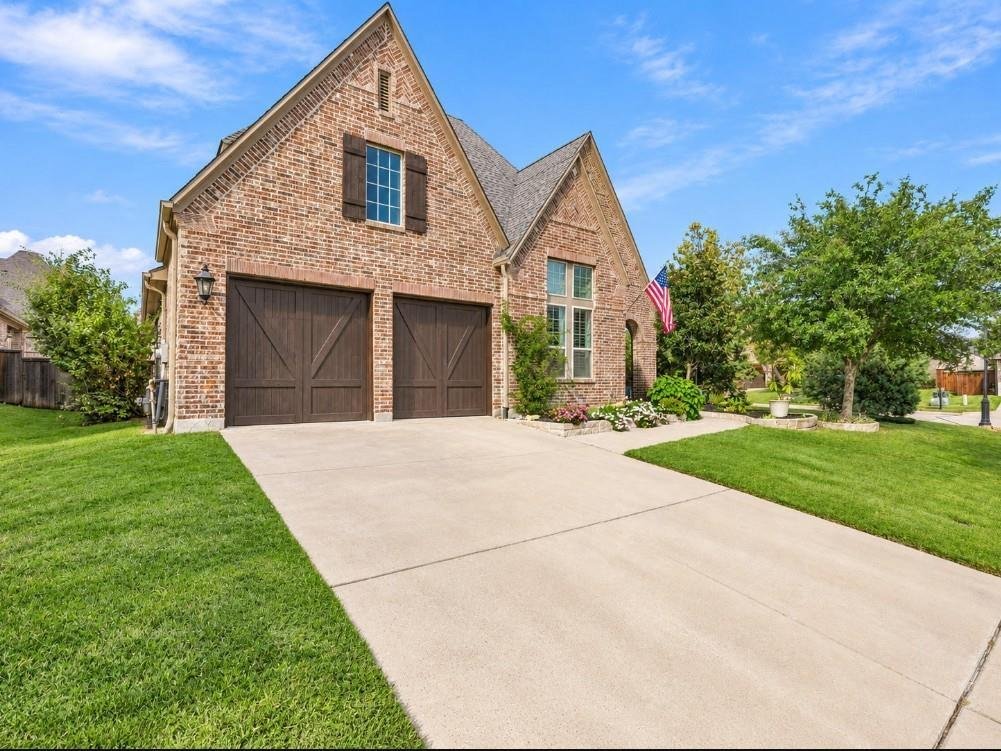
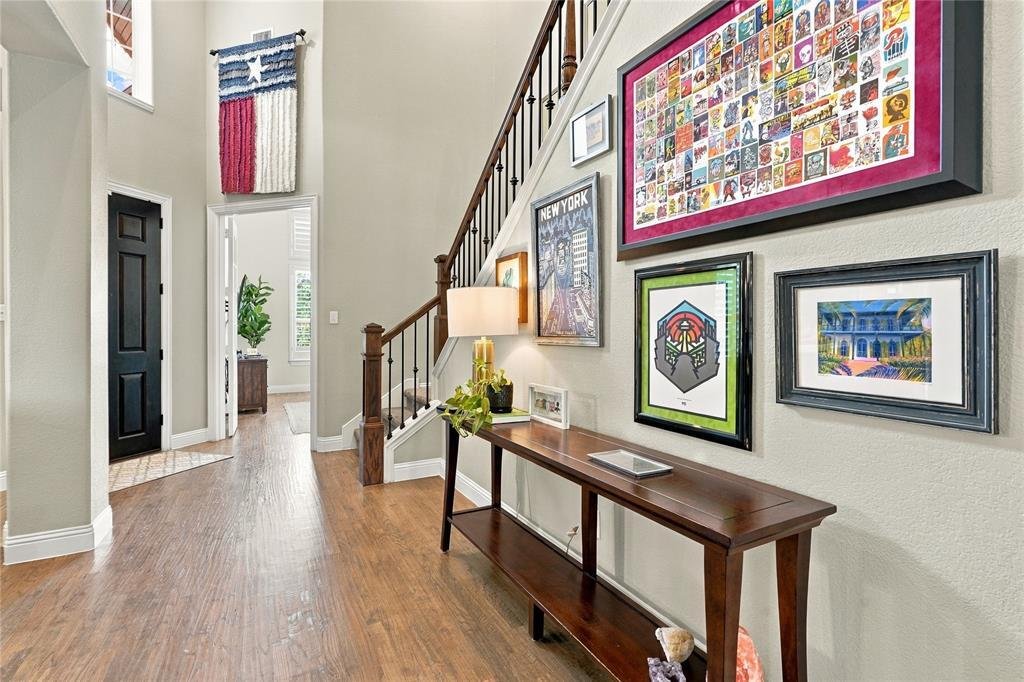
Experience elevated living in the sought-after Fairway Ranch. Offering 4 bedrooms, 3 full baths, 2 half baths, and a three-car garage, this thoughtfully designed home features an exceptional floor plan with expansive entertaining spaces, a private main-level guest suite & luxurious amenities throughout. A grand entry welcomes you with soaring ceilings & rich hardwood floors. A private stud
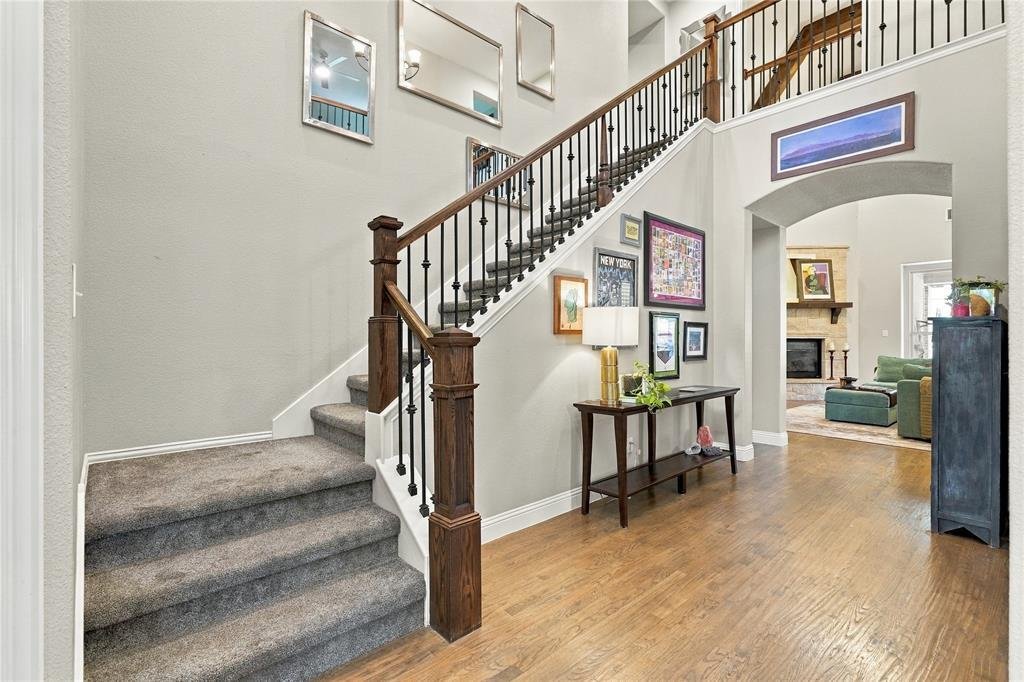
Experience elevated living in the sought-after Fairway Ranch. Offering 4 bedrooms, 3 full baths, 2 half baths, and a three-car garage, this thoughtfully designed home features an exceptional floor plan with expansive entertaining spaces, a private main-level guest suite & luxurious amenities throughout. A grand entry welcomes you with soaring ceilings & rich hardwood floors. A private study offers a refined work-from-home retreat, while the formal dining room makes a memorable impression with its statement chandelier. Plantation shutters throughout. The inviting living room showcases a stunning stone fireplace, vaulted beamed ceilings + a Juliet balcony overlooking the space. The open-concept design flows seamlessly into the chef-inspired kitchen, appointed with white cabs, a gas cooktop, farmhouse sink + a large island. Just beyond, the breakfast nook features built-in cabinetry and a beverage refrigerator, creating an ideal setting for casual dining and effortless entertaining. Secluded primary suite offers a peaceful retreat with a striking wainscoted accent wall and the spa-inspired ensuite features dual vanities, a garden soaking tub, a separate walk-in shower, and a custom walk-in closet. A private guest suite on the main level with its own ensuite bath provides exceptional flexibility for overnight guests. Thoughtful everyday conveniences include a spacious utility room with built-in cabinetry and sink, along with a dedicated mudroom featuring a built-in bench for keeping daily essentials organized. Upstairs, two additional bedrooms share a Jack-and-Jill bath, while an expansive game room and separate media room create the ultimate setting for relaxation and entertainment. A dedicated study nook offers a convenient space for homework. Step outside to a private backyard oasis featuring a sparkling pool & spa w-a cascading waterfall, while the covered patio & outdoor kitchen with built-in grill set the stage for al fresco dining. Year-round Jellyfish lighting!
-
Tipo de propiedad
Casa
-
Año de construcción
2015
-
Precio/pie²
$231
Características
- Garaje
- Vestidor
- Sala de juegos
- Cocina abierta
- Jacuzzi
- Cocina exterior
- Cine
- Patio de recreo
- Piscina
Características
Interior
- Techo alto
- Oficina
- Chimenea
- Isla de cocina
- Estufa de gas
- Jacuzzi
- Bar
- Sala de juegos
- Cine
- Cocina abierta
- Encimeras de piedra
- Vestidor
Outdoor
- Balcón
- Piscina
- Garaje
- Patio de recreo
- Cocina exterior
Explorar la zona
1045 Holston Hills Trail, Roanoke, Texas, Estados Unidos
Ver en Google Maps
Precio por sqft
Bajo
Alto
Se unió hace 1 año
Usted ha preguntado por esta propiedad
El agente se comunicará con usted pronto por
Publicado por
107
Anuncios
2025
Se unió
Reserva una visita con the agent
Elija una fecha y si prefiere una visita virtual o presencial con el agente.
Fecha preferida
Tipo de tour
Última actualización
Noviembre 3
Primera publicación
Noviembre 3
Referencia del anuncio
21417509
Estado del anuncio
The data relating to real estate for sale on this web site comes in part from the Broker Reciprocity Program of the NTREIS Multiple Listing Service. Real estate listings held by brokerage firms other than this broker are marked with the Broker Reciprocity logo and detailed information about them includes the name of the listing brokers.
Propiedades similares cercanas
Nuevos anuncios en Roanoke

Explorar más viviendas en venta
Roanoke, TX, Estados Unidos tipos de propiedad
Roanoke, TX, Estados Unidos búsquedas populares
- Propiedades con Sala de juegos en Roanoke, TX, Estados Unidos
- Propiedades con Cocina abierta en Roanoke, TX, Estados Unidos
- Propiedades con Chimenea en Roanoke, TX, Estados Unidos
- Propiedades con Jardín en Roanoke, TX, Estados Unidos
- Propiedades con Oficina en Roanoke, TX, Estados Unidos
- Propiedades con Bar en Roanoke, TX, Estados Unidos
- Propiedades Obras nuevas en Roanoke, TX, Estados Unidos
- Propiedades con Cine en Roanoke, TX, Estados Unidos
- Propiedades con Cocina exterior en Roanoke, TX, Estados Unidos
- Propiedades con Jacuzzi en Roanoke, TX, Estados Unidos
- Propiedades Propiedad de Inversión en Roanoke, TX, Estados Unidos
- Propiedades Privacidad en Roanoke, TX, Estados Unidos
- Propiedades con Terraza en Roanoke, TX, Estados Unidos
- Propiedades Comunidad Cerrada en Roanoke, TX, Estados Unidos
- Propiedades Duplex en Roanoke, TX, Estados Unidos
- Propiedades con Ascensor en Roanoke, TX, Estados Unidos
- Propiedades Moderno en Roanoke, TX, Estados Unidos
Guías e historias relacionadas
La confianza de los mejores brokers del mundo
Los agentes tras las propiedades más excepcionales del mundo publican en JamesEdition.
- Anuncios de Sotheby's, Christie's, BARNES y Engel & Völkers
- Cada anuncio se revisa antes de publicarse
- Conecte directamente con agentes verificados
Al continuar, acepta nuestros Términos y la Política de Privacidad.
brokerages we
partnered with
partnered with