$2,799,000

Single Family Home/House Riverwoods United States

  • 5 Hab.
  • 6 Baños
  • 7,558 Sqft
  • Actualizado: Hoy
  • MLS#12743109

Sobre la propiedad

La descripción se tradujo automáticamente.
La descripción se muestra en el idioma original.
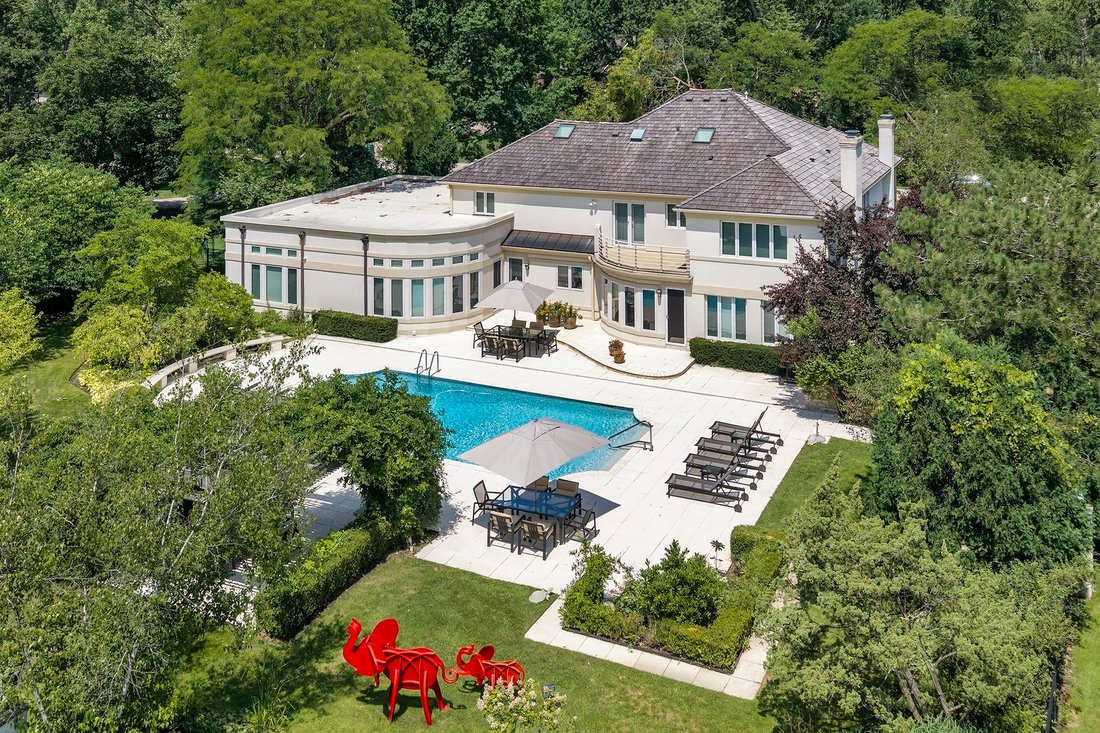
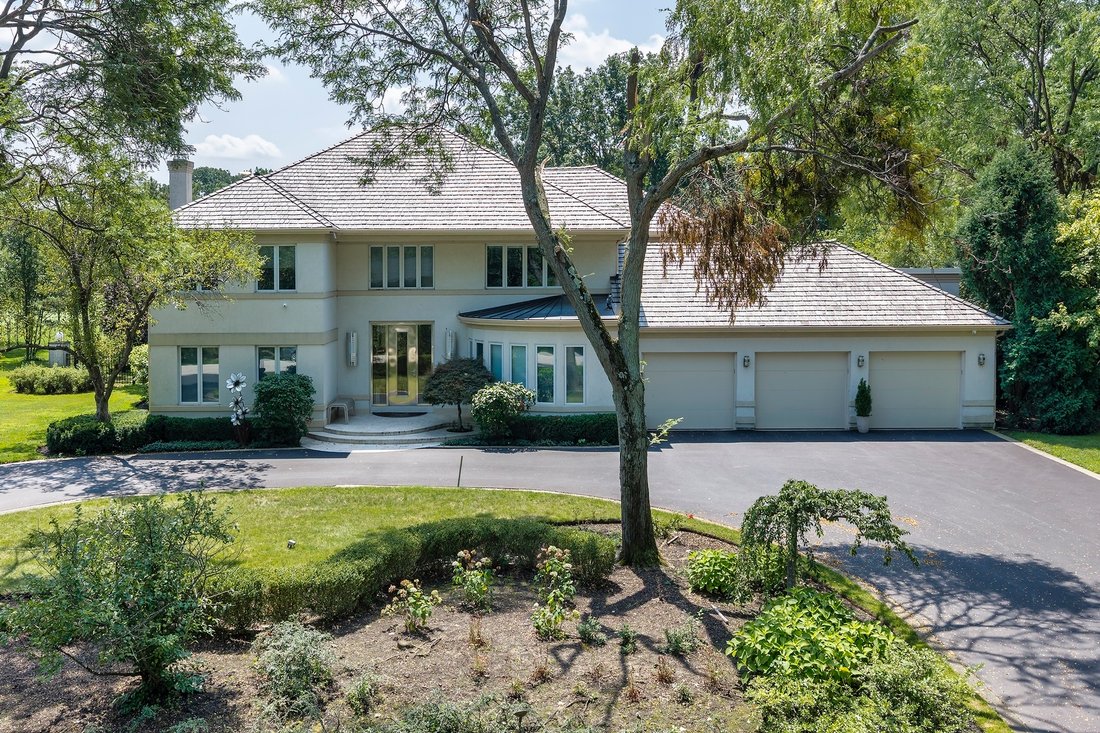
Set on an extraordinary golf course lot, this impeccably crafted residence offers an exceptional combination of luxury, thoughtful design and resort-style living. Beautifully expanded approximately 15 years ago-including the spectacular main-level primary suite and front and rear extensions-the home has been meticulously maintained and enhanced throughout. A handsome stucco exterior, extra-wide th
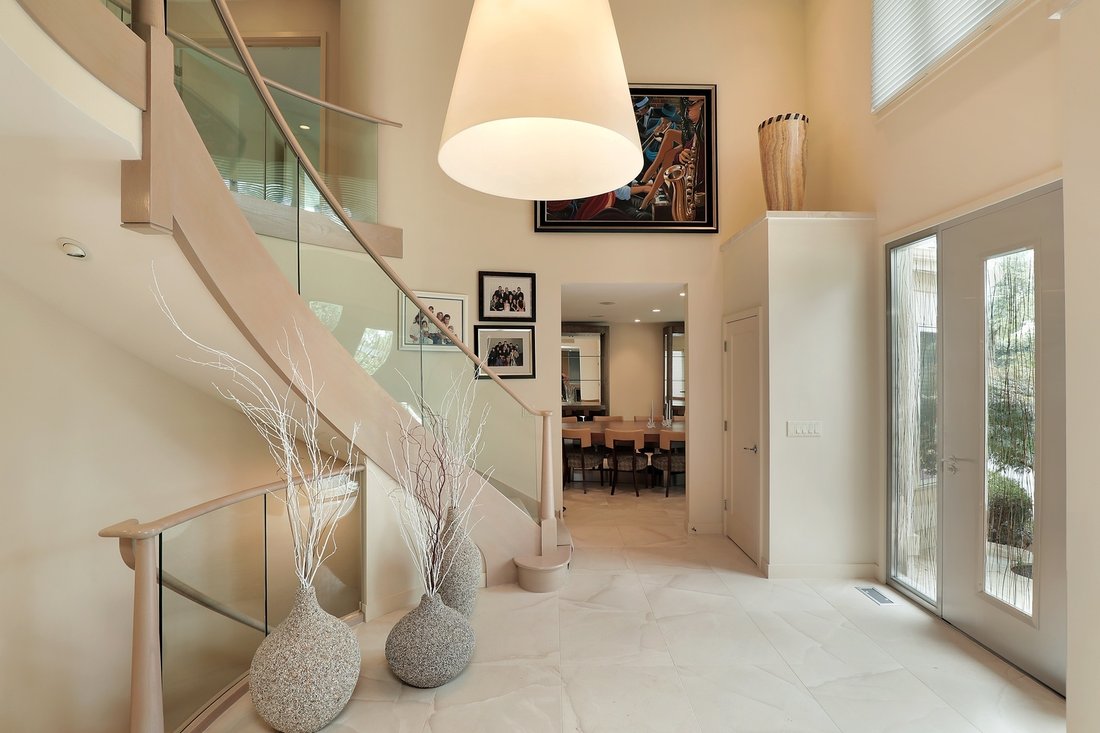
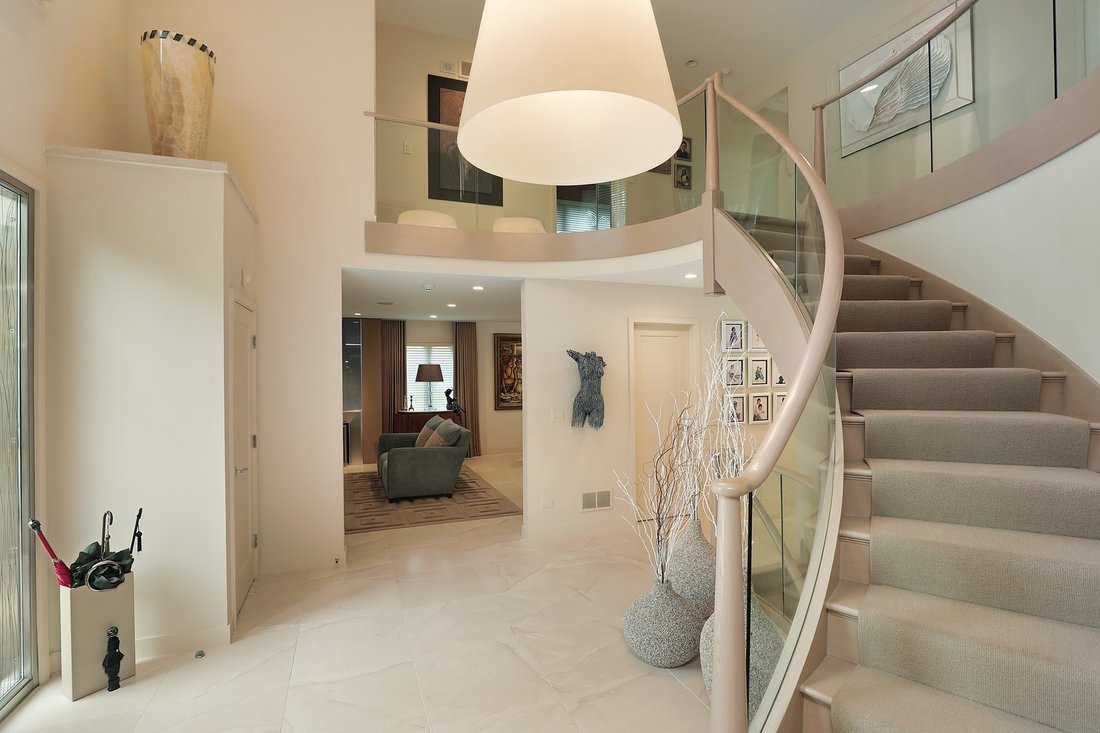
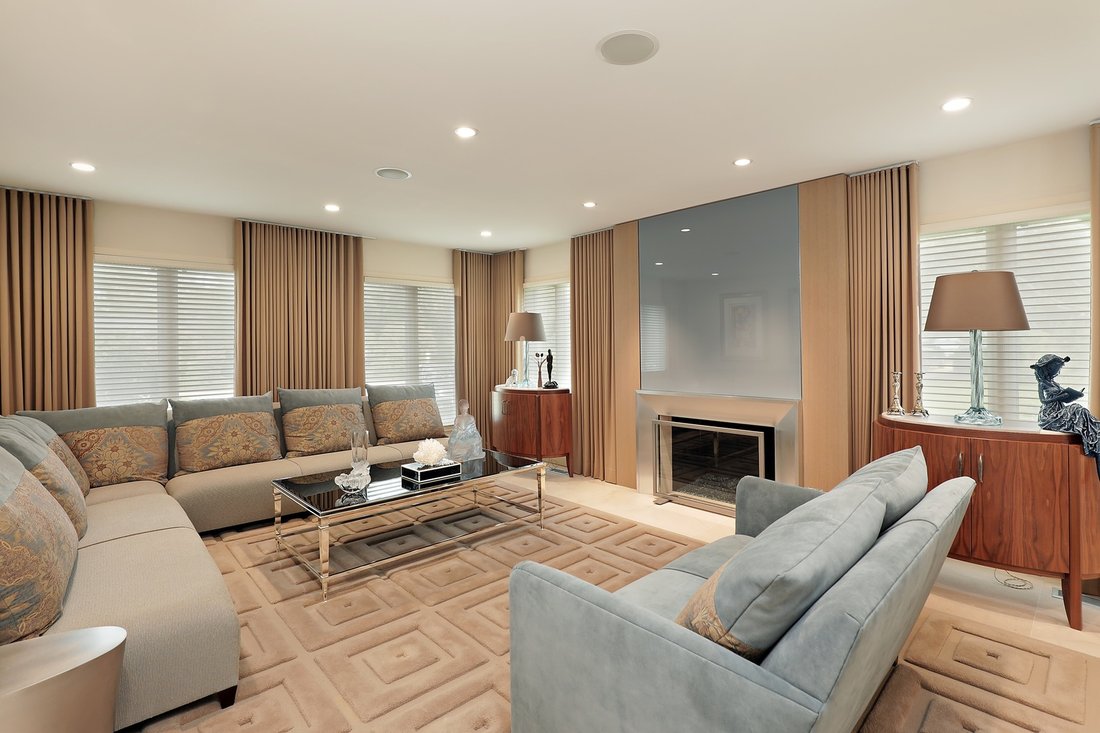
Set on an extraordinary golf course lot, this impeccably crafted residence offers an exceptional combination of luxury, thoughtful design and resort-style living. Beautifully expanded approximately 15 years ago-including the spectacular main-level primary suite and front and rear extensions-the home has been meticulously maintained and enhanced throughout. A handsome stucco exterior, extra-wide three-car garage, new roof, whole-house generator, fenced yard, dog run, pergola and professional outdoor lighting complement a private backyard featuring a recently resurfaced Atlas/Platinum pool, built-in BBQ, custom hardscape and multiple gathering areas overlooking the golf course. Inside, premium finishes include limestone flooring, custom lighting, surround sound, central vacuum, exterior security cameras and two-zone HVAC. The extraordinary chef’s kitchen features high-end custom cabinetry, granite countertops, custom glass backsplash and an oversized island with seating. An impressive appliance package includes two Sub-Zero refrigerators, multiple Sub-Zero freezer and refrigerator drawers, two dishwashers, Miele built-in coffee maker, wine cooler and ice maker, along with a Wolf six-burner cooktop with griddle, double ovens, warming drawer and built-in steamer. A custom exhaust hood, prep sink, pot filler, abundant pantry storage and spacious breakfast area complete this exceptional kitchen. The gracious dining room features a built-in buffet, while both the living and family rooms offer gas fireplaces with glass stones, custom window treatments and lighting. The family room also includes custom cabinetry and shelving. A first-floor laundry room with built-in cabinetry and full bath provides convenient pool access, while the mudroom offers abundant custom storage. The main-level primary suite is a showstopper, offering direct pool access and a private office area with custom built-ins accented by striking blue glass. The spa-inspired bath features limestone flooring and shower, a soaking tub and an oversized shower and toilet area enclosed by frosted glass. An extraordinary floor-to-ceiling primary closet is outfitted with high-end custom cabinetry, drawers and extensive shelving. Upstairs, a second laundry room adds convenience, while an impressive second primary/guest suite features a sitting area with balcony access overlooking the rear grounds, large walk-in closet and granite bath with Jacuzzi tub, double vanity and bidet. Bedrooms three and four offer walk-in closets, while an office or fifth bedroom showcases beautiful Brazilian rosewood panelling by Parenti. The finished lower level provides additional living and entertaining space with a family room, wine cellar, exercise room, full bath, private sauna and extensive storage. From its breathtaking golf course setting and resort-style backyard to its spectacular kitchen and luxurious main-level primary suite, this distinctive residence delivers exceptional quality, comfort and sophisticated living inside and out.
  • Tipo de propiedad

    Casa

  • Precio/pie²

    $370

Características

  • Chimenea
  • Garaje
  • Vestidor
  • Jardín
  • Sauna
  • Bodega
  • Cocina exterior
  • Jacuzzi
  • Piscina
Características

Lote

  • Vista al Agua

Interior

  • Techo alto
  • Oficina
  • Chimenea
  • Aire Acondicionado
  • Isla de cocina
  • Estufa de gas
  • Jacuzzi
  • Lavadora Secadora
  • Bar
  • Lavadero
  • Sauna
  • Bodega
  • Sótano
  • Encimeras de piedra
  • Vestidor
  • Gimnasio

Outdoor

Explorar la zona

2301 W Course Drive, Riverwoods, Illinois, Estados Unidos Ver en Google Maps
Precio por sqft
Bajo
Alto

Ver 50 anuncios más en en Riverwoods

Honore Frumentino Honore Frumentino background
Se unió hace 5 años
Su mensaje
Usted ha preguntado por esta propiedad

El agente se comunicará con usted pronto por

Publicado por

Honore Frumentino
Illinois, United States
Ver perfil del agente
Honore Frumentino Honore Frumentino background
4
Anuncios
2022
Se unió

Reserva una visita con Honore Frumentino

Elija una fecha y si prefiere una visita virtual o presencial con el agente.

In-person tour
Fecha preferida
Tipo de tour
@properties Christie's International Real Estate - Bannockburn
2571 Waukegan Road Suite 135, 60015, Bannockburn, Illinois, United States
Ver perfil de la agencia

@properties Christie’s International Real Estate’s Bannockburn office has proudly served the community since 201

@properties Christie’s International Real Estate’s Bannockburn office has proudly served the community since 2017. 


Founded in 1924 as a community of country estates, Bannockburn is still known for its spacious lots, natural beauty, and a peaceful, rural feel that residents cherish. Homeowners come for privacy and stay for the quiet, scenic surroundings and connection to the great outdoors. 


With strong community ties and a collaborative approach, the Bannockburn office is here to help you navigate your real estate journey with confidence.  


Visit our Bannockburn neighborhood guide to learn more. 

Última actualización
Hoy
Primera publicación
Aug 27
Licencia del agente
#471002453 (IL)
Referencia del anuncio
MRED12743109
Llamada

Iniciar llamada telefónica con:

Hola, llamo por la propiedad con referencia MRED12743109, que encontré en JamesEdition.

Después de la llamada, proporcionaremos tus contactos al agente para una comunicación fácil.

brokerages we
partnered with