$675,000
11809 Tetrafin Drive, Riverview, Fl, 33579
- 4 Hab.
- 3 Baños
- 2,754 Sqft
- 7,841 Sqft lot
- Actualizado: Noviembre 6
- MLS#TB8559041
Sobre la propiedad
La descripción se tradujo automáticamente.
La descripción se muestra en el idioma original.
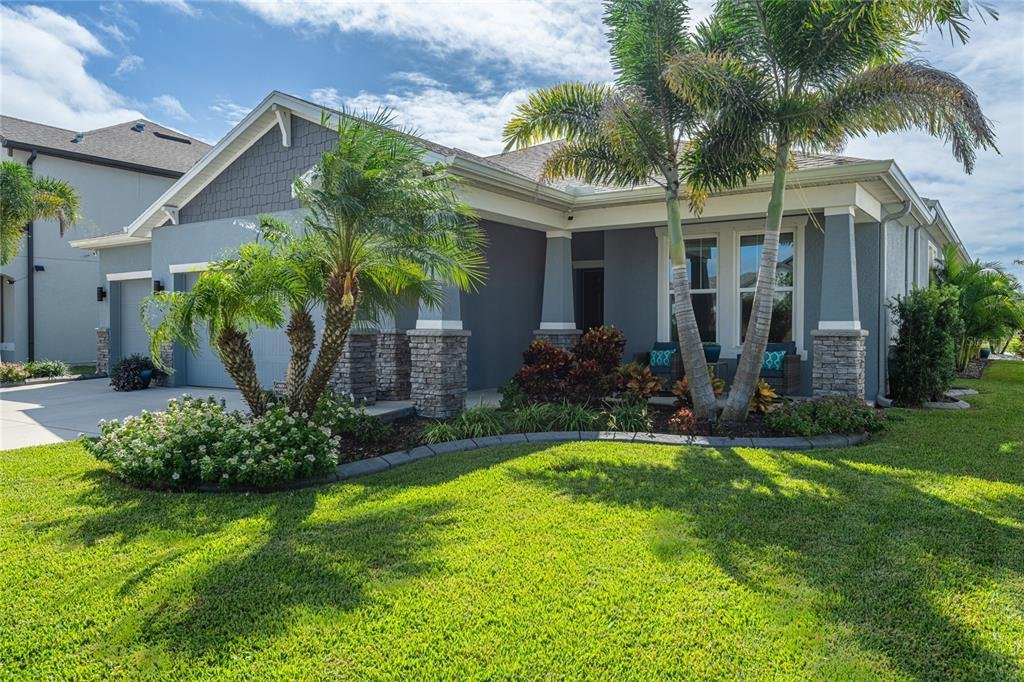
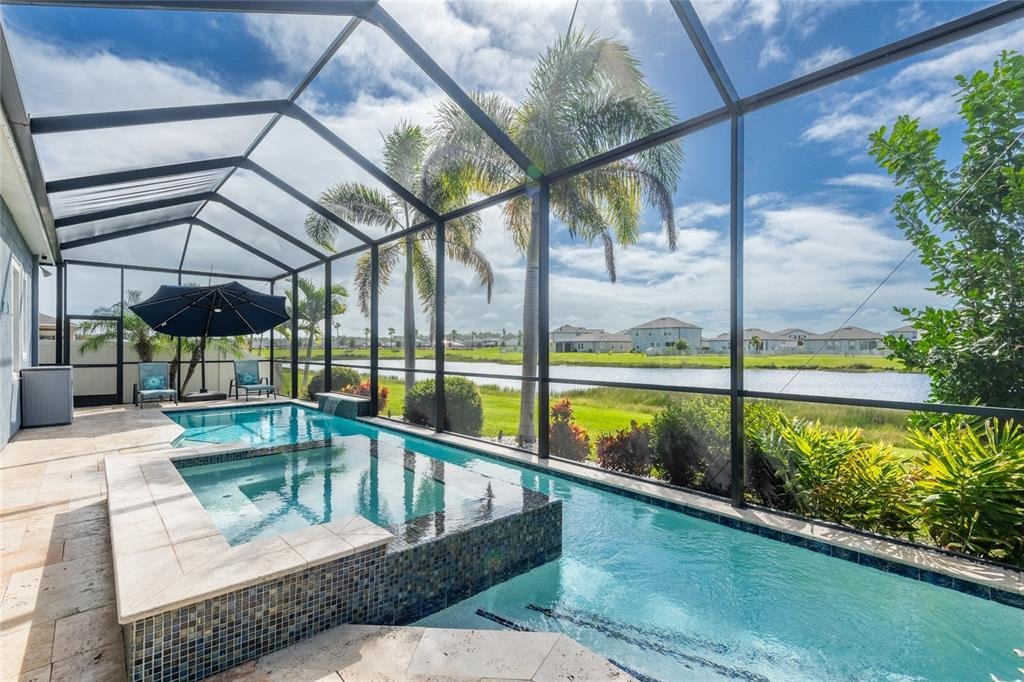
LUXURY LIVING AT ITS FINEST! This exceptional 4-bedroom, 3-bath home offers elegant finishes, thoughtful upgrades, a saltwater pool, spa, outdoor kitchen, and tranquil pond views. The light-filled, open floor plan features soaring 10-foot ceilings and a stunning kitchen with 42-inch cabinets, stainless steel appliances, quartz countertops, stylish backsplash, farmhouse apron-front sink, walk-in pa
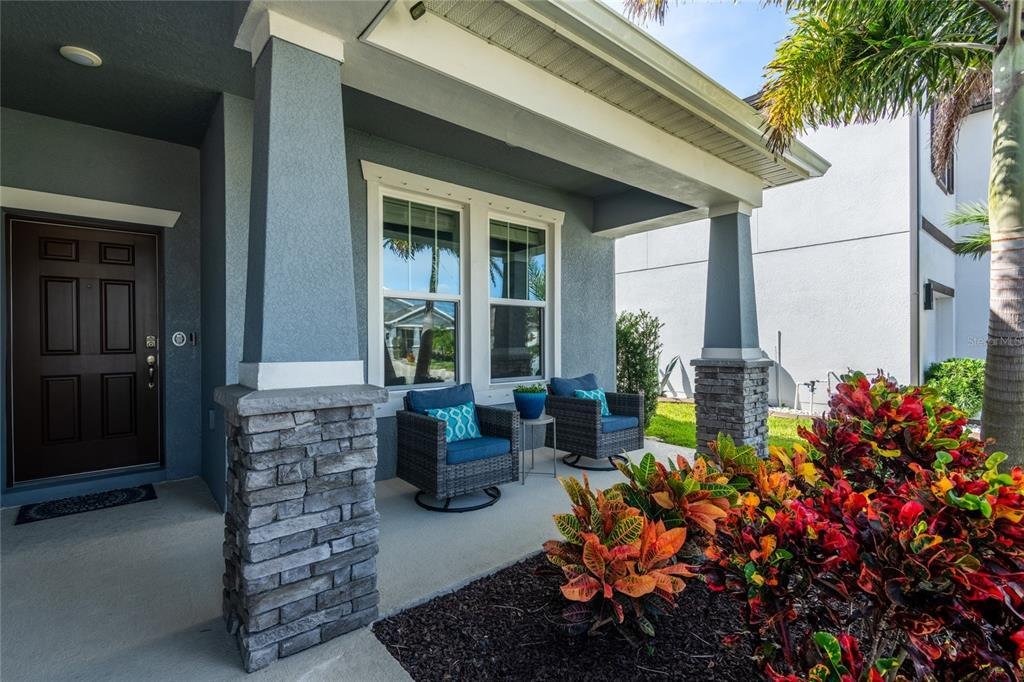
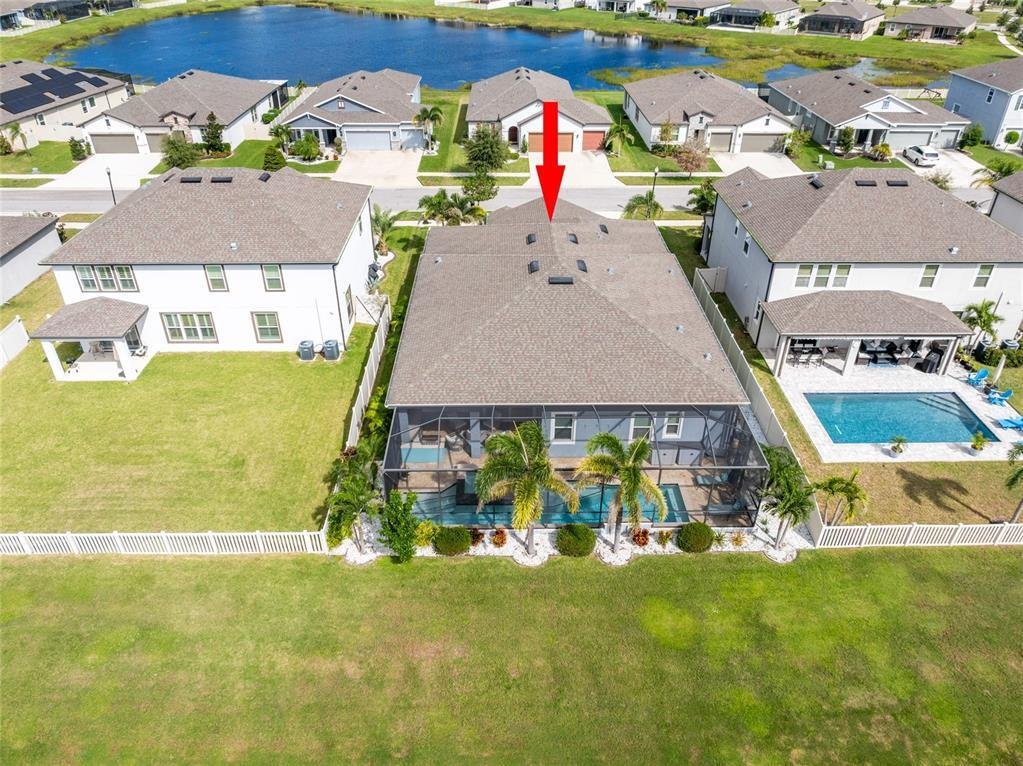
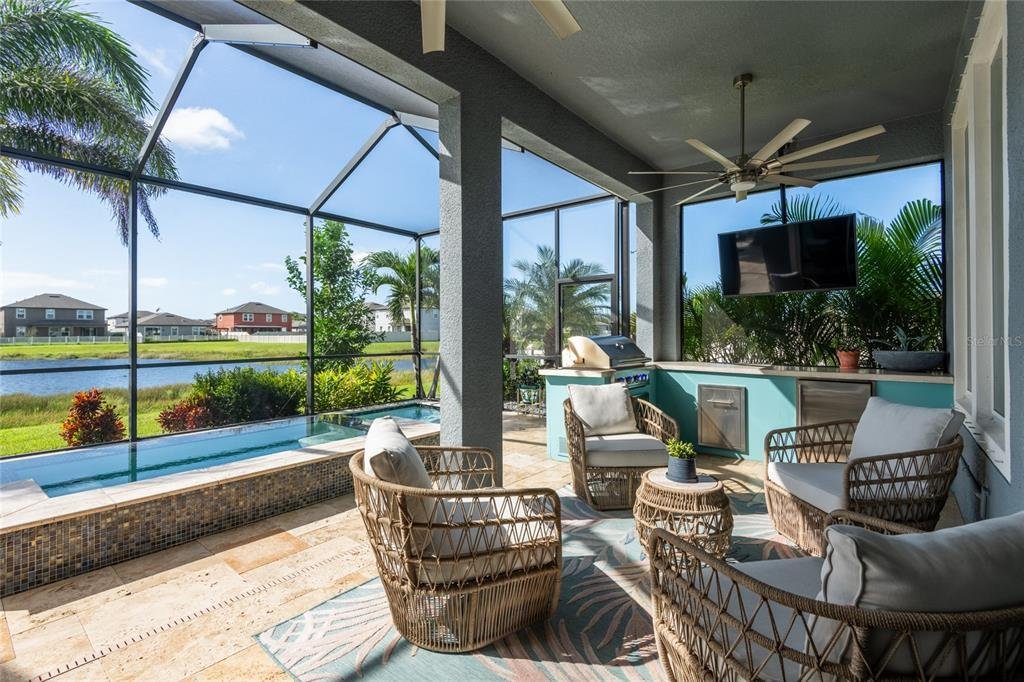
LUXURY LIVING AT ITS FINEST! This exceptional 4-bedroom, 3-bath home offers elegant finishes, thoughtful upgrades, a saltwater pool, spa, outdoor kitchen, and tranquil pond views. The light-filled, open floor plan features soaring 10-foot ceilings and a stunning kitchen with 42-inch cabinets, stainless steel appliances, quartz countertops, stylish backsplash, farmhouse apron-front sink, walk-in pantry, and an impressive 15’ x 7’ island with abundant seating and storage. The dining area and spacious great room are perfect for entertaining, with in-ceiling surround sound speakers and a sliding glass door to connect indoor and outdoor living, while Areca palms provide privacy from the neighboring home. The luxurious primary suite features a tray ceiling, direct lanai and pool access, and a custom walk-in closet with extensive hanging space, built-in drawers, glass-front cabinetry, and hidden jewelry storage. The en-suite bath offers dual sinks, a 10-foot vanity, an additional 8-foot-tall cabinet with soft-close drawers, large shower, and private water closet. A three-way split-bedroom layout provides privacy, with a front bedroom next to a bathroom and two additional bedrooms sharing a Jack-and-Jill bath. The laundry room includes built-in cabinets and a folding counter. The versatile mudroom offers a large closet and cabinetry for a coffee station, bar, or drop zone. The three-car garage features 19 cabinets, pull-down attic stairs, and epoxy flooring. Enjoy resort-style outdoor living with sealed travertine decking, tropical palms, a saltwater pool, built-in bench, sun shelf, spa, and fully equipped outdoor kitchen featuring a gas grill, refrigerator, storage drawers, trash receptacle, and TV, App-controlled, color-changing lanai lighting creates the perfect ambiance. UPGRADES INCLUDE New HVAC October 2026 * iAquaLink pool automation * new salt cell 2026 * pool heater and solar cover * water softener * pull-out kitchen trash cabinet * seven 9-foot Areca palms * decorative landscape curbing * Vivint security system with cameras and a Vivint doorbell * gutters * and new garage door torsion spring August 2026. The Reserve at Pradera offers a community pool, park, playground, paved 1/3-mile walking loop with outdoor fitness stations, multipurpose field, half basketball courts, picnic shelters, scenic walking trails, recreational courts, and dog park. Convenient to shopping, dining, and major highways, this exceptional home delivers luxury, privacy, and the Florida lifestyle at its finest!
-
Tipo de propiedad
Casa
-
Año de construcción
2021
-
Precio/pie²
$245
Características
- Garaje
- Piscina
- Vestidor
- Vista al Agua
- Cancha de baloncesto
- Cocina exterior
- Gimnasio
- Patio de recreo
- Vista al Río
Características
Lote
- Vista al Agua
- Privacidad
- Vista al Río
Interior
- Bar
- Lavadero
- Vestidor
- Gimnasio
Outdoor
- Piscina
- Garaje
- Patio de recreo
- Cocina exterior
- Cancha de baloncesto
Explorar la zona
11809 Tetrafin Drive, Riverview, FL 33579, Florida, Estados Unidos
Ver en Google Maps
Precio por sqft
Bajo
Alto
Se unió hace 6 años
Usted ha preguntado por esta propiedad
El agente se comunicará con usted pronto por
Publicado por
3
Anuncios
2021
Se unió
Reserva una visita con the agent
Elija una fecha y si prefiere una visita virtual o presencial con el agente.
Fecha preferida
Tipo de tour

CENTURY 21 Circle
1146 Bell Shoals Rd Suite 102, 33511, Brandon, Florida, United States
Ver perfil de la agencia
Combined, CENTURY 21 Circle is home to 1300+ real estate agents in over 50
offices throughout Florida, Illinois
offices throughout Florida, Illinois
Combined, CENTURY 21 Circle is home to 1300+ real estate agents in over 50
offices throughout Florida, Illinois, and Indiana. Locally, we CIRCLE our
clients with a full-service real estate experience, including title services
from Acuity Title and insurance services with Skylight Insurance. We utilize the
CENTURY 21 network of powerful relationships, along with our company’s
reputation of integrity, stability, and intelligence, to attract buyers and
sellers to our company and sales associates.
Our CENTURY 21 Circle Brandon, Florida agents live in the area and have for
years. They are extensively experienced agents; being a military town, we have a
large number of families moving in, and out of Tampa Bay regularly, and a number
of our agents have a connection to the military. We have a large population of
Spanish-speaking clients, and we also have several bilingual agents working
here.
When you work with a CENTURY 21 brand, you become a part of something much
bigger than a name. Our relentlessly focused AGENTS are here to support and
assist you in all your real estate needs for now and in the future. We will
Circle you with the agents you trust and the resources you expect to complete
your transactions with great success.
offices throughout Florida, Illinois, and Indiana. Locally, we CIRCLE our
clients with a full-service real estate experience, including title services
from Acuity Title and insurance services with Skylight Insurance. We utilize the
CENTURY 21 network of powerful relationships, along with our company’s
reputation of integrity, stability, and intelligence, to attract buyers and
sellers to our company and sales associates.
Our CENTURY 21 Circle Brandon, Florida agents live in the area and have for
years. They are extensively experienced agents; being a military town, we have a
large number of families moving in, and out of Tampa Bay regularly, and a number
of our agents have a connection to the military. We have a large population of
Spanish-speaking clients, and we also have several bilingual agents working
here.
When you work with a CENTURY 21 brand, you become a part of something much
bigger than a name. Our relentlessly focused AGENTS are here to support and
assist you in all your real estate needs for now and in the future. We will
Circle you with the agents you trust and the resources you expect to complete
your transactions with great success.
Última actualización
Noviembre 6
Primera publicación
Octubre 22
Referencia del anuncio
ECD733DD-3359-41F5-B949-F0819D8E5587
Propiedades similares cercanas
Nuevos anuncios en Riverview

Explorar más viviendas en venta
Riverview, FL, Estados Unidos tipos de propiedad
Riverview, FL, Estados Unidos búsquedas populares
- Propiedades con Piscina en Riverview, FL, Estados Unidos
- Propiedades Frente al Agua en Riverview, FL, Estados Unidos
- Propiedades Moderno en Riverview, FL, Estados Unidos
- Propiedades con Sala de juegos en Riverview, FL, Estados Unidos
- Propiedades Propiedad de Inversión en Riverview, FL, Estados Unidos
- Propiedades con Ascensor en Riverview, FL, Estados Unidos
- Propiedades con Biblioteca en Riverview, FL, Estados Unidos
- Propiedades con Cine en Riverview, FL, Estados Unidos
Guías e historias relacionadas
La confianza de los mejores brokers del mundo
Los agentes tras las propiedades más excepcionales del mundo publican en JamesEdition.
- Anuncios de Sotheby's, Christie's, BARNES y Engel & Völkers
- Cada anuncio se revisa antes de publicarse
- Conecte directamente con agentes verificados
Al continuar, acepta nuestros Términos y la Política de Privacidad.
Brokerages we
partnered with
partnered with