$1,150,000
Single Family Detached Riverside
- 5 Hab.
- 3 Baños
- 3,612 Sqft
- 16,989 Sqft lot
- Actualizado: Ayer
- MLS#2645153
Sobre la propiedad
La descripción se tradujo automáticamente.
La descripción se muestra en el idioma original.
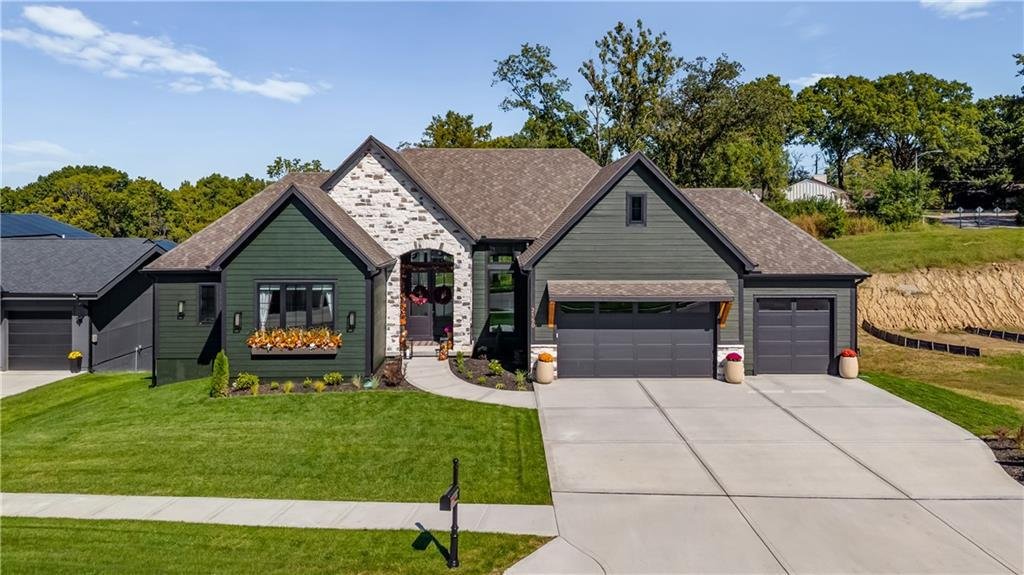
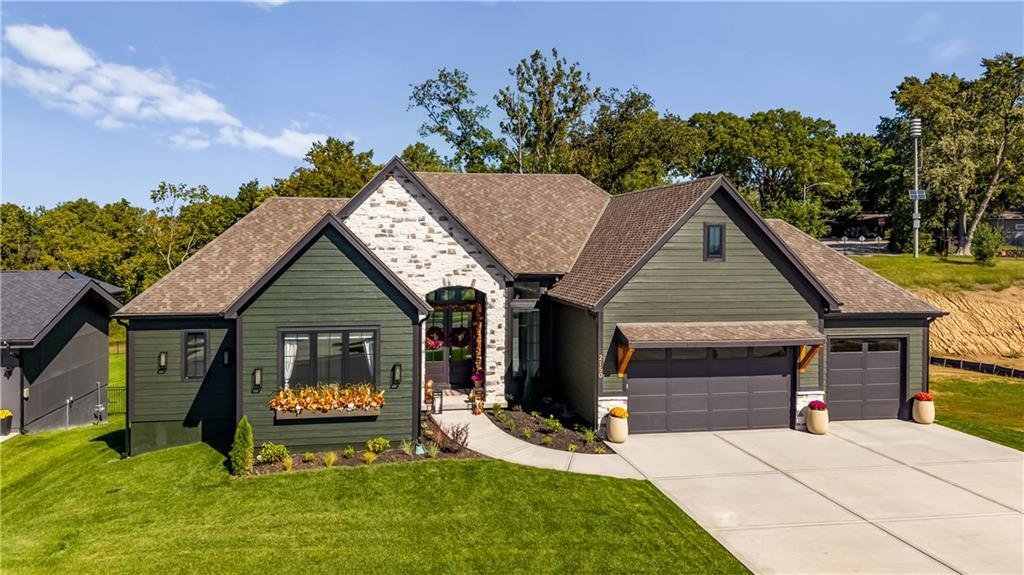
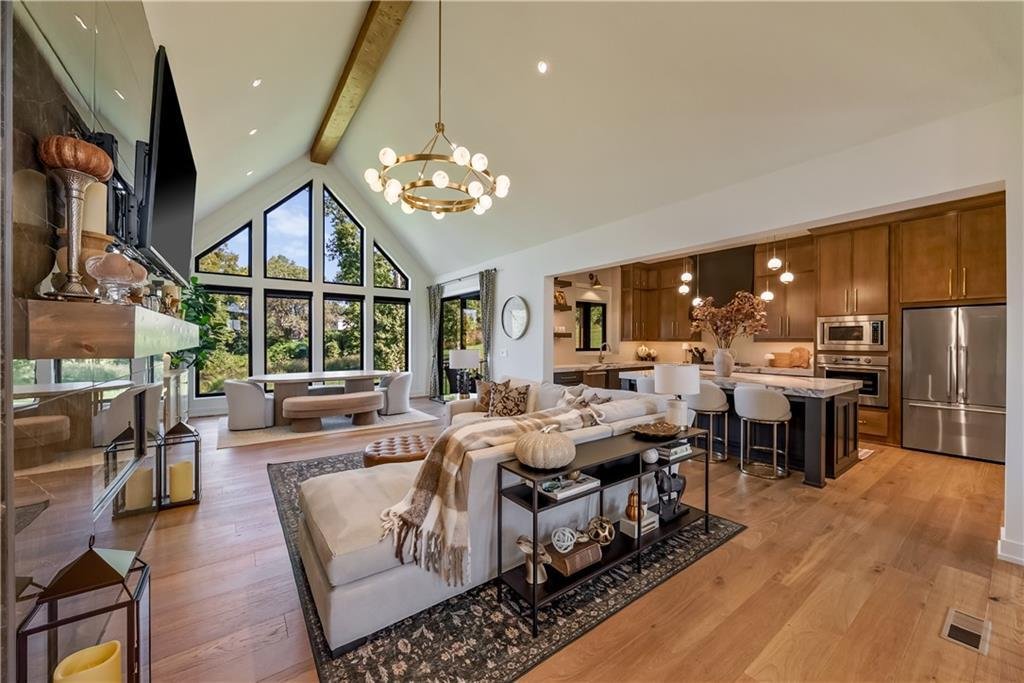
Built in 2025, but anything but builder-basic! The Rorke Plan by Houston Home Builders delivers 5 bedrooms, 3 baths, and a Reverse 1.5-story design packed with personality and elevated finishes. Rich hardwoods begin at the double-door entry and continue into a showstopping main level with cathedral ceilings, exposed wood accents, a wall of windows, premium lighting, and dramatic fireplace. The kit
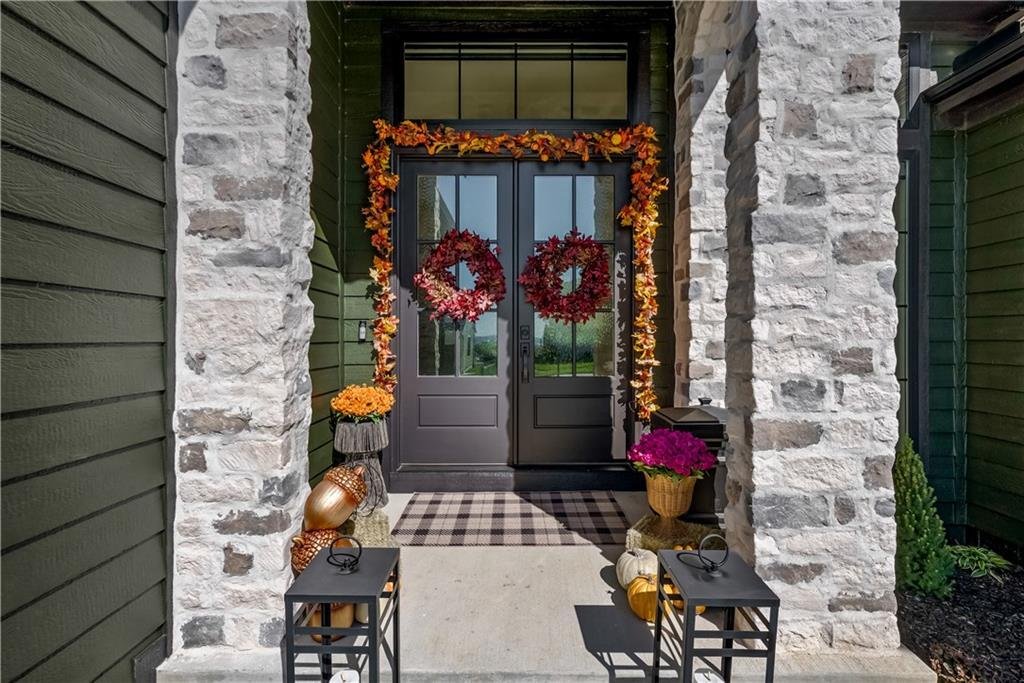
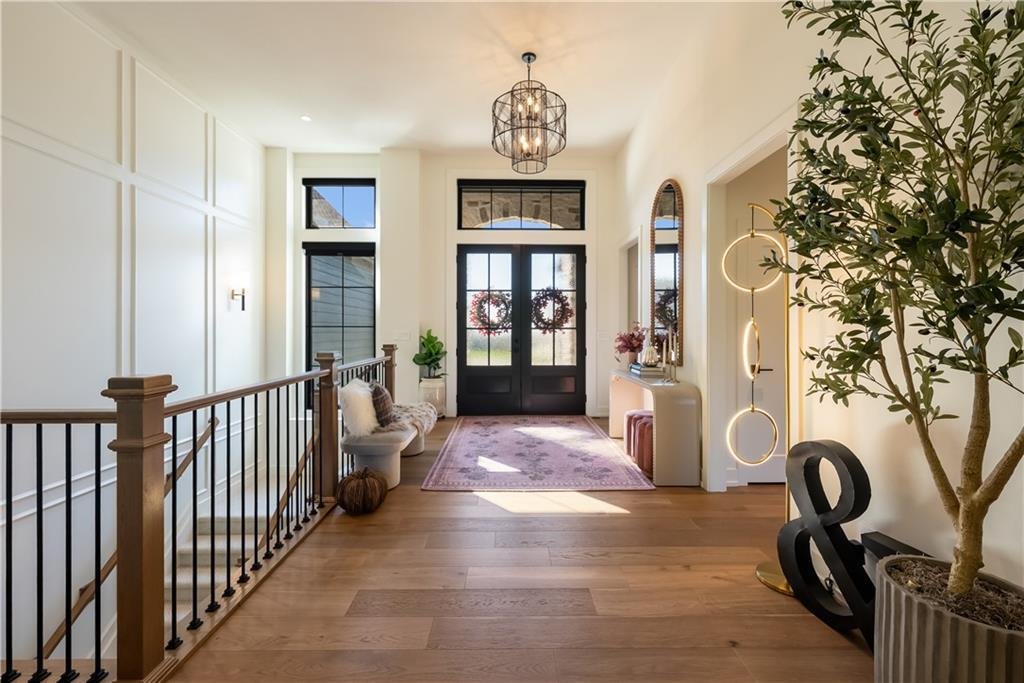
Built in 2025, but anything but builder-basic! The Rorke Plan by Houston Home Builders delivers 5 bedrooms, 3 baths, and a Reverse 1.5-story design packed with personality and elevated finishes. Rich hardwoods begin at the double-door entry and continue into a showstopping main level with cathedral ceilings, exposed wood accents, a wall of windows, premium lighting, and dramatic fireplace. The kitchen makes its own statement with gorgeous two-tone custom cabinetry, stone countertops, oversized island with seating, professional-style appliances, designer lighting, and an incredible walk-in pantry. Just beyond, the dining area sits beneath a cathedral ceiling surrounded by glass. Everyday function gets just as much attention with a custom drop zone, oversized laundry room with cabinetry and utility sink, premium audio-visual package, and garage with EV charging area. The main-level primary suite is pure drama in the best possible way with a wood-paneled ceiling, detailed accent walls, hardwoods, and a bath worthy of a boutique hotel. Herringbone tile leads to an incredible wet room wrapped in rich green tile with oversized shower and freestanding soaking tub beneath the windows, while the walk-in closet features custom built-ins and center island. Downstairs, the finished walkout lower level keeps the experience going with a large rec area, wet bar, additional bedrooms and bath, flexible rooms, storage, and oversized windows. And then there’s the backyard! A covered deck overlooks the expansive fenced lawn and tree-lined backdrop ready for evenings outside or a house full of friends. The covered patio below creates a second outdoor retreat, while the oversized yard is a rare find in newer construction. Located with convenient access to downtown, highways, shopping, and schools. Nearly new, incredibly polished, and already filled with the character and details that can take years to create, this one deserves to be experienced in person!
-
Tipo de propiedad
Casa
-
Año de construcción
2025
-
Precio/pie²
$318
Características
- Jardín
- Terraza
- Garaje
- Chimenea
- Vestidor
- Vista de la ciudad
- Obras nuevas
- Sótano
- Estufa de gas
Características
Lote
Interior
- Techo alto
- Chimenea
- Isla de cocina
- Estufa de gas
- Bar
- Lavadero
- Sótano
- Encimeras de piedra
- Vestidor
Outdoor
Explorar la zona
2150 NW Scenic View Drive, Riverside, MO 64150, Misuri, Estados Unidos
Ver en Google Maps
Precio por sqft
Bajo
Alto

Se unió hace 5 años
Usted ha preguntado por esta propiedad
El agente se comunicará con usted pronto por
Publicado por
4
Anuncios
2022
Se unió
Reserva una visita con Blake Nelson
Elija una fecha y si prefiere una visita virtual o presencial con el agente.
Fecha preferida
Tipo de tour

Prairie Village
4200 Somerset, Suite 101, 66208, Prairie Village, United States
Ver perfil de la agencia
Última actualización
Ayer
Primera publicación
Octubre 10
Referencia del anuncio
2165418174138178
Estado del anuncio
La confianza de los mejores brokers del mundo
Los agentes tras las propiedades más excepcionales del mundo publican en JamesEdition.
- Anuncios de Sotheby's, Christie's, BARNES y Engel & Völkers
- Cada anuncio se revisa antes de publicarse
- Conecte directamente con agentes verificados
Al continuar, acepta nuestros Términos y la Política de Privacidad.
brokerages we
partnered with
partnered with