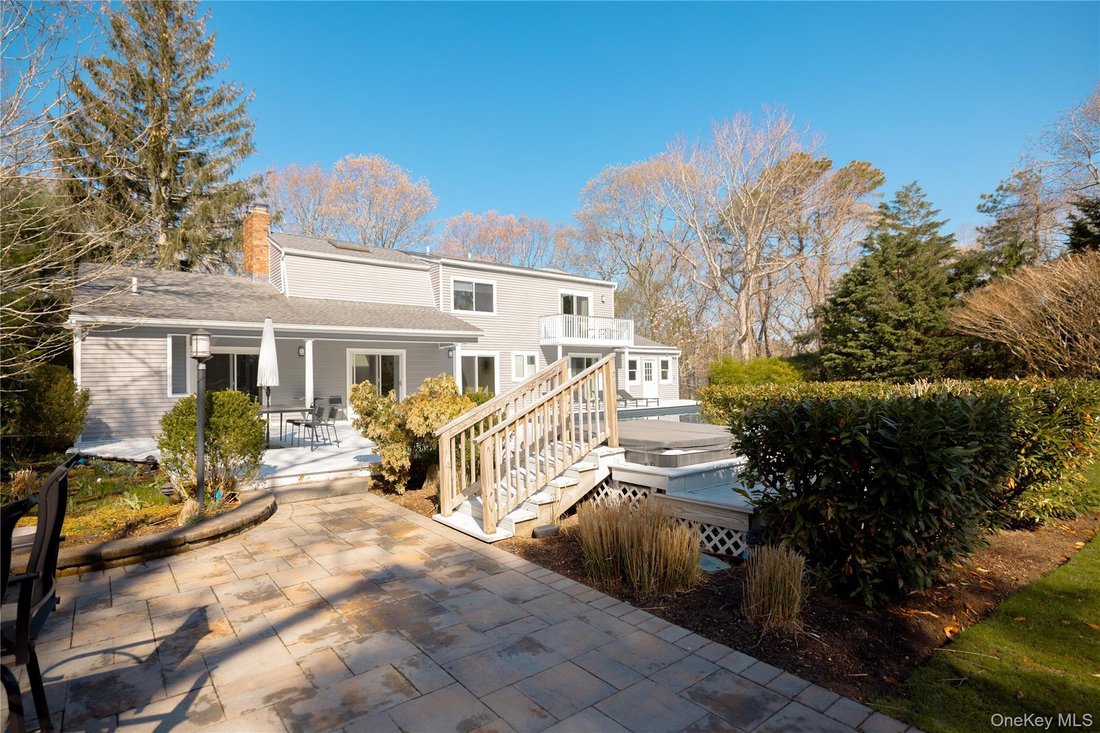
Single Family Residence In Riverhead
- 3 Hab.
- 3 Baños
- 2,860 Sqft
- 2.21 Ac lot
- Actualizado: Junio 2
- Fuente: OneKey MLS MLS#1007258
Sobre la propiedad
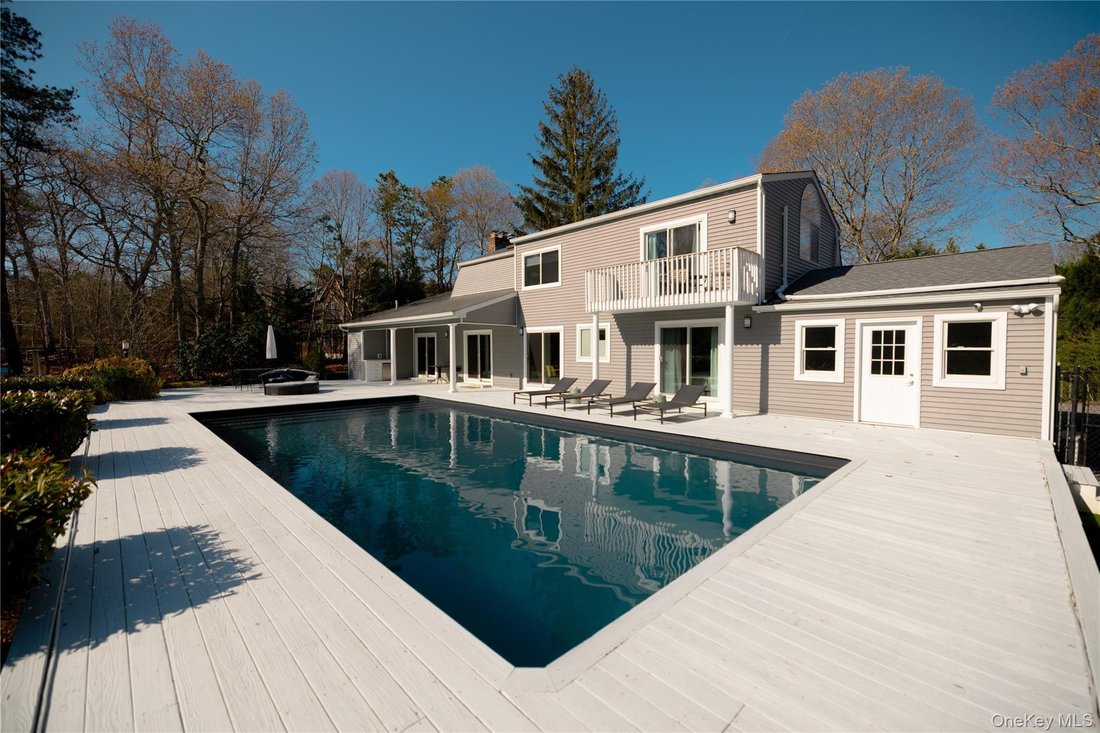
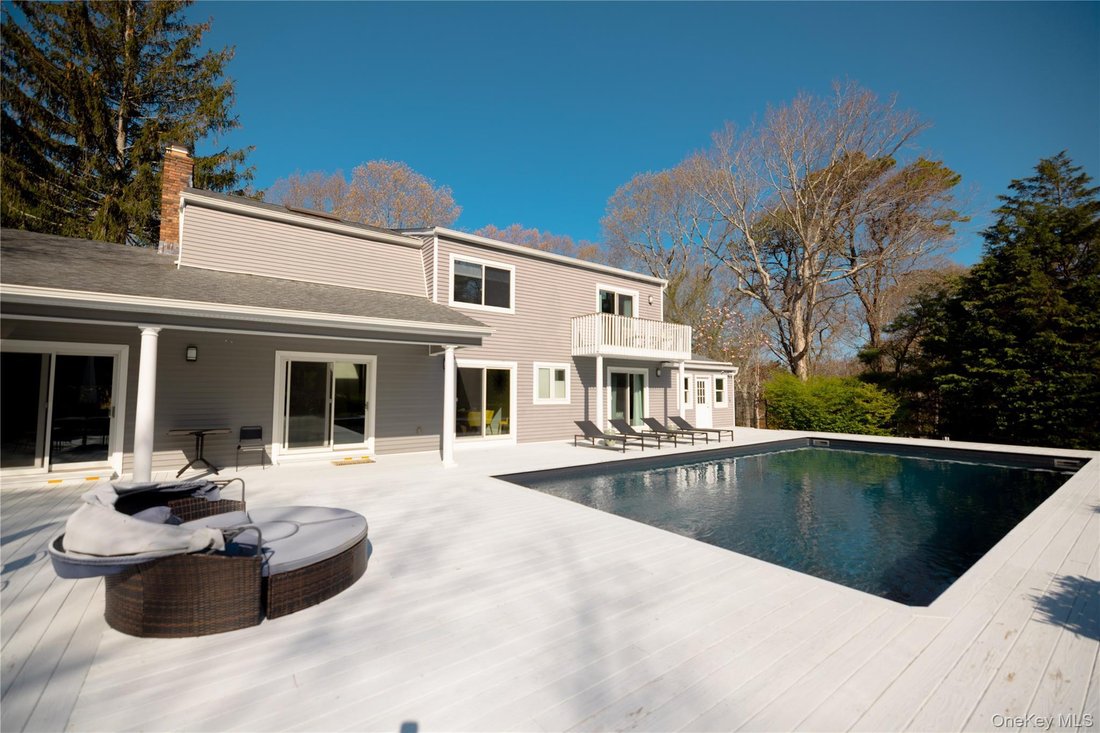
The dining room is filled with natural light and offers direct access to the expansive outdoor deck, creating an easy indoor-outdoor flow. On the opposite side of the shared fireplace, the family room provides another inviting gathering space with vaulted ceilings, arched windows, exposed beams, and access to the pool area.
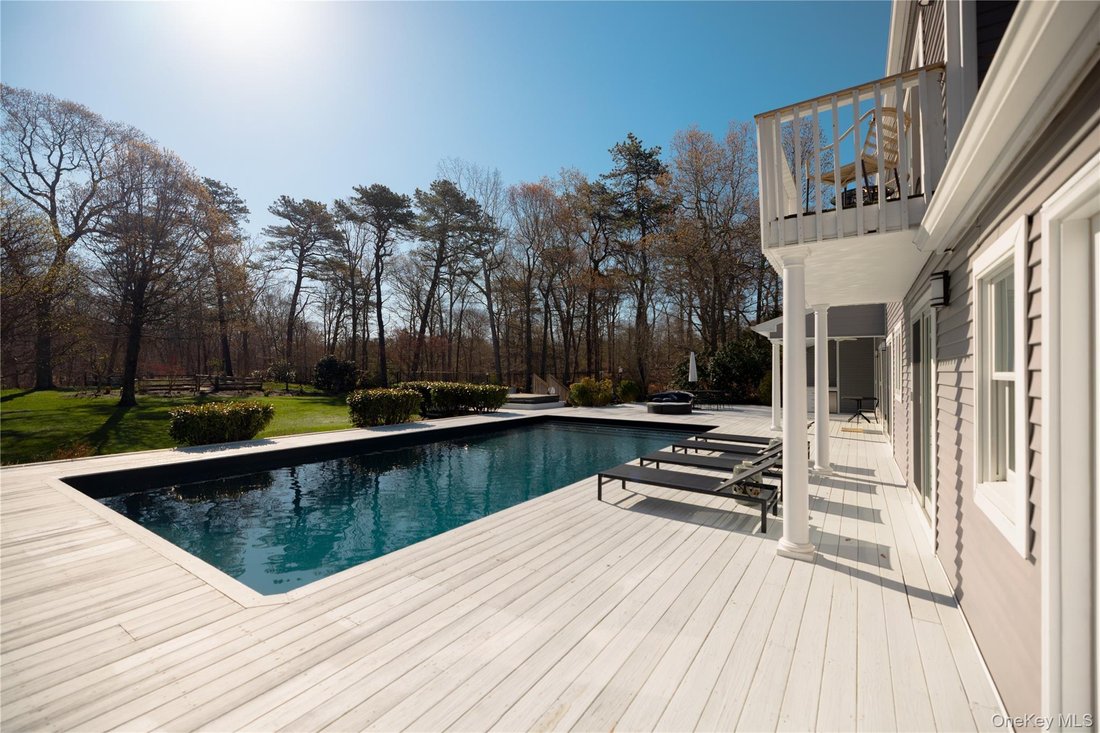
The private principal en-suite bedroom is set apart from the other bedrooms and living spaces, featuring vaulted ceilings, exposed beams, walk-in closets, and a balcony overlooking the pool and jacuzzi. The full en-suite bathroom offers generous space, high ceilings, great natural light, a jacuzzi-style tub, separate shower, and double vanity. Additional bedrooms are well-sized and comfortable, with access to beautifully maintained full bathrooms.
Upstairs, an open den area overlooks the main living room below, offering a versatile space for reading, working, or relaxing before entering the principal bedroom suite. The finished basement adds even more living space with a spacious media and recreation room, lounge area, ping pong/game space, built-in storage, coffee station, laundry area, and additional storage/mechanical space.
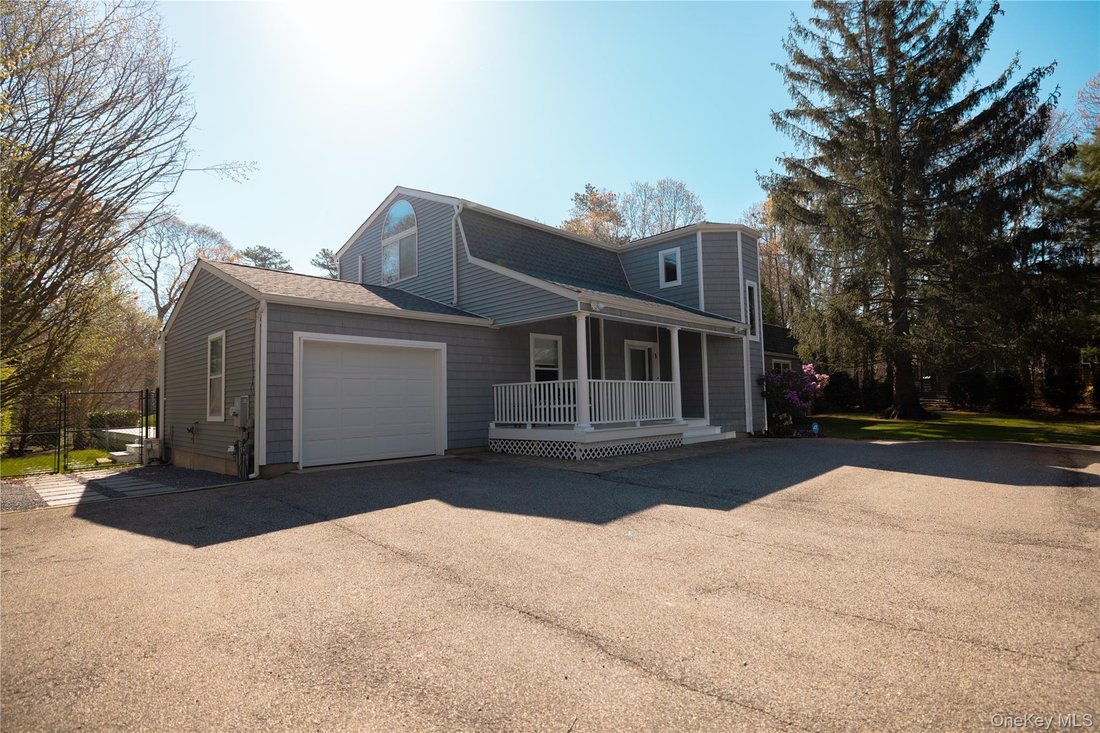
The exterior is a true highlight, featuring a large deck surrounding the in-ground pool and jacuzzi, multiple patio areas, outdoor dining and lounge spaces, a firepit area, garden beds, and a spacious yard surrounded by mature trees and landscaping. With multiple sliding doors leading outside, this home is ideal for entertaining, relaxing, and enjoying the outdoor setting. A private driveway and attached garage complete the property.
-
Tipo de propiedad
Casa
-
Año de construcción
2000
-
Precio/pie²
$523
Características
- Piscina
- Jardín
- Garaje
- Chimenea
- Sala de juegos
- Fogata
- Jacuzzi
- Cocina abierta
- Vestidor
Lote
- Privacidad
Interior
- Techo alto
- Chimenea
- Jacuzzi
- Bar
- Lavadero
- Sala de juegos
- Cocina abierta
- Sótano
- Vestidor
Outdoor
- Balcón
- Aparcamiento
- Fogata
- Piscina
- Garaje
- Jardín
Explorar la zona
El agente se comunicará con usted pronto por
Publicado por
Reserva una visita con the agent
Elija una fecha y si prefiere una visita virtual o presencial con el agente.
The data relating to real estate for sale on this website comes in part from the Internet Data exchange of OneKey MLS. IDX information is provided exclusively for consumers' personal, non-commercial use and may not be used for any purpose other than to identify prospective properties consumers may be interested in purchasing. Information deemed reliable but not guaranteed. Copyright © 2026 OneKey MLS. All Rights Reserved
Propiedades similares cercanas
Nuevos anuncios en Jamesport




Explorar más viviendas en venta
Jamesport, NY, Estados Unidos tipos de propiedad
Jamesport, NY, Estados Unidos búsquedas populares
- Propiedades Frente al Agua en Jamesport, NY, Estados Unidos
- Propiedades con Cocina abierta en Jamesport, NY, Estados Unidos
- Propiedades con Terraza en Jamesport, NY, Estados Unidos
- Propiedades Obras nuevas en Jamesport, NY, Estados Unidos
- Propiedades con Cocina exterior en Jamesport, NY, Estados Unidos
- Propiedades Vista al Campo de Golf en Jamesport, NY, Estados Unidos
- Propiedades Frente a la Playa en Jamesport, NY, Estados Unidos
- Propiedades Vista al Lago en Jamesport, NY, Estados Unidos
- Propiedades Duplex en Jamesport, NY, Estados Unidos
- Propiedades con Sauna en Jamesport, NY, Estados Unidos
- Propiedades con Sala de juegos en Jamesport, NY, Estados Unidos
Guías e historias relacionadas
La confianza de los mejores brokers del mundo
Los agentes tras las propiedades más excepcionales del mundo publican en JamesEdition.
- Anuncios de Sotheby's, Christie's, BARNES y Engel & Völkers
- Cada anuncio se revisa antes de publicarse
- Conecte directamente con agentes verificados
Al continuar, acepta nuestros Términos y la Política de Privacidad.
partnered with