$1,025,000
Precio reducido en $125,000 el Sep 06, 2026
Single Family Residence In River Forest
- 5 Hab.
- 7 Baños
- 3,503 Sqft
- Actualizado: Septiembre 6
- Fuente: Midwest Real Estate Data (MRED) MLS#12512337
Sobre la propiedad
La descripción se tradujo automáticamente.
La descripción se muestra en el idioma original.
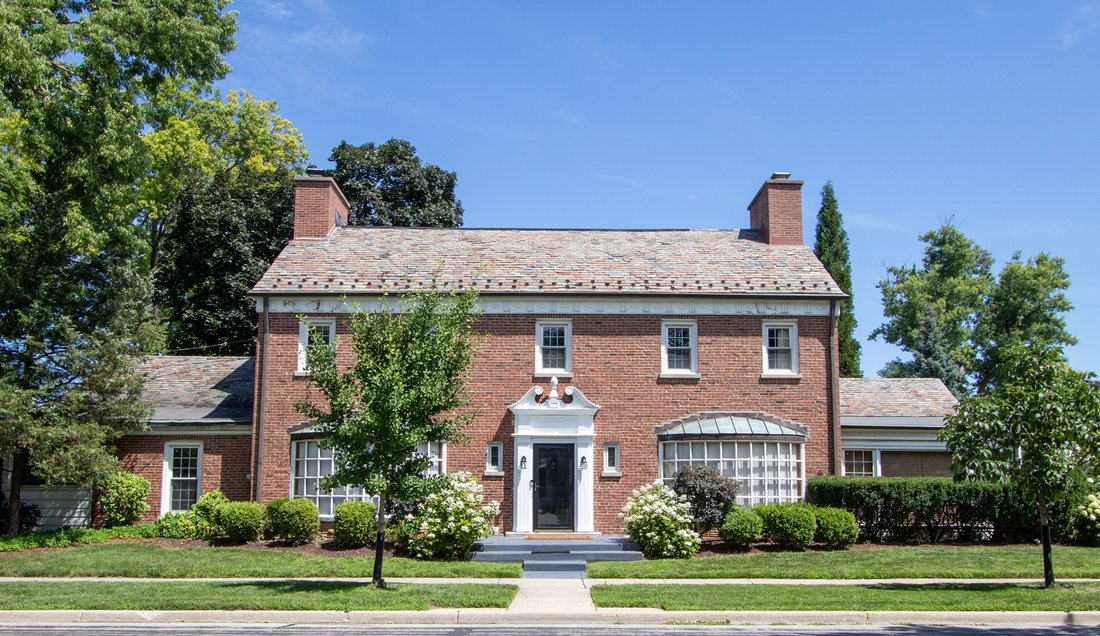
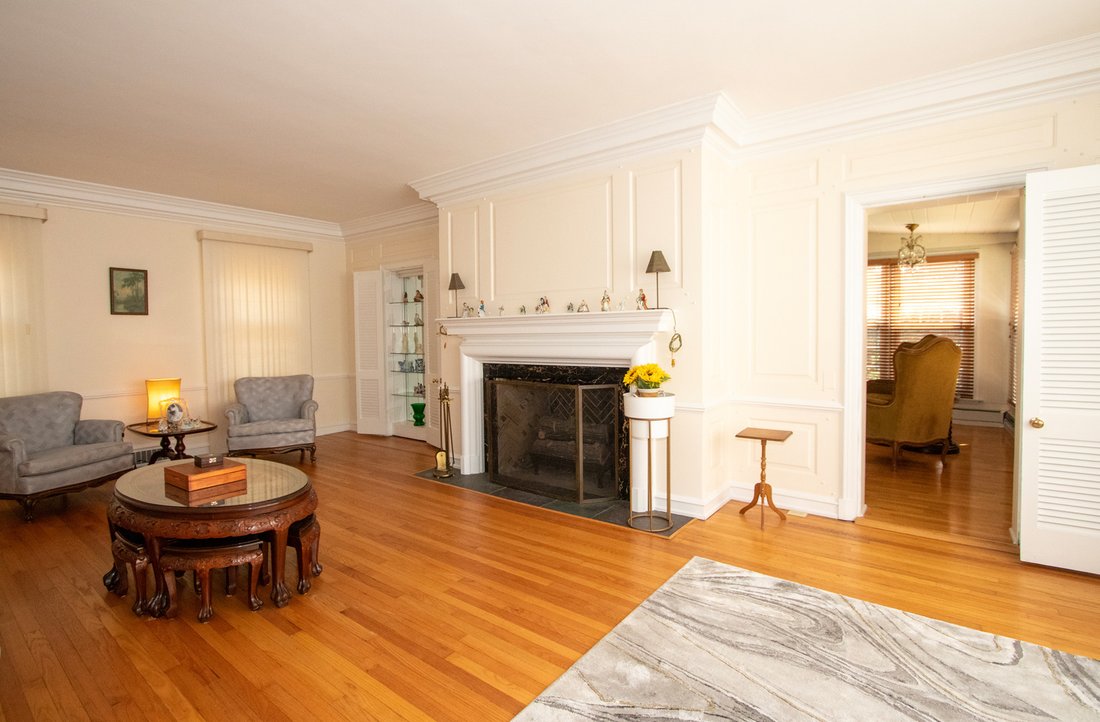
Attractive red brick Colonial on a corner lot. The home was custom built in 1933 with a slate roof; bay windows and brick driveway. The home is walking distance to elementary & junior high schools with adjoining or nearby beautiful parks. North Ave is conveniently within walking distance to grocery stores; salons, a wide choice of cafes and restaurants. This home had 3 level’s when it was buil
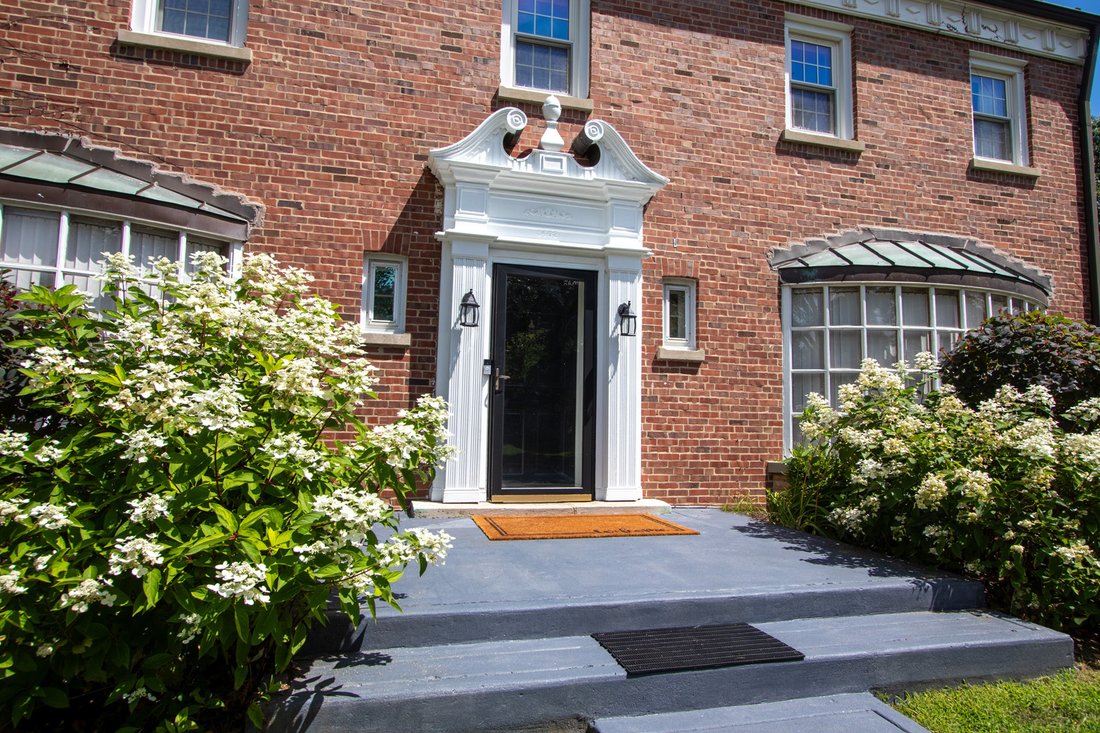
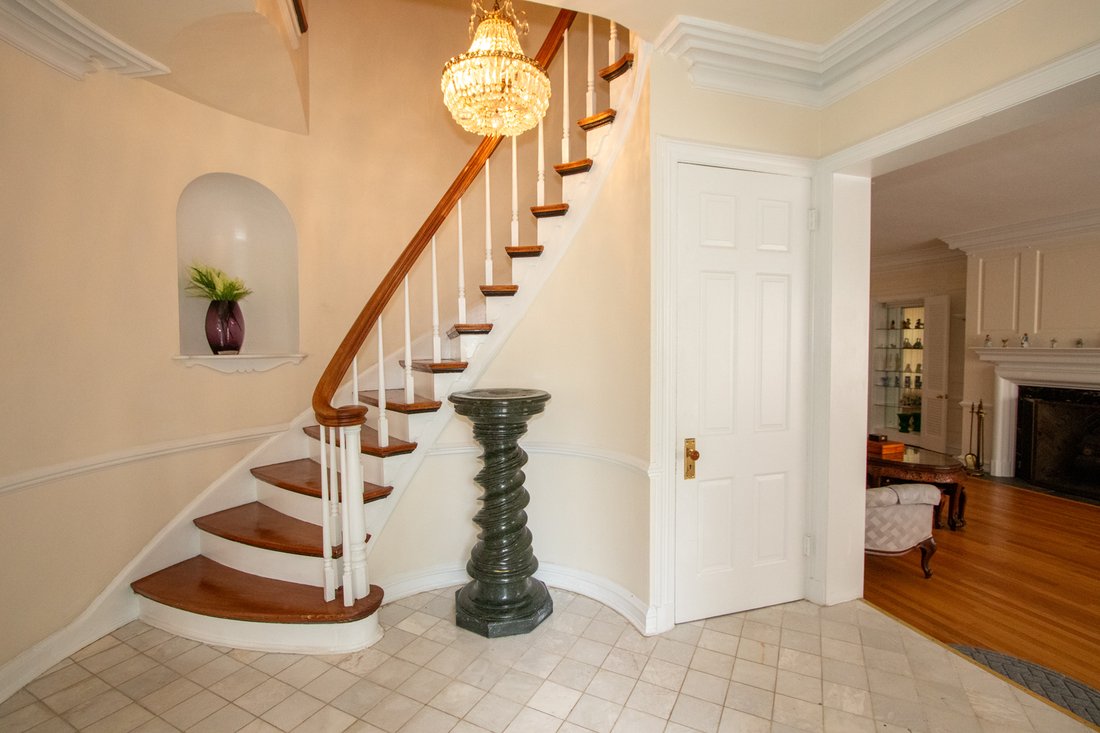
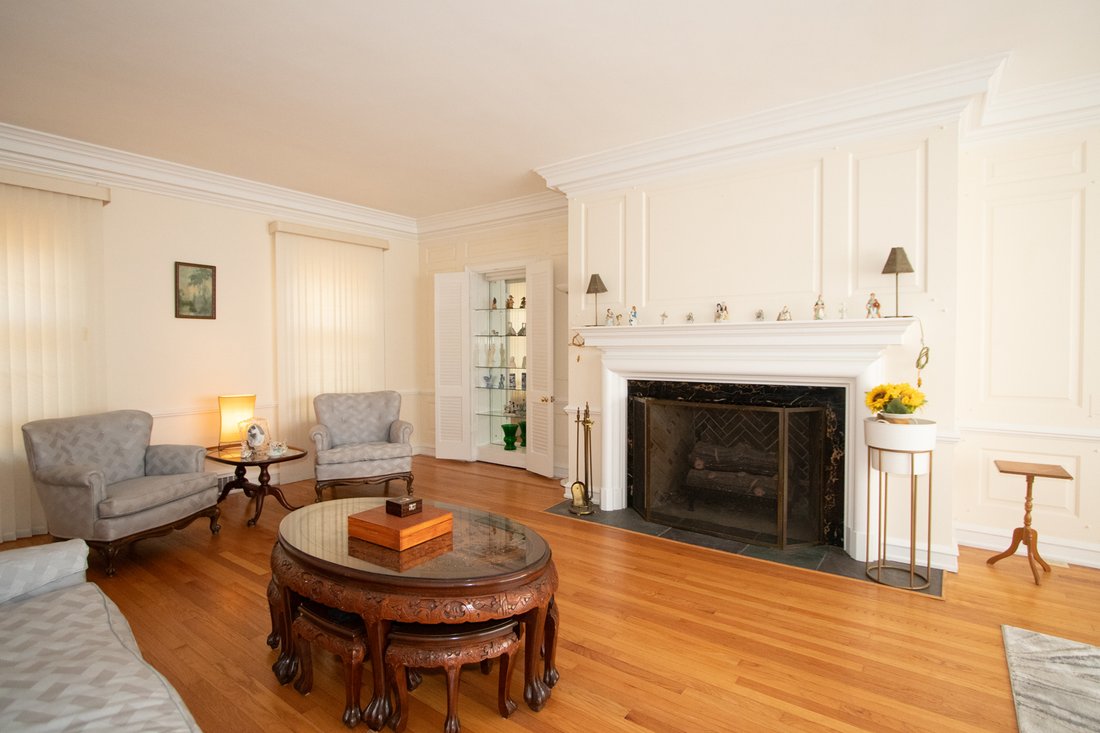
Attractive red brick Colonial on a corner lot. The home was custom built in 1933 with a slate roof; bay windows and brick driveway. The home is walking distance to elementary & junior high schools with adjoining or nearby beautiful parks. North Ave is conveniently within walking distance to grocery stores; salons, a wide choice of cafes and restaurants. This home had 3 level’s when it was built. However a 4th level of living space included a 2 room suite, wall to wall closest; work-study-hobby area and & private bath. Currently there are 5 bedrooms - 5 full baths and 2 half baths. The 1st floor has a suite ideal for guests; relatives or live in. The center entrance has a marble floor; a large closet with a window and an interior mail drop. The powder room which is located nearthe main entry; large closet and the interior to the finished basement complete with a wet bar. The sunken living room has oak flooring; a wood-buring fireplace; a large bay window with sitting room for art and plant display. There’s a built in display case in the corner of the room that illiminates and lined with mirrors. The large sunroom in the front of the house was used as an office; music room and entertainment. The 2nd fireplace is located on the inside wall. This room is protected with privacy by the landscaping, but the wooden blinds allow the sunshine in the AM & PM. The formal dining room, kitchen and breakfast room are centrally located near the exits to the attached garage with brick driveway, a concrete patio and rear garden area. The spiral staircase that leads to the 2nd floor. Each of the 3 bedrooms have their own full baths and large tandem walk closet for linens and out of season clothes. The 3rd floor is a 2 room suite with a large bedroom and full bath and wall to wall closets. The tandem area is useful as a separate work-study-hobby space with built in bookcases, a storage closet and access to attic area. The galley kitchen was just updated with all new stainless appliances and has a separate butler pantry area and breakfast room. If you’re looking to restore this home’s vibe, this could be your home.
-
Tipo de propiedad
Casa
-
Año de construcción
1933
-
Precio/pie²
$292
Características
- Garaje
- Jardín
- Chimenea
- Cancha de Tenis
- Privacidad
- Oficina
- Bar
- Sótano
Explorar la zona
1402 Lathrop Avenue, River Forest, Illinois, Estados Unidos
Ver en Google Maps
Precio por sqft
Bajo
Alto
Se unió hace 2 meses
Usted ha preguntado por esta propiedad
El agente se comunicará con usted pronto por
Publicado por
1
Anuncios
2026
Se unió
Reserva una visita con the agent
Elija una fecha y si prefiere una visita virtual o presencial con el agente.
Fecha preferida
Tipo de tour
Última actualización
Septiembre 6
Primera publicación
Jul 25
Referencia del anuncio
12512337
Estado del anuncio
Based on information submitted to the MLS GRID as of2026. All data is obtained from various sources and may not have been verified by broker or MLS GRID. Supplied Open House Information is subject to change without notice. All information should be independently reviewed and verified for accuracy. Properties may or may not be listed by the office/agent presenting the information.
Propiedades similares cercanas
Nuevos anuncios en River Forest






Explorar más viviendas en venta
River Forest, IL, Estados Unidos tipos de propiedad
River Forest, IL, Estados Unidos búsquedas populares
- Propiedades con Balcón en River Forest, IL, Estados Unidos
- Propiedades Privacidad en River Forest, IL, Estados Unidos
- Propiedades Vista de la ciudad en River Forest, IL, Estados Unidos
- Propiedades con Cocina exterior en River Forest, IL, Estados Unidos
- Propiedades con Sauna en River Forest, IL, Estados Unidos
- Propiedades con Cancha de Tenis en River Forest, IL, Estados Unidos
- Propiedades Propiedad de Inversión en River Forest, IL, Estados Unidos
Guías e historias relacionadas
La confianza de los mejores brokers del mundo
Los agentes tras las propiedades más excepcionales del mundo publican en JamesEdition.
- Anuncios de Sotheby's, Christie's, BARNES y Engel & Völkers
- Cada anuncio se revisa antes de publicarse
- Conecte directamente con agentes verificados
Al continuar, acepta nuestros Términos y la Política de Privacidad.
brokerages we
partnered with
partnered with