

$800,000
Single Family Detached Rising Fawn
- 4 Hab.
- 5 Baños
- 3,660 Sqft
- 10.14 Ac lot
- Actualizado: Septiembre 9
- MLS#1542192
Sobre la propiedad
La descripción se tradujo automáticamente.
La descripción se muestra en el idioma original.
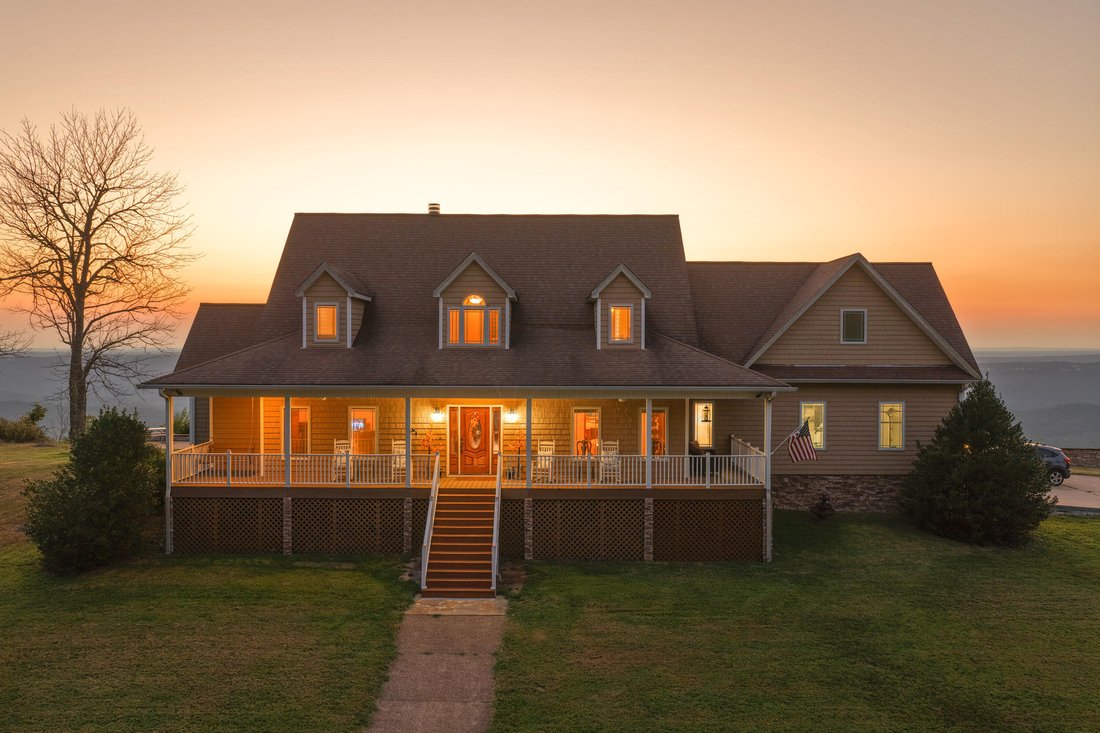
Ten private acres on the brow, long-range mountain and valley views, and a home built for the long haul. This 2009-built, 3,660 sq ft residence at 4223 Sunset Drive offers 4 bedrooms, 3.5 baths and a bonus room on a 10.14-acre brow lot in Sunset Bluff.
The open floorplan pairs cathedral ceilings, crown molding, granite counters and an entrance foyer with a separate dining room and breakfa
The open floorplan pairs cathedral ceilings, crown molding, granite counters and an entrance foyer with a separate dining room and breakfa
Ten private acres on the brow, long-range mountain and valley views, and a home built for the long haul. This 2009-built, 3,660 sq ft residence at 4223 Sunset Drive offers 4 bedrooms, 3.5 baths and a bonus room on a 10.14-acre brow lot in Sunset Bluff.
The open floorplan pairs cathedral ceilings, crown molding, granite counters and an entrance foyer with a separate dining room and breakfast nook. Wood flooring in the great room, foyer and part of the kitchen and dining room was replaced in 2020, along with a new refrigerator and a smart wall oven with bake, roast, broil, convection and steam. Solid wood stained doors and frames, porcelain tile, walk-in closets, a large food pantry and abundant storage throughout. The glass-enclosed Champion sunroom, added in 2013, carries a lifetime guarantee.
Behind the finishes is a seriously maintained mechanical package: Trane dual-fuel HVAC (2015), two tankless propane water heaters, an 80-gallon reserve water tank, a reverse osmosis system with dedicated bar and kitchen spigots plus a refrigerator line, two insulated attics, a fully encapsulated crawlspace with automatic moisture-release vents, Pella triple-pane windows and screens, and fiber optic internet and phone.
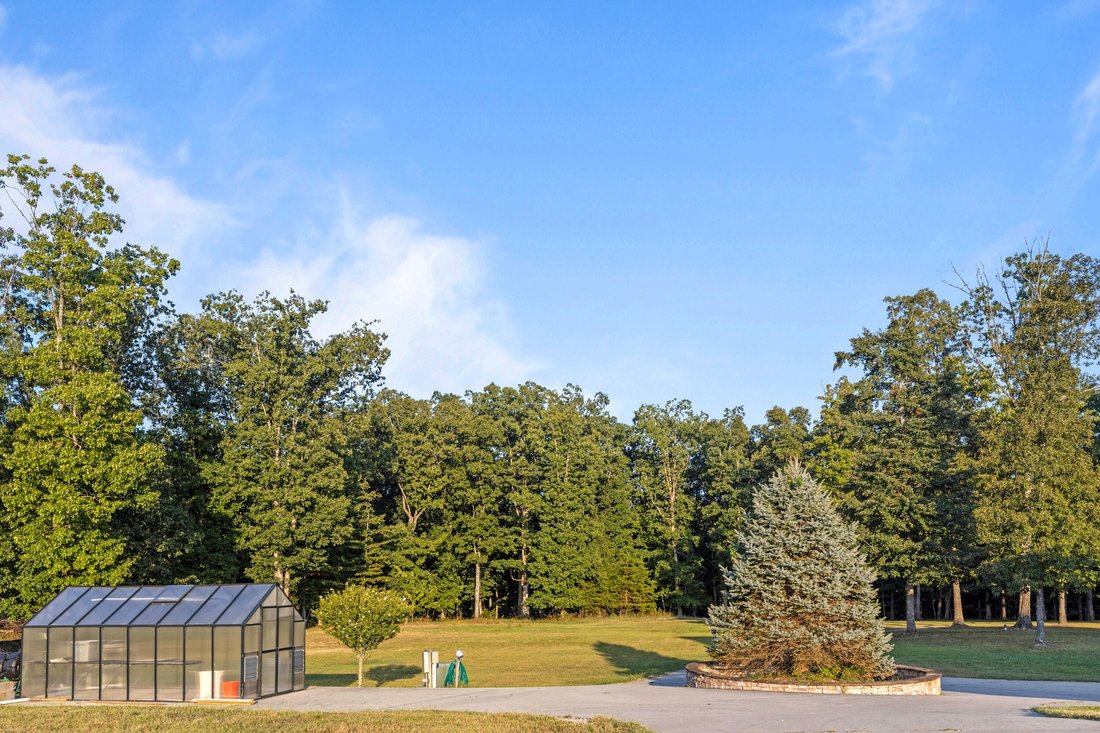
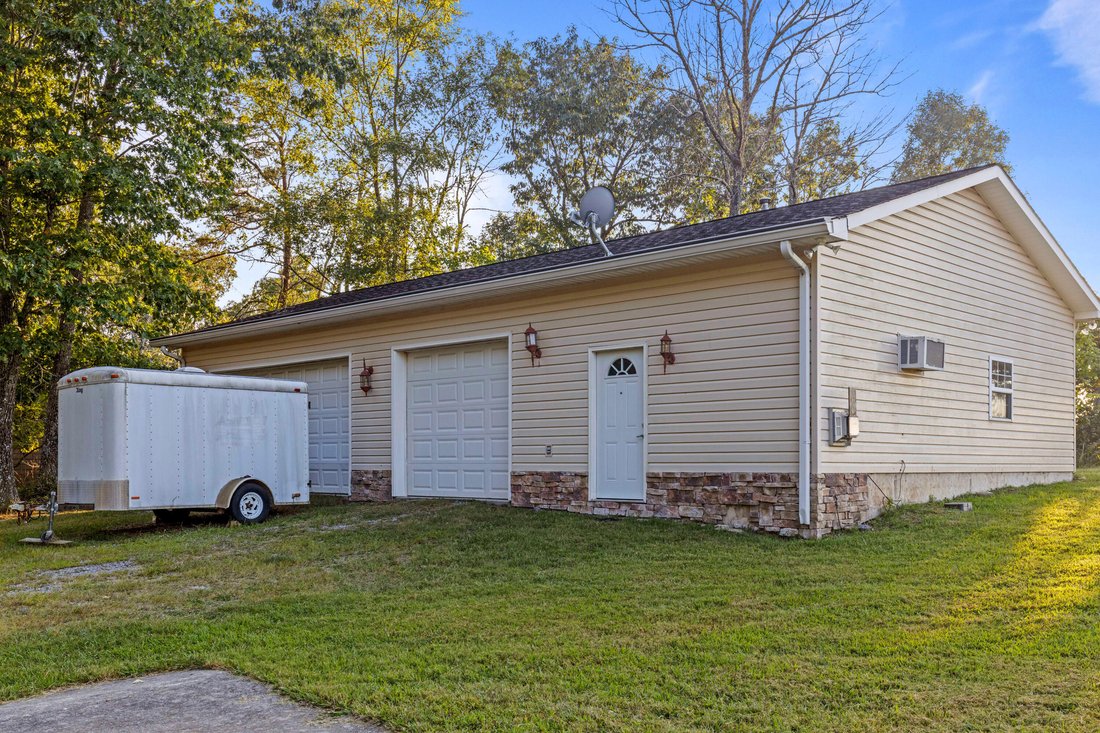
The attached garage carries a wheelchair lift with battery backup, and a 1,400 sq ft detached garage adds two more bays, one currently holding a removable automobile lift, plus washer and dryer hookups and a propane wall heater. Within that detached building, a separate 300 sq ft apartment offers a direct-vent wood stove heater, attic fan and a full bathroom in addition to the home’s 3.5. Further extras: 36’’ doorways, a storm shelter, security system, greenhouse, circular driveway and a gated entrance.
Acreage, long views, a guest apartment and a maintenance list already handled: this one rewards a slow walk-through, not a quick scroll. Come see the sunset that gave the road its name. Schedule your private showing today
The open floorplan pairs cathedral ceilings, crown molding, granite counters and an entrance foyer with a separate dining room and breakfast nook. Wood flooring in the great room, foyer and part of the kitchen and dining room was replaced in 2020, along with a new refrigerator and a smart wall oven with bake, roast, broil, convection and steam. Solid wood stained doors and frames, porcelain tile, walk-in closets, a large food pantry and abundant storage throughout. The glass-enclosed Champion sunroom, added in 2013, carries a lifetime guarantee.
Behind the finishes is a seriously maintained mechanical package: Trane dual-fuel HVAC (2015), two tankless propane water heaters, an 80-gallon reserve water tank, a reverse osmosis system with dedicated bar and kitchen spigots plus a refrigerator line, two insulated attics, a fully encapsulated crawlspace with automatic moisture-release vents, Pella triple-pane windows and screens, and fiber optic internet and phone.
The attached garage carries a wheelchair lift with battery backup, and a 1,400 sq ft detached garage adds two more bays, one currently holding a removable automobile lift, plus washer and dryer hookups and a propane wall heater. Within that detached building, a separate 300 sq ft apartment offers a direct-vent wood stove heater, attic fan and a full bathroom in addition to the home’s 3.5. Further extras: 36’’ doorways, a storm shelter, security system, greenhouse, circular driveway and a gated entrance.
Acreage, long views, a guest apartment and a maintenance list already handled: this one rewards a slow walk-through, not a quick scroll. Come see the sunset that gave the road its name. Schedule your private showing today
-
Tipo de propiedad
Casa
-
Año de construcción
2009
-
Precio/pie²
$218
Características
- Garaje
- Vestidor
- Vista a la Montaña
- Cocina abierta
- Puerta
- Lavadora Secadora
- Vista Panorámica
- Techo alto
- Privacidad
Explorar la zona
4223 Sunset Drive, Rising Fawn, GA 30738, Georgia, Estados Unidos
Ver en Google Maps
Precio por sqft
Bajo
Alto
Se unió hace 4 años
Usted ha preguntado por esta propiedad
El agente se comunicará con usted pronto por
Publicado por
28
Anuncios
2022
Se unió
Reserva una visita con Asher Black
Elija una fecha y si prefiere una visita virtual o presencial con el agente.
Fecha preferida
Tipo de tour

Chattanooga-Downtown
1830 Washington Street, 37408, Chattanooga, United States
Ver perfil de la agencia
Última actualización
Septiembre 9
Primera publicación
Septiembre 9
Licencia del agente
#359562
Referencia del anuncio
2155484614682934
Estado del anuncio
Propiedades similares cercanas
Nuevos anuncios en Condado de Walker

Explorar más viviendas en venta
Condado de Walker, GA, Estados Unidos tipos de propiedad
Condado de Walker, GA, Estados Unidos búsquedas populares
- Propiedades con Cocina abierta en Condado de Walker, GA, Estados Unidos
- Propiedades Frente al Agua en Condado de Walker, GA, Estados Unidos
- Propiedades Frente al río en Condado de Walker, GA, Estados Unidos
- Propiedades Moderno en Condado de Walker, GA, Estados Unidos
- Propiedades Vista al Lago en Condado de Walker, GA, Estados Unidos
- Propiedades Vista al Campo de Golf en Condado de Walker, GA, Estados Unidos
- Propiedades con Cancha de Tenis en Condado de Walker, GA, Estados Unidos
Guías e historias relacionadas
La confianza de los mejores brokers del mundo
Los agentes tras las propiedades más excepcionales del mundo publican en JamesEdition.
- Anuncios de Sotheby's, Christie's, BARNES y Engel & Völkers
- Cada anuncio se revisa antes de publicarse
- Conecte directamente con agentes verificados
Al continuar, acepta nuestros Términos y la Política de Privacidad.
brokerages we
partnered with
partnered with