$1,985,000
Single Family Detached Rising Fawn
- 4 Hab.
- 3 Baños
- 3,456 Sqft
- 14.14 Ac lot
- Actualizado: Septiembre 9
- MLS#1532290
Sobre la propiedad
La descripción se tradujo automáticamente.
La descripción se muestra en el idioma original.
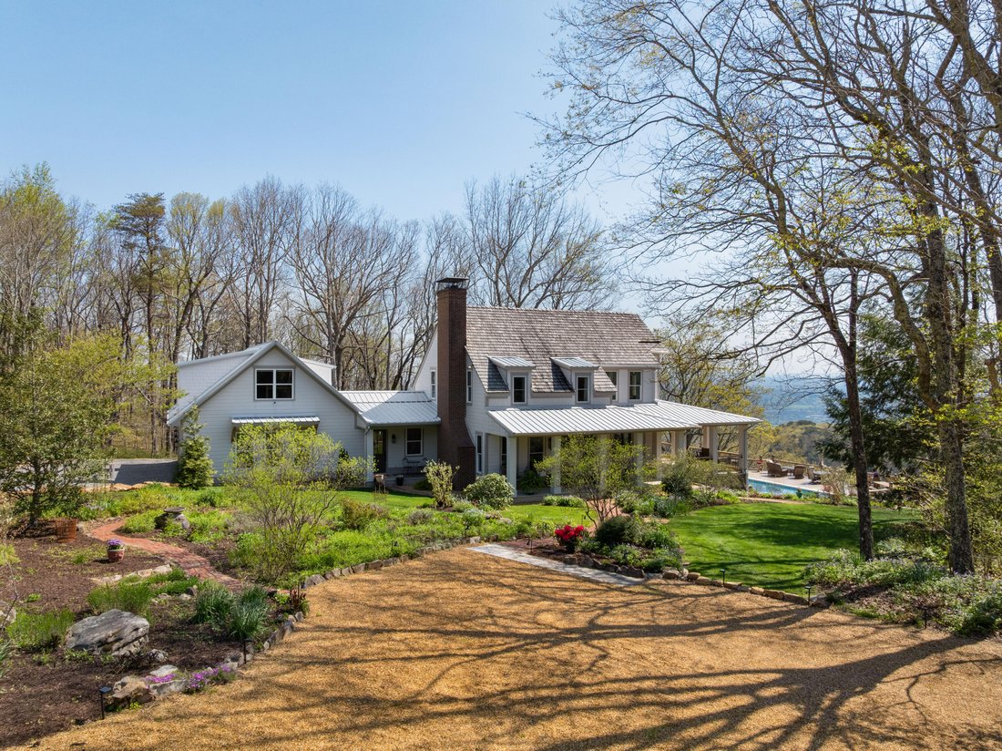
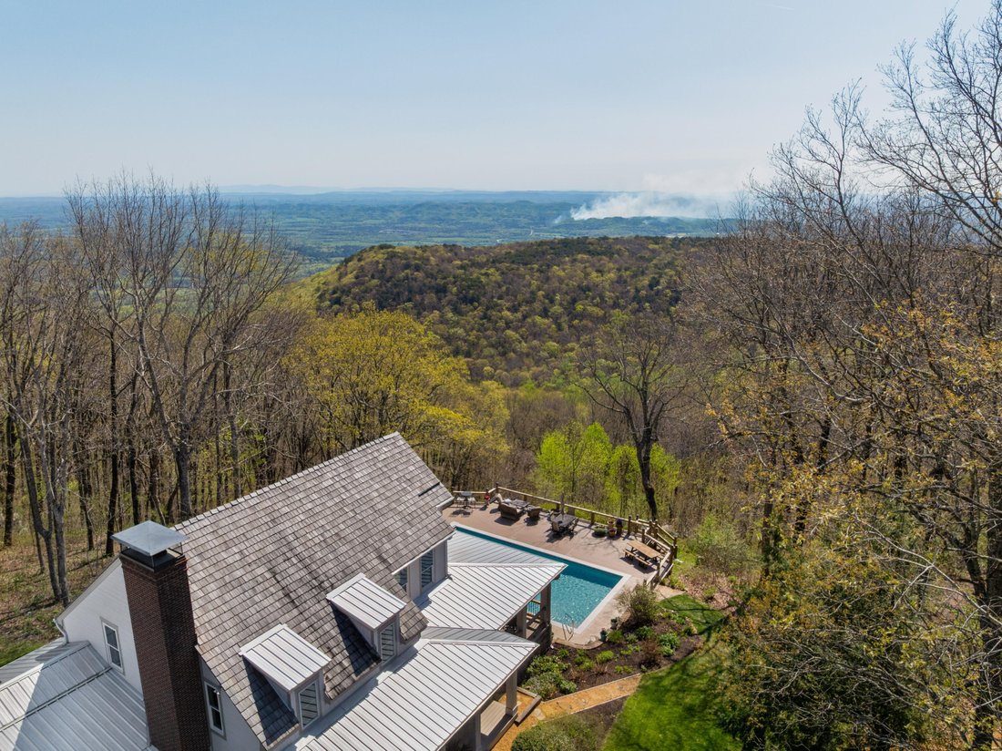
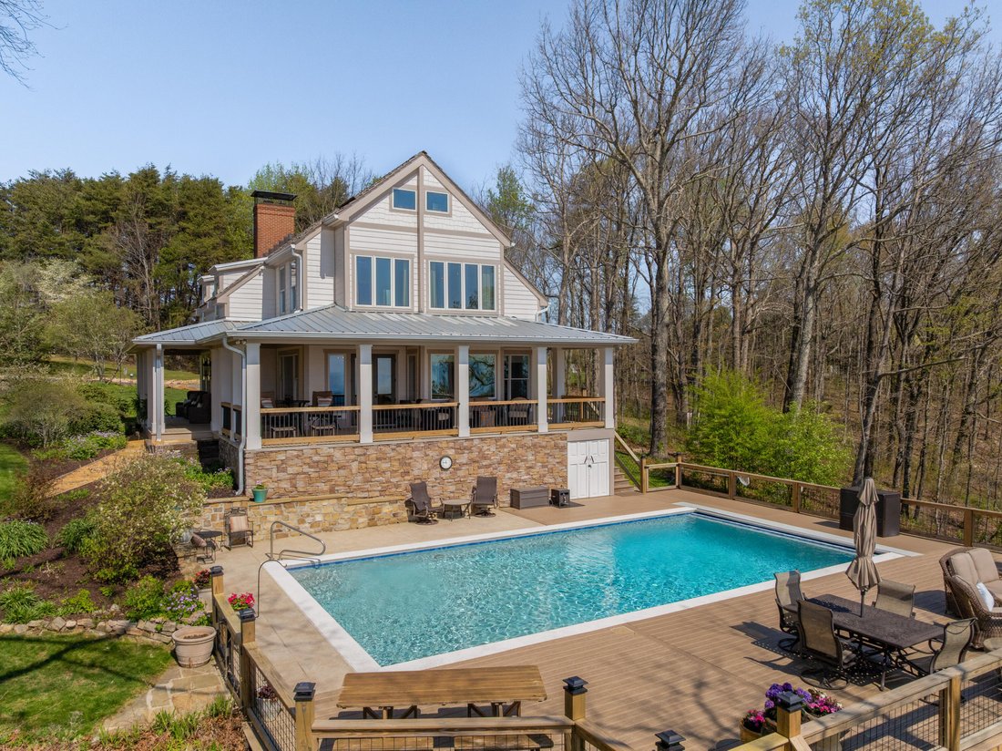
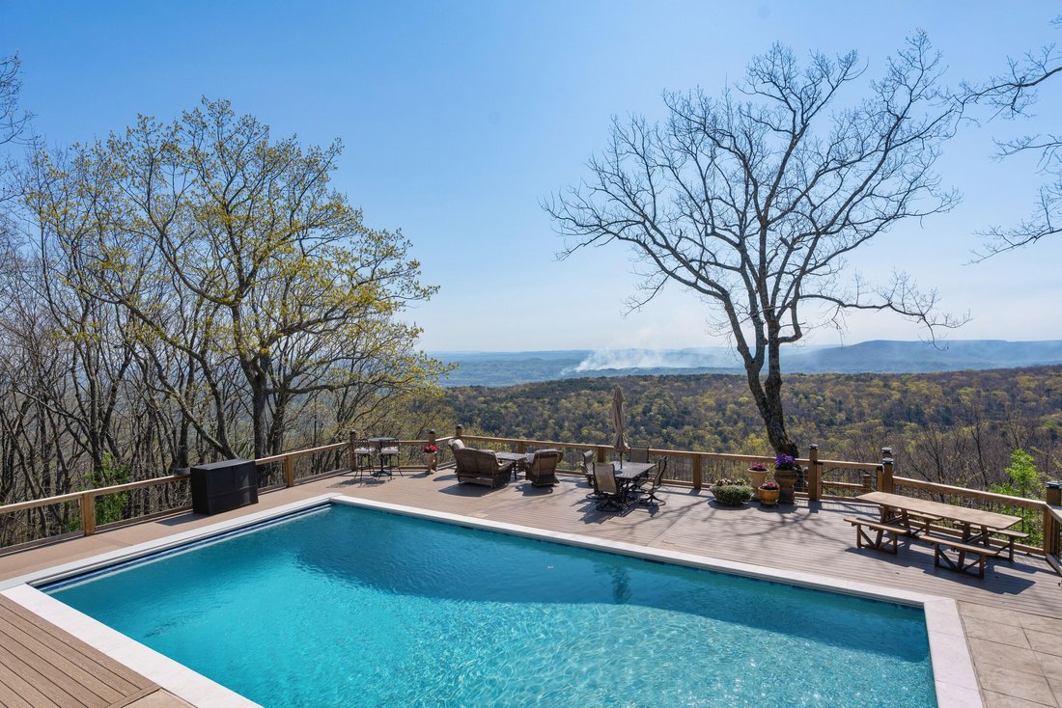
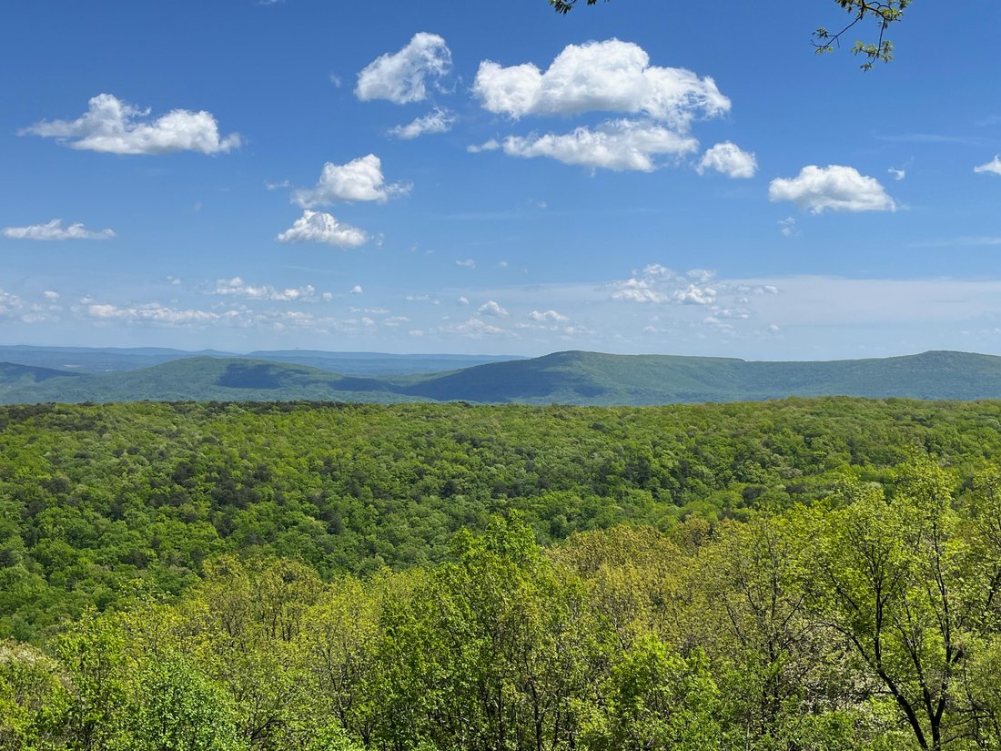
Truly stunning brow property on Lookout Mountain in the Rising Fawn area featuring a 4 bedroom, 3 bath main house with a 3 bay garage and a heated, saltwater pool, plus a 1 bedroom, 1.5 bath guest house picturesquely positioned on 14.14 +/- acres approximately 1 mile from the McLemore Golf Resort with hotel, pool, spa, 3 restaurants and 2 - 18 hole golf courses. Meticulously renovated in 2022, the
Truly stunning brow property on Lookout Mountain in the Rising Fawn area featuring a 4 bedroom, 3 bath main house with a 3 bay garage and a heated, saltwater pool, plus a 1 bedroom, 1.5 bath guest house picturesquely positioned on 14.14 +/- acres approximately 1 mile from the McLemore Golf Resort with hotel, pool, spa, 3 restaurants and 2 - 18 hole golf courses. Meticulously renovated in 2022, the home simply exudes curb appeal with its shake shingle and metal roofs, lush landscaping and wrap-around covered porch overlooking the pool with the gorgeous mountain and valley views as your scenic backdrop. Enjoy these views from almost every room in the house where you will find wide-plank pine floors, crown moldings, decorative and recessed lighting, solid wood doors, clad windows, wonderful natural lighting, stone countertops, shiplap accents and more. The main level has a great circular flow with multiple access points to and from the wrap-around porch, and your tour begins with entry to an inviting foyer with the dining on the left and the living areas to the right. The dining room has a wood burning fireplace and opens to the kitchen, while the living room adjoins a sitting area which in turn opens to the breakfast area and kitchen. The living room faces the brow and the French doors to the back porch can be opened to invite the outside in and extend your living space. The kitchen has granite countertops, tile backsplash, stainless Bertazoni Italian appliances, custom cabinetry with organizer systems and a large doorway to the hallway to the new addition. The addition is seamless and includes a full guest bath with separate access from the porch for pool guests, laundry room with utility sink, cabinetry, and a folding counter, the heated and cooled 3-bay garage and an upper-level den and bedroom. The other bedrooms are accessible from the main staircase, including the primary bedroom which has a sitting area, 2 walk-in closets and the primary bath with a dual vanity, claw-footed tub and separate tiled shower. The two additional bedrooms share the use of the hall bath which also has a separate tiled shower. There is an office or bonus room with walk-out attic storage on the 3rd level. If additional storage is a must, then you will love the basement workshop area and the detached shed in the pasture which is perfect for your lawn and garden needs. The pool area offers a great place to relax and entertain or for more intimate gatherings there is a firepit area with tranquil valley views. The guest house was the original barn and also has a firepit area and a covered front porch. With 994 +/- private square feet, your guests may never leave! The main level boasts an open living, dining, powder room and a well-appointed full kitchen with granite countertops and stainless appliances, and the 2nd floor has a bedroom and a private bath with a free-standing tub and a tiled shower. Some extras include a chicken coop that was converted to a playhouse, irrigation in the front yard and flower beds, steps down to the back side of the property for further exploration and adventure, a gated entry and more. Enjoy hiking and biking at nearby Cloudland Canyon State Park, or dining at local favorite eateries The Canyon Grill and Lookout Mountain Pizza Company, and you are approximately 15 minutes to Trenton, 20 minutes to Mentone, 35 minutes to downtown Chattanooga, and 2 hours from Atlanta or Nashville. Simply a fantastic opportunity for the discerning buyer seeking the kind of privacy and setting that only brow acreage can provide, so please call for more information and to schedule your private showing today. Information is deemed reliable but not guaranteed. Buyer to verify any and all information they deem important
-
Tipo de propiedad
Casa
-
Año de construcción
1995
-
Precio/pie²
$574
Características
- Chimenea
- Garaje
- Jardín
- Piscina
- Renovado
- Encimeras de piedra
- Sótano
- Oficina
- Lavadero
Características
Lote
- Privacidad
- Renovado
Interior
- Oficina
- Chimenea
- Lavadero
- Sótano
- Encimeras de piedra
Outdoor
- Piscina
- Garaje
- Jardín
Explorar la zona
244 Halifax Farm Lane, Rising Fawn, GA 30738, Georgia, Estados Unidos
Ver en Google Maps
Precio por sqft
Bajo
Alto
Se unió hace 5 años
Usted ha preguntado por esta propiedad
El agente se comunicará con usted pronto por
Publicado por
32
Anuncios
2022
Se unió
Reserva una visita con Jay Robinson
Elija una fecha y si prefiere una visita virtual o presencial con el agente.
Fecha preferida
Tipo de tour

Chattanooga-Downtown
1830 Washington Street, 37408, Chattanooga, United States
Ver perfil de la agencia
Última actualización
Septiembre 9
Primera publicación
Abril 10
Licencia del agente
#TN255994
Referencia del anuncio
2103422270904604
Estado del anuncio
Propiedades similares cercanas
Nuevos anuncios en Condado de Walker

Explorar más viviendas en venta
Condado de Walker, GA, Estados Unidos tipos de propiedad
Condado de Walker, GA, Estados Unidos búsquedas populares
- Propiedades con Cocina abierta en Condado de Walker, GA, Estados Unidos
- Propiedades Frente al Agua en Condado de Walker, GA, Estados Unidos
- Propiedades Frente al río en Condado de Walker, GA, Estados Unidos
- Propiedades Moderno en Condado de Walker, GA, Estados Unidos
- Propiedades Vista al Lago en Condado de Walker, GA, Estados Unidos
- Propiedades Vista al Campo de Golf en Condado de Walker, GA, Estados Unidos
- Propiedades con Cancha de Tenis en Condado de Walker, GA, Estados Unidos
Guías e historias relacionadas
La confianza de los mejores brokers del mundo
Los agentes tras las propiedades más excepcionales del mundo publican en JamesEdition.
- Anuncios de Sotheby's, Christie's, BARNES y Engel & Völkers
- Cada anuncio se revisa antes de publicarse
- Conecte directamente con agentes verificados
Al continuar, acepta nuestros Términos y la Política de Privacidad.
brokerages we
partnered with
partnered with