


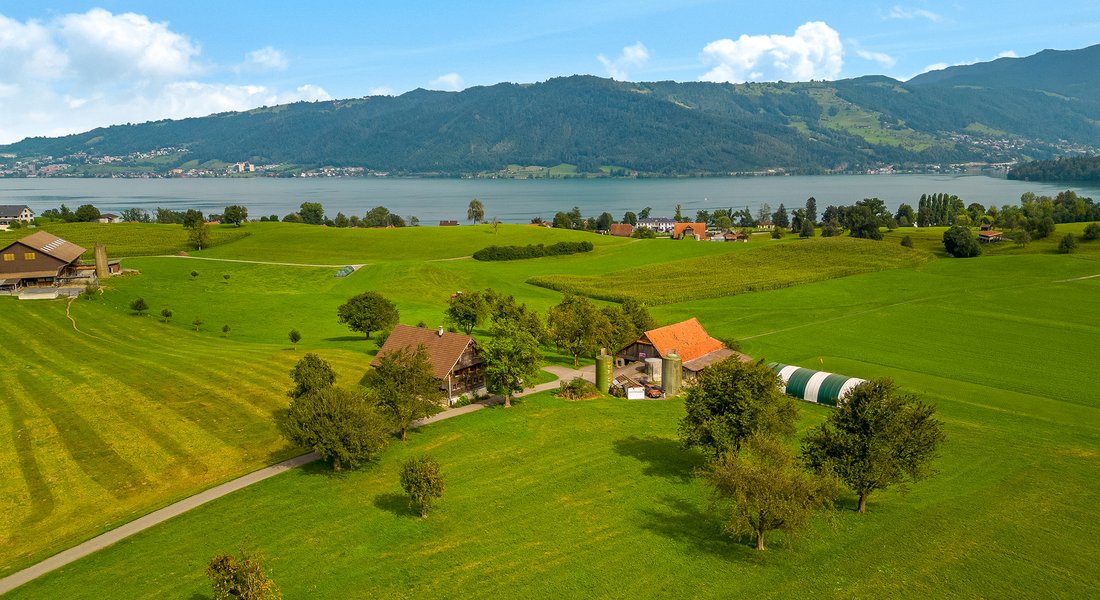
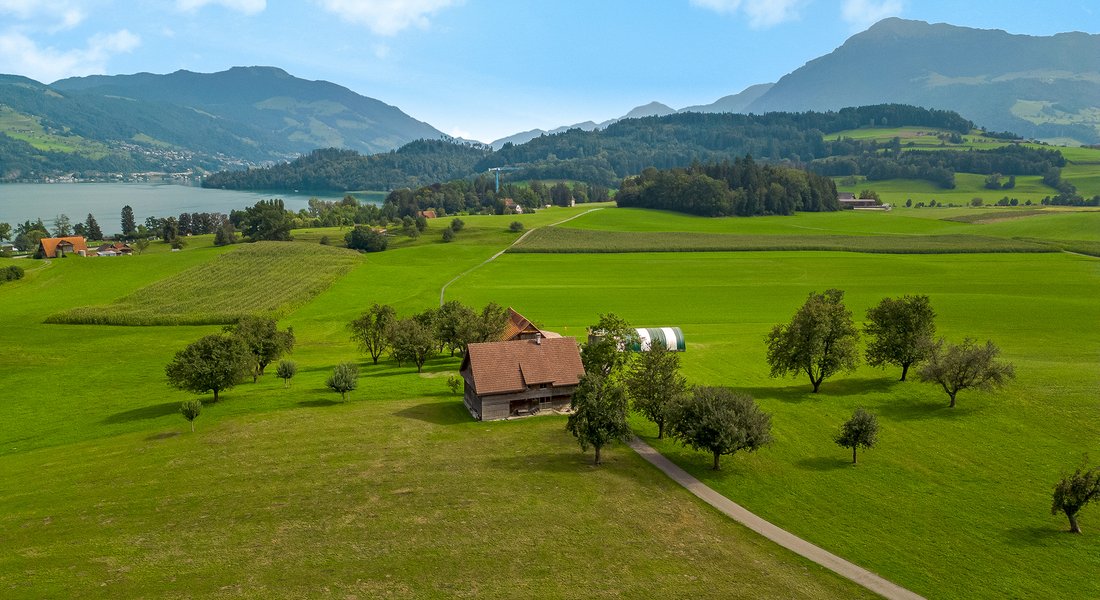
Timeless 17th Century Charm With Modern Luxury Touches
- 6 Hab.
- Actualizado: Agosto 22
- 6
Sobre la propiedad
Sótano: salas técnicas, bodega, habitación de invitados con baño en suite y acceso a la explanada.
Planta baja: entrada por las pérgolas, habitaciones históricas como dormitorios con vestidores y un aseo de día en la zona central.
Planta superior: dos dormitorios, un baño y un área de cocina y comedor en la prensa de vino con conexión de medio piso con la casa principal.
Ático: habitación en la cresta, sala de estar abierta con estructura de techo a la vista y una oficina con tragaluces.
Basement: technical rooms, cellar, guest room with en-suite bathroom, and access to the forecourt.
Ground floor: entrance via the pergolas, historic rooms as bedrooms with dressing rooms, and a day toilet in the central area.
Upper floor: two bedrooms, one bathroom, and a kitchen and dining area in the wine press with half-story connection to the main house.
Attic: ridge room, open living area with exposed roof structure, and an office with skylights.
-
Tipo de propiedad
Terreno
-
Año de construcción
1696
Características
- Jardín
- Vista al Agua
- Vista a la Montaña
- Sótano
- Oficina
- Techo alto
- Aparcamiento
Explorar la zona
El agente se comunicará con usted pronto por
Publicado por
Reserva una visita con the agent
Elija una fecha y si prefiere una visita virtual o presencial con el agente.

Walde Immobilien AG was founded in 1985. Its core competence lies in the marketing (sale and rental) of resident
Walde Immobilien AG was founded in 1985. Its core competence lies in the marketing (sale and rental) of residential and investment properties in the Canton of Zurich, Aargau and Central Switzerland. Since 2022, the company has also marketed vacation properties in Switzerland and abroad.
Around 70 employees pursue the company’s vision every day: bringing people and property together.
Since its foundation, Walde Immobilien AG has brokered around 8,000 properties with a total value of over 12 billion Swiss francs. Around 40% of sales are generated with existing properties, 30% with new construction projects and 30% with investment properties. [hidden information]
La confianza de los mejores brokers del mundo
Los agentes tras las propiedades más excepcionales del mundo publican en JamesEdition.
- Anuncios de Sotheby's, Christie's, BARNES y Engel & Völkers
- Cada anuncio se revisa antes de publicarse
- Conecte directamente con agentes verificados
Al continuar, acepta nuestros Términos y la Política de Privacidad.