6 Bedroom Detached House For Sale In Ripley
- 6 Hab.
- 4 Baños
- 4,317 Sqft
- 22,652 Sqft lot
- Actualizado: Junio 16
- 20
Sobre la propiedad
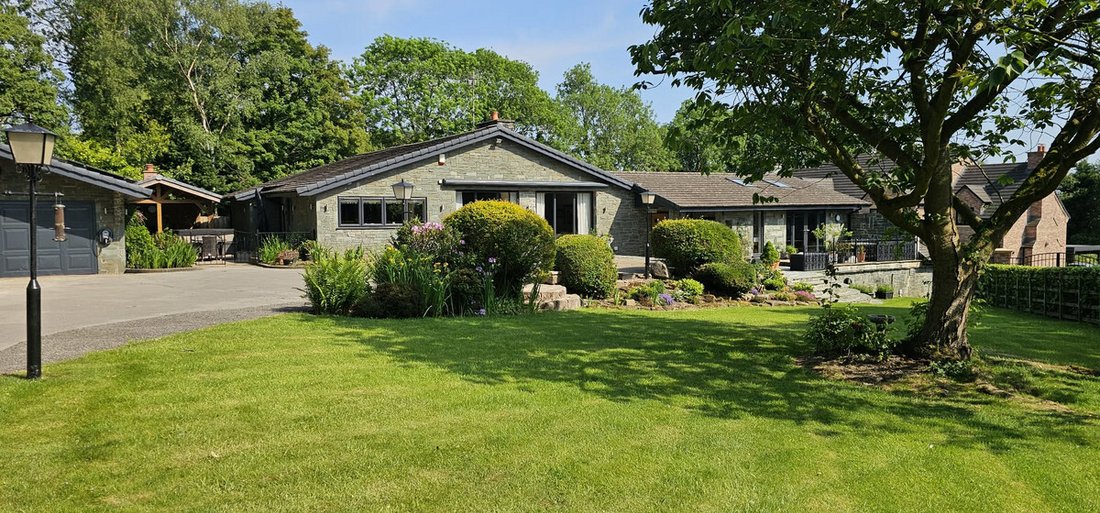
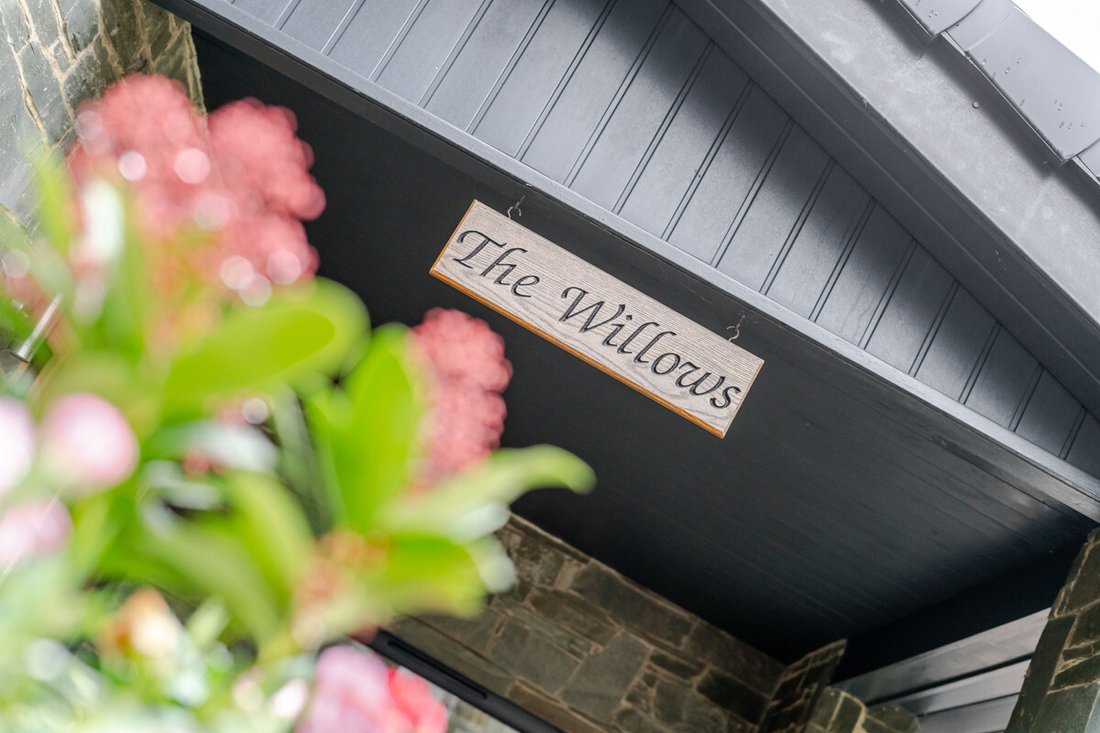
The Willows is a substantial contemporary 6-bedroom detached home. Available with no onward chain, this property is accessed via electric wrought iron gates into the private gated community, with 4 bathrooms and 3 reception rooms, situated within an exclusive boutique gated development in Codnor. Offering over 3,500 sq.ft of high-quality living space, the property features a versatile open-plan
The Willows is a substantial contemporary 6-bedroom detached home. Available with no onward chain, this property is accessed via electric wrought iron gates into the private gated community, with 4 bathrooms and 3 reception rooms, situated within an exclusive boutique gated development in Codnor. Offering over 3,500 sq.ft of high-quality living space, the property features a versatile open-plan kitchen and dining area, multiple reception rooms, a triple garage, and ample off-street parking. Outside, the property benefits from a stunning entertaining area with gazebo and fireplace, ideal for social gatherings. The home also offers excellent commuter links to the M1, A38, and East Midlands Airport.
Ground Floor: The main entrance opens into an impressive reception hallway, featuring wood-effect tiled flooring and bespoke acoustic panelling, providing an immediate sense of the home’s exceptional quality.
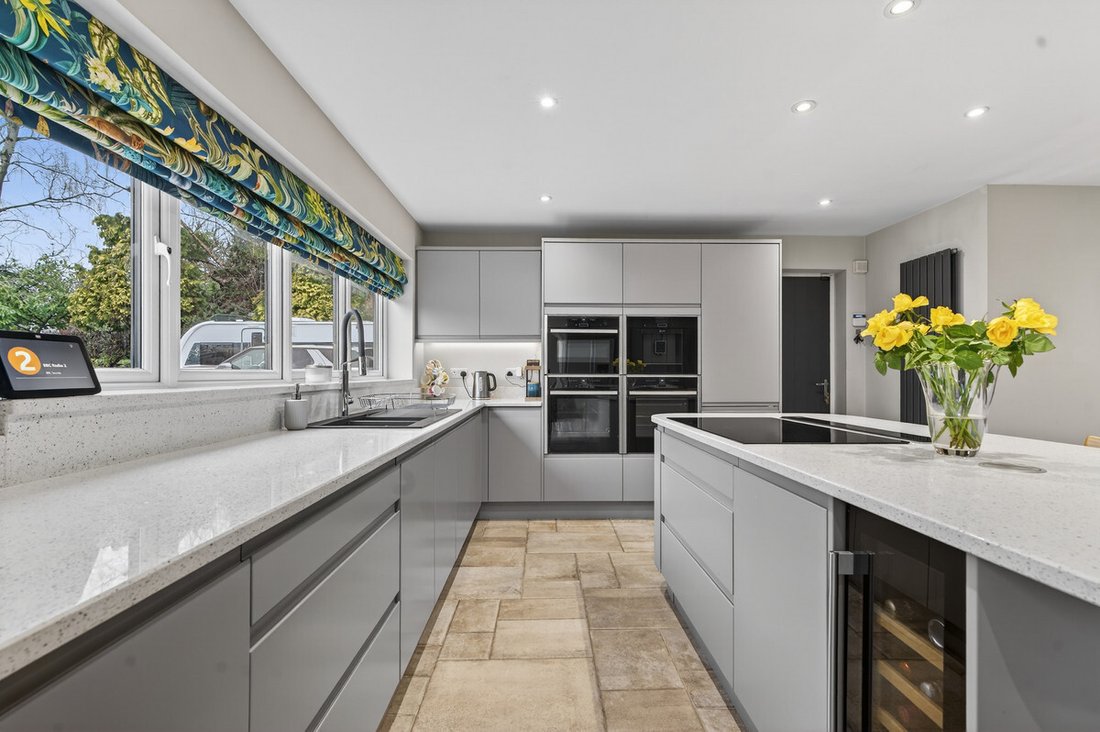
To the left, a spacious family sitting room offers a relaxed, elegant space for all the family, flowing seamlessly into the open-plan kitchen and dining area. The kitchen is the heart of the home, centred around a generous quartz island with Neff induction hob, pan drawers, and a wine cooler. Its high-gloss cabinetry is complemented by premium appliances, including an full height integrated fridge freezer, twin ovens, microwave, dishwasher, and a bean-to-cup coffee machine. The kitchen also benefits from a large luxury lit corner pantry cupboard with adjoining tall pull out unit and full height integrated Freezer. The adjoining dining area, with parquet flooring, opens via patio doors onto the outdoor entertaining space, and just beyond is a versatile utility room, featuring Minerva countertops, high-gloss units, a chrome sink, and space for both a washing machine and tumble dryer, combining practicality with contemporary elegance.
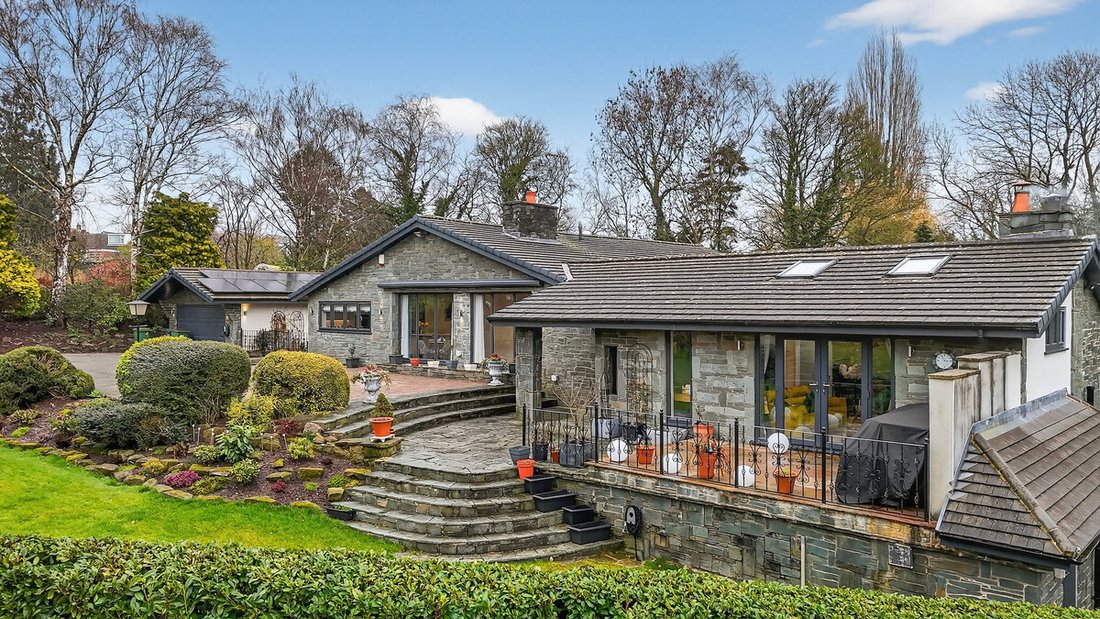
Also off the kitchen, a private corridor leads to the principal suite, which boasts a sumptuous dressing area with French doors leading out to a patio looking out over the extensive private gardens to the rear. The principal suite also benefits from a spacious walk-in wardrobe, and a luxurious en-suite bathroom. Beyond, there are three further double bedrooms, one with its own en-suite, while the remaining two are served by a beautifully appointed family bathroom, offering comfort and elegance for family living.
To the right of the entrance hallway, there is a versatile office or craft room, a stylish WC with built-in storage, and two additional bedrooms. This wing also features an impressive bar room, creating an exceptional space for entertaining guests or enjoying a quiet evening by the log burner in sophisticated comfort, with the added benefit of French doors opening out onto an additional patio area looking out over the established front garden, creating more entertainment space.
Lower Ground Floor: A particular highlight of the property is the fabulous cellar space, offering a blank canvas for the new owner to personalise. Currently configured with a welcoming archway to the main room, a storage cupboard, and a utility area, this versatile space presents an exceptional opportunity to create a bespoke wine cellar, home gym, cinema room, or any other feature to suit your lifestyle.
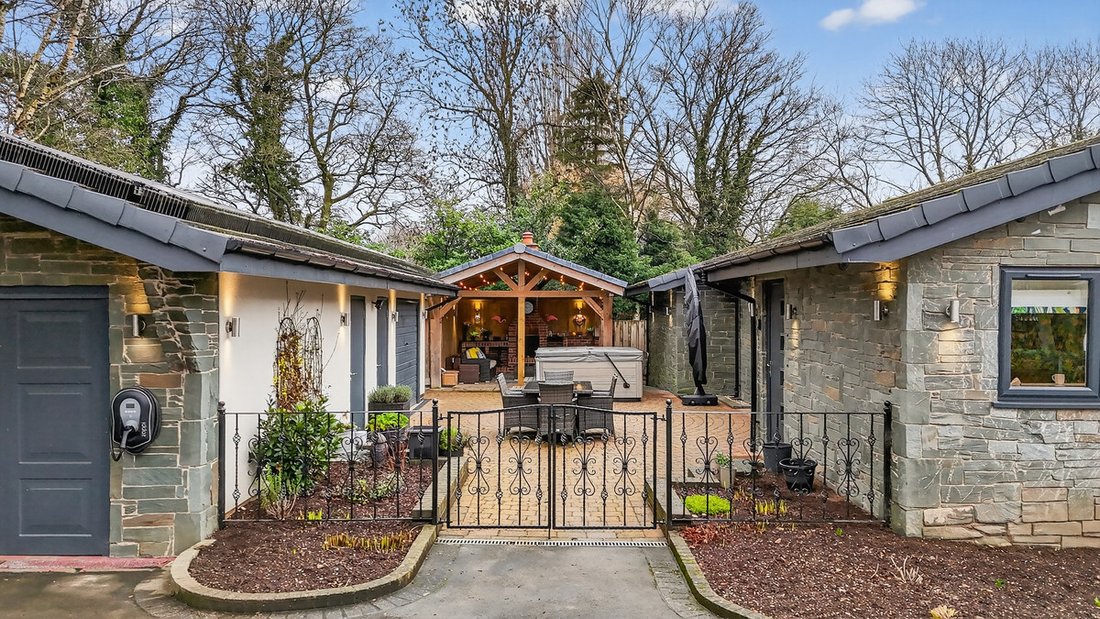
Outside: The property’s exterior is equally impressive, featuring outbuildings that include a triple garage, forming part of a charming courtyard. A gate from the courtyard provides access to a private vegetable garden with greenhouse. At the heart of the outdoor space is a stylish seating area, complete with hot tub and fireplace, creating a perfect setting for family gatherings or entertaining guests. The private rear garden flows seamlessly to the front, which boasts a large gated driveway and a stunning Cherry Blossom tree, combining practicality with elegance and natural beauty. Once behind the gates you could quite literally be anywhere.
Location: The historic village of Codnor, nestled between Heanor and Ripley, is centred around its charming market place and dates back to Saxon times, being recorded in the Domesday Book of 1087 as Cotenovre. Steeped in history, the village combines character with modern convenience, offering a wealth of boutique shops, stylish cafes, bars, and restaurants. For commuters, the M1 is just 13 minutes away, the A38 under 10 minutes, while East Midlands Airport is accessible within 30 minutes, and Birmingham is approximately an hour’s drive.
Services, Utilities & Property Information:
Tenure: Freehold
Council Tax Band: F
EPC Rating: C
Local Authority: Amber Valley
Property Construction: Standard
Electricity Supply: Mains
Water Supply: Mains
Drainage & Sewerage: Mains
Heating: Gas
Broadband: Full Fibre Broadband connection available - we advise you to check with your provider.
Mobile Signal: 5G mobile signal is available in the area - we advise you to check with your provider.
Parking: Triple Garage, alongside five additional parking spaces.
Special Notes:
The property benefits from solar panels, fitted in 2023.
The vendor has advised of an annual service charge of £400 per year for maintenance of electric gates, lighting, hedgerows and shared garden areas.
We are also advised of a right of access maintained by neighbouring properties across a shared drive.
-
Tipo de propiedad
Casa
-
Precio/pie²
$248
Características
Explorar la zona

El agente se comunicará con usted pronto por
Publicado por
Reserva una visita con Kelly Rhodes
Elija una fecha y si prefiere una visita virtual o presencial con el agente.

Propiedades similares cercanas
Nuevos anuncios en Codnor

Explorar más viviendas en venta
Codnor, Inglaterra tipos de propiedad
Codnor, Inglaterra búsquedas populares
- Propiedades con Terraza en Codnor, Inglaterra
- Propiedades con Bar en Codnor, Inglaterra
- Propiedades con Oficina en Codnor, Inglaterra
- Propiedades Vista a la Montaña en Codnor, Inglaterra
- Propiedades con Jardín en Codnor, Inglaterra
- Propiedades con Cocina exterior en Codnor, Inglaterra
- Propiedades Comunidad Cerrada en Codnor, Inglaterra
- Propiedades Privacidad en Codnor, Inglaterra
- Propiedades Moderno en Codnor, Inglaterra
- Propiedades con Gimnasio en Codnor, Inglaterra
- Propiedades con Aire Acondicionado en Codnor, Inglaterra
- Propiedades con Bodega en Codnor, Inglaterra
- Propiedades con Jacuzzi en Codnor, Inglaterra
- Propiedades con Chimenea en Codnor, Inglaterra
- Propiedades con Garaje en Codnor, Inglaterra
- Propiedades con Balcón en Codnor, Inglaterra
- Propiedades con Cine en Codnor, Inglaterra
- Propiedades con Piscina cubierta en Codnor, Inglaterra
Guías e historias relacionadas
La confianza de los mejores brokers del mundo
Los agentes tras las propiedades más excepcionales del mundo publican en JamesEdition.
- Anuncios de Sotheby's, Christie's, BARNES y Engel & Völkers
- Cada anuncio se revisa antes de publicarse
- Conecte directamente con agentes verificados
Al continuar, acepta nuestros Términos y la Política de Privacidad.