$1,471,078
Casa Con Vistas Abiertas A Lagoa Y Cristo Redentor
- 3 Hab.
- 2 Baños
- 4,995 Sqft
Sobre la propiedad
La descripción se tradujo automáticamente.
La descripción se muestra en el idioma original.
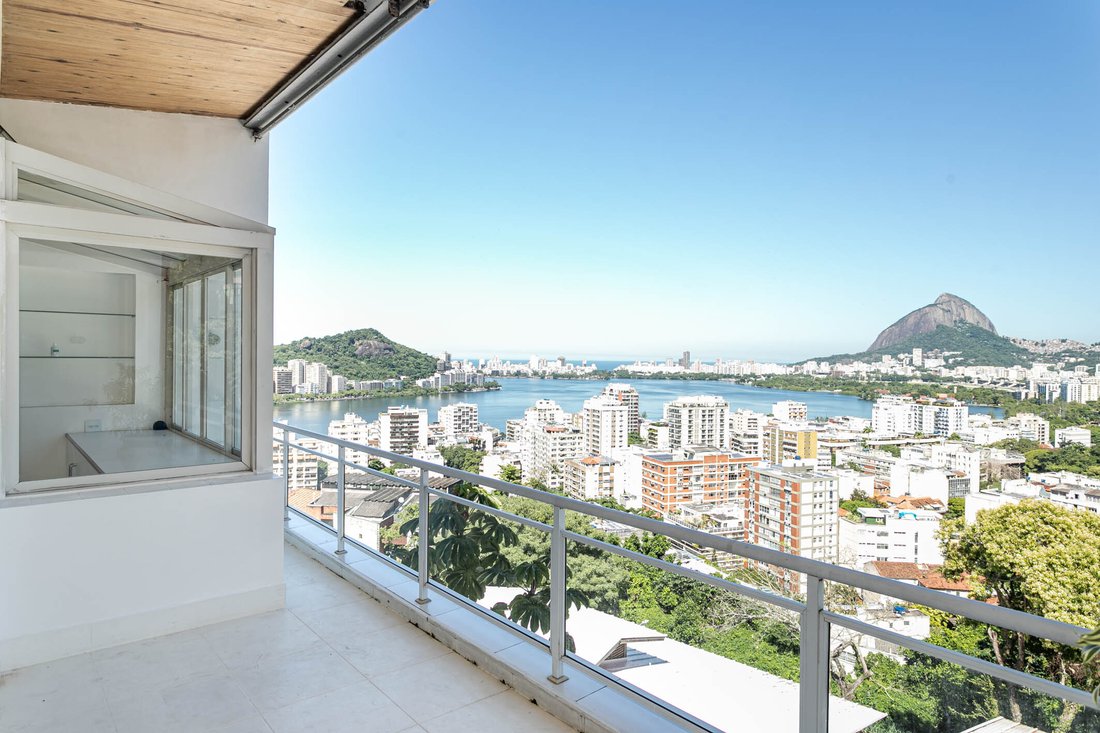
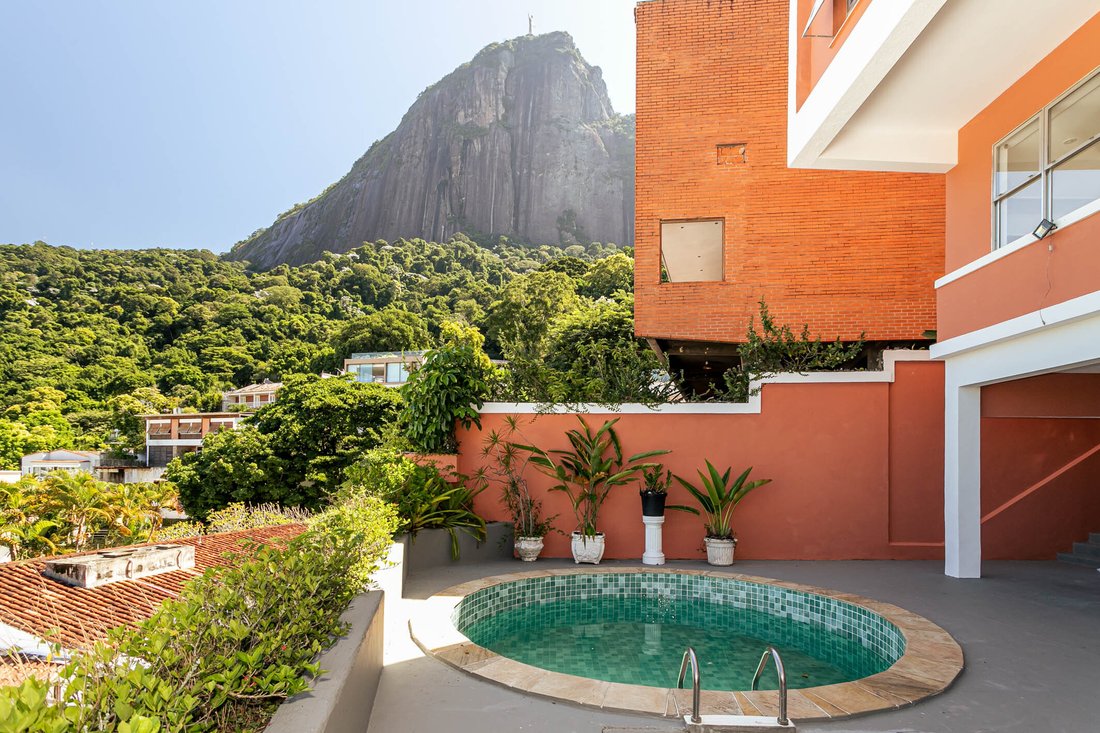
Ubicada en una calle con seguridad las 24 horas, esta casa ofrece vistas privilegiadas de Lagoa Rodrigo de Freitas y el Cristo Redentor. Con espacios bien ventilados y con iluminación natural, el diseño se distribuye en tres niveles. La planta principal cuenta con un hall de entrada, áreas de estar y comedor integradas, baño para invitados, oficina, dos dormitorios, uno de ellos en suite, además d
Located on a street with 24-hour security, this home offers privileged views of Lagoa Rodrigo de Freitas and Christ the Redeemer. With naturally lit and well-ventilated spaces, the layout is distributed across three levels. The main floor features an entrance hall, integrated living and dining areas, guest lavatory, office, two bedrooms - one of them a suite - along with a balcony, pantry, and kit
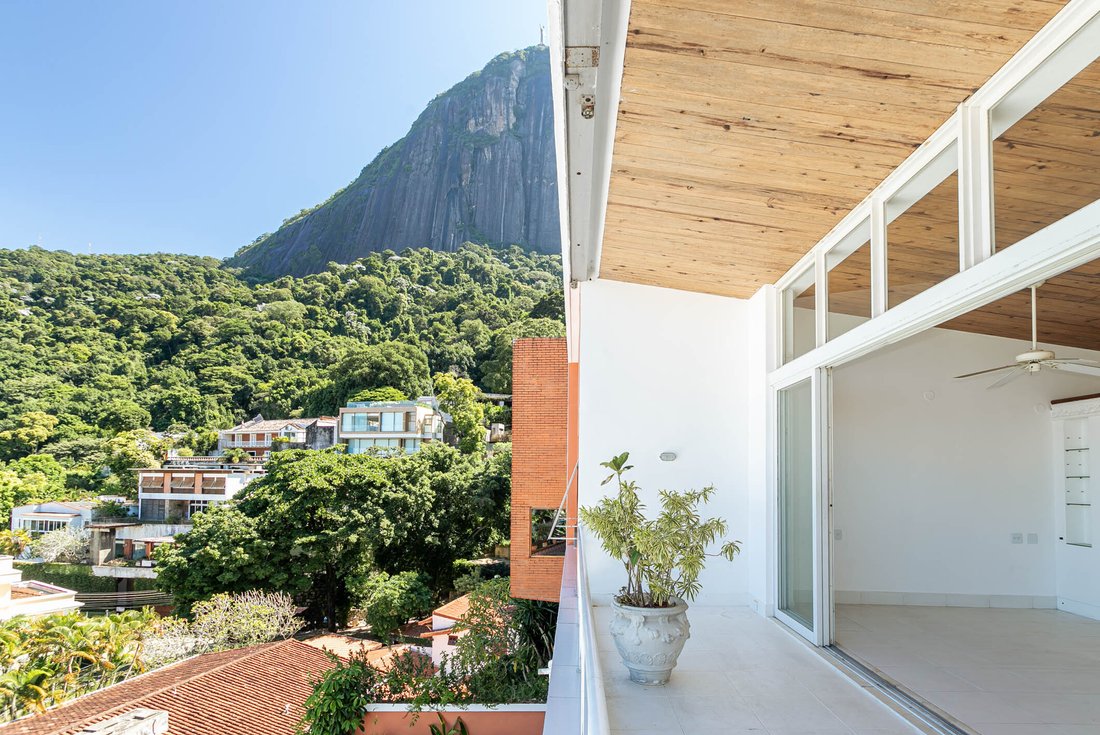
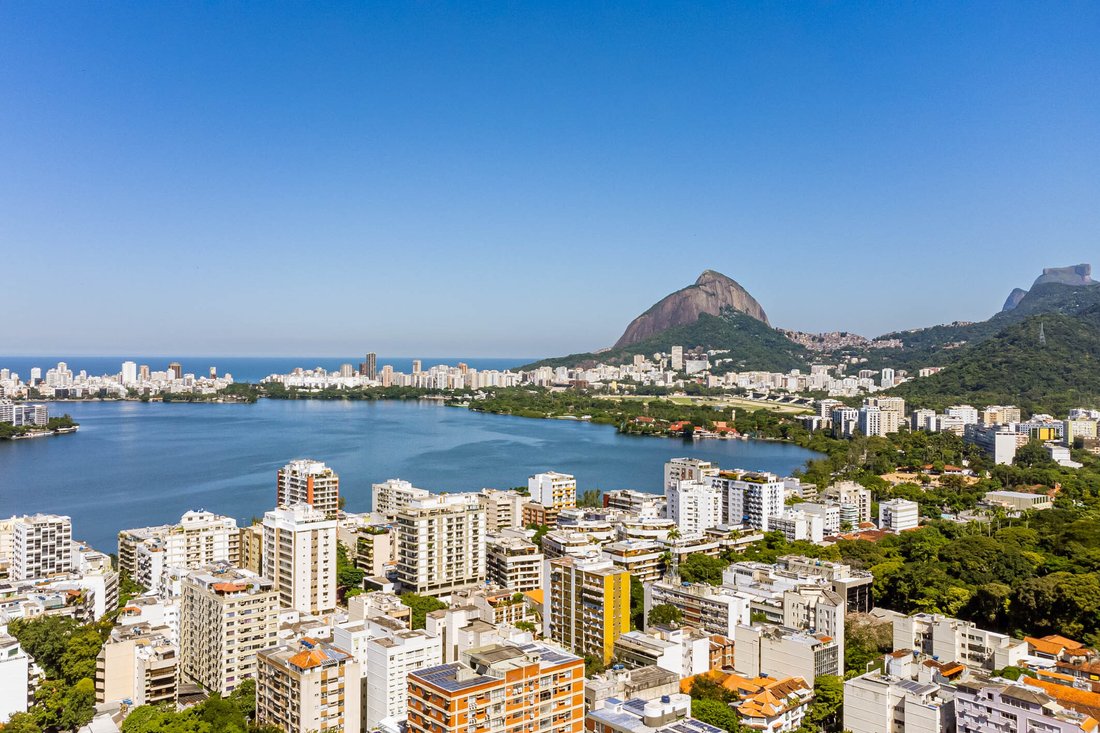
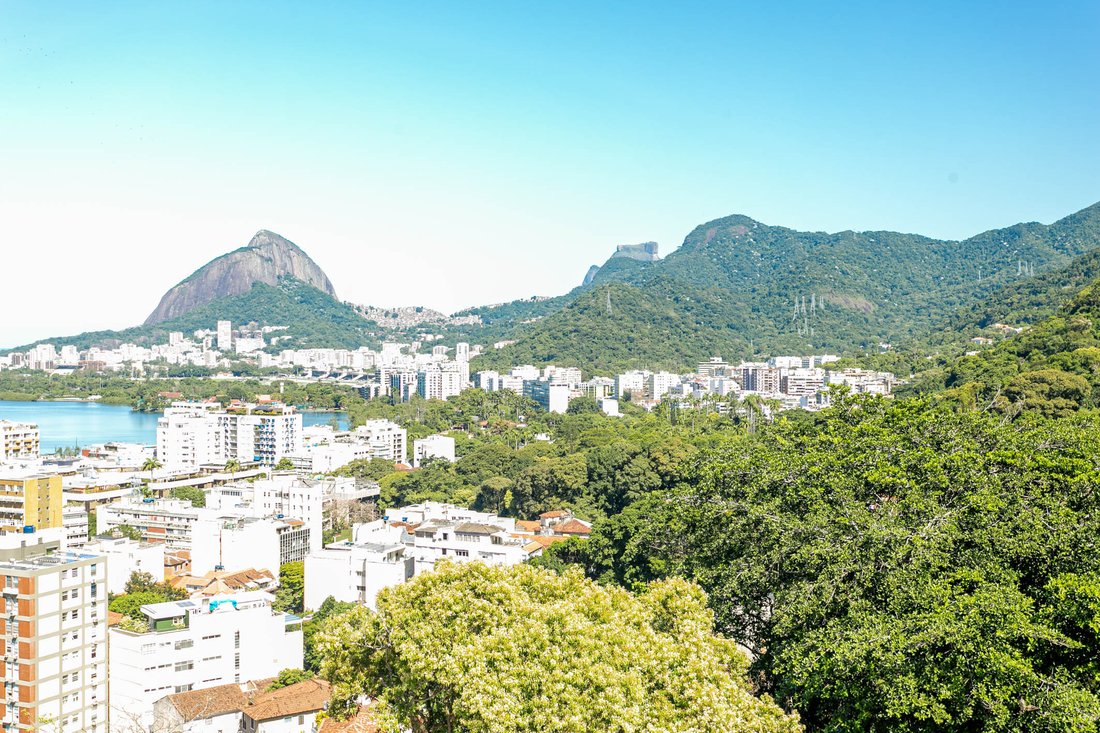
Ubicada en una calle con seguridad las 24 horas, esta casa ofrece vistas privilegiadas de Lagoa Rodrigo de Freitas y el Cristo Redentor. Con espacios bien ventilados y con iluminación natural, el diseño se distribuye en tres niveles. La planta principal cuenta con un hall de entrada, áreas de estar y comedor integradas, baño para invitados, oficina, dos dormitorios, uno de ellos en suite, además de un balcón, despensa y cocina. El piso superior, al que se accede por una escalera lineal, incluye la suite principal, un baño adicional, dos cuartos para el personal, un baño de servicio y un área de lavandería. El tercer nivel ofrece una terraza en la azotea con una piscina, un salón cubierto con mostrador y un espacio gourmet con barbacoa. La propiedad incluye dos espacios de estacionamiento.
Located on a street with 24-hour security, this home offers privileged views of Lagoa Rodrigo de Freitas and Christ the Redeemer. With naturally lit and well-ventilated spaces, the layout is distributed across three levels. The main floor features an entrance hall, integrated living and dining areas, guest lavatory, office, two bedrooms - one of them a suite - along with a balcony, pantry, and kitchen. The upper floor, accessed by a linear staircase, includes the primary suite, an additional bathroom, two staff quarters, a service bathroom, and a laundry area. The third level offers a rooftop terrace with a swimming pool, covered lounge with a counter, and a gourmet space with a barbecue. The property includes two parking spaces.
-
Tipo de propiedad
Casa
-
Año de construcción
1961
-
Precio/pie²
$294
Características
- Garaje
- Piscina
- Terraza
- Vista al Agua
- Jardín
- Vista a la Montaña
- Techo alto
- Lavadero
- Bar
Características
Lote
- Vista a la Montaña
- Vista al Agua
Interior
- Techo alto
- Oficina
- Aire Acondicionado
- Bar
- Lavadero
Outdoor
- Terraza
- Balcón
- Aparcamiento
- Piscina
- Garaje
- Jardín
Explorar la zona
Rua Caio de Melo Franco Jardim Botânico, Rio de Janeiro, RJ 22461-190, Río de Janeiro, Estado de Río de Janeiro, Brasil
Ver en Google Maps
Precio por sqft
Bajo
Alto
Se unió hace 6 años
Usted ha preguntado por esta propiedad
El agente se comunicará con usted pronto por
Publicado por
754
Anuncios
2020
Se unió
Reserva una visita con Mauro Maidantchik
Elija una fecha y si prefiere una visita virtual o presencial con el agente.
Fecha preferida
Tipo de tour

Bossa Nova Sotheby's International Realty
Rua Visconde de Pirajá, 572, 4º andar Ipanema, Rio de Janeiro, Rio de Janeiro, Brazil
Ver perfil de la agencia
Bossa Nova Sotheby’s International Realty, established in Brazil since 2015, with a strong presence in São Paulo an
Bossa Nova Sotheby’s International Realty, established in Brazil since 2015, with a strong presence in São Paulo and Rio de Janeiro, rigorously upholds the rich tradition and high standards of curation and service that define our brand. By blending centuries of heritage with a continuous pursuit of innovation in the luxury real estate market, we deliver transformative experiences to our clients, exceeding their expectations at every step of the process.
Última actualización
Noviembre 27, 2025
Primera publicación
Agosto 22, 2025
Enlace del anuncio
Referencia del anuncio
MF7EGC
Propiedades similares cercanas
Nuevos anuncios en Río de Janeiro
Explorar más viviendas en venta
Río de Janeiro, Brasil tipos de propiedad
- Apartamentos en venta en Río de Janeiro, Brasil
- Casas en venta en Río de Janeiro, Brasil
- Penthouses en venta en Río de Janeiro, Brasil
- Villas en venta en Río de Janeiro, Brasil
- Ranchos en venta en Río de Janeiro, Brasil
- Terreno en venta en Río de Janeiro, Brasil
- Condominios en venta en Río de Janeiro, Brasil
- Islas Privadas en venta en Río de Janeiro, Brasil
- Fincas en venta en Río de Janeiro, Brasil
- Casas adosadas en venta en Río de Janeiro, Brasil
- Casas de campo en venta en Río de Janeiro, Brasil
Río de Janeiro, Brasil búsquedas populares
- Propiedades con Garaje en Río de Janeiro, Brasil
- Propiedades con Balcón en Río de Janeiro, Brasil
- Propiedades con Piscina en Río de Janeiro, Brasil
- Propiedades con Terraza en Río de Janeiro, Brasil
- Propiedades Vista a la Montaña en Río de Janeiro, Brasil
- Propiedades con Jardín en Río de Janeiro, Brasil
- Propiedades Vista Panorámica en Río de Janeiro, Brasil
- Propiedades Vista al Mar en Río de Janeiro, Brasil
- Propiedades Duplex en Río de Janeiro, Brasil
- Propiedades Moderno en Río de Janeiro, Brasil
- Propiedades Frente a la Playa en Río de Janeiro, Brasil
- Propiedades Vista de la ciudad en Río de Janeiro, Brasil
- Propiedades Comunidad Cerrada en Río de Janeiro, Brasil
- Propiedades Frente al Agua en Río de Janeiro, Brasil
- Propiedades con Piscina cubierta en Río de Janeiro, Brasil
- Propiedades Obras nuevas en Río de Janeiro, Brasil
- Propiedades Propiedad de Inversión en Río de Janeiro, Brasil
- Propiedades con Biblioteca en Río de Janeiro, Brasil
- Propiedades Cima de una colina en Río de Janeiro, Brasil
- Propiedades Mansión en Río de Janeiro, Brasil
- Propiedades con Playa privada en Río de Janeiro, Brasil
- Propiedades Ecuestre en Río de Janeiro, Brasil
- Propiedades con Aeropuerto Privado en Río de Janeiro, Brasil
Río de Janeiro, Brasil Barrios
- Casas en venta en Ipanema, Brasil
- Casas en venta en Copacabana, Brasil
- Casas en venta en Centro, Brasil
- Casas en venta en Leblon, Brasil
- Casas en venta en Lagoa, Brasil
- Casas en venta en Barra da Tijuca, Brasil
- Casas en venta en Petrópolis, Brasil
- Casas en venta en Gávea, Brasil
- Casas en venta en Porto Frade, Brasil
- Casas en venta en Joá, Brasil
- Casas en venta en Cantagalo, Brasil
- Casas en venta en São Conrado, Brasil
- Casas en venta en Urca, Brasil
- Casas en venta en Flamengo, Brasil
- Casas en venta en Laranjeiras, Brasil
- Casas en venta en Manga Larga, Brasil
- Casas en venta en Itanema, Brasil
- Casas en venta en Jardim Botânico, Brasil
- Casas en venta en Botafogo, Brasil
- Casas en venta en Humaitá, Brasil
- Casas en venta en Leme, Brasil
- Casas en venta en Piraquara, Brasil
- Casas en venta en Santa Teresa, Brasil
- Casas en venta en Araras, Brasil
- Casas en venta en Bracuí, Brasil
- Casas en venta en Cosme Velho, Brasil
- Casas en venta en Itanhangá, Brasil
- Casas en venta en Vidigal, Brasil
- Casas en venta en Vila Velha, Brasil
- Casas en venta en Marinas, Brasil
- Casas en venta en Pedro do Rio, Brasil
- Casas en venta en Ponta de Manguinhos, Brasil
- Casas en venta en Pontal, Brasil
- Casas en venta en Praia Brava, Brasil
- Casas en venta en Village da Ferradura, Brasil
- Casas en venta en Glória, Brasil
- Casas en venta en Itaipava, Brasil
- Casas en venta en Ponta da Cruz, Brasil
- Casas en venta en Abraãozinho, Brasil
- Casas en venta en Albuquerque, Brasil
- Casas en venta en Alto, Brasil
- Casas en venta en Alto da Boa Vista, Brasil
- Casas en venta en Barra Olímpica, Brasil
- Casas en venta en Barro Vermelho, Brasil
- Casas en venta en Boa Viagem, Brasil
- Casas en venta en Catete, Brasil
- Casas en venta en Conceição de Jacareí, Brasil
- Casas en venta en Corrêas, Brasil
- Casas en venta en Encruzo da Enseada, Brasil
- Casas en venta en Fazenda Boa Fe, Brasil
- Casas en venta en Figueira, Brasil
- Casas en venta en Fischer, Brasil
- Casas en venta en Frade (Cunhambebe), Brasil
- Casas en venta en Guadalupe, Brasil
- Casas en venta en Ilha da Gipóia, Brasil
- Casas en venta en Ilha Do Jorge, Brasil
- Casas en venta en Mombaça, Brasil
- Casas en venta en Monsuaba, Brasil
- Casas en venta en Paquetá, Brasil
- Casas en venta en Penha, Brasil
- Casas en venta en Piratininga, Brasil
- Casas en venta en Ponta da Ribeira, Brasil
- Casas en venta en Ponta do Sapê, Brasil
- Casas en venta en Ponta Leste, Brasil
- Casas en venta en Portogalo, Brasil
- Casas en venta en Posse, Brasil
- Casas en venta en Praia da Ribeira, Brasil
- Casas en venta en Praia de Itaipuaçu, Brasil
- Casas en venta en Quebra Frascos, Brasil
- Casas en venta en Realengo, Brasil
- Casas en venta en Recreio dos Bandeirantes, Brasil
- Casas en venta en Retiro, Brasil
- Casas en venta en Saco do Céu, Brasil
- Casas en venta en Santa Irene, Brasil
- Casas en venta en Soberbo, Brasil
- Casas en venta en Tanguá, Brasil
- Casas en venta en Vargem Grande, Brasil
- Casas en venta en Vila Luiza, Brasil
- Casas en venta en Vila Norma, Brasil
- Casas en venta en Boa Vista II, Brasil
- Casas en venta en Camorim Pequeno, Brasil
- Casas en venta en Cascata do Imbuí, Brasil
- Casas en venta en Catarcione, Brasil
- Casas en venta en Estrada da Sauda, Brasil
- Casas en venta en Frade, Brasil
- Casas en venta en Itacuruca, Brasil
- Casas en venta en Jardim Pero, Brasil
- Casas en venta en Parque Anchieta, Brasil
- Casas en venta en Penha Circular, Brasil
- Casas en venta en Rocinha, Brasil
Guías e historias relacionadas
La confianza de los mejores brokers del mundo
Los agentes tras las propiedades más excepcionales del mundo publican en JamesEdition.
- Anuncios de Sotheby's, Christie's, BARNES y Engel & Völkers
- Cada anuncio se revisa antes de publicarse
- Conecte directamente con agentes verificados
Al continuar, acepta nuestros Términos y la Política de Privacidad.