
Casa En Una Comunidad Cerrada En Itanhangá
- 5 Hab.
- 5 Baños
- 10,764 Sqft
- 6
Sobre la propiedad
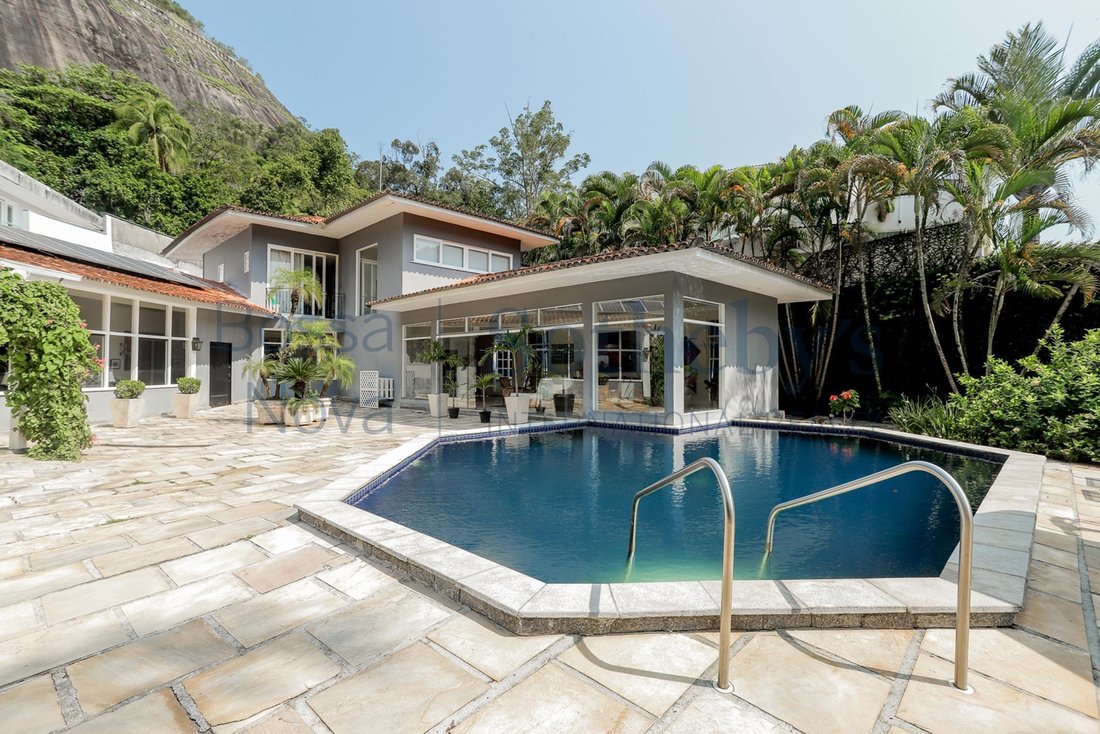
Casa con vistas a Pedra da Gávea y Pedra Bonita. La entrada a la parte social es a través de tres puertas giratorias que conducen a una sala. Hay cinco habitaciones, todas en mármol bahiano de color beige, con iluminación integrada. Cuenta con un comedor con ventana a la bahía, un salón de tres habitaciones, una biblioteca, una sala de estar con un jardín de invierno y un cine en casa con baño.
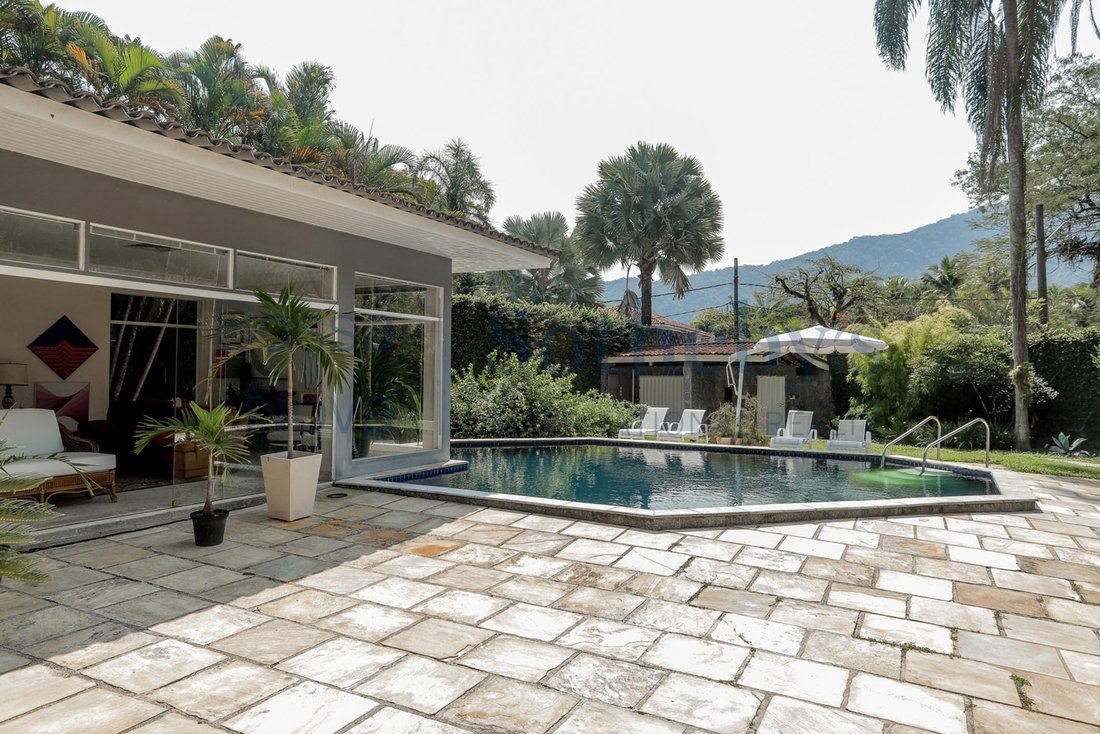
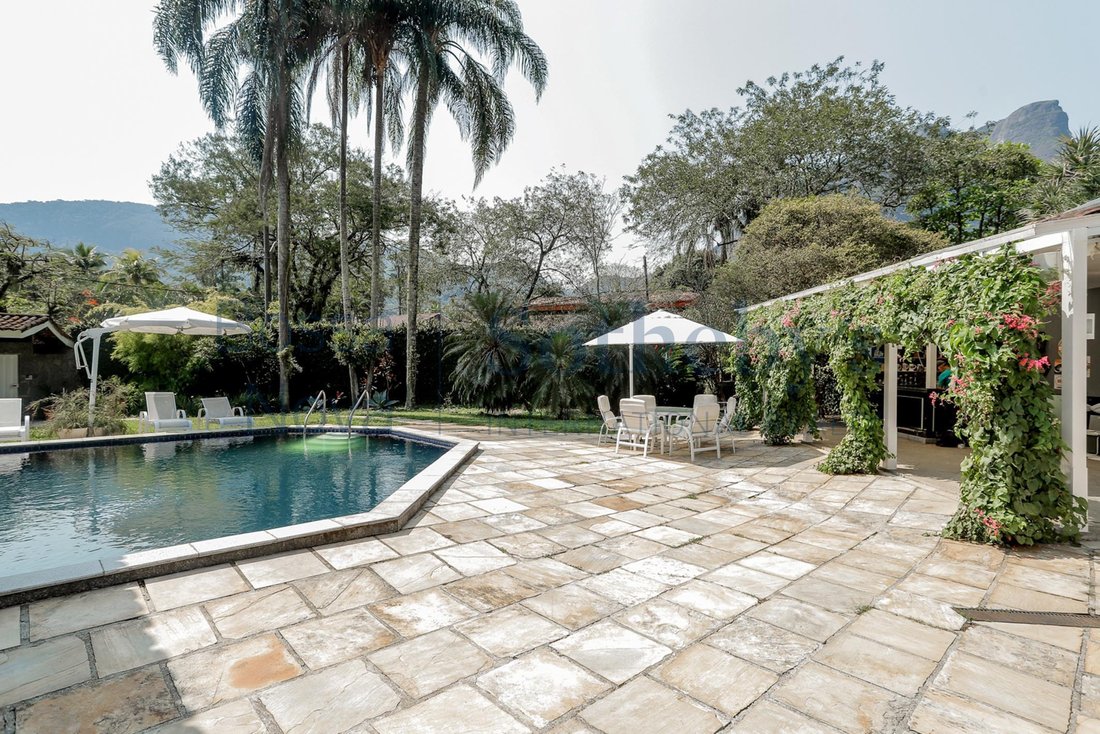
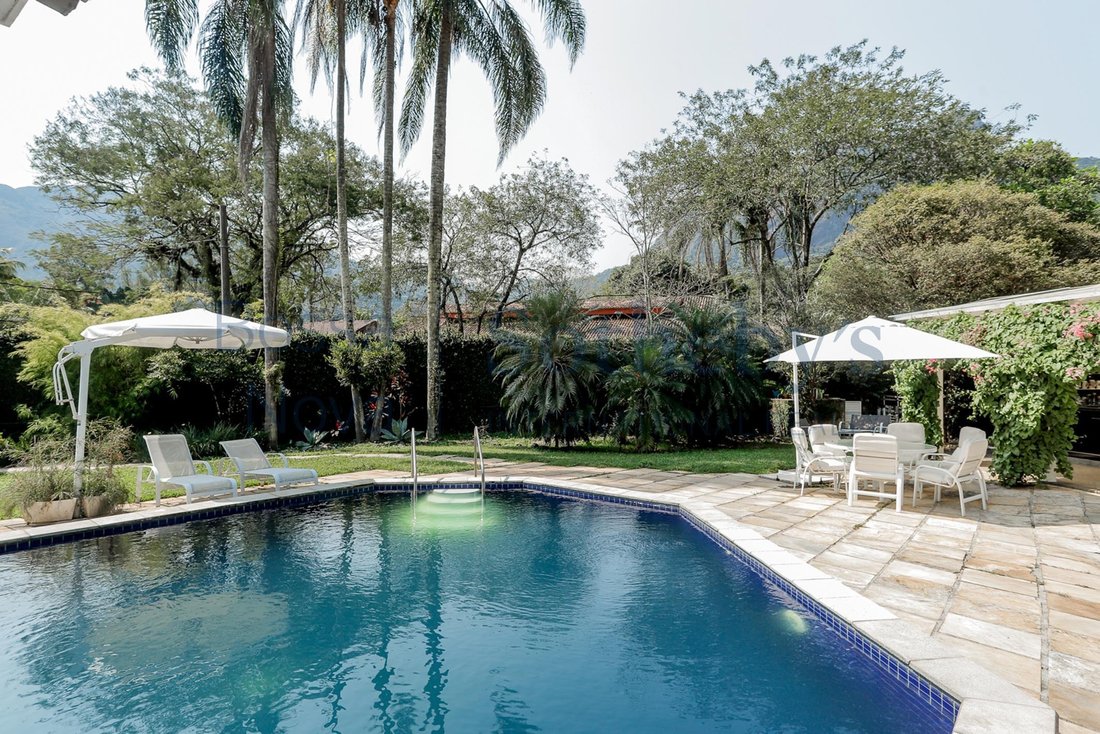
Casa con vistas a Pedra da Gávea y Pedra Bonita. La entrada a la parte social es a través de tres puertas giratorias que conducen a una sala. Hay cinco habitaciones, todas en mármol bahiano de color beige, con iluminación integrada. Cuenta con un comedor con ventana a la bahía, un salón de tres habitaciones, una biblioteca, una sala de estar con un jardín de invierno y un cine en casa con baño. En la parte de servicio, tiene una gran cocina planificada con dos fregaderos, estufa incorporada y dos despensas, con grandes ventanales que dan al jardín y al lavadero. Aún en este piso, hay tres amplias suites con armarios ornamentales y pisos de madera, baños de mármol travertino con bañeras de hidromasaje y un jardín de invierno. Se accede al segundo piso a través de una escalera con una gran ventana de cristal, una oficina y dos suites más con baños y balcones con vista a la piscina. En el exterior hay un gran jardín con árboles frutales, una piscina, una sauna con dos baños y una zona gourmet con bar. Toda la energía de la casa proviene de paneles solares. Pozo artesiano. Espacio de estacionamiento para cuatro autos.
-
Tipo de propiedad
Casa
-
Año de construcción
2000
-
Precio/pie²
$144
Características
- Garaje
- Piscina
- Vista a la Montaña
- Jardín
- Biblioteca
- Bodega
- Comunidad Cerrada
- Chimenea
- Sauna
Lote
- Comunidad Cerrada
- Vista a la Montaña
Interior
- Techo alto
- Oficina
- Chimenea
- Aire Acondicionado
- Bar
- Lavadero
- Sauna
- Bodega
- Biblioteca
- Vestidor
Outdoor
- Balcón
- Aparcamiento
- Piscina
- Garaje
- Jardín
Explorar la zona
El agente se comunicará con usted pronto por
Publicado por
Reserva una visita con Mauro Maidantchik
Elija una fecha y si prefiere una visita virtual o presencial con el agente.

Propiedades similares cercanas
Nuevos anuncios en Río de Janeiro
Explorar más viviendas en venta
Río de Janeiro, Brasil tipos de propiedad
- Apartamentos en venta en Río de Janeiro, Brasil
- Casas en venta en Río de Janeiro, Brasil
- Penthouses en venta en Río de Janeiro, Brasil
- Villas en venta en Río de Janeiro, Brasil
- Ranchos en venta en Río de Janeiro, Brasil
- Terreno en venta en Río de Janeiro, Brasil
- Condominios en venta en Río de Janeiro, Brasil
- Islas Privadas en venta en Río de Janeiro, Brasil
- Fincas en venta en Río de Janeiro, Brasil
- Casas adosadas en venta en Río de Janeiro, Brasil
- Casas de campo en venta en Río de Janeiro, Brasil
Río de Janeiro, Brasil búsquedas populares
- Propiedades con Garaje en Río de Janeiro, Brasil
- Propiedades con Balcón en Río de Janeiro, Brasil
- Propiedades con Piscina en Río de Janeiro, Brasil
- Propiedades con Terraza en Río de Janeiro, Brasil
- Propiedades Vista a la Montaña en Río de Janeiro, Brasil
- Propiedades con Jardín en Río de Janeiro, Brasil
- Propiedades Vista Panorámica en Río de Janeiro, Brasil
- Propiedades Vista al Mar en Río de Janeiro, Brasil
- Propiedades Duplex en Río de Janeiro, Brasil
- Propiedades Moderno en Río de Janeiro, Brasil
- Propiedades Frente a la Playa en Río de Janeiro, Brasil
- Propiedades Vista de la ciudad en Río de Janeiro, Brasil
- Propiedades Comunidad Cerrada en Río de Janeiro, Brasil
- Propiedades Frente al Agua en Río de Janeiro, Brasil
- Propiedades con Piscina cubierta en Río de Janeiro, Brasil
- Propiedades Obras nuevas en Río de Janeiro, Brasil
- Propiedades Propiedad de Inversión en Río de Janeiro, Brasil
- Propiedades con Biblioteca en Río de Janeiro, Brasil
- Propiedades Cima de una colina en Río de Janeiro, Brasil
- Propiedades Mansión en Río de Janeiro, Brasil
- Propiedades con Playa privada en Río de Janeiro, Brasil
- Propiedades Ecuestre en Río de Janeiro, Brasil
- Propiedades con Aeropuerto Privado en Río de Janeiro, Brasil
Río de Janeiro, Brasil Barrios
- Casas en venta en Ipanema, Brasil
- Casas en venta en Copacabana, Brasil
- Casas en venta en Centro, Brasil
- Casas en venta en Leblon, Brasil
- Casas en venta en Lagoa, Brasil
- Casas en venta en Barra da Tijuca, Brasil
- Casas en venta en Petrópolis, Brasil
- Casas en venta en Gávea, Brasil
- Casas en venta en Porto Frade, Brasil
- Casas en venta en Joá, Brasil
- Casas en venta en Cantagalo, Brasil
- Casas en venta en São Conrado, Brasil
- Casas en venta en Urca, Brasil
- Casas en venta en Flamengo, Brasil
- Casas en venta en Laranjeiras, Brasil
- Casas en venta en Manga Larga, Brasil
- Casas en venta en Itanema, Brasil
- Casas en venta en Jardim Botânico, Brasil
- Casas en venta en Botafogo, Brasil
- Casas en venta en Humaitá, Brasil
- Casas en venta en Leme, Brasil
- Casas en venta en Piraquara, Brasil
- Casas en venta en Santa Teresa, Brasil
- Casas en venta en Araras, Brasil
- Casas en venta en Bracuí, Brasil
- Casas en venta en Cosme Velho, Brasil
- Casas en venta en Itanhangá, Brasil
- Casas en venta en Vidigal, Brasil
- Casas en venta en Vila Velha, Brasil
- Casas en venta en Marinas, Brasil
- Casas en venta en Pedro do Rio, Brasil
- Casas en venta en Ponta de Manguinhos, Brasil
- Casas en venta en Pontal, Brasil
- Casas en venta en Praia Brava, Brasil
- Casas en venta en Village da Ferradura, Brasil
- Casas en venta en Glória, Brasil
- Casas en venta en Itaipava, Brasil
- Casas en venta en Ponta da Cruz, Brasil
- Casas en venta en Abraãozinho, Brasil
- Casas en venta en Albuquerque, Brasil
- Casas en venta en Alto, Brasil
- Casas en venta en Alto da Boa Vista, Brasil
- Casas en venta en Barra Olímpica, Brasil
- Casas en venta en Barro Vermelho, Brasil
- Casas en venta en Boa Viagem, Brasil
- Casas en venta en Catete, Brasil
- Casas en venta en Conceição de Jacareí, Brasil
- Casas en venta en Corrêas, Brasil
- Casas en venta en Encruzo da Enseada, Brasil
- Casas en venta en Fazenda Boa Fe, Brasil
- Casas en venta en Figueira, Brasil
- Casas en venta en Fischer, Brasil
- Casas en venta en Frade (Cunhambebe), Brasil
- Casas en venta en Guadalupe, Brasil
- Casas en venta en Ilha da Gipóia, Brasil
- Casas en venta en Ilha Do Jorge, Brasil
- Casas en venta en Mombaça, Brasil
- Casas en venta en Monsuaba, Brasil
- Casas en venta en Paquetá, Brasil
- Casas en venta en Penha, Brasil
- Casas en venta en Piratininga, Brasil
- Casas en venta en Ponta da Ribeira, Brasil
- Casas en venta en Ponta do Sapê, Brasil
- Casas en venta en Ponta Leste, Brasil
- Casas en venta en Portogalo, Brasil
- Casas en venta en Posse, Brasil
- Casas en venta en Praia da Ribeira, Brasil
- Casas en venta en Praia de Itaipuaçu, Brasil
- Casas en venta en Quebra Frascos, Brasil
- Casas en venta en Realengo, Brasil
- Casas en venta en Recreio dos Bandeirantes, Brasil
- Casas en venta en Retiro, Brasil
- Casas en venta en Saco do Céu, Brasil
- Casas en venta en Santa Irene, Brasil
- Casas en venta en Soberbo, Brasil
- Casas en venta en Tanguá, Brasil
- Casas en venta en Vargem Grande, Brasil
- Casas en venta en Vila Luiza, Brasil
- Casas en venta en Vila Norma, Brasil
- Casas en venta en Boa Vista II, Brasil
- Casas en venta en Camorim Pequeno, Brasil
- Casas en venta en Cascata do Imbuí, Brasil
- Casas en venta en Catarcione, Brasil
- Casas en venta en Estrada da Sauda, Brasil
- Casas en venta en Frade, Brasil
- Casas en venta en Itacuruca, Brasil
- Casas en venta en Jardim Pero, Brasil
- Casas en venta en Parque Anchieta, Brasil
- Casas en venta en Penha Circular, Brasil
- Casas en venta en Rocinha, Brasil
Guías e historias relacionadas
La confianza de los mejores brokers del mundo
Los agentes tras las propiedades más excepcionales del mundo publican en JamesEdition.
- Anuncios de Sotheby's, Christie's, BARNES y Engel & Völkers
- Cada anuncio se revisa antes de publicarse
- Conecte directamente con agentes verificados
Al continuar, acepta nuestros Términos y la Política de Privacidad.