$839,900
Single Family Detached Rincon
- 5 Hab.
- 4 Baños
- 4,362 Sqft
- 35,720 Sqft lot
- Actualizado: Agosto 5
-
1
Vistas de los últimos 30 días
- 1
- MLS#SA358285
Sobre la propiedad
La descripción se tradujo automáticamente.
La descripción se muestra en el idioma original.
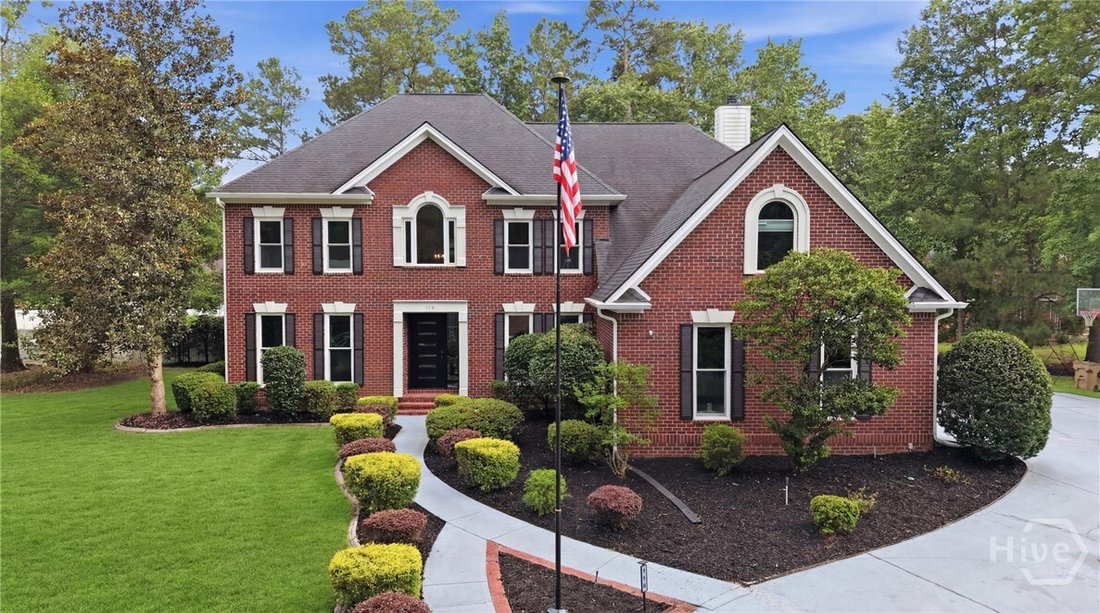
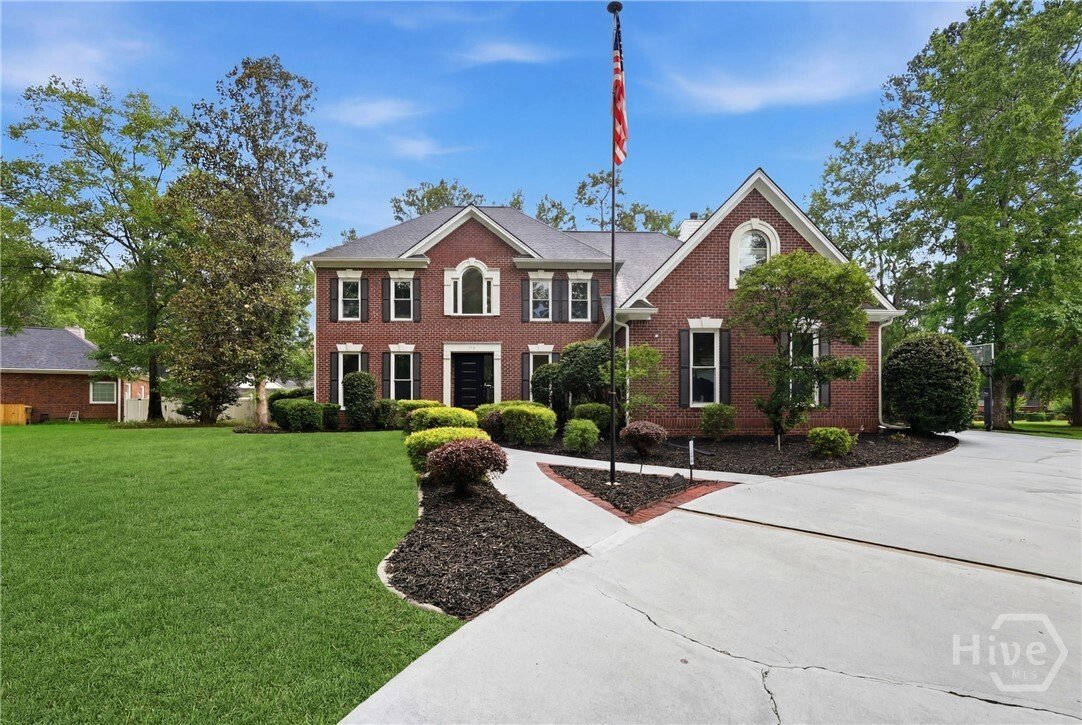
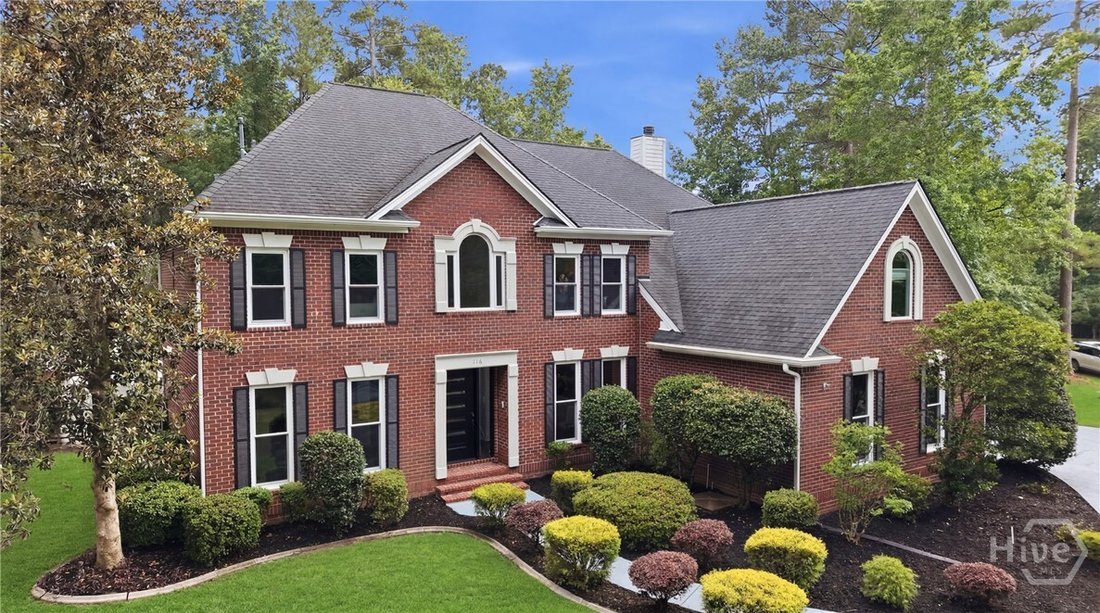
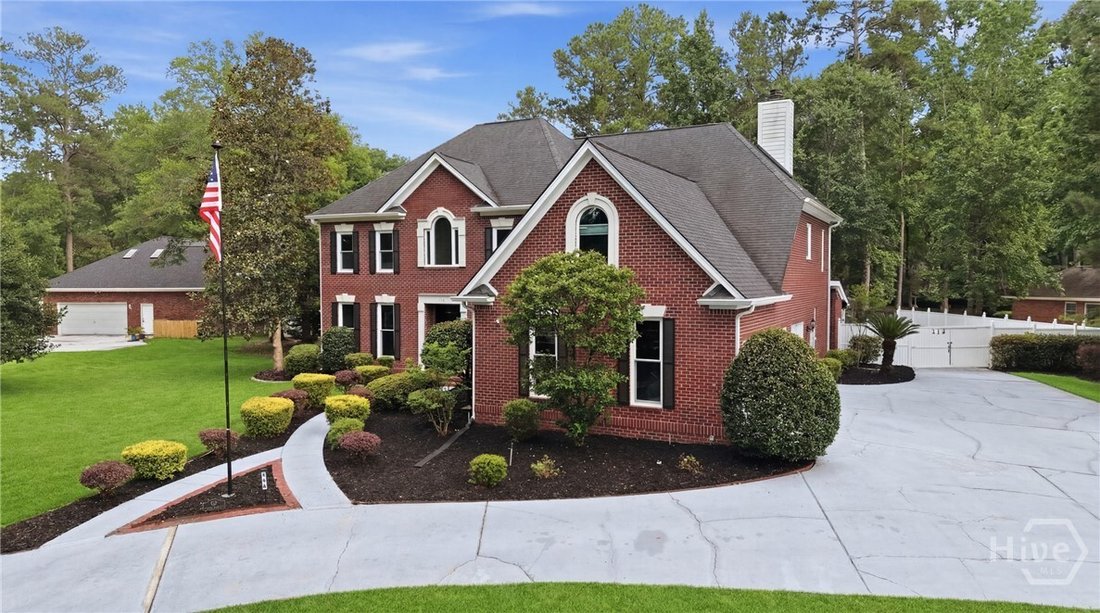
3.159% VA loan assumption offered to a qualified VA buyer. Tucked away on a private 0.82-acre lot in the gated community of Silverwood Plantation, this exceptional custom home offers the perfect blend of elegance, comfort, and outdoor living. With 5 bedrooms, 4 baths, and over 4,300 sq ft, this floor plan shines.
The heart of the home is a gorgeous chefs kitchen featuring an oversized isl
The heart of the home is a gorgeous chefs kitchen featuring an oversized isl
3.159% VA loan assumption offered to a qualified VA buyer. Tucked away on a private 0.82-acre lot in the gated community of Silverwood Plantation, this exceptional custom home offers the perfect blend of elegance, comfort, and outdoor living. With 5 bedrooms, 4 baths, and over 4,300 sq ft, this floor plan shines.
The heart of the home is a gorgeous chefs kitchen featuring an oversized island with seating for four—perfect for homework sessions, quick meals, or those late-night conversations that seem to happen during the busiest seasons of family life. Key features include a renovated kitchen with a gas range/oven, warming lights, additional wall oven and microwave, beverage center, new cabinetry, and beautiful quartz countertops. The kitchen opens to an inviting living space filled with natural light, soaring ceilings, rich architectural details, and timeless finishes. Downstairs, a formal dining room, fifth bedroom with bath, and generous living areas create flexibility for a variety of lifestyles. The spacious upstairs bedrooms share a Jack-and-Jill bathroom, offering both convenience and privacy. Finishing the upstairs includes the master suite. Enjoy the custom master closet spaces and a 3rd floor walk up currently used as a storage space (not pictured). Passing beyond the master bath is an excellent space ideally used as an office, nursery or bedroom. You’ll love the crown molding and commercial grade vinyl flooring throughout this upgraded home.
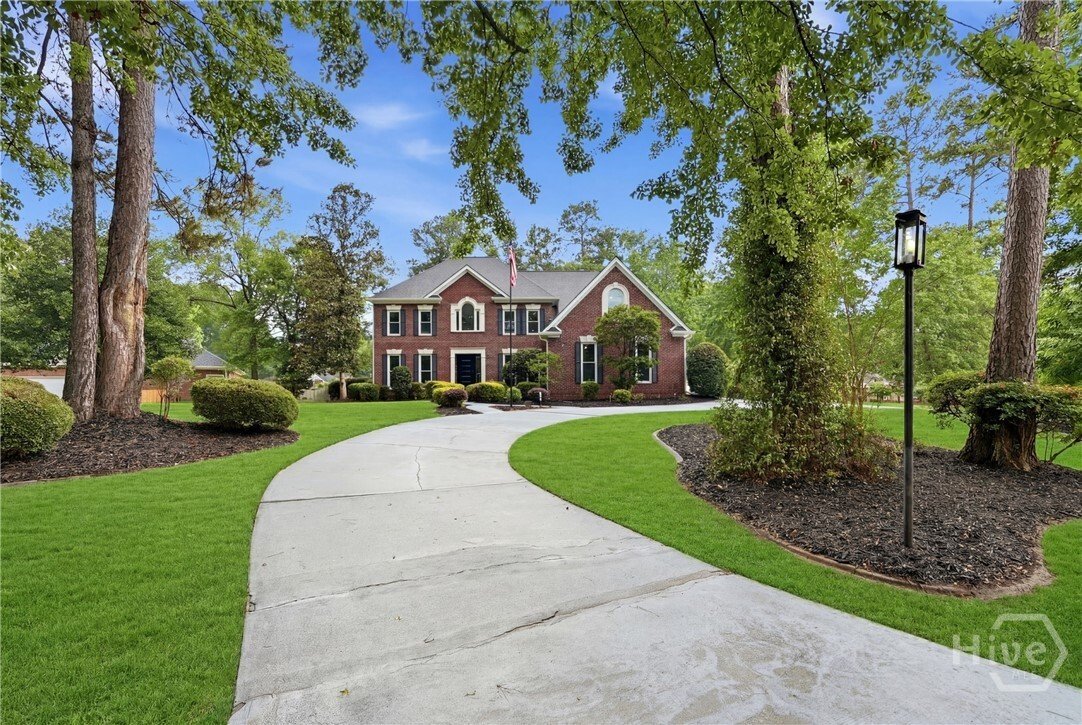
Step outside to your own backyard retreat featuring a heated pool, a new screened enclosure, an outdoor kitchen, bathroom, fire pit, and plenty of room to gather with friends and family. A 3-car garage and circle driveway will meet your hosting and storage needs.
Concerns about this home’s major items are non-existent. The roof, water heaters, and windows have all been replaced. Schedule a tour today for this rare opportunity to enjoy luxury living in one of the area’s most desirable communities!
The heart of the home is a gorgeous chefs kitchen featuring an oversized island with seating for four—perfect for homework sessions, quick meals, or those late-night conversations that seem to happen during the busiest seasons of family life. Key features include a renovated kitchen with a gas range/oven, warming lights, additional wall oven and microwave, beverage center, new cabinetry, and beautiful quartz countertops. The kitchen opens to an inviting living space filled with natural light, soaring ceilings, rich architectural details, and timeless finishes. Downstairs, a formal dining room, fifth bedroom with bath, and generous living areas create flexibility for a variety of lifestyles. The spacious upstairs bedrooms share a Jack-and-Jill bathroom, offering both convenience and privacy. Finishing the upstairs includes the master suite. Enjoy the custom master closet spaces and a 3rd floor walk up currently used as a storage space (not pictured). Passing beyond the master bath is an excellent space ideally used as an office, nursery or bedroom. You’ll love the crown molding and commercial grade vinyl flooring throughout this upgraded home.
Step outside to your own backyard retreat featuring a heated pool, a new screened enclosure, an outdoor kitchen, bathroom, fire pit, and plenty of room to gather with friends and family. A 3-car garage and circle driveway will meet your hosting and storage needs.
Concerns about this home’s major items are non-existent. The roof, water heaters, and windows have all been replaced. Schedule a tour today for this rare opportunity to enjoy luxury living in one of the area’s most desirable communities!
-
Tipo de propiedad
Casa
-
Año de construcción
1999
-
Precio/pie²
$192
Características
- Garaje
- Chimenea
- Piscina
- Comunidad Cerrada
- Cocina exterior
- Fogata
- Renovado
- Oficina
- Privacidad
Explorar la zona
116 Red Bluff Circle, Rincon, GA 31326, Georgia, Estados Unidos
Ver en Google Maps
Precio por sqft
Bajo
Alto
Se unió hace 4 años
Usted ha preguntado por esta propiedad
El agente se comunicará con usted pronto por
Publicado por
1
Anuncios
2026
Se unió
Reserva una visita con Annie Pepoon
Elija una fecha y si prefiere una visita virtual o presencial con el agente.
Fecha preferida
Tipo de tour

Última actualización
Agosto 5
Primera publicación
Jun 15
Licencia del agente
#412056
Referencia del anuncio
2126718867490438
Estado del anuncio
La confianza de los mejores brokers del mundo
Los agentes tras las propiedades más excepcionales del mundo publican en JamesEdition.
- Anuncios de Sotheby's, Christie's, BARNES y Engel & Völkers
- Cada anuncio se revisa antes de publicarse
- Conecte directamente con agentes verificados
Al continuar, acepta nuestros Términos y la Política de Privacidad.
brokerages we
partnered with
partnered with