$1,557,077
Pequeña Finca En Venta Cerca De Florencia, Toscana
- 11 Hab.
- 12 Baños
- 7,105 Sqft
- 2.26 Ac lot
- Actualizado: Agosto 7
- 3
Sobre la propiedad
La descripción se tradujo automáticamente.
La descripción se muestra en el idioma original.
En la campiña de Florencia, en la Toscana, encontramos esta villa de 662 metros cuadrados con 10,0 hectáreas de terreno. La propiedad cuenta con 11 dormitorios y 12 baños y actualmente funciona como un Agriturismo. El edificio ha sido restaurado y cuenta con todas las características típicas de los edificios rurales. En el exterior, la propiedad cuenta con un viñedo de Chianti IGT (9.000 metros cu
In the countryside of Florence, in Tuscany, we find this 662-sqm villa with 10.0 hectares of land. The property features 11 bedrooms and 12 bathrooms and is currently working as an Agriturismo. The building has been restored and boasts all the typical features of countryside buildings. Outside, the property boasts a Chianti IGT vineyard (9,000 sqm), an olive grove (230 trees) and a 12 × 6 m pool w
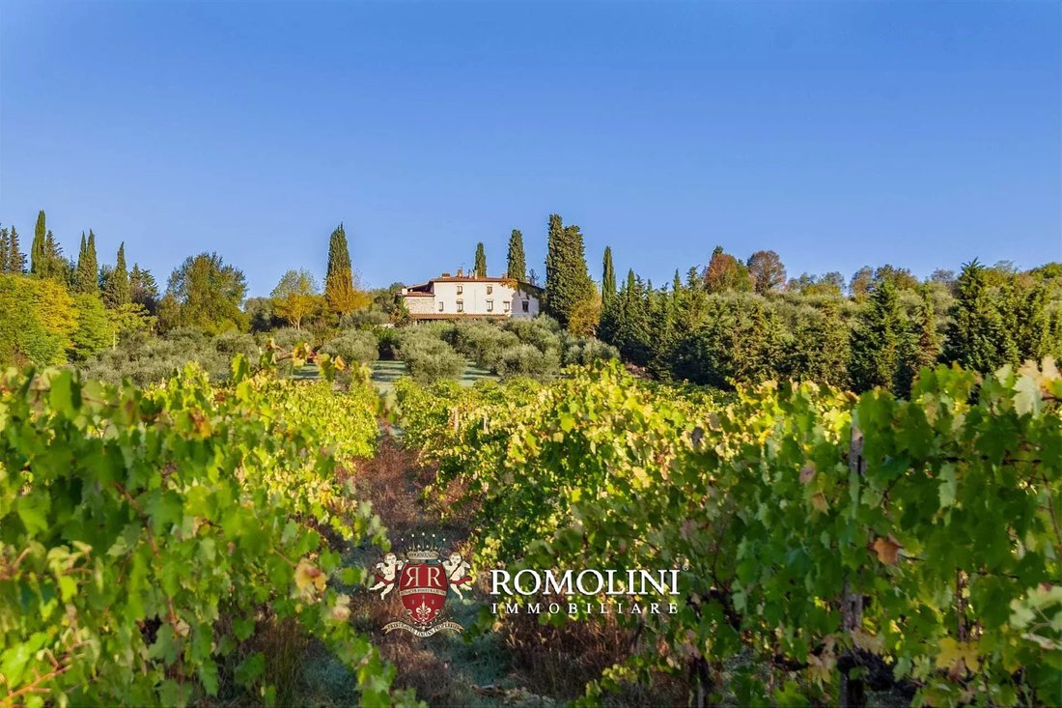
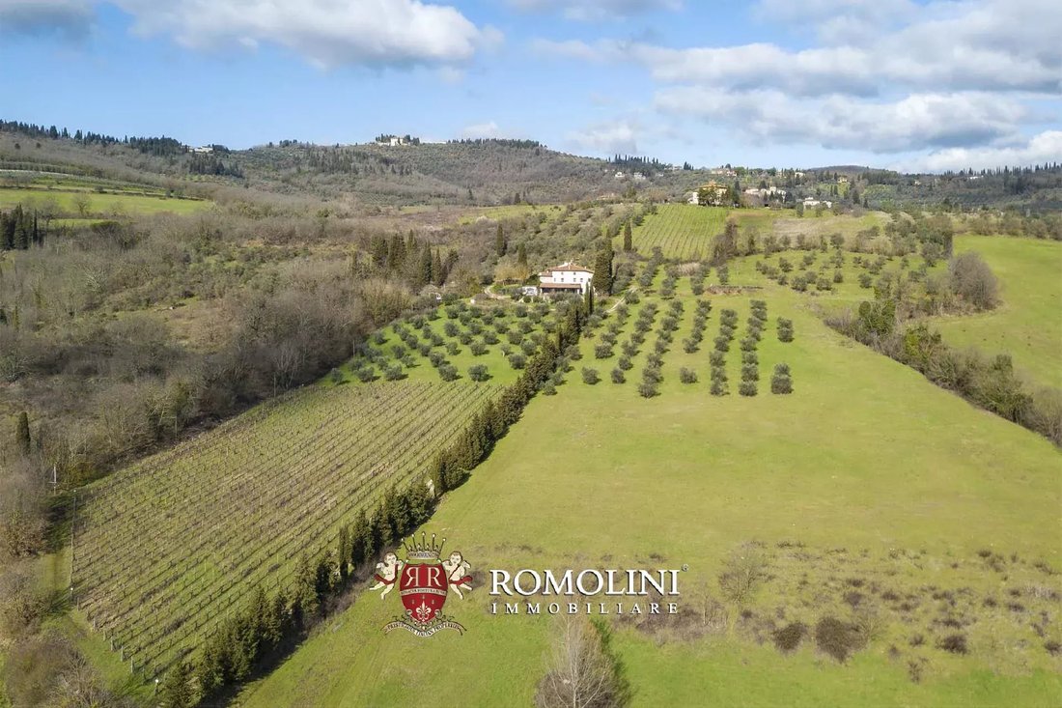
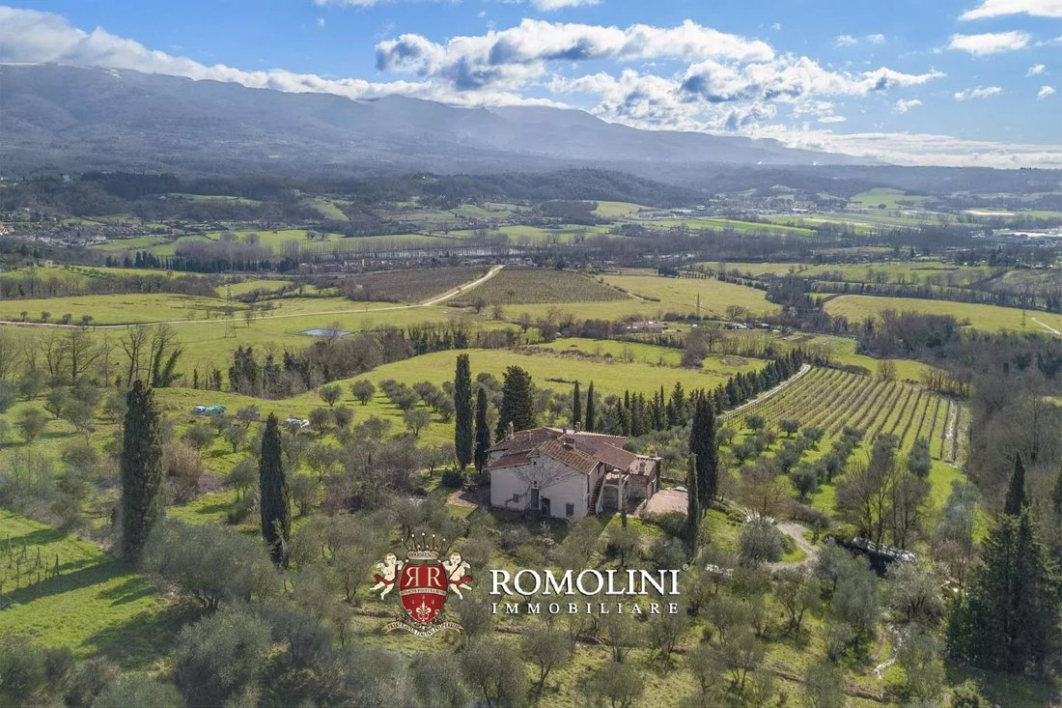
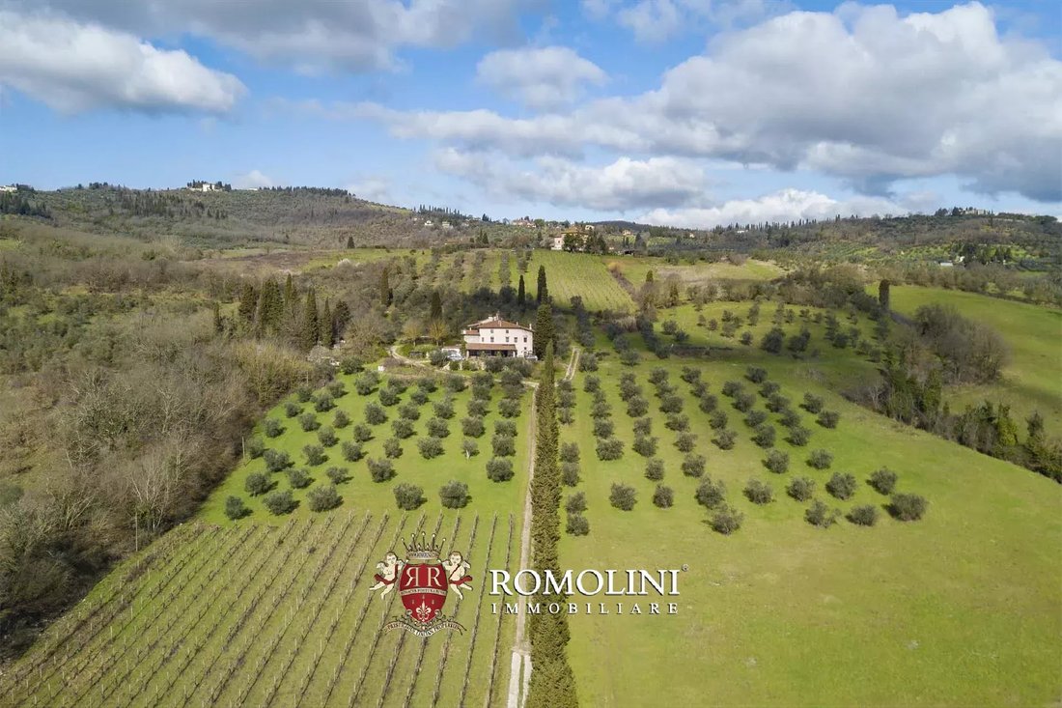
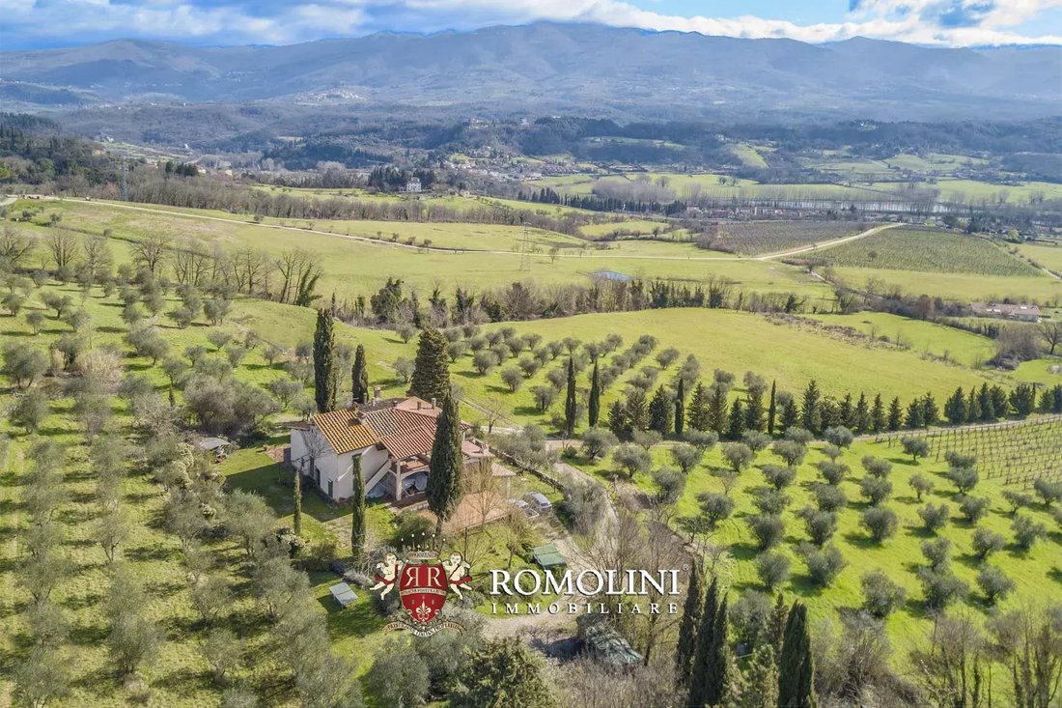
En la campiña de Florencia, en la Toscana, encontramos esta villa de 662 metros cuadrados con 10,0 hectáreas de terreno. La propiedad cuenta con 11 dormitorios y 12 baños y actualmente funciona como un Agriturismo. El edificio ha sido restaurado y cuenta con todas las características típicas de los edificios rurales. En el exterior, la propiedad cuenta con un viñedo de Chianti IGT (9.000 metros cuadrados), un olivar (230 árboles) y una piscina de 12 × 6 m con solárium.
Para los amantes de las compras, el lujoso outlet The Mall está a solo 5 km y se puede llegar a él en unos 10 minutos en coche.
El aeropuerto más cercano es el de Florencia (55 km; 45 minutos), pero la ubicación del establecimiento es muy práctica para llegar rápidamente a las terminales de Pisa, Bolonia y Roma.
DESCRIPCIÓN DEL EDIFICIO
La casa de campo (660 metros cuadrados — 7.102 pies cuadrados, 11 dormitorios y 12 baños) se distribuye en tres plantas.
La planta baja está totalmente destinada a ser el apartamento de los propietarios y consta de sala de estar con comedor, baño, cocina, biblioteca y dos dormitorios con baño en suite. En el exterior hay una amplia galería (12 × 4 m con orientación sur) y, por una puerta independiente, se puede entrar a una habitación de 58 metros cuadrados con vigas de madera y suelos de terracota, totalmente restaurada y actualmente utilizada como trastero.
Los dos pisos superiores del edificio incluyen siete apartamentos para la recepción, todos equipados con cocina y/o rincón de cocina y un espacio exterior dedicado con mesas, sillas y sombrillas.
- Apartamento A: sala de entrada, cocina, dormitorio y baño;
- Apartamento B: sala de estar con cocina, dormitorio y baño;
- Apartamento C: sala de estar con cocina y galería, dos dormitorios y baño;
- Apartamento D: sala de estar con cocina, baño, dormitorio en la galería y amplia terraza;
- Apartamento E: sala de estar con cocina, dos dormitorios y tres baños;
- Apartamento F: sala de estar con cocina, baño y dormitorio en la galería;
- Apartamento G: sala de estar con cocina, dormitorio y baño;
ESTADO Y ACABADOS
El edificio fue restaurado conservando su estilo rústico siempre que fue posible con paredes de piedra, suelos de terracota y madera, vigas de madera con baldosas de terracota, chimeneas y arcos de piedra. Para respetar plenamente la naturaleza histórica del edificio, todos los accesorios están hechos de madera de ciprés.
Hay seis chimeneas en funcionamiento en los apartamentos, mientras que un horno original cuenta con acceso independiente desde el exterior.
EXTERIORES
La propiedad cubre una superficie total de aproximadamente 10 hectáreas con un pequeño viñedo (9.000 metros cuadrados) y aproximadamente 230 olivos. La superficie restante está cubierta de césped, tierra cultivable y pequeñas porciones de bosques mixtos.
A poca distancia de la casa se encuentra la piscina de 12 × 6 m rodeada por cuatro lados por un solárium pavimentado con terracota.
USO Y USOS POTENCIALES
La propiedad funciona actualmente como un pequeño negocio de alojamiento con siete apartamentos para los huéspedes (uno o dos dormitorios cada uno). La tierra agrícola está cubierta de viñedos y olivares, lo que permite una pequeña producción orgánica certificada de aceite de oliva virgen extra y vino Chianti IGT, ambos de excelente calidad. El edificio está conectado al interior por escaleras y puertas, algunas de las cuales suelen mantenerse cerradas para que cada apartamento sea muy independiente y privado. Al abrir estas puertas, el edificio podría reconstruirse y convertirse nuevamente en una residencia privada sin la necesidad de gastar dinero adicional. Esto también permitiría a los propietarios determinar el tamaño y la ubicación de los apartamentos individuales.
Además de los edificios existentes y las ruinas que se van a recuperar, también es posible construir otro edificio de 300 metros cuadrados (150 metros cuadrados de los cuales necesariamente son subterráneos) con el permiso existente.
Para los amantes de las compras, el lujoso outlet The Mall está a solo 5 km y se puede llegar a él en unos 10 minutos en coche.
El aeropuerto más cercano es el de Florencia (55 km; 45 minutos), pero la ubicación del establecimiento es muy práctica para llegar rápidamente a las terminales de Pisa, Bolonia y Roma.
DESCRIPCIÓN DEL EDIFICIO
La casa de campo (660 metros cuadrados — 7.102 pies cuadrados, 11 dormitorios y 12 baños) se distribuye en tres plantas.
La planta baja está totalmente destinada a ser el apartamento de los propietarios y consta de sala de estar con comedor, baño, cocina, biblioteca y dos dormitorios con baño en suite. En el exterior hay una amplia galería (12 × 4 m con orientación sur) y, por una puerta independiente, se puede entrar a una habitación de 58 metros cuadrados con vigas de madera y suelos de terracota, totalmente restaurada y actualmente utilizada como trastero.
Los dos pisos superiores del edificio incluyen siete apartamentos para la recepción, todos equipados con cocina y/o rincón de cocina y un espacio exterior dedicado con mesas, sillas y sombrillas.
- Apartamento A: sala de entrada, cocina, dormitorio y baño;
- Apartamento B: sala de estar con cocina, dormitorio y baño;
- Apartamento C: sala de estar con cocina y galería, dos dormitorios y baño;
- Apartamento D: sala de estar con cocina, baño, dormitorio en la galería y amplia terraza;
- Apartamento E: sala de estar con cocina, dos dormitorios y tres baños;
- Apartamento F: sala de estar con cocina, baño y dormitorio en la galería;
- Apartamento G: sala de estar con cocina, dormitorio y baño;
ESTADO Y ACABADOS
El edificio fue restaurado conservando su estilo rústico siempre que fue posible con paredes de piedra, suelos de terracota y madera, vigas de madera con baldosas de terracota, chimeneas y arcos de piedra. Para respetar plenamente la naturaleza histórica del edificio, todos los accesorios están hechos de madera de ciprés.
Hay seis chimeneas en funcionamiento en los apartamentos, mientras que un horno original cuenta con acceso independiente desde el exterior.
EXTERIORES
La propiedad cubre una superficie total de aproximadamente 10 hectáreas con un pequeño viñedo (9.000 metros cuadrados) y aproximadamente 230 olivos. La superficie restante está cubierta de césped, tierra cultivable y pequeñas porciones de bosques mixtos.
A poca distancia de la casa se encuentra la piscina de 12 × 6 m rodeada por cuatro lados por un solárium pavimentado con terracota.
USO Y USOS POTENCIALES
La propiedad funciona actualmente como un pequeño negocio de alojamiento con siete apartamentos para los huéspedes (uno o dos dormitorios cada uno). La tierra agrícola está cubierta de viñedos y olivares, lo que permite una pequeña producción orgánica certificada de aceite de oliva virgen extra y vino Chianti IGT, ambos de excelente calidad. El edificio está conectado al interior por escaleras y puertas, algunas de las cuales suelen mantenerse cerradas para que cada apartamento sea muy independiente y privado. Al abrir estas puertas, el edificio podría reconstruirse y convertirse nuevamente en una residencia privada sin la necesidad de gastar dinero adicional. Esto también permitiría a los propietarios determinar el tamaño y la ubicación de los apartamentos individuales.
Además de los edificios existentes y las ruinas que se van a recuperar, también es posible construir otro edificio de 300 metros cuadrados (150 metros cuadrados de los cuales necesariamente son subterráneos) con el permiso existente.
In the countryside of Florence, in Tuscany, we find this 662-sqm villa with 10.0 hectares of land. The property features 11 bedrooms and 12 bathrooms and is currently working as an Agriturismo. The building has been restored and boasts all the typical features of countryside buildings. Outside, the property boasts a Chianti IGT vineyard (9,000 sqm), an olive grove (230 trees) and a 12 × 6 m pool with solarium.
For shopping lovers, the luxury outlet The Mall is just 5 km away and can be reached by car in roughly 10’.
The closest airport is in Florence (55km; 45’) but the location of the property is very convenient to quickly reach the terminals in Pisa, Bologna and Rome.
DESCRIPTION OF THE BUILDING
The country house (660 sqm – 7,102 sqft, 11 bedrooms and 12 bathrooms) is laid over three floors.
The ground floor is fully earmarked as the owners’ apartment made up of living room with dining room, bathroom, kitchen, library and two bedrooms with en-suite bathroom. Outside there is an ample loggia (12 × 4 m with southern exposure) and via a separate door one can enter a 58-sqm room with wooden beams and terracotta floors, fully restored and currently used as a storage room.
The two upper floors of the building include seven apartments for reception, all fitted with kitchen and/or cooking corner and dedicated outdoor space with tables, chairs and umbrellas.
- Apartment A: entrance room, kitchen, bedroom and bathroom;
- Apartment B: living room with kitchen, bedroom and bathroom;
- Apartment C: living room with kitchen and loggia, two bedrooms and bathroom;
- Apartment D: living room with kitchen, bathroom, bedroom in the gallery and ample terrace;
- Apartment E: living room with kitchen, two bedrooms and three bathrooms;
- Apartment F: living room with kitchen, bathroom and bedroom in the gallery;
- Apartment G: living room with kitchen, bedroom and bathroom;
STATE AND FINISHES
The building was restored preserving its rustic style wherever possible with stone walls, cotto and wooden floors, wooden beams with terracotta tiles, stone fireplaces and arches. To fully respect the historic nature of the building, fixtures are all made out of cypress wood.
Six working fireplaces are located in the apartments, while an original oven features independent access from outside.
EXTERIORS
The property covers a total surface of approximately 10.0 hectares with a small vineyard (9,000 sqm) and roughly 230 olive trees. The remaining surface is covered in lawn, arable land and small portions of mixed woodland.
A short distance from the house one can find the 12 × 6 m swimming pool surrounded on four sides by a terracotta-paved solarium.
USE AND POTENTIAL USES
The property is currently working as a small accommodation business with seven apartments for the guests (one or two bedrooms each). The agricultural land is covered in vineyard and olive grove which allow a small, certified organic production of extra-virgin olive oil and Chianti IGT wine, both of excellent quality. The building is connected inside by staircases and doors, some of which are usually kept close so that each apartment is very much independent and private. By opening these doors the building could be made whole again and converted back into a private residence without the need of spending additional money. This would also allow the owners to determine the size and the placement of the single apartments.
Aside from the existing buildings and the ruin to be recovered, it is also possible to build another building of 300 sqm (150 sqm of which necessarily underground) with existing permit.
For shopping lovers, the luxury outlet The Mall is just 5 km away and can be reached by car in roughly 10’.
The closest airport is in Florence (55km; 45’) but the location of the property is very convenient to quickly reach the terminals in Pisa, Bologna and Rome.
DESCRIPTION OF THE BUILDING
The country house (660 sqm – 7,102 sqft, 11 bedrooms and 12 bathrooms) is laid over three floors.
The ground floor is fully earmarked as the owners’ apartment made up of living room with dining room, bathroom, kitchen, library and two bedrooms with en-suite bathroom. Outside there is an ample loggia (12 × 4 m with southern exposure) and via a separate door one can enter a 58-sqm room with wooden beams and terracotta floors, fully restored and currently used as a storage room.
The two upper floors of the building include seven apartments for reception, all fitted with kitchen and/or cooking corner and dedicated outdoor space with tables, chairs and umbrellas.
- Apartment A: entrance room, kitchen, bedroom and bathroom;
- Apartment B: living room with kitchen, bedroom and bathroom;
- Apartment C: living room with kitchen and loggia, two bedrooms and bathroom;
- Apartment D: living room with kitchen, bathroom, bedroom in the gallery and ample terrace;
- Apartment E: living room with kitchen, two bedrooms and three bathrooms;
- Apartment F: living room with kitchen, bathroom and bedroom in the gallery;
- Apartment G: living room with kitchen, bedroom and bathroom;
STATE AND FINISHES
The building was restored preserving its rustic style wherever possible with stone walls, cotto and wooden floors, wooden beams with terracotta tiles, stone fireplaces and arches. To fully respect the historic nature of the building, fixtures are all made out of cypress wood.
Six working fireplaces are located in the apartments, while an original oven features independent access from outside.
EXTERIORS
The property covers a total surface of approximately 10.0 hectares with a small vineyard (9,000 sqm) and roughly 230 olive trees. The remaining surface is covered in lawn, arable land and small portions of mixed woodland.
A short distance from the house one can find the 12 × 6 m swimming pool surrounded on four sides by a terracotta-paved solarium.
USE AND POTENTIAL USES
The property is currently working as a small accommodation business with seven apartments for the guests (one or two bedrooms each). The agricultural land is covered in vineyard and olive grove which allow a small, certified organic production of extra-virgin olive oil and Chianti IGT wine, both of excellent quality. The building is connected inside by staircases and doors, some of which are usually kept close so that each apartment is very much independent and private. By opening these doors the building could be made whole again and converted back into a private residence without the need of spending additional money. This would also allow the owners to determine the size and the placement of the single apartments.
Aside from the existing buildings and the ruin to be recovered, it is also possible to build another building of 300 sqm (150 sqm of which necessarily underground) with existing permit.
-
Tipo de propiedad
Casa
-
Pisos
3
-
Precio/pie²
$219
Características
- Jardín
- Piscina
- Terraza
- Chimenea
- Viñedo / Bodega
- Biblioteca
- Vista a la Montaña
- Vista al Agua
- Estufa de gas
Explorar la zona
Rignano sull'Arno, Toscana, Italia
Ver en Google Maps
Precio por sqft
Bajo
Alto
Situado en el pintoresco campo toscano, Rignano sull’Arno ofrece un estilo de vida sereno y refinado. A pocos minutos de Florencia, combina riqueza cultural y belleza escénica. Disfrute de acceso a una gastronomía exquisita, escuelas prestigiosas y exclusivos clubes de golf. La proximidad al aeropuerto y la estación de tren de Florencia garantiza viajes sin esfuerzo, mientras que las cercanas viñas y colinas ofrecen escapadas idílicas. Experimente la historia y el encanto de la Toscana desde este elegante enclave.
Ver lugares cercanos
Atracciones
Escuelas
Aeropuerto de Florencia
Aeropuerto
39 min
Estación Firenze Santa Maria Novella
Estación de tren
35 min
The Mall Tiendas de Lujo
Compras y estilo de vida
17 min
Ponte Vecchio
Cultura y Patrimonio
32 min
Galería Uffizi
Cultura y Patrimonio
31 min
Escuela Internacional de Florencia
Escuela Internacional
33 min
Universidad de Florencia
Universidad / Educación Superior
36 min

Se unió hace 1 año
Usted ha preguntado por esta propiedad
El agente se comunicará con usted pronto por
Publicado por
39
Anuncios
2025
Se unió
Reserva una visita con Federico Cavalieri
Elija una fecha y si prefiere una visita virtual o presencial con el agente.
Fecha preferida
Tipo de tour

Romolini Immobiliare
Piazza Torre di Berta 4, Tuscany, 52037, Sansepolcro, Italy
Ver perfil de la agencia
Riccardo and Marta met during their high school years. Since then, their paths have never parted. United by shared
Riccardo and Marta met during their high school years. Since then, their paths have never parted. United by shared dreams and aspirations, they married in 1999 and are today parents of three children. In 2004, driven by their passion for their native land, art, and beauty, they chose the historic heart of Tuscany – the charming village of Anghiari – as the birthplace of a project that already carried the warmth of home: Romolini Immobiliare. A story founded on courage, dedication, and profound values that, paired with their vision, quickly earned them recognition within both the national and international real estate markets. In 2008, an important achievement further strengthened their reputation: Romolini Immobiliare was appointed exclusive affiliate of Christie’s International Real Estate, the world’s most prestigious name in luxury real estate – a testament to their authenticity and unwavering commitment. Romolini, however, is more than a business: it is a family. Those who have joined Riccardo and Marta in this endeavor were welcomed for their human qualities, integrity, and outstanding professionalism, becoming not just exceptional team members, but part of a greater family. Each brings a unique approach, a personal style, and a shared dedication to the values that have always defined Romolini. In 2020, Danilo, their eldest son, chose to join the company. Having grown up amid the dreams and challenges of the family business, he brought a visionary spirit and a profound love for beauty. Danilo pioneered a new way of presenting properties in Italy, creating emotional and engaging video narratives that captivate and inspire. With his contribution, Romolini Immobiliare embraced a new chapter. A refined approach to communication, an even greater attention to detail, and a client-centered philosophy have established the company as a leading figure in the luxury real estate sector. Romolini is not just a name. It is a legacy. It is a family dream brought to life. It is a journey that moves forward with passion and purpose.
Última actualización
Agosto 7
Primera publicación
Mayo 21, 2025
Referencia del anuncio
2027
Propiedades similares cercanas
Nuevos anuncios en Rignano sull'Arno








Explorar más viviendas en venta
Rignano sull'Arno, Toscana, Italia tipos de propiedad
Rignano sull'Arno, Toscana, Italia búsquedas populares
- Propiedades Vista Panorámica en Rignano sull'Arno, Toscana, Italia
- Propiedades Vista al Lago en Rignano sull'Arno, Toscana, Italia
- Propiedades con Terraza en Rignano sull'Arno, Toscana, Italia
- Propiedades con Bar en Rignano sull'Arno, Toscana, Italia
- Propiedades con Sala de juegos en Rignano sull'Arno, Toscana, Italia
- Propiedades con Oficina en Rignano sull'Arno, Toscana, Italia
- Propiedades con Ascensor en Rignano sull'Arno, Toscana, Italia
- Propiedades Vista a la Montaña en Rignano sull'Arno, Toscana, Italia
- Propiedades con Jardín en Rignano sull'Arno, Toscana, Italia
- Propiedades con Cocina exterior en Rignano sull'Arno, Toscana, Italia
- Propiedades Privacidad en Rignano sull'Arno, Toscana, Italia
- Propiedades Cima de una colina en Rignano sull'Arno, Toscana, Italia
- Propiedades Propiedad de Inversión en Rignano sull'Arno, Toscana, Italia
- Propiedades Moderno en Rignano sull'Arno, Toscana, Italia
- Propiedades con Gimnasio en Rignano sull'Arno, Toscana, Italia
- Propiedades con Biblioteca en Rignano sull'Arno, Toscana, Italia
- Propiedades con Aire Acondicionado en Rignano sull'Arno, Toscana, Italia
- Propiedades con Bodega en Rignano sull'Arno, Toscana, Italia
- Propiedades con Jacuzzi en Rignano sull'Arno, Toscana, Italia
- Propiedades con Chimenea en Rignano sull'Arno, Toscana, Italia
- Propiedades con Piscina en Rignano sull'Arno, Toscana, Italia
- Propiedades con Garaje en Rignano sull'Arno, Toscana, Italia
- Propiedades con Balcón en Rignano sull'Arno, Toscana, Italia
- Propiedades con Cancha de Tenis en Rignano sull'Arno, Toscana, Italia
- Propiedades con Viñedo / Bodega en Rignano sull'Arno, Toscana, Italia
- Propiedades Renovado en Rignano sull'Arno, Toscana, Italia
- Propiedades Vista al Agua en Rignano sull'Arno, Toscana, Italia
Guías e historias relacionadas
La confianza de los mejores brokers del mundo
Los agentes tras las propiedades más excepcionales del mundo publican en JamesEdition.
- Anuncios de Sotheby's, Christie's, BARNES y Engel & Völkers
- Cada anuncio se revisa antes de publicarse
- Conecte directamente con agentes verificados
Al continuar, acepta nuestros Términos y la Política de Privacidad.