$1,175,000
Single Family Detached Rigby
- 6 Hab.
- 5 Baños
- 4,969 Sqft
- 1.03 Ac lot
- Actualizado: Noviembre 13
- MLS#2190343
Sobre la propiedad
La descripción se tradujo automáticamente.
La descripción se muestra en el idioma original.
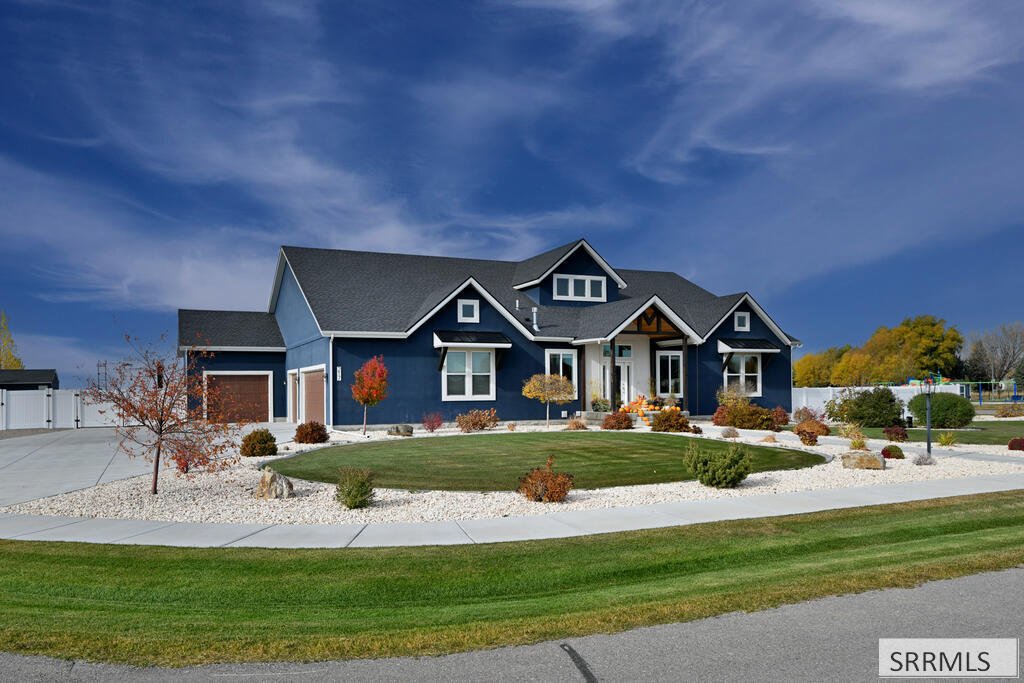
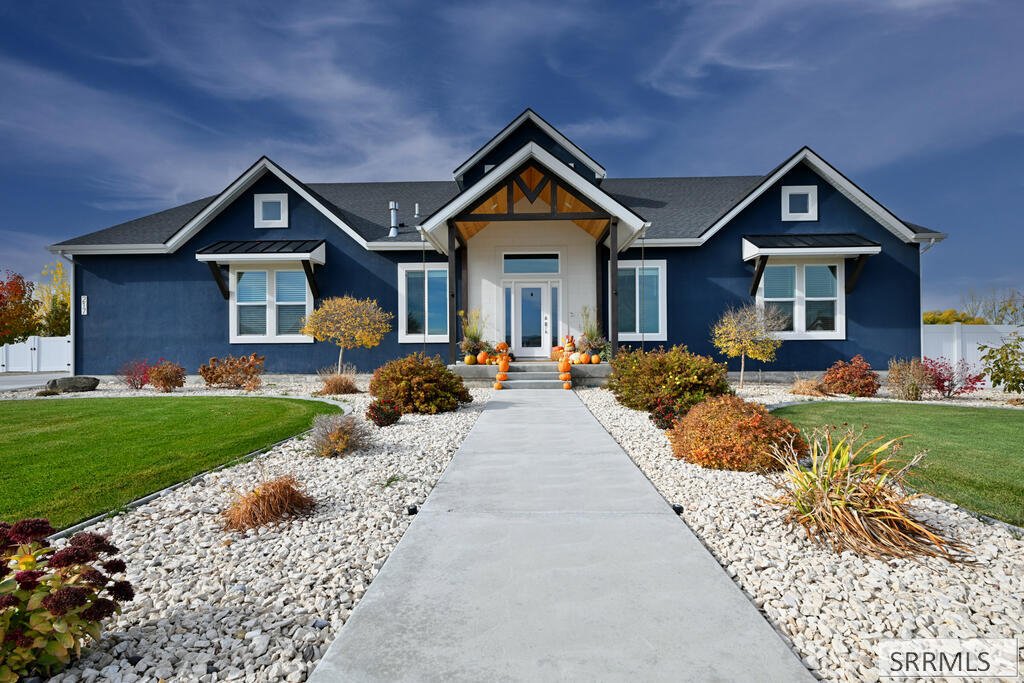
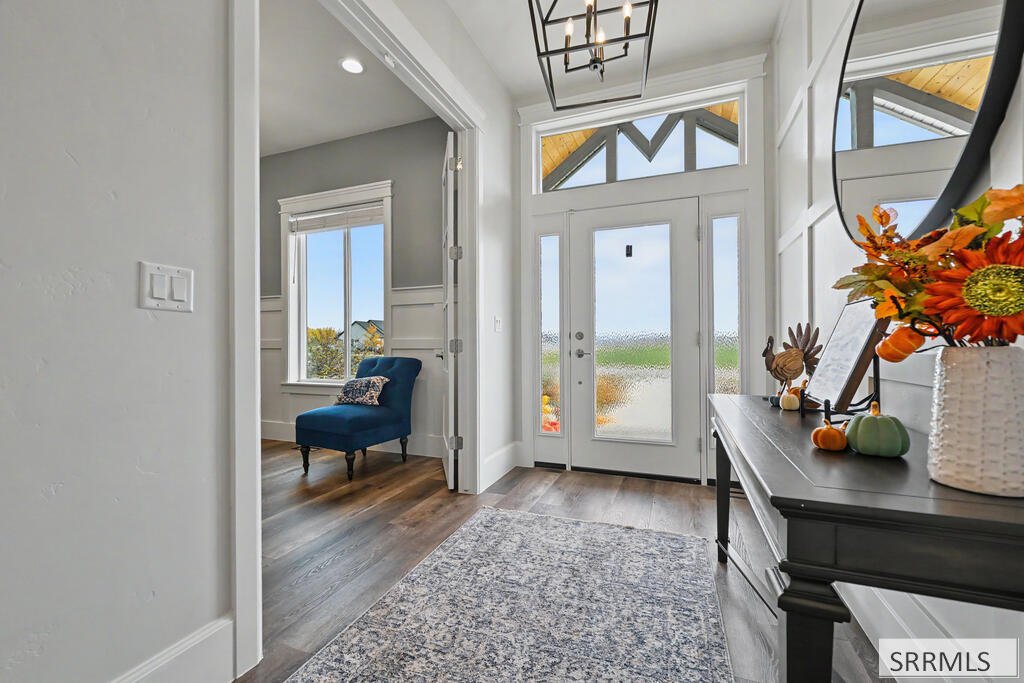
Offering just barely under 5,000 square feet of luxury living on more than an acre, this stunning modern craftsman home sits on a manicured corner lot with a vinyl-fenced backyard, covered patio, and expansive driveway. Inside, an open-concept layout showcases warm luxury vinyl plank flooring and a great room anchored by a cozy fireplace flanked by custom floating wood shelves and built-in cabinet
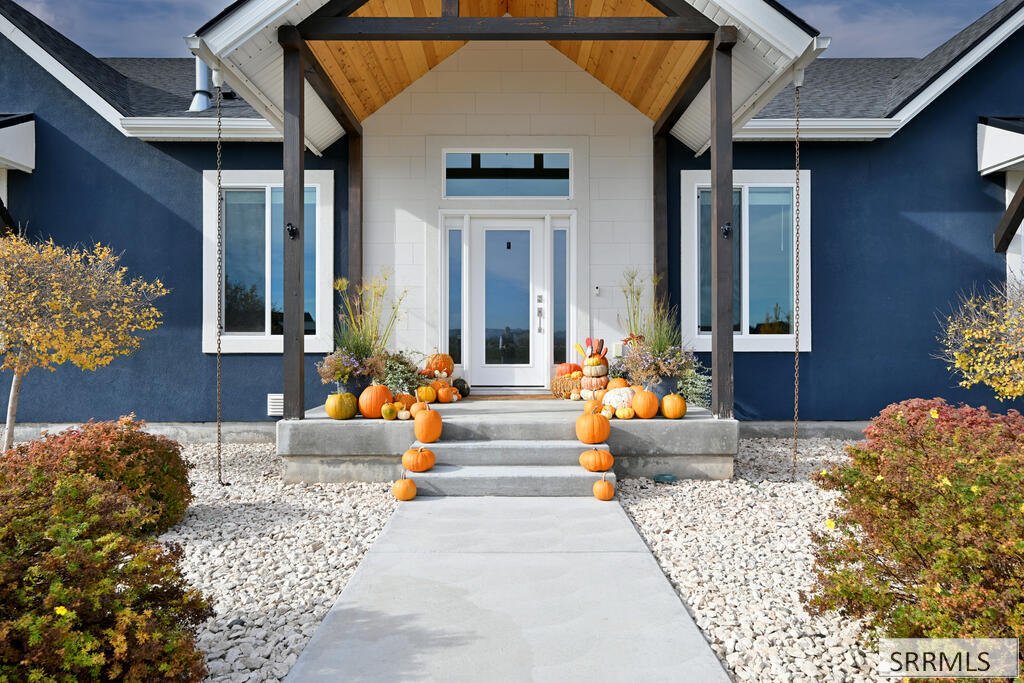
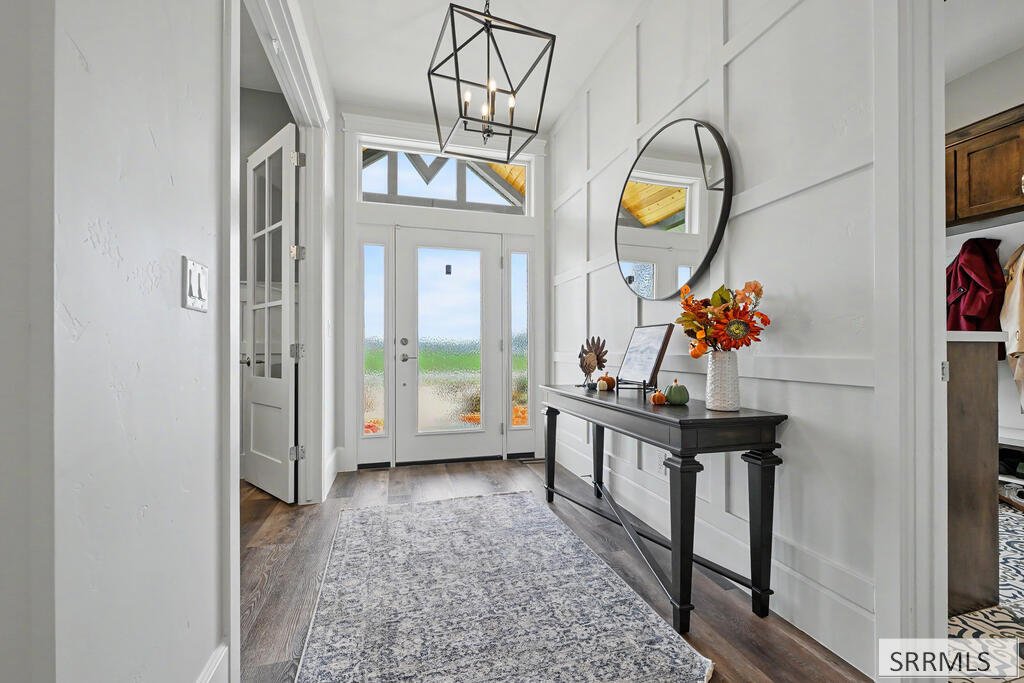
Offering just barely under 5,000 square feet of luxury living on more than an acre, this stunning modern craftsman home sits on a manicured corner lot with a vinyl-fenced backyard, covered patio, and expansive driveway. Inside, an open-concept layout showcases warm luxury vinyl plank flooring and a great room anchored by a cozy fireplace flanked by custom floating wood shelves and built-in cabinetry. The gourmet kitchen is an entertainer’s dream, featuring crisp white shaker cabinetry, a custom wood range hood, double wall ovens, a walk-in pantry, and an oversized island with seating for six. Retreat to the spacious primary suite boasting a custom board-and-batten accent wall, an expansive walk-in closet with custom shelving, and a spa-inspired wet room complete with a freestanding soaking tub, dual showerheads, and sleek hex tile. Car enthusiasts and hobbyists will love the oversized, 4-car garage with epoxy floors, high ceilings, and ample room for vehicles and recreational toys. Nestled in a desirable community with neighborhood amenities including pickleball courts, a playground, and a covered picnic pavilion, this property delivers refined comfort and room to grow. Schedule your showing today!
-
Tipo de propiedad
Casa
-
Año de construcción
2022
-
Precio/pie²
$236
Características
- Vestidor
- Chimenea
- Garaje
- Jardín
- Patio de recreo
- Cocina abierta
- Plano de planta 2D
- Puerta
- Espacio de vida al aire libre
Características
Interior
- Techo alto
- Chimenea
- Isla de cocina
- Estufa de gas
- Bar
- Cocina abierta
- Encimeras de piedra
- Vestidor
Outdoor
- Garaje
- Patio de recreo
- Espacio de vida al aire libre
- Puerta
- Jardín
Explorar la zona
217 N 4127 E, Rigby, ID 83442, Idaho, Estados Unidos
Ver en Google Maps
Precio por sqft
Bajo
Alto
Se unió hace 5 años
Usted ha preguntado por esta propiedad
El agente se comunicará con usted pronto por
Publicado por
94
Anuncios
2022
Se unió
Reserva una visita con the agent
Elija una fecha y si prefiere una visita virtual o presencial con el agente.
Fecha preferida
Tipo de tour

Keller Williams Realty East Idaho
3525 Merlin Drive, 83404, Idaho Falls, United States
Ver perfil de la agencia
Última actualización
Noviembre 13
Primera publicación
Noviembre 13
Referencia del anuncio
2179909158823474
Estado del anuncio
Propiedades similares cercanas
Nuevos anuncios en Rigby
Explorar más viviendas en venta
Rigby, ID, Estados Unidos tipos de propiedad
Rigby, ID, Estados Unidos búsquedas populares
- Propiedades con Terraza en Rigby, ID, Estados Unidos
- Propiedades con Cocina abierta en Rigby, ID, Estados Unidos
- Propiedades Vista Panorámica en Rigby, ID, Estados Unidos
- Propiedades Vista a la Montaña en Rigby, ID, Estados Unidos
- Propiedades Frente al Agua en Rigby, ID, Estados Unidos
- Propiedades Obras nuevas en Rigby, ID, Estados Unidos
- Propiedades Moderno en Rigby, ID, Estados Unidos
- Propiedades con Jacuzzi en Rigby, ID, Estados Unidos
- Propiedades Vista al Agua en Rigby, ID, Estados Unidos
- Propiedades con Sala de juegos en Rigby, ID, Estados Unidos
- Propiedades con Balcón en Rigby, ID, Estados Unidos
- Propiedades Ecuestre en Rigby, ID, Estados Unidos
- Propiedades Renovado en Rigby, ID, Estados Unidos
- Propiedades con Gimnasio en Rigby, ID, Estados Unidos
- Propiedades con Cine en Rigby, ID, Estados Unidos
- Propiedades Frente al río en Rigby, ID, Estados Unidos
- Propiedades Propiedad de Inversión en Rigby, ID, Estados Unidos
- Propiedades Vista al Lago en Rigby, ID, Estados Unidos
Guías e historias relacionadas
La confianza de los mejores brokers del mundo
Los agentes tras las propiedades más excepcionales del mundo publican en JamesEdition.
- Anuncios de Sotheby's, Christie's, BARNES y Engel & Völkers
- Cada anuncio se revisa antes de publicarse
- Conecte directamente con agentes verificados
Al continuar, acepta nuestros Términos y la Política de Privacidad.
Brokerages we
partnered with
partnered with