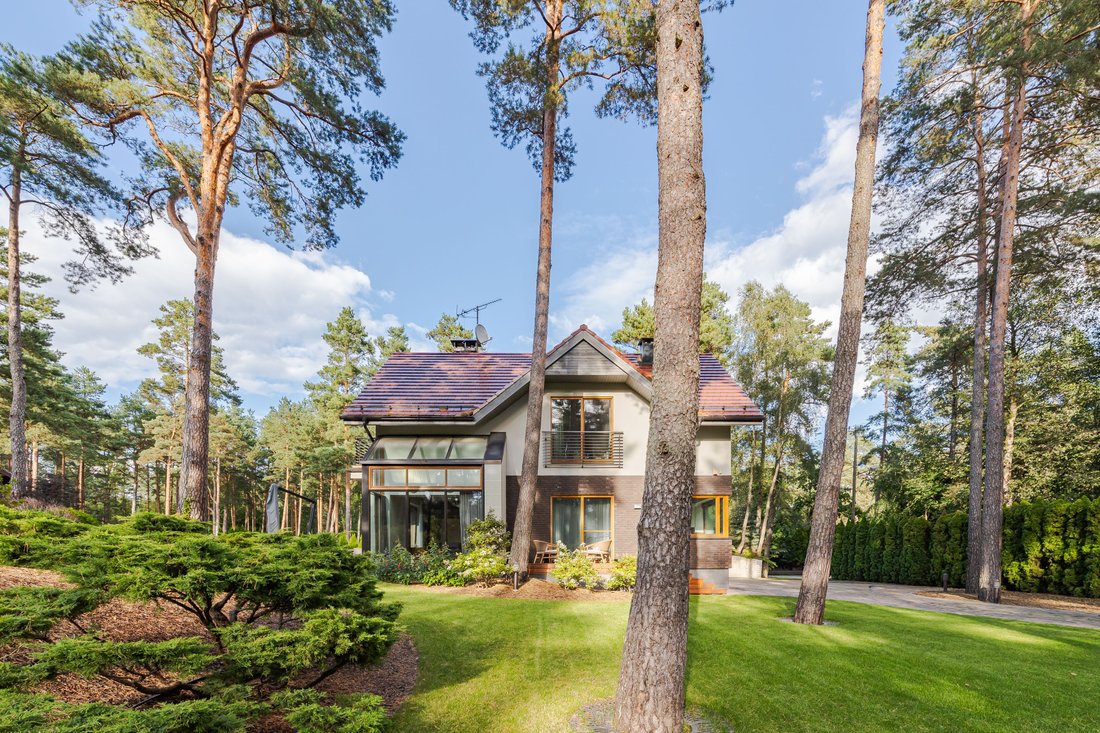
New And High Quality Property In Riga Close To The River And Sea
- 7 Hab.
- 5 Baños
- 8,590 Sqft
- 7
Sobre la propiedad
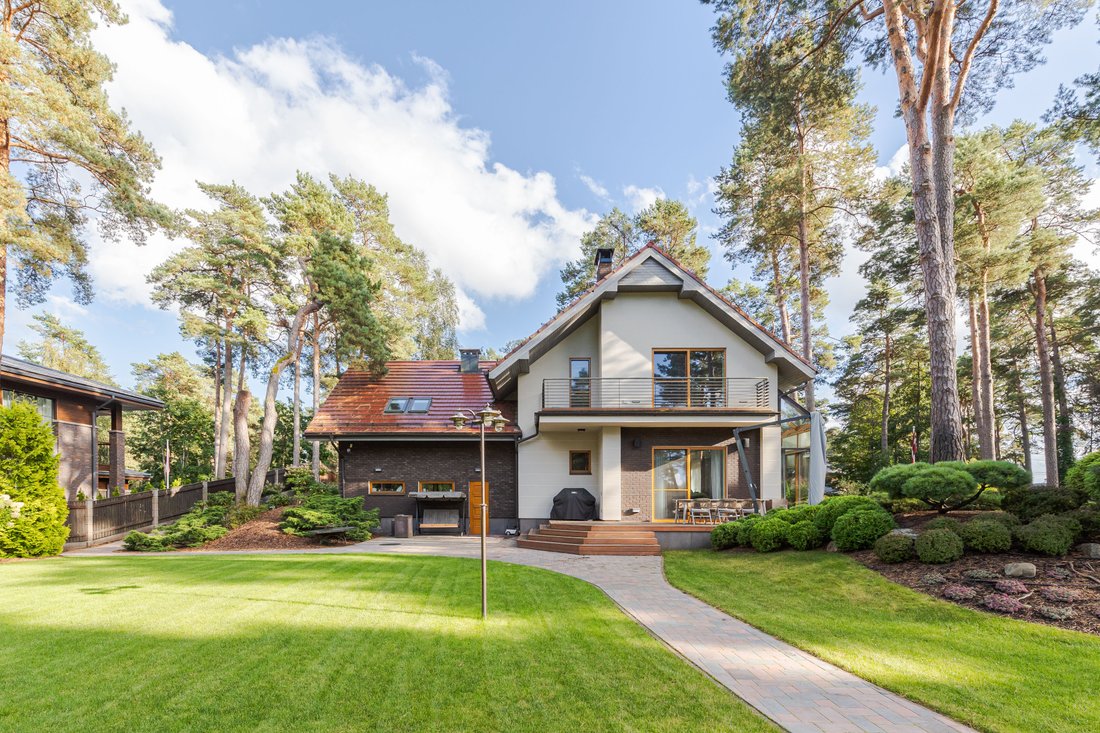
Ofrecemos la compra de una propiedad nueva y de alta calidad cerca del mar y el río, en la región de Ritabulli en Riga.
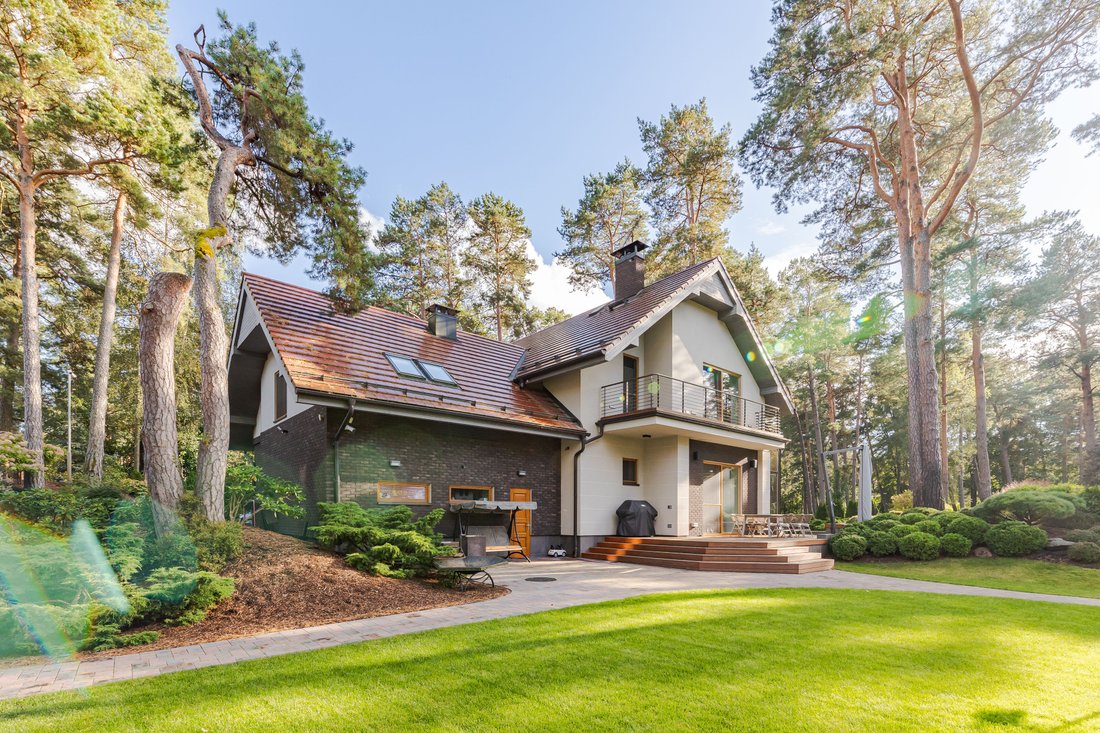
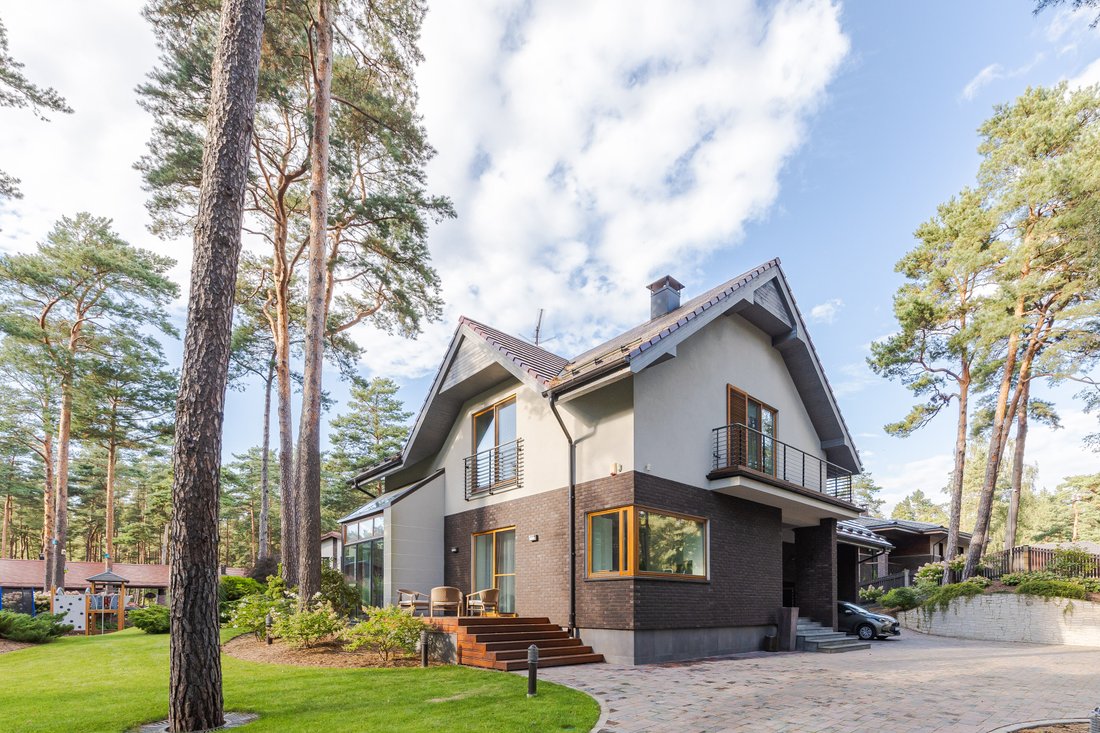
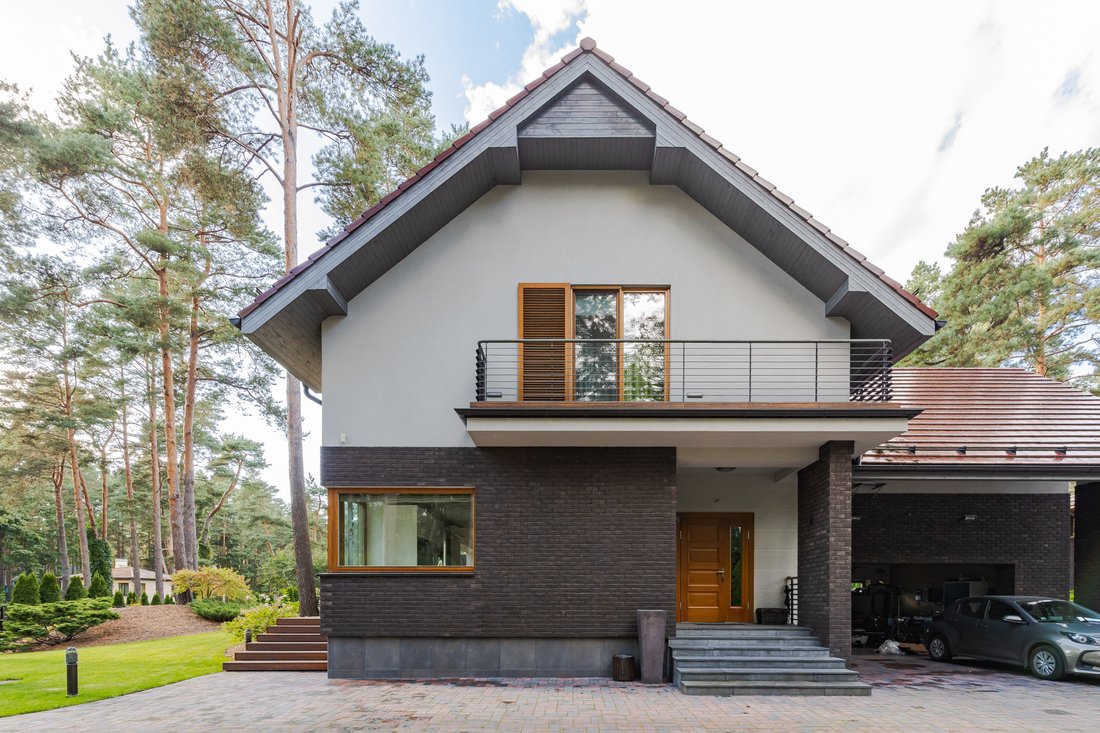
Una propiedad única que consiste en una gran parcela de terreno rodeada por un parque de pinos, en la que hay 2 casas privadas que funcionan por separado con una plaza de aparcamiento y un garaje para 4-6 coches y más. Un edificio de sauna independiente con un área de recr
We offer for purchase a new and high-quality property close to the sea and the river, in Ritabulli region in Riga.
A unique property consisting of a large plot of land surrounded by a pine park, on which there are 2 separately functioning private houses with a parking space and garage for 4-6 cars and more. A separate sauna building with a recreation area and a real wood sauna. Both houses a
Ofrecemos la compra de una propiedad nueva y de alta calidad cerca del mar y el río, en la región de Ritabulli en Riga.
Una propiedad única que consiste en una gran parcela de terreno rodeada por un parque de pinos, en la que hay 2 casas privadas que funcionan por separado con una plaza de aparcamiento y un garaje para 4-6 coches y más. Un edificio de sauna independiente con un área de recreación y una sauna de madera auténtica. Ambas casas están unidas por un territorio grande, espacioso y bien mantenido. Las casas se pusieron en funcionamiento en 2022.
La calidad, el diseño interior exclusivo, la comodidad, la amplitud, la proximidad a la naturaleza y las soluciones de eficiencia energética son los principales parámetros que caracterizan a esta propiedad.
En un terreno con una superficie total de 4050 metros cuadrados hay:
- Casa privada número 1 de dos plantas con una superficie total de 323 metros cuadrados
La cuidada distribución de esta casa será conveniente y cómoda para la vida cotidiana, donde sus residentes:
- En el primer piso hay un hall de entrada con un gran armario empotrado, un área de cocina con muebles empotrados y electrodomésticos Miele, un comedor, una sala de estar con zona de relajación con chimenea y salida a una terraza exterior equipada, aseo y ducha para invitados, una sala técnica y de servicio, un garaje separado para 2 coches y una plaza de aparcamiento exterior para 2 a 4 coches;
- En el segundo piso hay un dormitorio principal con un pequeño armario y un balcón, dos dormitorios separados, un baño grande y espacioso con bañera y cabina de ducha. El diseño interior de la casa está pensado hasta el más mínimo detalle, con materiales de acabado exclusivos y de alta calidad: roble, madera noble, piedra natural. Guías cálidas en la casa.
- Casa privada No. 2 de dos plantas con una superficie total de 475 metros cuadrados
El diseño de esta casa difiere del plano de habitación de la primera casa, será conveniente y cómodo para la vida cotidiana con un mayor número de personas. Junto a esta casa también hay un edificio de recreación y sauna, y su diseño ofrece:
- En el primer piso: un hall de entrada con un gran armario empotrado, una sala de estar independiente, una amplia área de cocina con muebles empotrados y electrodomésticos Miele, un comedor con acceso a una terraza exterior equipada, un aseo y un baño con ducha para invitados, un cuarto técnico y de servicio;
- En el segundo piso hay un pasillo amplio y soleado, un dormitorio principal grande, dos dormitorios para niños, un baño grande y espacioso con bañera y cabina de ducha. En el diseño interior de la casa se utilizaron colores tranquilos y apagados, tonos claros y materiales de acabado de alta calidad. Hay calefacción por suelo radiante en ambas casas y en el edificio de la sauna.
Al lado de la casa número 2 hay una cochera para 2 coches, así como una sauna (sauna a leña) y un edificio recreativo con un gran comedor, una hermosa chimenea y un baño con ducha, un vestidor y un aseo para invitados.
Un gran lugar para reunirse con la familia para celebrar o relajarse.
Esta propiedad será perfecta para una familia grande que necesite 2 casas independientes y completas con un área ajardinada común.
El interior de ambas casas utiliza materiales de acabado de la más alta calidad: pisos en ambas casas, baldosas de madera natural o piedra, puertas (barandillas), escaleras hechas a pedido, mosaicos de piedra natural en el hall de entrada, baldosas de piedra en los baños, electrodomésticos de cocina en la cocina - Miele, equipamiento de fontanería y baño de primera calidad.
El mobiliario interior de las casas ha sido cuidadosamente pensado y seleccionado específicamente para esta propiedad.
La casa tiene un sistema de aire acondicionado, un sistema de calefacción con bomba de calor en el suelo, alcantarillado central y su propio pozo (120 metros). Ventanas dobles de madera hechas a medida con molduras de aluminio, un jardín con vegetación, un parque infantil (fabricado en Finlandia), un sistema automático de riego del jardín, videovigilancia.
Estar en la ciudad, pero al mismo tiempo estar lejos del ajetreo y el bullicio de los grandes ciudad, en paz y naturaleza, cerca del río y del mar. Tu nuevo hogar con una sensación de libertad y amplitud en la ciudad
We offer for purchase a new and high-quality property close to the sea and the river, in Ritabulli region in Riga.
A unique property consisting of a large plot of land surrounded by a pine park, on which there are 2 separately functioning private houses with a parking space and garage for 4-6 cars and more. A separate sauna building with a recreation area and a real wood sauna. Both houses are united by a large and spacious, well-maintained territory. The houses were put into operation in 2022.
Quality, exclusive interior design, comfort, spaciousness, proximity to nature and energy efficiency solutions are the main parameters that characterize this property.
On a plot of land with a total area of 4050 sq.m. there are:
- Two-storey private house No. 1 with a total area of 323 sq.m.
The thoughtful layout of this house will be convenient and comfortable for everyday life, where its residents:
- On the 1st floor there is an entrance hall with a large built-in wardrobe, a kitchen area with built-in furniture and Miele appliances, a dining room, a living room with a relaxation area with a fireplace and an exit to an equipped outdoor terrace, a guest toilet and shower room, a utility and technical room, a separate garage for 2 cars and outdoor parking space for 2-4 cars;
- On the 2nd floor there is a master bedroom with a small wardrobe room and a balcony, two separate bedrooms, one large and spacious bathroom with a bathtub and a shower cabin. The interior design of the house is thought out to the smallest detail, high-quality and exclusive finishing materials - oak, noble wood, natural stone. Warm guides in the house.
- Two-storey private house No. 2 with a total area of 475 sq.m.
The layout of this house differs from the first house’s room plan, it will be convenient and comfortable for everyday life with a larger number of people, a recreation and sauna building is also located next to this house, and its layout offers:
- On the 1st floor - an entrance hall with a large built-in wardrobe, a separate living room, a spacious kitchen area with built-in furniture and Miele appliances, a dining room with access to an equipped outdoor terrace, a guest toilet and shower room, a utility and technical room;
- On the 2nd floor there is a spacious and sunny hall, a large master bedroom, two children’s bedrooms, one large and spacious bathroom with a bathtub and a shower cabin. Calm and muted colors, light tones, high-quality finishing materials were used in the interior design of the house. There are underfloor heating in both houses and the sauna building.
Next to house No. 2 there is a carport for 2 cars, as well as a sauna (wood-burning sauna) and a recreation building with a large dining room, a beautiful fireplace and a shower room, a dressing room and a guest toilet.
A great place to gather with the family for a celebration or relaxation.
This property will be perfect for a larger family who needs 2 separate full-fledged houses with a common landscaped area.
The interior of both houses uses the highest quality finishing materials - flooring in both houses natural wood or stone tiles, doors (railing), stairs made to order, natural stone mosaic in the entrance hall, stone tiles in the bathrooms, kitchen appliances in the kitchen - Miele, top-quality plumbing and bathroom equipment.
The interior furnishings of the houses have been thoughtfully thought out and selected specifically for this property.
The house has an air conditioning system, a ground heat pump heating system, central sewage and its own borehole (120 meters). Custom-made double wooden windows with aluminum trim, a landscaped garden with greenery, a children’s playground (made in Finland), an automatic garden irrigation system, video surveillance.
Being in the city, but at the same time being away from the hustle and bustle of the big city, in peace and nature, close to both the river and the sea. Your new home with a sense of freedom and spaciousness in the city.
-
Tipo de propiedad
Casa
Características
Explorar la zona
El agente se comunicará con usted pronto por
Publicado por
Reserva una visita con Liga Kohtanena
Elija una fecha y si prefiere una visita virtual o presencial con el agente.

Propiedades similares cercanas
Nuevos anuncios en Riga



Explorar más viviendas en venta
Riga, Letonia tipos de propiedad
Riga, Letonia búsquedas populares
- Propiedades con Terraza en Riga, Letonia
- Propiedades Obras nuevas en Riga, Letonia
- Propiedades Vista de la ciudad en Riga, Letonia
- Propiedades Propiedad de Inversión en Riga, Letonia
- Propiedades Vista al Agua en Riga, Letonia
- Propiedades con Sauna en Riga, Letonia
- Propiedades Moderno en Riga, Letonia
- Propiedades con Cocina abierta en Riga, Letonia
- Propiedades Frente al Agua en Riga, Letonia
- Propiedades Vista al Río en Riga, Letonia
- Propiedades con Piscina en Riga, Letonia
- Propiedades con Piscina cubierta en Riga, Letonia
- Propiedades Vista a la Montaña en Riga, Letonia
- Propiedades Ecuestre en Riga, Letonia
- Propiedades Mansión en Riga, Letonia
- Propiedades Comunidad Cerrada en Riga, Letonia
- Propiedades Vista al Lago en Riga, Letonia
- Propiedades Frente al Lago en Riga, Letonia
- Propiedades Gran Altitud en Riga, Letonia
- Propiedades con Cancha de Tenis en Riga, Letonia
Guías e historias relacionadas
La confianza de los mejores brokers del mundo
Los agentes tras las propiedades más excepcionales del mundo publican en JamesEdition.
- Anuncios de Sotheby's, Christie's, BARNES y Engel & Völkers
- Cada anuncio se revisa antes de publicarse
- Conecte directamente con agentes verificados
Al continuar, acepta nuestros Términos y la Política de Privacidad.