$3,455,263
6.5 Room Detached House in the Best Location of Riehen at Ausserberg
- 5 Hab.
- 2 Baños
- 1,669 Sqft
- 10,980 Sqft lot
- Actualizado: Noviembre 12
Sobre la propiedad
La descripción se tradujo automáticamente.
La descripción se muestra en el idioma original.
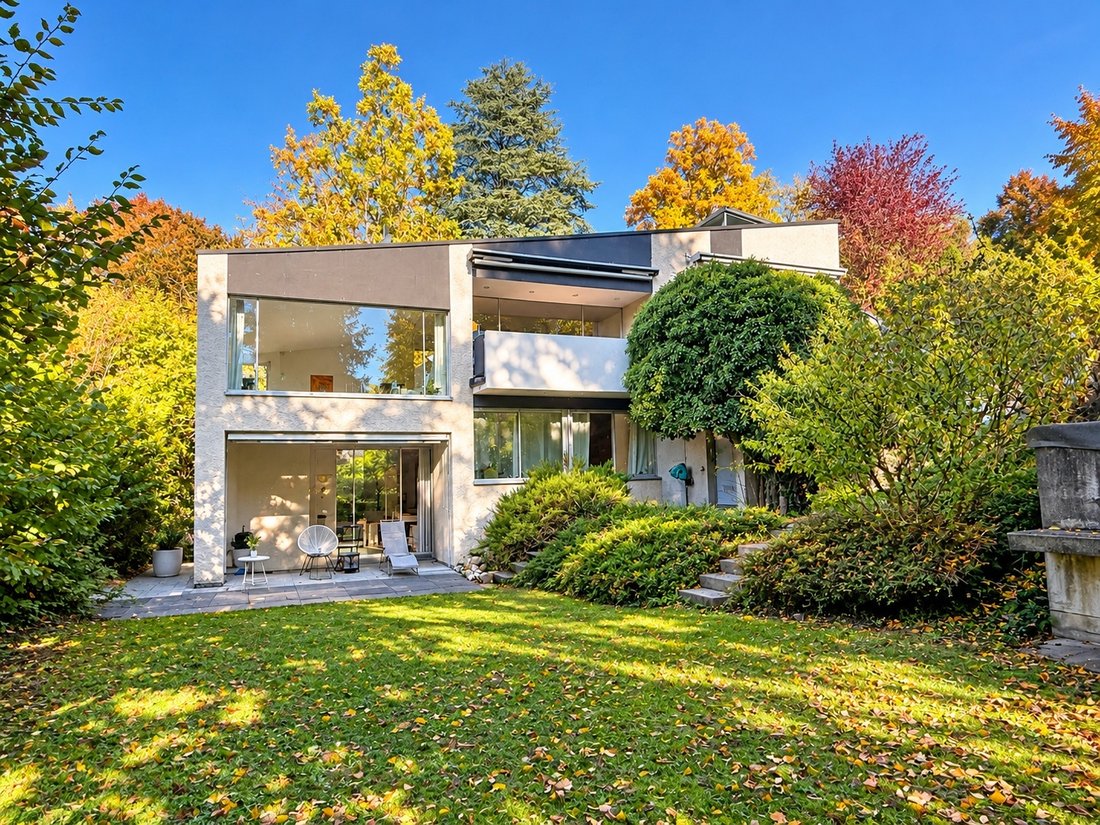
This detached single-family home was built on a dream plot of over 1000 sqm in an elevated villa residential area ”Am Ausserberg,” on the southern edge of the municipality of Riehen, in one of the most sought-after residential locations in Riehen. Nestled in a well-maintained neighborhood characterized by stylish single-family homes and representative villas with generous gardens, it combines tran
This detached single-family home was built on a dream plot of over 1000 sqm in an elevated villa residential area ”Am Ausserberg,” on the southern edge of the municipality of Riehen, in one of the most sought-after residential locations in Riehen. Nestled in a well-maintained neighborhood characterized by stylish single-family homes and representative villas with generous gardens, it combines tranquility, privacy, and an attractive living environment.
The quiet location, proximity to nature, and various local recreation areas such as Wenkenpark offer an exceptionally high quality of life for a family with children and invite relaxing walks in the surroundings. With a Finnish track and wide gravel paths, the adjacent forest provides ideal conditions for sports activities such as biking, running, Nordic walking, etc.
The perfect connection to public transport is provided by the bus stop ”Am Hang” of line 42, which is just a six-minute walk away and leads via Bäumlihofstrasse and Tinguely Museum/Roche directly to the SBB train station. The stop for line 34 is only a few meters further and travels via the Rauracher Center with the Riehen Niederholz train station directly into and through Basel’s city center. Additionally, the municipality of Riehen offers a free taxi service in the evening hours from the tram and bus stop ’Niederholz.’ The attractive village center of Riehen provides all shopping options for daily needs with well-known discounters and numerous specialty shops within a shorter distance.
Even the private driveway, the over 1,000 sqm large plot, and the harmoniously divided outdoor area into different levels convey a sense of exclusivity and spaciousness. The charming single-family home also impresses with an extraordinary room concept, exciting sight lines, and staggered living levels that give the house its unique character.
A well-thought-out room concept on multiple levels:
The spacious entrance area welcomes you with a pleasant feeling of openness. On this level, there is a guest toilet, a cloakroom, and the master bedroom with its own en-suite bathroom.
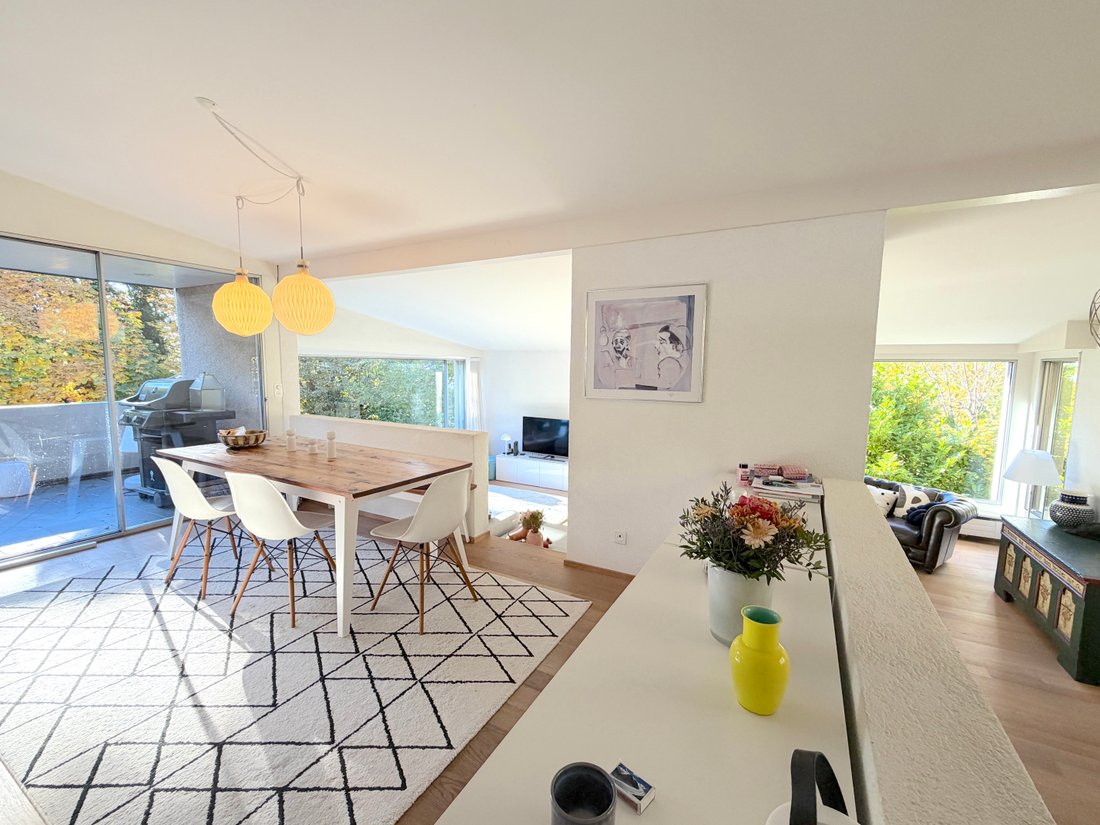
A half-level leads you to the generous kitchen and dining area. The modern, high-quality fitted kitchen with an island forms the heart of this living area and offers ideal conditions for sociable hours with family and friends. The adjacent balcony extends the dining area attractively outdoors and provides ample space for a grill station and a cozy dining area. From here, you can directly access the first level of the expansive garden.
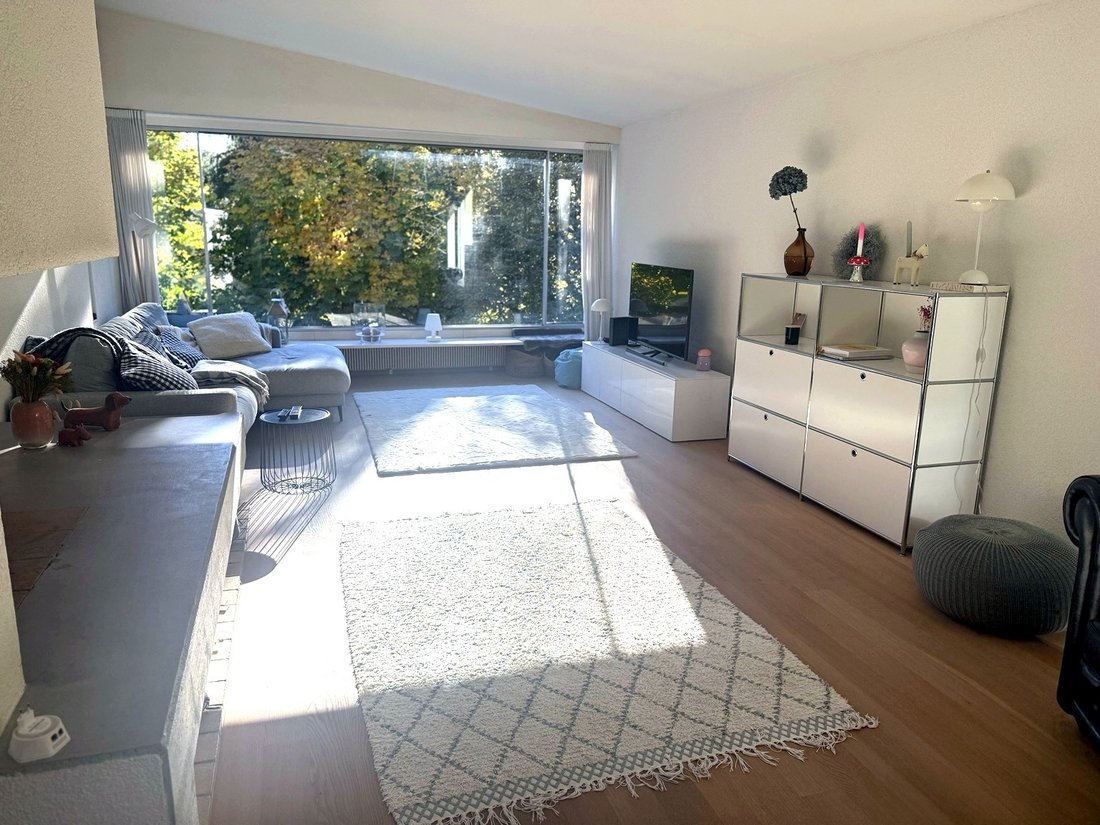
One level lower, the living room opens up, which, due to its open connection to the kitchen and dining area, conveys a particularly spacious living feeling. The stylish fireplace creates a cozy atmosphere, while the generous window fronts open up the view into the private garden and bring plenty of daylight inside.
On the next living level, you have four additional rooms available. Whether as children’s and guest rooms, a home office, or individual retreats – the versatile rooms offer numerous design possibilities. A shared bathroom with a shower, toilet, and sink complements this floor.
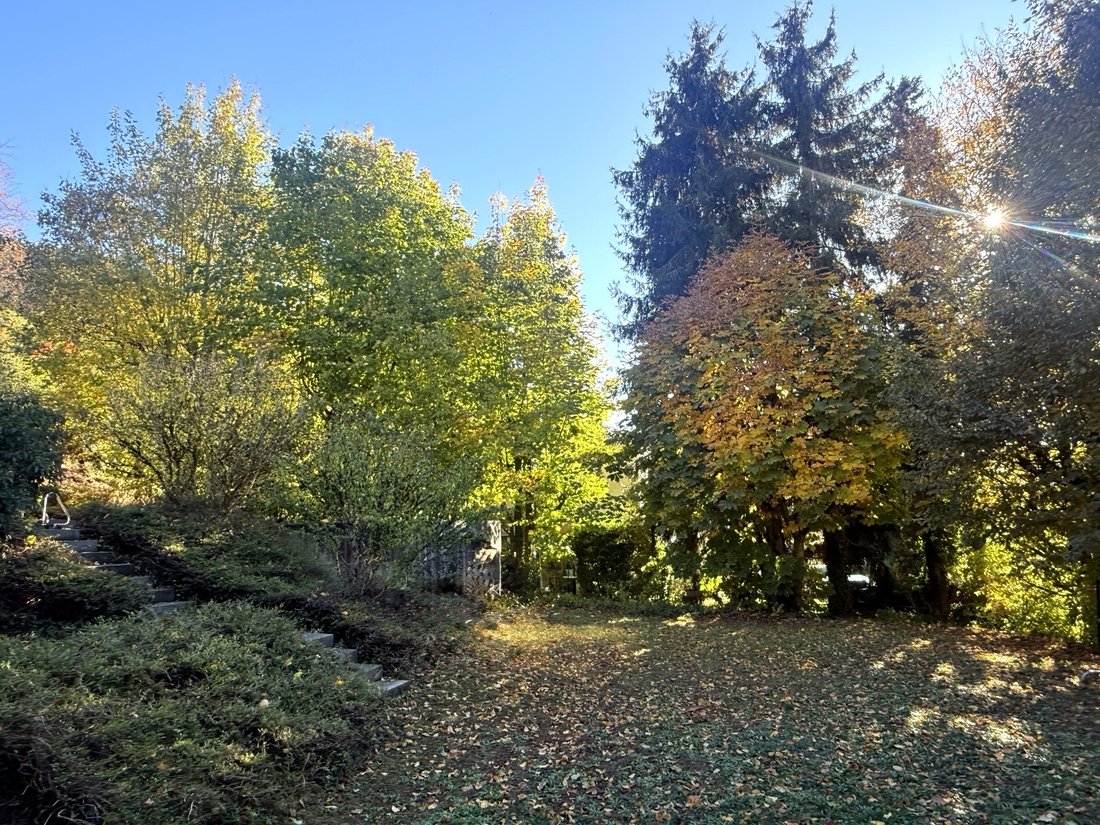
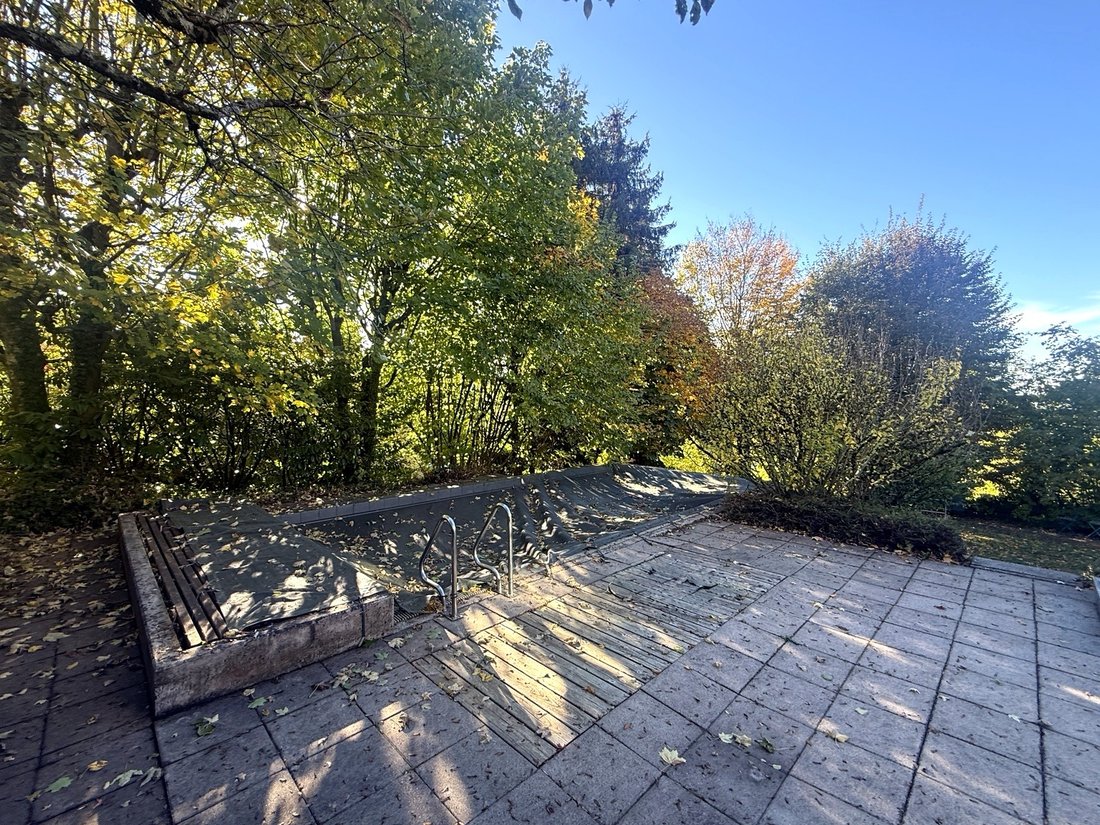
There is also direct access to the outdoor area from here. This area delights with its varied design and different garden terraces and levels. A partially covered seating area invites you to linger, while the generous green spaces provide plenty of room for children, relaxing hours outdoors, and sociable garden parties. There is an existing outdoor pool, which is currently not in operation and, like the existing pool technology, requires a technical inspection. Additional seating and lounging areas underscore the special potential of this garden and create diverse opportunities to enjoy privacy outdoors.
The generous space offering is rounded off by a separate laundry room, the heating room, a shelter, and a practical storage room.
For your vehicles, a private double garage is available. Additional outdoor parking spaces offer comfortable parking options for your visitors.
This special property combines a prime residential location in Riehen with a distinctive architecture, a versatile room concept, and an exceptionally generous plot.
The harmonious interplay of tranquility, privacy, spacious indoor and outdoor areas, as well as the versatile usage options make this single-family home a special retreat. A home for people who appreciate an individual living experience, a well-maintained environment, and a high level of quality of life.
The quiet location, proximity to nature, and various local recreation areas such as Wenkenpark offer an exceptionally high quality of life for a family with children and invite relaxing walks in the surroundings. With a Finnish track and wide gravel paths, the adjacent forest provides ideal conditions for sports activities such as biking, running, Nordic walking, etc.
The perfect connection to public transport is provided by the bus stop ”Am Hang” of line 42, which is just a six-minute walk away and leads via Bäumlihofstrasse and Tinguely Museum/Roche directly to the SBB train station. The stop for line 34 is only a few meters further and travels via the Rauracher Center with the Riehen Niederholz train station directly into and through Basel’s city center. Additionally, the municipality of Riehen offers a free taxi service in the evening hours from the tram and bus stop ’Niederholz.’ The attractive village center of Riehen provides all shopping options for daily needs with well-known discounters and numerous specialty shops within a shorter distance.
Even the private driveway, the over 1,000 sqm large plot, and the harmoniously divided outdoor area into different levels convey a sense of exclusivity and spaciousness. The charming single-family home also impresses with an extraordinary room concept, exciting sight lines, and staggered living levels that give the house its unique character.
A well-thought-out room concept on multiple levels:
The spacious entrance area welcomes you with a pleasant feeling of openness. On this level, there is a guest toilet, a cloakroom, and the master bedroom with its own en-suite bathroom.
A half-level leads you to the generous kitchen and dining area. The modern, high-quality fitted kitchen with an island forms the heart of this living area and offers ideal conditions for sociable hours with family and friends. The adjacent balcony extends the dining area attractively outdoors and provides ample space for a grill station and a cozy dining area. From here, you can directly access the first level of the expansive garden.
One level lower, the living room opens up, which, due to its open connection to the kitchen and dining area, conveys a particularly spacious living feeling. The stylish fireplace creates a cozy atmosphere, while the generous window fronts open up the view into the private garden and bring plenty of daylight inside.
On the next living level, you have four additional rooms available. Whether as children’s and guest rooms, a home office, or individual retreats – the versatile rooms offer numerous design possibilities. A shared bathroom with a shower, toilet, and sink complements this floor.
There is also direct access to the outdoor area from here. This area delights with its varied design and different garden terraces and levels. A partially covered seating area invites you to linger, while the generous green spaces provide plenty of room for children, relaxing hours outdoors, and sociable garden parties. There is an existing outdoor pool, which is currently not in operation and, like the existing pool technology, requires a technical inspection. Additional seating and lounging areas underscore the special potential of this garden and create diverse opportunities to enjoy privacy outdoors.
The generous space offering is rounded off by a separate laundry room, the heating room, a shelter, and a practical storage room.
For your vehicles, a private double garage is available. Additional outdoor parking spaces offer comfortable parking options for your visitors.
This special property combines a prime residential location in Riehen with a distinctive architecture, a versatile room concept, and an exceptionally generous plot.
The harmonious interplay of tranquility, privacy, spacious indoor and outdoor areas, as well as the versatile usage options make this single-family home a special retreat. A home for people who appreciate an individual living experience, a well-maintained environment, and a high level of quality of life.
-
Tipo de propiedad
Casa
-
Año de construcción
1973
-
Precio/pie²
$2,071
Características
Explorar la zona
Am Ausserberg, Riehen, Basilea-Ciudad, Suiza
Ver en Google Maps
Precio por sqft
Bajo
Alto
Se unió hace 4 meses
Usted ha preguntado por esta propiedad
El agente se comunicará con usted pronto por
Publicado por
29
Anuncios
2026
Se unió
Reserva una visita con the agent
Elija una fecha y si prefiere una visita virtual o presencial con el agente.
Fecha preferida
Tipo de tour
Última actualización
Noviembre 12
Primera publicación
Noviembre 12
Referencia del anuncio
-
Propiedades similares cercanas
Nuevos anuncios en Riehen

Explorar más viviendas en venta
Riehen, Basilea-Ciudad, Suiza tipos de propiedad
Riehen, Basilea-Ciudad, Suiza búsquedas populares
- Propiedades Vista Panorámica en Riehen, Basilea-Ciudad, Suiza
- Propiedades con Terraza en Riehen, Basilea-Ciudad, Suiza
- Propiedades con Oficina en Riehen, Basilea-Ciudad, Suiza
- Propiedades con Ascensor en Riehen, Basilea-Ciudad, Suiza
- Propiedades con Jardín en Riehen, Basilea-Ciudad, Suiza
- Propiedades Privacidad en Riehen, Basilea-Ciudad, Suiza
- Propiedades Moderno en Riehen, Basilea-Ciudad, Suiza
- Propiedades Obras nuevas en Riehen, Basilea-Ciudad, Suiza
- Propiedades con Sauna en Riehen, Basilea-Ciudad, Suiza
- Propiedades con Aire Acondicionado en Riehen, Basilea-Ciudad, Suiza
- Propiedades con Bodega en Riehen, Basilea-Ciudad, Suiza
- Propiedades con Chimenea en Riehen, Basilea-Ciudad, Suiza
- Propiedades con Piscina en Riehen, Basilea-Ciudad, Suiza
- Propiedades con Garaje en Riehen, Basilea-Ciudad, Suiza
- Propiedades con Balcón en Riehen, Basilea-Ciudad, Suiza
- Propiedades con Viñedo / Bodega en Riehen, Basilea-Ciudad, Suiza
- Propiedades Renovado en Riehen, Basilea-Ciudad, Suiza
Guías e historias relacionadas
La confianza de los mejores brokers del mundo
Los agentes tras las propiedades más excepcionales del mundo publican en JamesEdition.
- Anuncios de Sotheby's, Christie's, BARNES y Engel & Völkers
- Cada anuncio se revisa antes de publicarse
- Conecte directamente con agentes verificados
Al continuar, acepta nuestros Términos y la Política de Privacidad.