$1,495,000
Single Family Residence In Ridgefield
- 5 Hab.
- 3 Baños
- 3,613 Sqft
- 1.11 Ac lot
- Actualizado: Septiembre 10
- Fuente: SmartMLS MLS#24205609
Sobre la propiedad
La descripción se tradujo automáticamente.
La descripción se muestra en el idioma original.
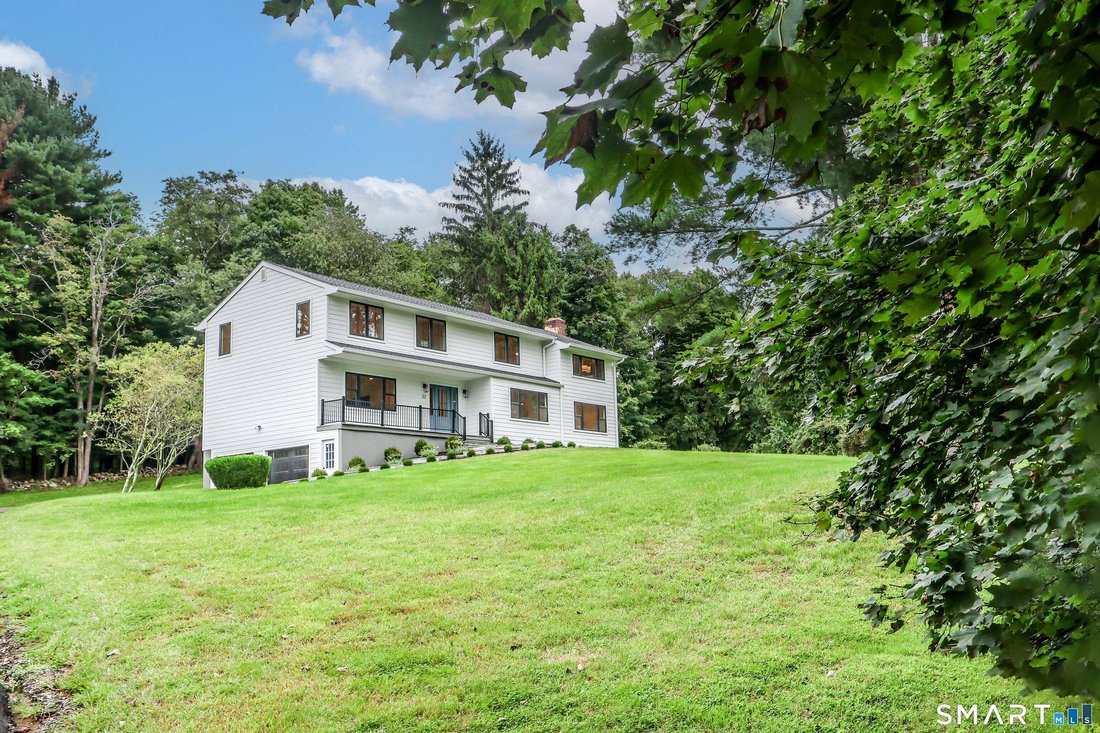
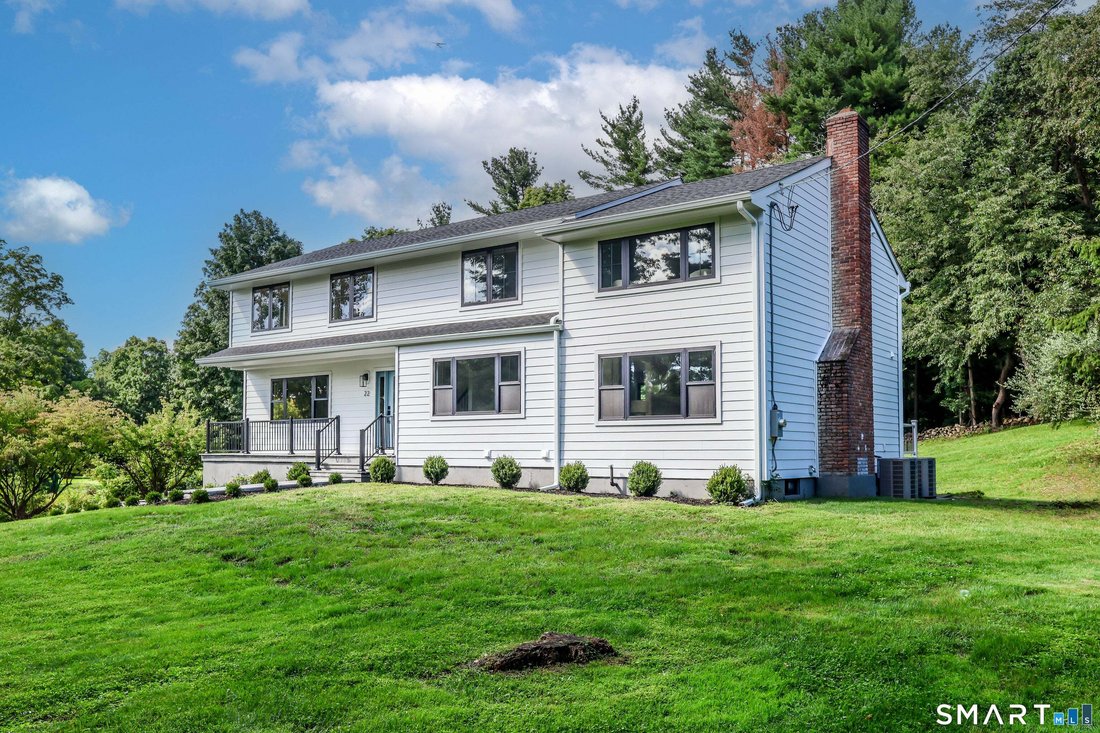
Some homes are updated, this one is transformed. A freshly laid bluestone walkway leads guests from the new driveway to the front door. Enter a thoughtfully reimagined 5 BDR home where every surface and system has been redesigned and rebuilt for modern living. The heart of the home is a sun-filled, open-concept layout anchored by a brand-new kitchen - sleek Bertazzoni appliances, generous prep spa
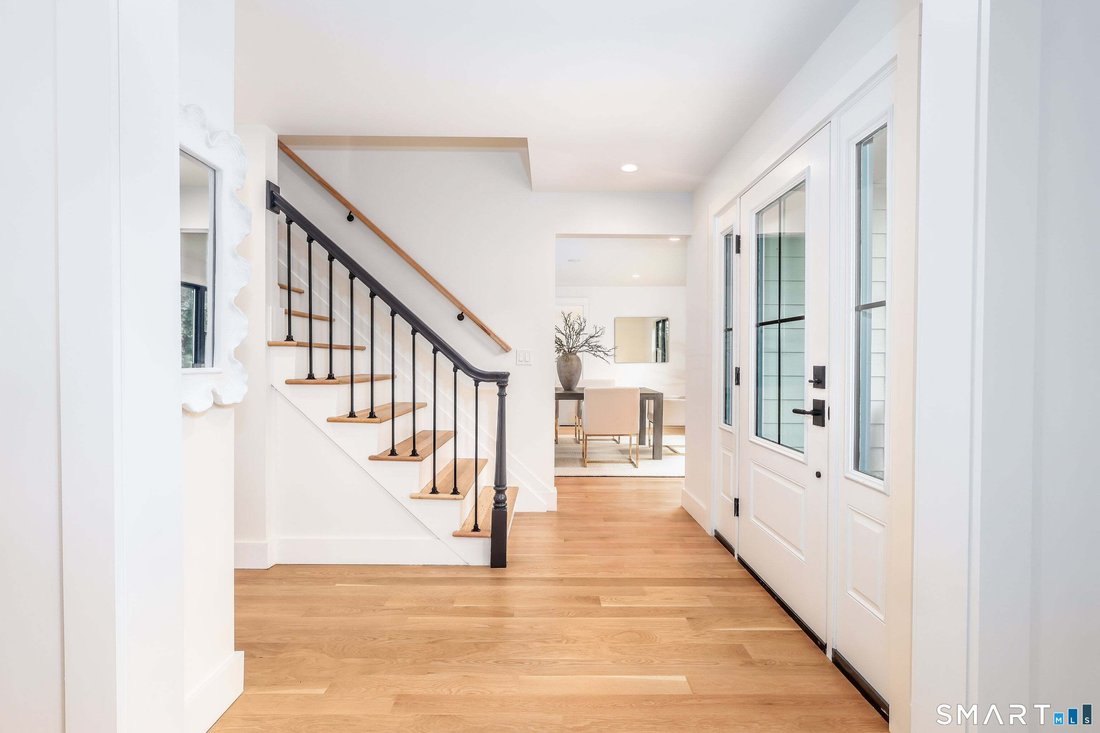
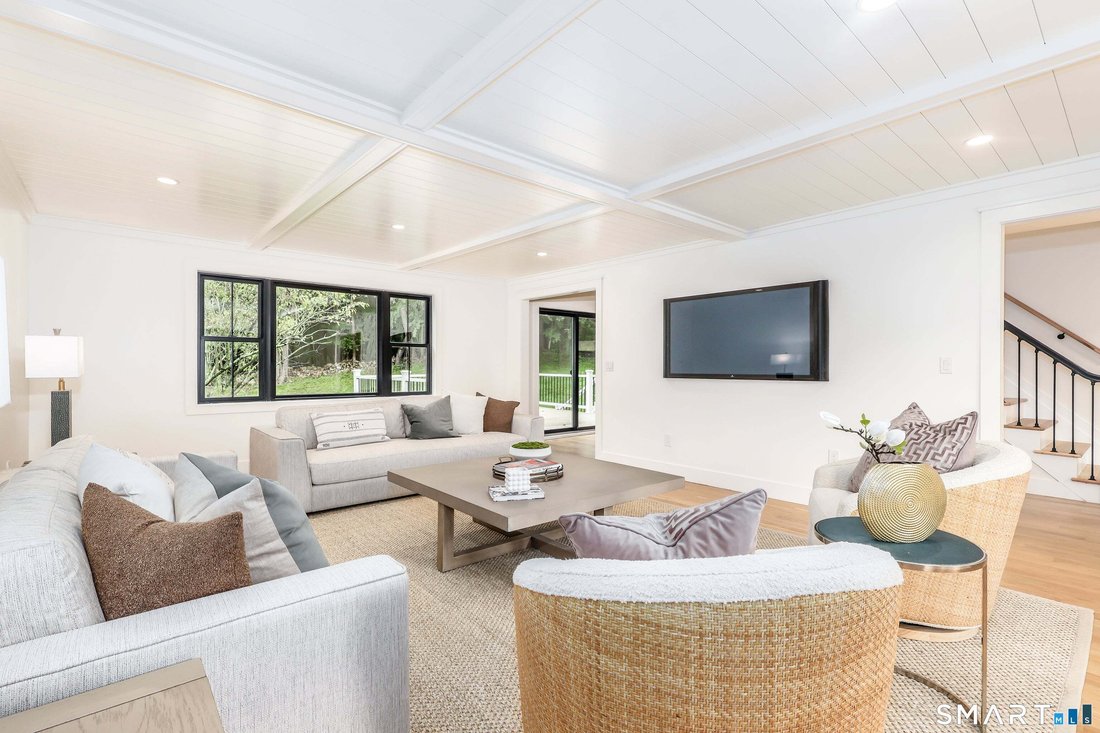
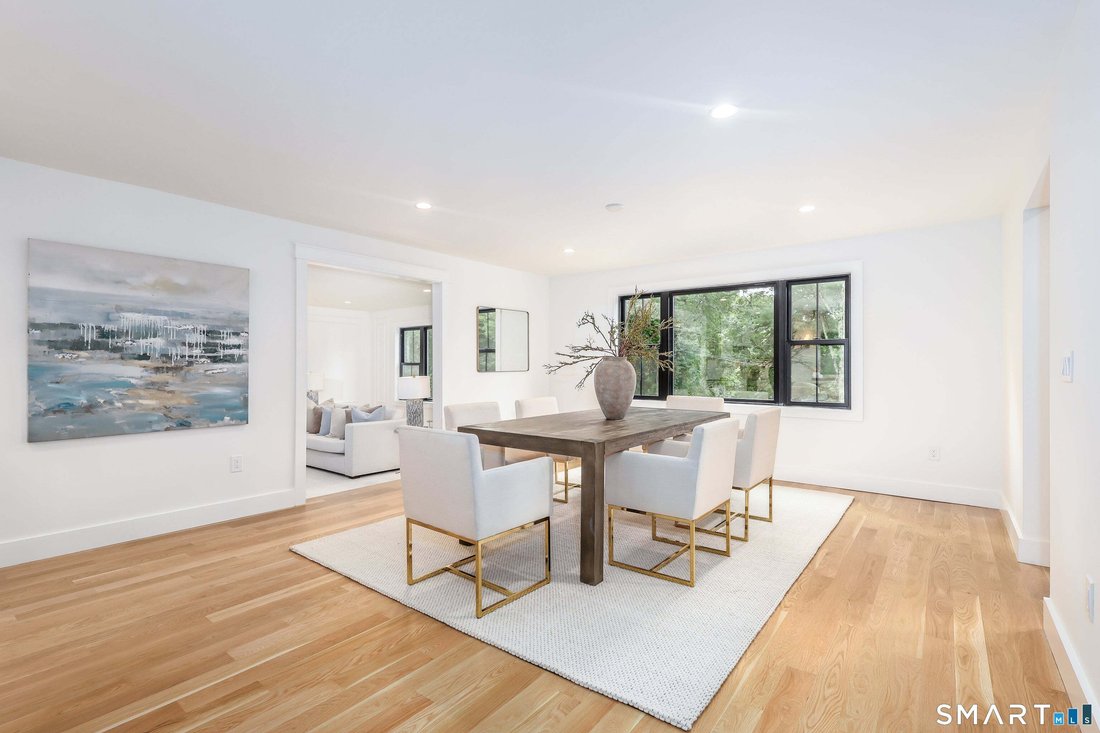
Some homes are updated, this one is transformed. A freshly laid bluestone walkway leads guests from the new driveway to the front door. Enter a thoughtfully reimagined 5 BDR home where every surface and system has been redesigned and rebuilt for modern living. The heart of the home is a sun-filled, open-concept layout anchored by a brand-new kitchen - sleek Bertazzoni appliances, generous prep space, and sightlines straight through to the living and dining areas. Wide-plank solid white oak floors run throughout, bringing warmth and character to every room. With 3,600 sq ft, 5 bedrooms, and 3.5 baths spread across a 1.1-acre lot, there’s room to spread out - both inside and out. New Andersen windows flood every room with natural light helping to keep energy bills in check. Downstairs, a finished lower level with built-in bar and an additional room that can be completed as a home gym, a playroom, a media lounge, or a private office provides flexibility. A brand-new ~375 sq ft deck, new roof, new HVAC and closed-cell spray foam insulation throughout for year-round comfort and energy efficiency. - it’s a top-to-bottom transformation with quality and attention to detail not often found in renovations. A special home that comes with access to the Pleasantview Recreational Association - a private community featuring a heated pool, tennis courts, pickleball courts, snack bar, playground and a clubhouse pavilion This home is a chartered property of the Pleasantview Recreation Association and new owners have the option to join this pool/tennis/recreation club located at the end of the street Further details in the supplements.
-
Tipo de propiedad
Casa
-
Año de construcción
1971
-
Precio/pie²
$413
Características
- Jardín
- Chimenea
- Garaje
- Terraza
- Patio de recreo
- Cancha de Tenis
- Cocina abierta
- Vista al Agua
- Piscina
Características
Lote
- Vista al Agua
- Renovado
Interior
- Techo alto
- Chimenea
- Isla de cocina
- Bar
- Cocina abierta
- Sótano
- Encimeras de piedra
Outdoor
- Terraza
- Piscina
- Garaje
- Patio de recreo
- Cancha de Tenis
- Jardín
Explorar la zona
22 Beaver Brook Road, Ridgefield, Connecticut, Estados Unidos
Ver en Google Maps
Precio por sqft
Bajo
Alto
Se unió hace 5 meses
Usted ha preguntado por esta propiedad
El agente se comunicará con usted pronto por
Publicado por
2
Anuncios
2026
Se unió
Reserva una visita con the agent
Elija una fecha y si prefiere una visita virtual o presencial con el agente.
Fecha preferida
Tipo de tour
Última actualización
Septiembre 10
Primera publicación
Sep 10
Referencia del anuncio
24205609
Estado del anuncio
IDX information is provided exclusively for personal, non-commercial use, and may not be used for any purpose other than to identify prospective properties consumers may be interested in purchasing. Information is deemed reliable but not guaranteed. The listing broker's offer of compensation is made only to participants of the MLS where the listing is filed.
Propiedades similares cercanas
Nuevos anuncios en Ridgefield


Explorar más viviendas en venta
Ridgefield, CT, Estados Unidos tipos de propiedad
Ridgefield, CT, Estados Unidos búsquedas populares
- Propiedades con Garaje en Ridgefield, CT, Estados Unidos
- Propiedades Renovado en Ridgefield, CT, Estados Unidos
- Propiedades con Cocina exterior en Ridgefield, CT, Estados Unidos
- Propiedades Moderno en Ridgefield, CT, Estados Unidos
- Propiedades con Sauna en Ridgefield, CT, Estados Unidos
- Propiedades Ecuestre en Ridgefield, CT, Estados Unidos
- Propiedades con Cancha de Tenis en Ridgefield, CT, Estados Unidos
- Propiedades Vista al Río en Ridgefield, CT, Estados Unidos
- Propiedades con Sauna en Ridgefield, CT, Estados Unidos
- Propiedades Frente al Lago en Ridgefield, CT, Estados Unidos
- Propiedades Vista al Campo de Golf en Ridgefield, CT, Estados Unidos
- Propiedades Cima de una colina en Ridgefield, CT, Estados Unidos
- Propiedades con Playa privada en Ridgefield, CT, Estados Unidos
- Propiedades Vista a la Montaña en Ridgefield, CT, Estados Unidos
Guías e historias relacionadas
La confianza de los mejores brokers del mundo
Los agentes tras las propiedades más excepcionales del mundo publican en JamesEdition.
- Anuncios de Sotheby's, Christie's, BARNES y Engel & Völkers
- Cada anuncio se revisa antes de publicarse
- Conecte directamente con agentes verificados
Al continuar, acepta nuestros Términos y la Política de Privacidad.
brokerages we
partnered with
partnered with