$1,399,000
Gracious, Expanded ,Country Cape
- 4 Hab.
- 4 Baños
- 5,426 Sqft
- 1.02 Ac lot
- MLS#24184389
Sobre la propiedad
La descripción se tradujo automáticamente.
La descripción se muestra en el idioma original.
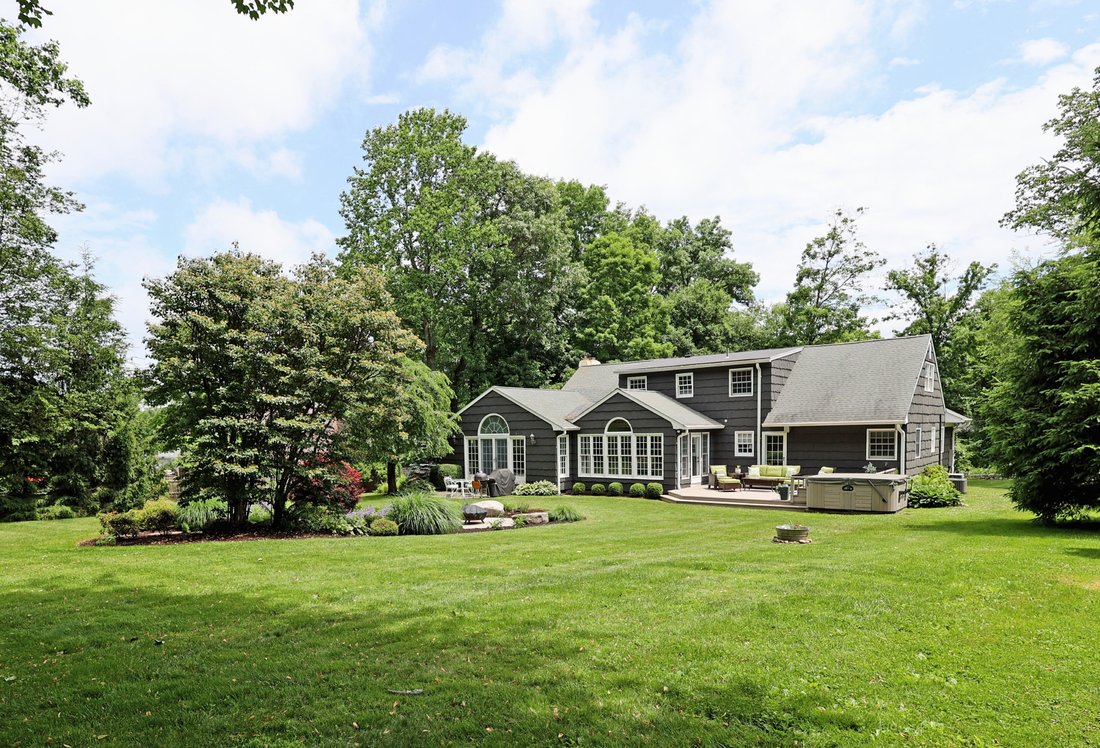
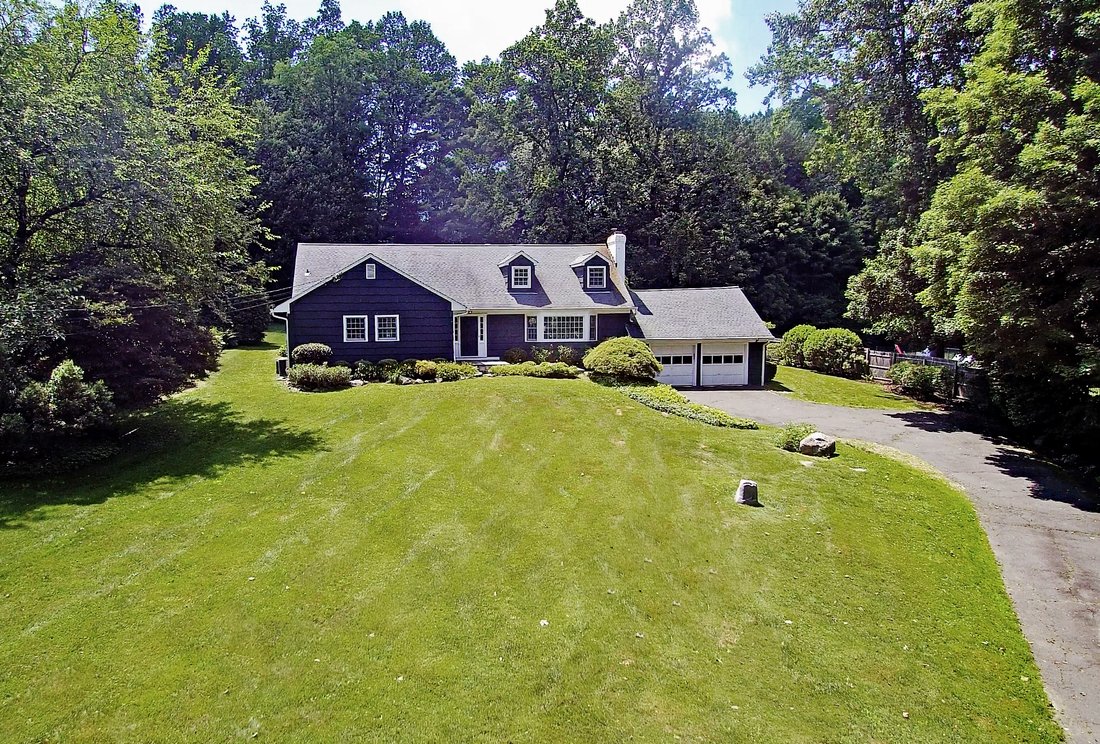
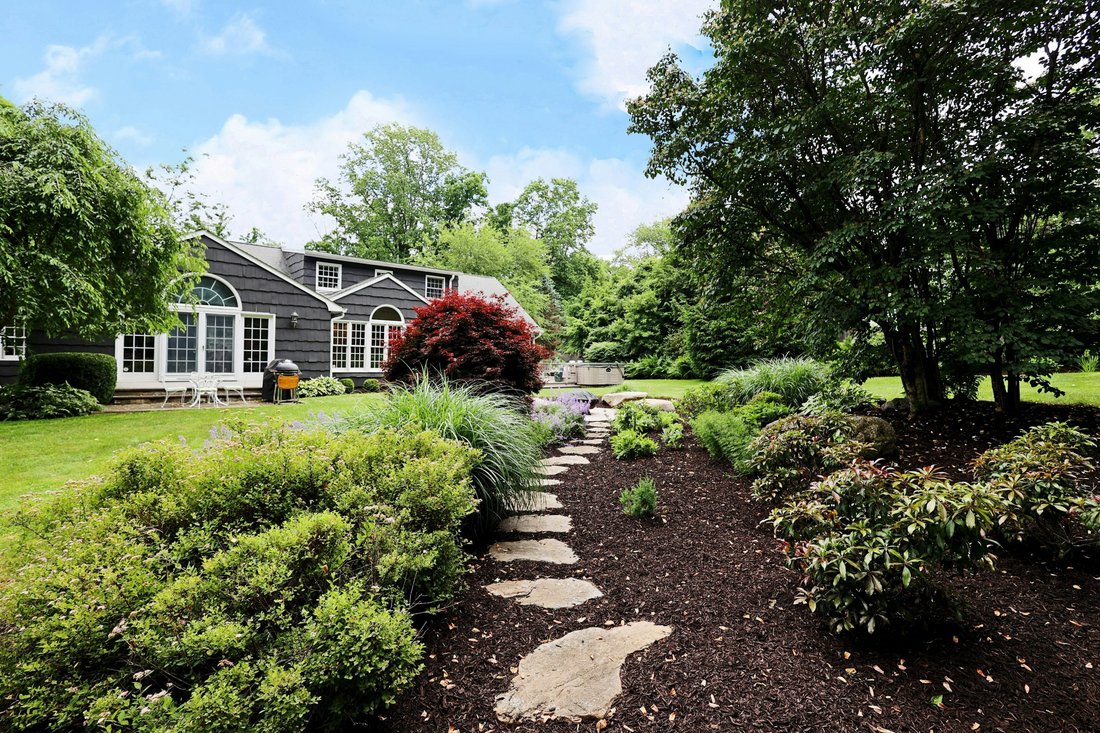
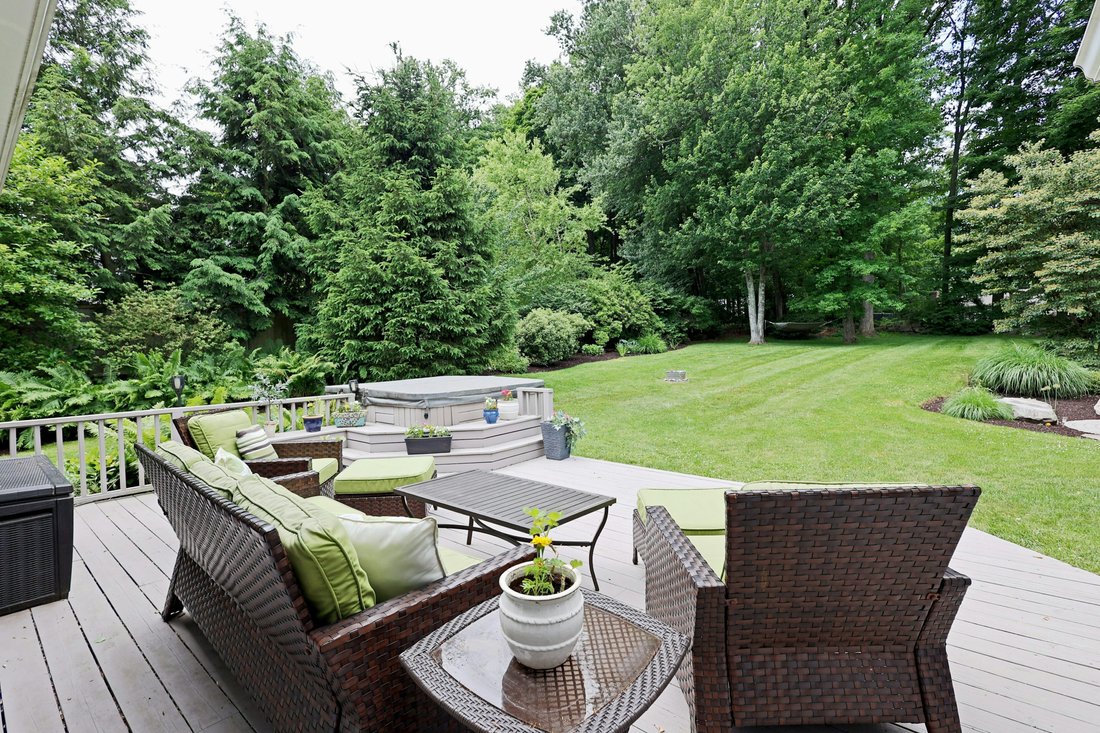
Gracious, expanded, country cape on park like acre with extensive prof. landscaping, specimen trees & gardens, stone wall, deck & patio, plus park like level yard in sought after Branchville neighborhood. This exceptional home offers a surprising 5,426 sf on 3 finished levels including 1,600 sf in the newly re-finished lower level with media/game room, billiards room, built-in wet bar &
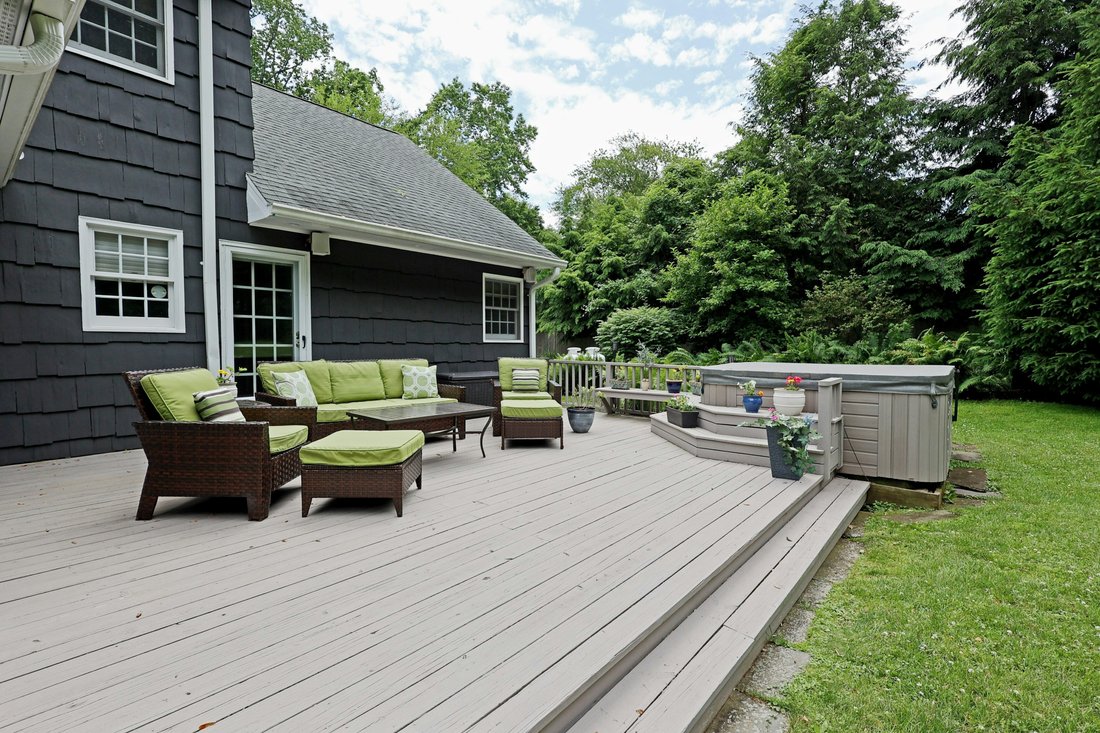
Gracious, expanded, country cape on park like acre with extensive prof. landscaping, specimen trees & gardens, stone wall, deck & patio, plus park like level yard in sought after Branchville neighborhood. This exceptional home offers a surprising 5,426 sf on 3 finished levels including 1,600 sf in the newly re-finished lower level with media/game room, billiards room, built-in wet bar & half bath. The main level is light, bright & stylish with custom updates throughout. Welcome family & friends into the formal living room with custom built-in bar featuring separate wine & beverage fridges, inviting fireplace, & oversized bay window. The adjoining, casually elegant dining room, offers French doors leading to the dramatic FR with soaring beamed & vaulted ceiling, gas fireplace flanked by custom built in display shelving/cabinetry, plus wall of windows/French doors to the stone patio. Cook for a crowd in the expansive kitchen showcasing S/S appliances, gas range & hood, large peninsula/island with bar seating, sun-lit vaulted dining area with decorative paneling, plus French doors to the deck overlooking the gardens & firepit seating area. Total 4-5 BRs with 3 full & 1 half baths including the main level primary suite with luxe marble bath, 2nd main level BR with hall bath, & 3rd main level optional BR or office. There are 2 more large BRs on the 2nd floor with shared bath. Stunning home & grounds, steps to the Rail Trail for short path to Main St., & just 59 miles to Midtown.
-
Tipo de propiedad
Casa
-
Año de construcción
1955
-
Precio/pie²
$257
Características
- Chimenea
- Garaje
- Jardín
- Vestidor
- Sala de juegos
- Bar
- Aire Acondicionado
- Oficina
Explorar la zona
41 Nutmeg Ridge, Ridgefield, CT 06877, Connecticut, Estados Unidos
Ver en Google Maps
Precio por sqft
Bajo
Alto
Se unió hace 11 años
Usted ha preguntado por esta propiedad
El agente se comunicará con usted pronto por
Publicado por
16
Anuncios
2015
Se unió
Reserva una visita con Laura Ancona
Elija una fecha y si prefiere una visita virtual o presencial con el agente.
Fecha preferida
Tipo de tour

William Pitt Sotheby's International Realty
470 Main Street, 06877, Ridgefield, Connecticut, United States
Ver perfil de la agencia
Última actualización
Julio 15
Primera publicación
Jun 18
Enlace del anuncio
Referencia del anuncio
76VBPW
Estado del contrato
Contrato pendiente
Propiedades similares cercanas
Nuevos anuncios en Ridgefield

Explorar más viviendas en venta
Ridgefield, CT, Estados Unidos tipos de propiedad
Ridgefield, CT, Estados Unidos búsquedas populares
- Propiedades con Garaje en Ridgefield, CT, Estados Unidos
- Propiedades Renovado en Ridgefield, CT, Estados Unidos
- Propiedades con Cancha de Tenis en Ridgefield, CT, Estados Unidos
- Propiedades Moderno en Ridgefield, CT, Estados Unidos
- Propiedades Ecuestre en Ridgefield, CT, Estados Unidos
- Propiedades con Cocina exterior en Ridgefield, CT, Estados Unidos
- Propiedades con Cine en Ridgefield, CT, Estados Unidos
- Propiedades con Playa privada en Ridgefield, CT, Estados Unidos
- Propiedades Vista a la Montaña en Ridgefield, CT, Estados Unidos
- Propiedades con Sauna en Ridgefield, CT, Estados Unidos
- Propiedades Vista al Río en Ridgefield, CT, Estados Unidos
- Propiedades con Sauna en Ridgefield, CT, Estados Unidos
- Propiedades Cima de una colina en Ridgefield, CT, Estados Unidos
Guías e historias relacionadas
La confianza de los mejores brokers del mundo
Los agentes tras las propiedades más excepcionales del mundo publican en JamesEdition.
- Anuncios de Sotheby's, Christie's, BARNES y Engel & Völkers
- Cada anuncio se revisa antes de publicarse
- Conecte directamente con agentes verificados
Al continuar, acepta nuestros Términos y la Política de Privacidad.
brokerages we
partnered with
partnered with