$5,495,000
Gothic Revival Victorian
- 4 Hab.
- 5 Baños
- 5,778 Sqft
- 1.94 Ac lot
- MLS#24182865
Sobre la propiedad
La descripción se tradujo automáticamente.
La descripción se muestra en el idioma original.
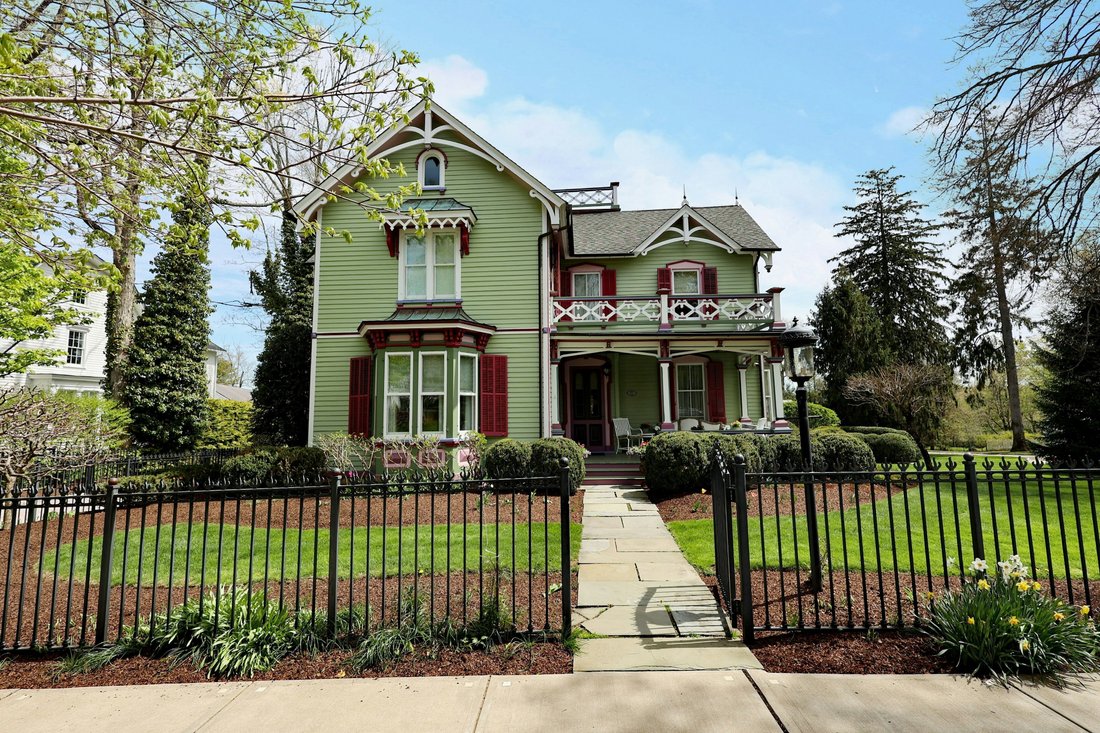
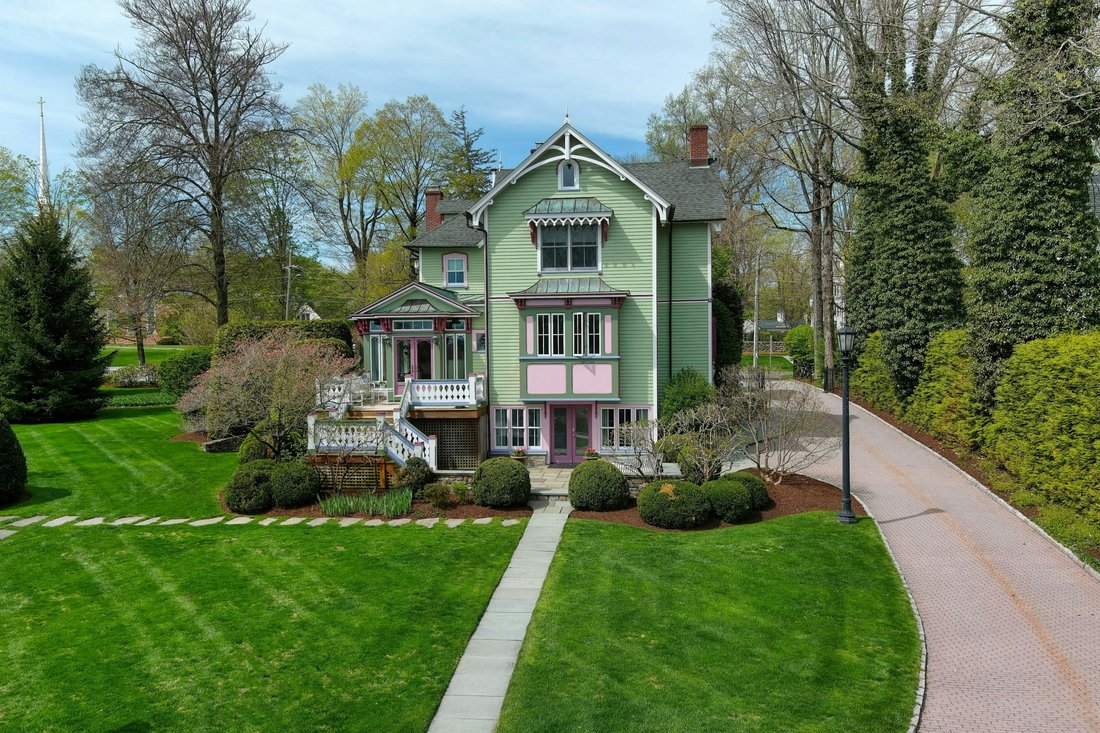
Welcome to one of Main Street’s most recognizable homes, the iconic & brightly colored Gothic Revival Victorian, built Ca. 1826, offering an exceptionally private & expansive 1.94 acre lot plus a separate 3,684 sf Carriage/Pool House. Working with Peter Coffin, Architect, and the Historic District Commission, the home underwent a meticulous full restoration/renovation, thoughtfully ba
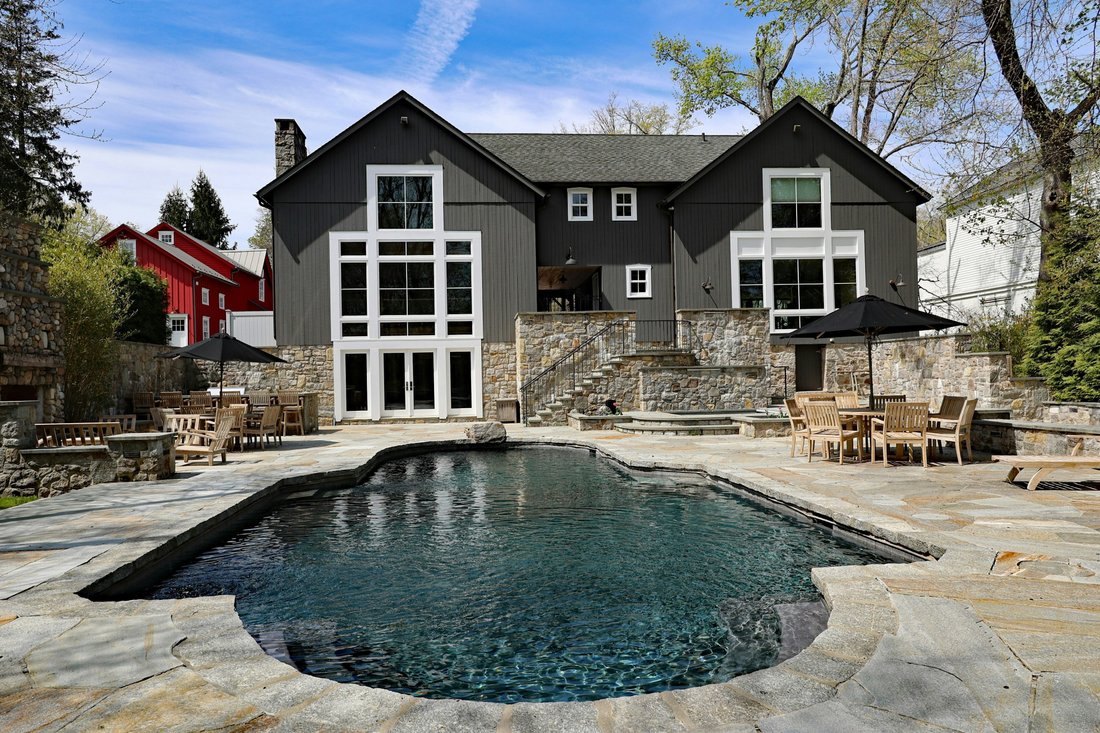
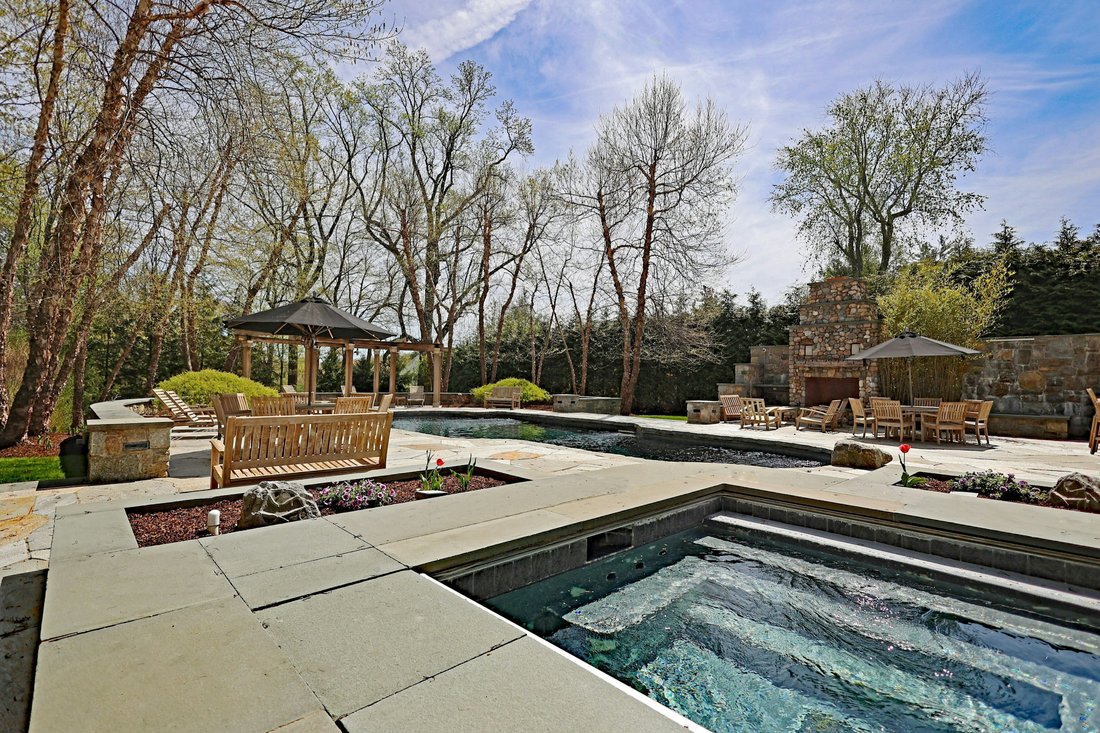
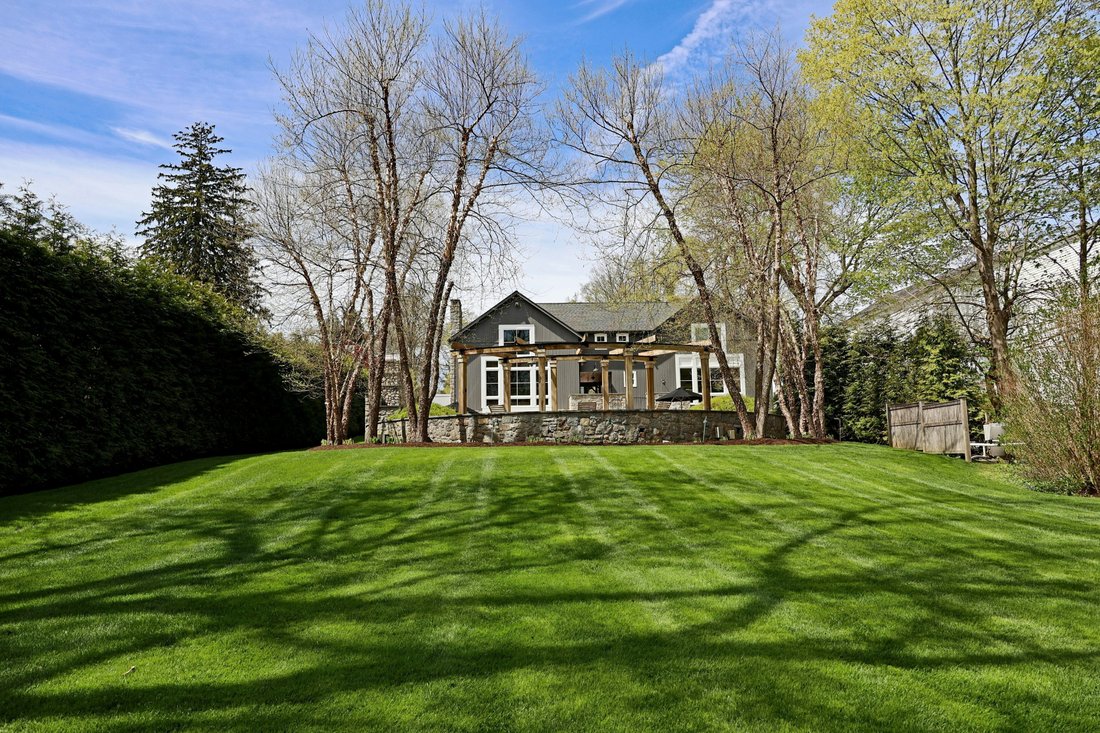
Welcome to one of Main Street’s most recognizable homes, the iconic & brightly colored Gothic Revival Victorian, built Ca. 1826, offering an exceptionally private & expansive 1.94 acre lot plus a separate 3,684 sf Carriage/Pool House. Working with Peter Coffin, Architect, and the Historic District Commission, the home underwent a meticulous full restoration/renovation, thoughtfully balancing historic preservation with modern luxury updates. Over $10M has been spent in top of the line improvements and designer appointments inside and out. This highly refined residence offers a total of 5,778 sf including 4,546 sf on the 1st & 2nd floors, 303 sf in the finished 3rd floor, plus 929 sf in the lower level. Total 15 rooms, four bedrooms, four full and one half bath, three fireplaces, front and back stairways, plus brick driveway/courtyard leading to the three story carriage/pool house. The ultimate lifestyle ”party barn,” it features millwork reclaimed from PA mushroom barns; two car garage; two fireplaces; ensuite Bedroom & overflow guest ”bunk room”; two full/one half baths; full gym with steam shower/changing room; game room/bar; poker/card room; arcade; 30+ seat movie theater; plus kitchen/great room open to the pool. The resort like entertaining area features a sprawling cut stone patio, custom fireplace with propane assisted starter, waterfalls, built-in outdoor kitchen with grill/sink/fridge, heated, saltwater, gunite pool and spa, custom built pergola, wired for sound/TV, plus expansive back lawn and wooded privacy.
-
Tipo de propiedad
Casa
-
Año de construcción
1826
-
Precio/pie²
$951
Características
- Chimenea
- Jardín
- Garaje
- Piscina
- Sala de juegos
- Cocina exterior
- Gimnasio
- Biblioteca
- Pérgola
Características
Lote
- Privacidad
Interior
- Chimenea
- Aire Acondicionado
- Bar
- Sala de juegos
- Biblioteca
- Gimnasio
Outdoor
- Piscina
- Garaje
- Cocina exterior
- Pérgola
- Jardín
Explorar la zona
250 Main Street, Ridgefield, CT 06877, Connecticut, Estados Unidos
Ver en Google Maps
Precio por sqft
Bajo
Alto
Se unió hace 11 años
Usted ha preguntado por esta propiedad
El agente se comunicará con usted pronto por
Publicado por
12
Anuncios
2015
Se unió
Reserva una visita con Laura Ancona
Elija una fecha y si prefiere una visita virtual o presencial con el agente.
Fecha preferida
Tipo de tour

William Pitt Sotheby's International Realty
470 Main Street, 06877, Ridgefield, Connecticut, United States
Ver perfil de la agencia
Última actualización
Julio 20
Primera publicación
Jun 18
Enlace del anuncio
Referencia del anuncio
F3X2Y9
Propiedades similares cercanas
Nuevos anuncios en Ridgefield

Explorar más viviendas en venta
Ridgefield, CT, Estados Unidos tipos de propiedad
Ridgefield, CT, Estados Unidos búsquedas populares
- Propiedades con Garaje en Ridgefield, CT, Estados Unidos
- Propiedades Renovado en Ridgefield, CT, Estados Unidos
- Propiedades con Sauna en Ridgefield, CT, Estados Unidos
- Propiedades Moderno en Ridgefield, CT, Estados Unidos
- Propiedades con Cocina exterior en Ridgefield, CT, Estados Unidos
- Propiedades con Cancha de Tenis en Ridgefield, CT, Estados Unidos
- Propiedades Ecuestre en Ridgefield, CT, Estados Unidos
- Propiedades con Sauna en Ridgefield, CT, Estados Unidos
- Propiedades con Cine en Ridgefield, CT, Estados Unidos
- Propiedades con Bodega en Ridgefield, CT, Estados Unidos
- Propiedades Vista a la Montaña en Ridgefield, CT, Estados Unidos
- Propiedades Vista al Río en Ridgefield, CT, Estados Unidos
- Propiedades Cima de una colina en Ridgefield, CT, Estados Unidos
- Propiedades Frente al Lago en Ridgefield, CT, Estados Unidos
- Propiedades Frente al Agua en Ridgefield, CT, Estados Unidos
- Propiedades Vista al Campo de Golf en Ridgefield, CT, Estados Unidos
Guías e historias relacionadas
La confianza de los mejores brokers del mundo
Los agentes tras las propiedades más excepcionales del mundo publican en JamesEdition.
- Anuncios de Sotheby's, Christie's, BARNES y Engel & Völkers
- Cada anuncio se revisa antes de publicarse
- Conecte directamente con agentes verificados
Al continuar, acepta nuestros Términos y la Política de Privacidad.
brokerages we
partnered with
partnered with