

$1,995,000
4 Bedrooms Single Family Detached
- 4 Hab.
- 5 Baños
- 3,305 Sqft
- 3.0 Ac lot
- Actualizado: Septiembre 8
- 1
- MLS#24202777
Sobre la propiedad
La descripción se tradujo automáticamente.
La descripción se muestra en el idioma original.
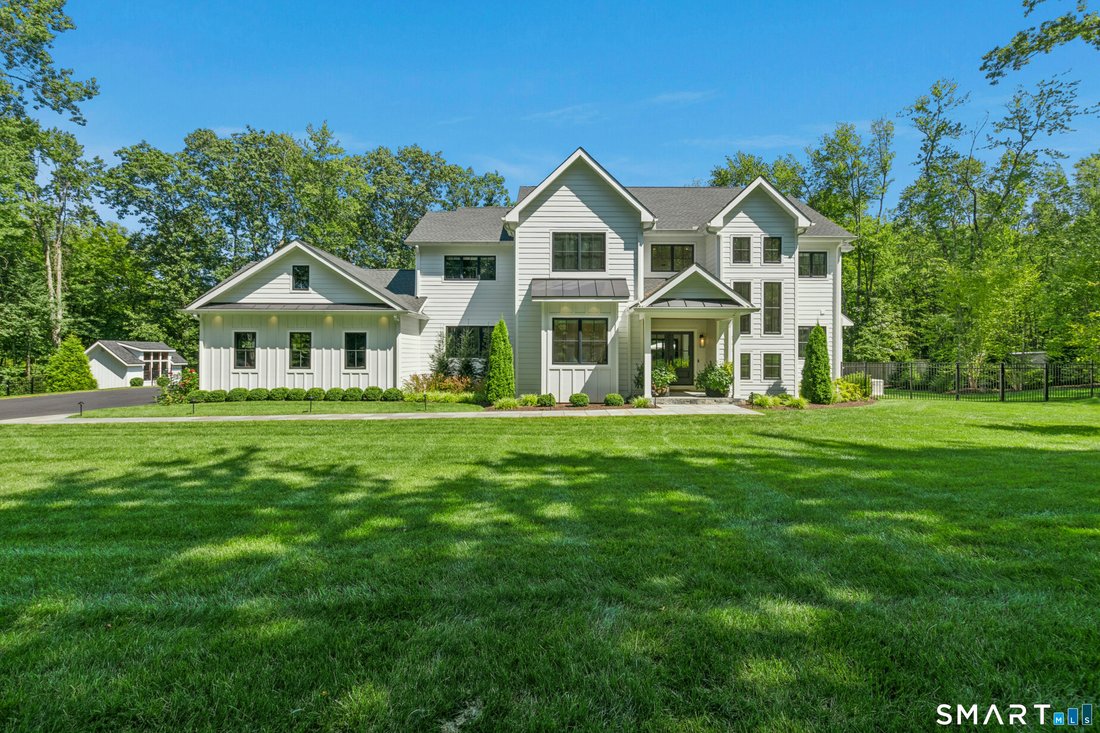
This exceptional modern farmhouse, just five years young, is in pristine condition and showcases refined finishes and thoughtful craftsmanship. A striking double-door entry opens to a stunning living room with soaring 19-foot ceilings, a custom fireplace with marble surround, floating shelves, custom built-ins, and a distinctive Hubbardton Forge chandelier. The open-concept eat-in kitchen features
This exceptional modern farmhouse, just five years young, is in pristine condition and showcases refined finishes and thoughtful craftsmanship. A striking double-door entry opens to a stunning living room with soaring 19-foot ceilings, a custom fireplace with marble surround, floating shelves, custom built-ins, and a distinctive Hubbardton Forge chandelier. The open-concept eat-in kitchen features 2 and a quarter inch mitered marble countertops, farmhouse sink, premium JennAir appliances, custom range hood, pot filling faucet, oversized island with microwave/convection oven, reverse osmosis water system, and water softener. A butler’s pantry/wet bar w/ wine cooler and custom-built mudroom connect seamlessly to the spacious three-car garage. The main level also offers a private office with glass doors, guest suite with full bath, marble flooring and walk-in shower, plus a stylish powder room with floor-to-ceiling tile. Premium 7-inch white oak flooring extends throughout. Upstairs, the open hallway overlooks the living room. The luxurious primary suite features a custom-built walk-in closet and spa-inspired bath with marble floors, radiant floor heating, double vanity, soaking tub overlooking the private backyard, and oversized walk-in shower. An additional bedroom suite, bedroom, full hall bath, and convenient laundry complete the level. Custom shades and built-in speakers enhance the home throughout.
-
Tipo de propiedad
Casa
-
Año de construcción
2021
-
Precio/pie²
$603
Características
- Chimenea
- Jardín
- Garaje
- Vestidor
- Vista al Campo de Golf
- Cocina exterior
- Cocina abierta
- Fogata
- Espacio de vida al aire libre
Características
Lote
Interior
- Techo alto
- Oficina
- Chimenea
- Aire Acondicionado
- Isla de cocina
- Estufa de gas
- Bar
- Lavadero
- Cocina abierta
- Encimeras de piedra
- Vestidor
Outdoor
- Fogata
- Garaje
- Cocina exterior
- Espacio de vida al aire libre
- Jardín
Explorar la zona
2 Black Pine Ridge, Ridgefield, CT 06877, Connecticut, Estados Unidos
Ver en Google Maps
Precio por sqft
Bajo
Alto
Se unió hace 6 años
Usted ha preguntado por esta propiedad
El agente se comunicará con usted pronto por
Publicado por
4
Anuncios
2021
Se unió
Reserva una visita con Tim Dent
Elija una fecha y si prefiere una visita virtual o presencial con el agente.
Fecha preferida
Tipo de tour

Coldwell Banker Realty - Ridgefield
398 Main St Ste 1, 06877, Ridgefield, Connecticut, United States
Ver perfil de la agencia
Última actualización
Septiembre 8
Primera publicación
Septiembre 3
Referencia del anuncio
8rte9f
Propiedades similares cercanas
Nuevos anuncios en Ridgefield



Explorar más viviendas en venta
Ridgefield, CT, Estados Unidos tipos de propiedad
Ridgefield, CT, Estados Unidos búsquedas populares
- Propiedades con Garaje en Ridgefield, CT, Estados Unidos
- Propiedades Renovado en Ridgefield, CT, Estados Unidos
- Propiedades Moderno en Ridgefield, CT, Estados Unidos
- Propiedades Vista al Campo de Golf en Ridgefield, CT, Estados Unidos
- Propiedades con Cancha de Tenis en Ridgefield, CT, Estados Unidos
- Propiedades con Cocina exterior en Ridgefield, CT, Estados Unidos
- Propiedades Ecuestre en Ridgefield, CT, Estados Unidos
- Propiedades con Sauna en Ridgefield, CT, Estados Unidos
- Propiedades con Bodega en Ridgefield, CT, Estados Unidos
- Propiedades Frente al Agua en Ridgefield, CT, Estados Unidos
- Propiedades con Sauna en Ridgefield, CT, Estados Unidos
- Propiedades Vista a la Montaña en Ridgefield, CT, Estados Unidos
- Propiedades Frente al Lago en Ridgefield, CT, Estados Unidos
- Propiedades Cima de una colina en Ridgefield, CT, Estados Unidos
Guías e historias relacionadas
La confianza de los mejores brokers del mundo
Los agentes tras las propiedades más excepcionales del mundo publican en JamesEdition.
- Anuncios de Sotheby's, Christie's, BARNES y Engel & Völkers
- Cada anuncio se revisa antes de publicarse
- Conecte directamente con agentes verificados
Al continuar, acepta nuestros Términos y la Política de Privacidad.
brokerages we
partnered with
partnered with