$1,249,000
4702 Stuart Avenue, Richmond, Va 23226
- 5 Hab.
- 4 Baños
- 3,432 Sqft
- 5,228 Sqft lot
- 1
- MLS#2625003
Sobre la propiedad
La descripción se tradujo automáticamente.
La descripción se muestra en el idioma original.
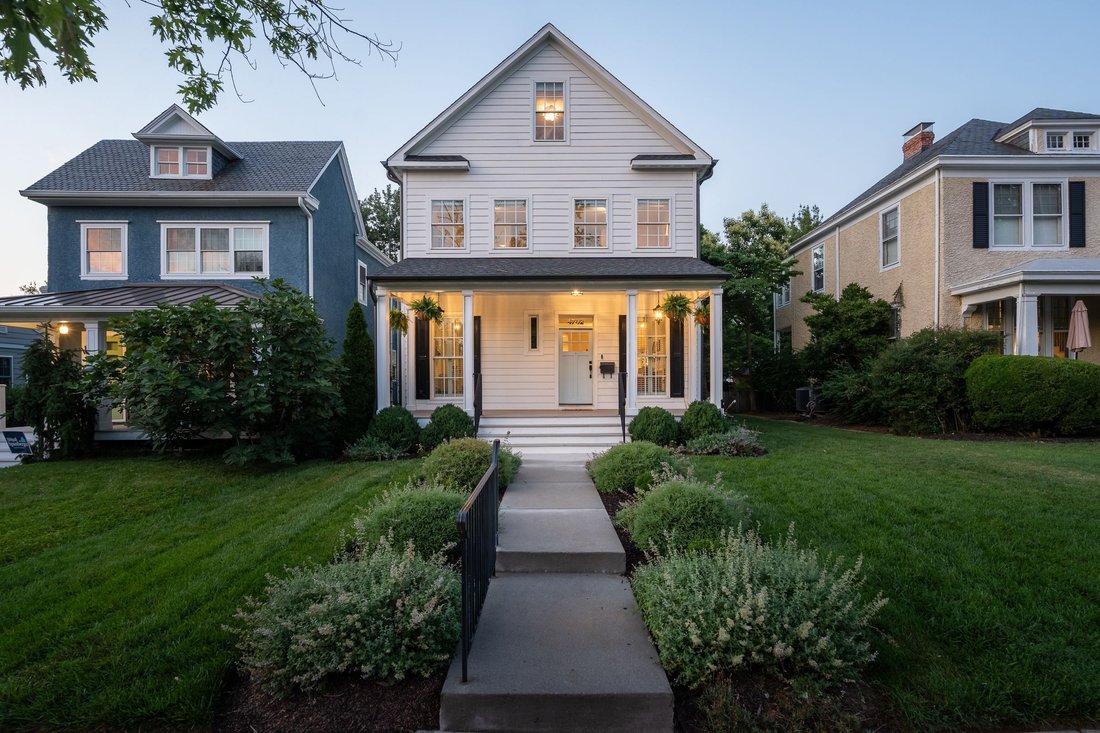
Set behind a wide front porch on one of Stuart Avenue’s most established blocks, this 3,432-square-foot home pairs classic Colonial Place charm with the construction of a much newer house. Built by River Mill Development and completed in 2017, the home complements the neighborhood’s established character while offering framing, systems, and finishes that are less than ten years old. Hardwood floor
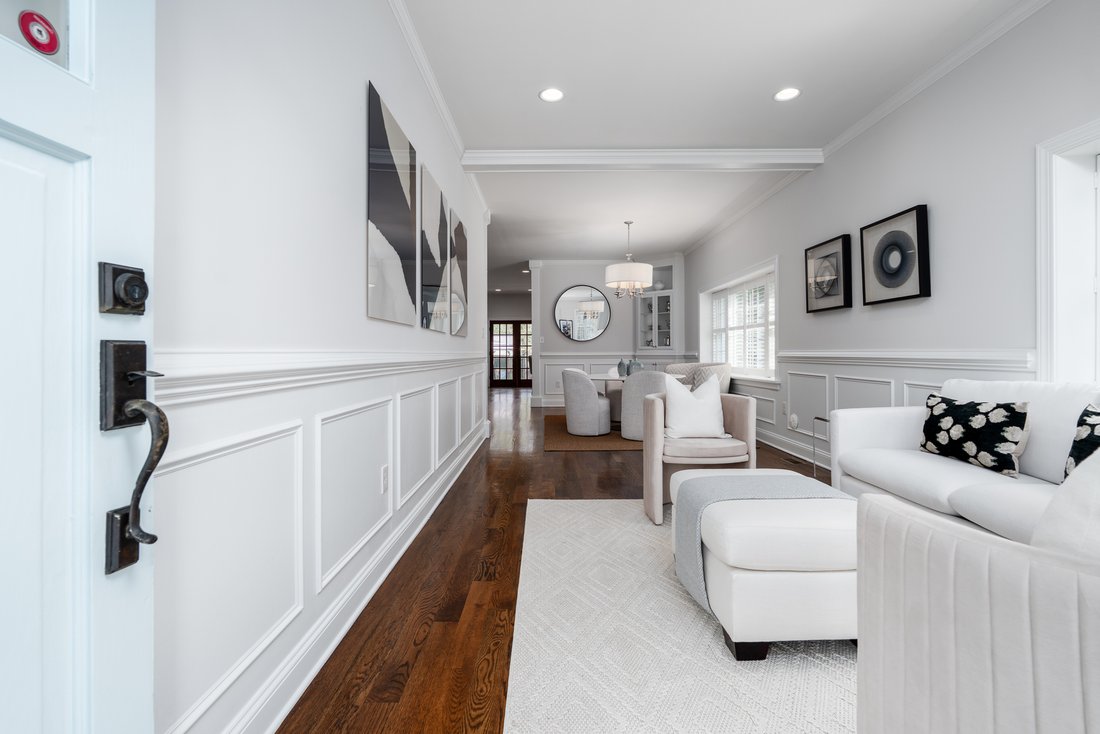
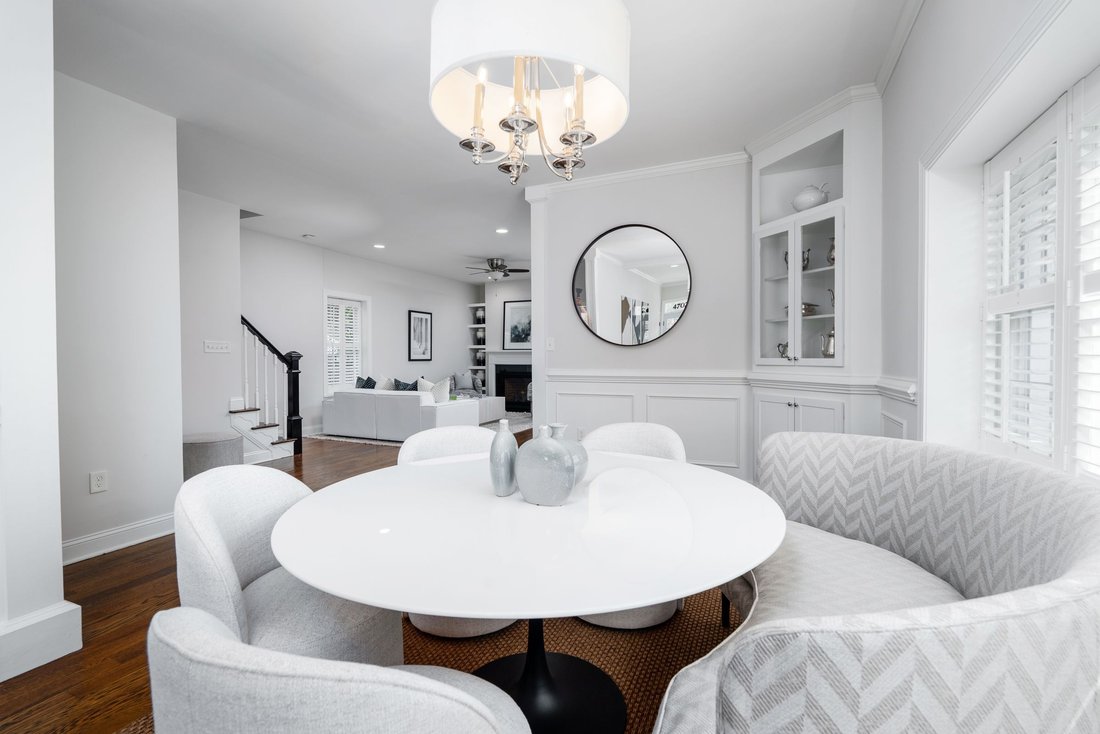
Set behind a wide front porch on one of Stuart Avenue’s most established blocks, this 3,432-square-foot home pairs classic Colonial Place charm with the construction of a much newer house. Built by River Mill Development and completed in 2017, the home complements the neighborhood’s established character while offering framing, systems, and finishes that are less than ten years old. Hardwood floors, crisp millwork, and box molding run throughout, and large windows fill the main level with light. Formal living and dining rooms open into a well-lit kitchen and spacious family room, keeping traditional spaces distinct from where day-to-day life happens. A first-floor bedroom and full bath allow for guests, a home office, or extended family, and the home is wired for an EV charger.
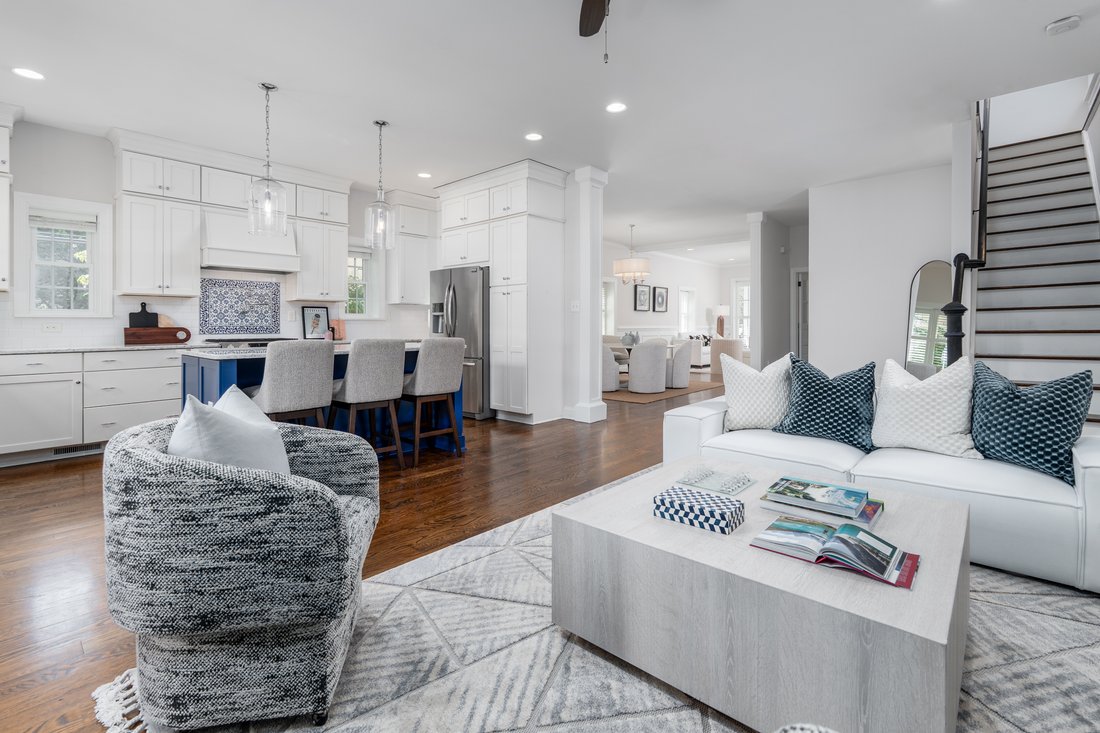
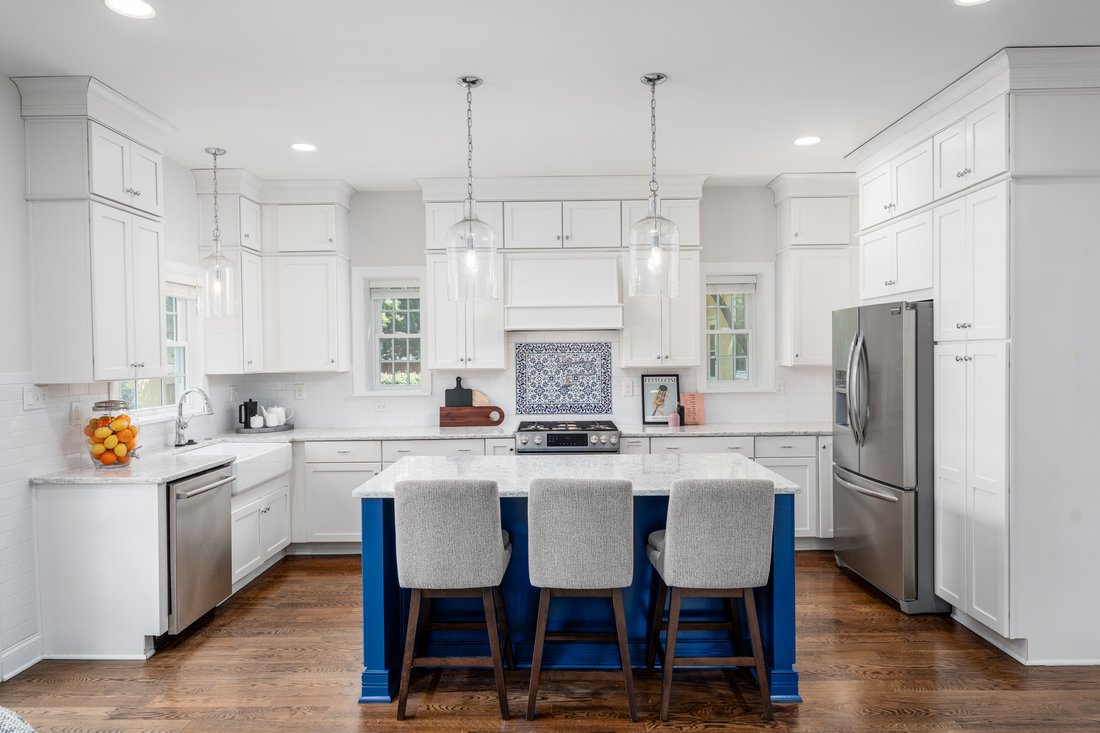
The kitchen is equipped for serious cooking and easy entertaining alike: white cabinetry, stone countertops, an apron-front sink, and gas cooking surround a deep blue center island. Light enters from multiple sides, and the layout keeps whoever is cooking connected to the room. Open to the family room and steps from the rear patio, it suits a quiet breakfast as readily as a full house.
Upstairs, the primary suite offers hardwood floors, a walk-in closet, and a bath with a double vanity, claw-foot tub, and glass-enclosed shower. Two additional bedrooms, a full bath, and a laundry room complete the second floor. The finished third level adds a bedroom, full bath, flex room, and loft, allowing the home to adapt as needs change.
Outside, professional landscaping with perennial plantings frames a fenced rear yard centered on a brick and paver patio. A wood pergola strung with café lights extends dining outdoors, while the broad lawn allows for both play and larger gatherings. A playset and a detached, electrified storage shed round out the grounds.
Built with care and freshly painted, this is a home thoughtfully designed for daily use and entertaining alike.
The kitchen is equipped for serious cooking and easy entertaining alike: white cabinetry, stone countertops, an apron-front sink, and gas cooking surround a deep blue center island. Light enters from multiple sides, and the layout keeps whoever is cooking connected to the room. Open to the family room and steps from the rear patio, it suits a quiet breakfast as readily as a full house.
Upstairs, the primary suite offers hardwood floors, a walk-in closet, and a bath with a double vanity, claw-foot tub, and glass-enclosed shower. Two additional bedrooms, a full bath, and a laundry room complete the second floor. The finished third level adds a bedroom, full bath, flex room, and loft, allowing the home to adapt as needs change.
Outside, professional landscaping with perennial plantings frames a fenced rear yard centered on a brick and paver patio. A wood pergola strung with café lights extends dining outdoors, while the broad lawn allows for both play and larger gatherings. A playset and a detached, electrified storage shed round out the grounds.
Built with care and freshly painted, this is a home thoughtfully designed for daily use and entertaining alike.
-
Tipo de propiedad
Casa
-
Año de construcción
1943
-
Precio/pie²
$363
Características
- Chimenea
- Jardín
- Vestidor
- Garaje
- Patio de recreo
- Pérgola
- Espacio de vida al aire libre
- Privacidad
- Lavadora Secadora
Características
Lote
- Privacidad
Interior
- Oficina
- Chimenea
- Aire Acondicionado
- Isla de cocina
- Lavadora Secadora
- Bar
- Lavadero
- Sótano
- Encimeras de piedra
- Vestidor
Outdoor
- Aparcamiento
- Garaje
- Patio de recreo
- Espacio de vida al aire libre
- Puerta
- Pérgola
- Jardín
Explorar la zona
4702 Stuart Avenue , Richmond, VA 23226, Virginia, Estados Unidos
Ver en Google Maps
Precio por sqft
Bajo
Alto
Se unió hace 11 años
Usted ha preguntado por esta propiedad
El agente se comunicará con usted pronto por
Publicado por
55
Anuncios
2015
Se unió
Reserva una visita con the agent
Elija una fecha y si prefiere una visita virtual o presencial con el agente.
Fecha preferida
Tipo de tour

The Steele Group Sotheby's International Realty
6726 Patterson Avenue, 23226, Richmond, Virginia, United States
Ver perfil de la agencia
THE STEELE GROUP SOTHEBY’S INTERNATIONAL REALTY has been serving Richmond
Virginia’s Real Estate needs for over
Virginia’s Real Estate needs for over
THE STEELE GROUP SOTHEBY’S INTERNATIONAL REALTY has been serving Richmond
Virginia’s Real Estate needs for over 65 years. The company has developed a
well-deserved reputation for professionalism, integrity, and excellence. The
Steele Group Sotheby’s International Realty is comprised of over fifty seasoned
Agents and Associate Brokers who are committed to providing personalized service
to their clients. Our Relocation & Corporate Services Division enjoys a close
working relationship with some of Richmond ’s largest corporations. Our
dedicated team will help navigate local clients and relocating employees through
the waters of buying and selling to ensure a smooth transition.
Virginia’s Real Estate needs for over 65 years. The company has developed a
well-deserved reputation for professionalism, integrity, and excellence. The
Steele Group Sotheby’s International Realty is comprised of over fifty seasoned
Agents and Associate Brokers who are committed to providing personalized service
to their clients. Our Relocation & Corporate Services Division enjoys a close
working relationship with some of Richmond ’s largest corporations. Our
dedicated team will help navigate local clients and relocating employees through
the waters of buying and selling to ensure a smooth transition.
Última actualización
Octubre 29
Primera publicación
Septiembre 16
Enlace del anuncio
Referencia del anuncio
QPVJ5R
Estado del contrato
Contrato pendiente
Propiedades similares cercanas
Nuevos anuncios en Richmond

Explorar más viviendas en venta
Richmond, VA, Estados Unidos tipos de propiedad
Richmond, VA, Estados Unidos búsquedas populares
- Propiedades con Jardín en Richmond, VA, Estados Unidos
- Propiedades con Garaje en Richmond, VA, Estados Unidos
- Propiedades Renovado en Richmond, VA, Estados Unidos
- Propiedades con Biblioteca en Richmond, VA, Estados Unidos
- Propiedades con Ascensor en Richmond, VA, Estados Unidos
- Propiedades Vista al Agua en Richmond, VA, Estados Unidos
- Propiedades Comunidad Cerrada en Richmond, VA, Estados Unidos
- Propiedades con Jacuzzi en Richmond, VA, Estados Unidos
- Propiedades Vista de la ciudad en Richmond, VA, Estados Unidos
- Propiedades con Piscina en Richmond, VA, Estados Unidos
- Propiedades con Sauna en Richmond, VA, Estados Unidos
- Propiedades con Cocina abierta en Richmond, VA, Estados Unidos
Guías e historias relacionadas
La confianza de los mejores brokers del mundo
Los agentes tras las propiedades más excepcionales del mundo publican en JamesEdition.
- Anuncios de Sotheby's, Christie's, BARNES y Engel & Völkers
- Cada anuncio se revisa antes de publicarse
- Conecte directamente con agentes verificados
Al continuar, acepta nuestros Términos y la Política de Privacidad.
brokerages we
partnered with
partnered with