$829,900
Single Family Detached Richmond
- 5 Hab.
- 7 Baños
- 4,500 Sqft
- 1.47 Ac lot
- Actualizado: Hoy
- MLS#26024631
Sobre la propiedad
La descripción se tradujo automáticamente.
La descripción se muestra en el idioma original.
Offering approximately 4,500 finished square feet across a beautifully designed ranch and finished walk-out basement, this exceptional Houghton Homes residence combines impressive scale, elevated finishes, and thoughtful functionality on approximately 1.47 acres. With five bedrooms, five full bathrooms, two half bathrooms, and a versatile floor plan designed for both everyday living and entertaini
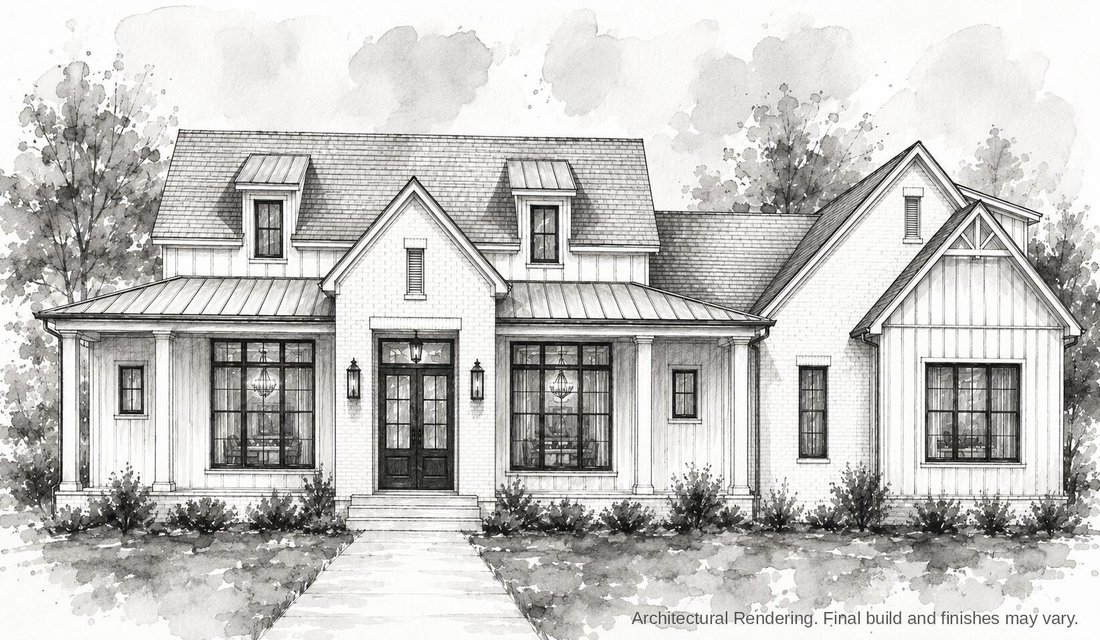
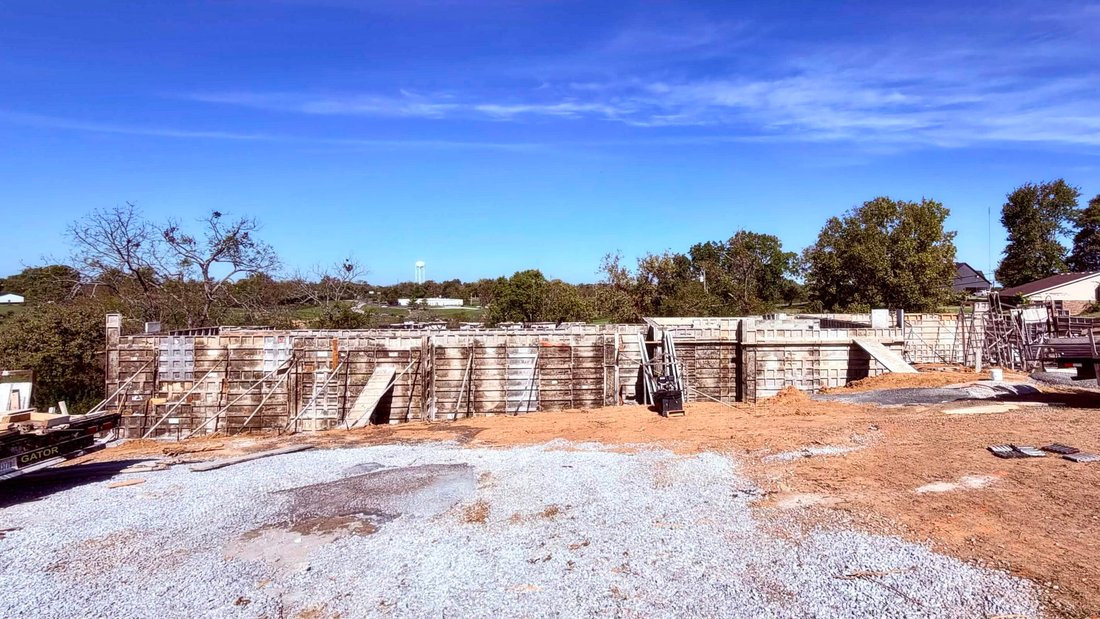
Offering approximately 4,500 finished square feet across a beautifully designed ranch and finished walk-out basement, this exceptional Houghton Homes residence combines impressive scale, elevated finishes, and thoughtful functionality on approximately 1.47 acres. With five bedrooms, five full bathrooms, two half bathrooms, and a versatile floor plan designed for both everyday living and entertaining, this new construction offers an exceptional level of space and flexibility. The main level centers around an inviting great room with a fireplace, creating a natural gathering space that flows into the home’s well-appointed kitchen and dining areas. Designed with both style and function in mind, the kitchen features upscale countertops, stainless steel appliances, generous cabinetry, an eat-in area, breakfast bar, and walk-in pantry. Luxury vinyl flooring adds a refined finish while offering the durability and easy maintenance suited to modern living. The first-floor primary suite provides a private retreat with a spacious walk-in closet and a beautifully appointed en-suite featuring a relaxing soaker tub and tiled walk-in shower. Additional bedrooms and bathrooms throughout the home provide exceptional flexibility for family, guests, and a variety of lifestyle needs. The finished full walk-out basement expands the living space considerably, offering an impressive extension of the home for recreation, entertaining, guests, or other personalized uses. Craftsmanship and architectural detail are evident throughout, including 10-foot ceilings, 8-foot interior doors, and Andersen windows and exterior doors. Covered front and rear porches extend the living space outdoors, featuring stained tongue-and-groove pine ceilings for added warmth and character, while aluminum balusters enhance the rear porch. The exterior pairs brick veneer with HardiePlank siding, creating a timeless combination of durability and architectural appeal. A two-car attached side-entry garage provides convenient everyday access, while the surrounding setting offers a peaceful backdrop for this thoughtfully designed residence. With its expansive finished living area, first-floor primary suite, finished walk-out basement, elevated finishes, generous bedroom and bathroom count, and quality craftsmanship throughout, this Houghton Homes residence presents a distinctive opportunity for buyers seeking space, comfort, and sophisticated new construction. Estimated completion is May/June 2027. Basement foundation was started in September 2026. Professional photos and 3d walk through will be provided once fully complete. Progress pictures will be provided at each stage and updated online accordingly. Rendered floor plans and front elevation photos are provided for illustrative purposes only and may not reflect the final design exactly
-
Tipo de propiedad
Casa
-
Año de construcción
2026
-
Precio/pie²
$184
Características
- Vestidor
- Garaje
- Chimenea
- Balcón
- Techo alto
- Obras nuevas
- Bar
- Sótano
Explorar la zona
170 Walnut Grove Road, Richmond, KY 40475, Kentucky, Estados Unidos
Ver en Google Maps
Precio por sqft
Bajo
Alto
Se unió hace 2 años
Usted ha preguntado por esta propiedad
El agente se comunicará con usted pronto por
Publicado por
6
Anuncios
2024
Se unió
Reserva una visita con Ashley Spencer
Elija una fecha y si prefiere una visita virtual o presencial con el agente.
Fecha preferida
Tipo de tour

Keller Williams Commonwealth
1908 Bryant Road, Suite 250, 40509, Lexington, United States
Ver perfil de la agencia
Última actualización
Hoy
Primera publicación
Octubre 10
Licencia del agente
#247991
Referencia del anuncio
2156871195954632
Estado del anuncio
La confianza de los mejores brokers del mundo
Los agentes tras las propiedades más excepcionales del mundo publican en JamesEdition.
- Anuncios de Sotheby's, Christie's, BARNES y Engel & Völkers
- Cada anuncio se revisa antes de publicarse
- Conecte directamente con agentes verificados
Al continuar, acepta nuestros Términos y la Política de Privacidad.
brokerages we
partnered with
partnered with