$829,900
Single Family Detached Richmond
- 6 Hab.
- 4 Baños
- 4,715 Sqft
- 1.87 Ac lot
- Actualizado: Septiembre 9
- MLS#26024333
Sobre la propiedad
La descripción se tradujo automáticamente.
La descripción se muestra en el idioma original.
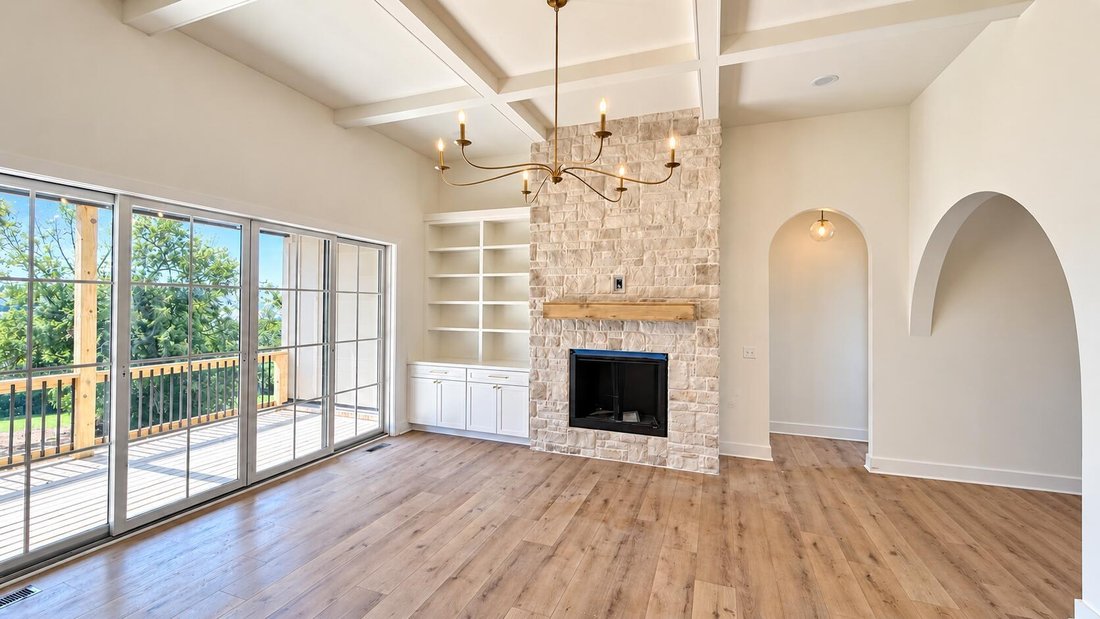
Welcome to this exceptional new-construction modern farmhouse situated on 1.87 beautiful acres in Richmond, Kentucky. Offering approximately 4,715 finished square feet, this thoughtfully designed 6-bedroom, 3.5-bath Houghton Homes residence combines timeless modern farmhouse architecture with elevated finishes, impressive outdoor living, and exceptional flexibility across two finished levels. The
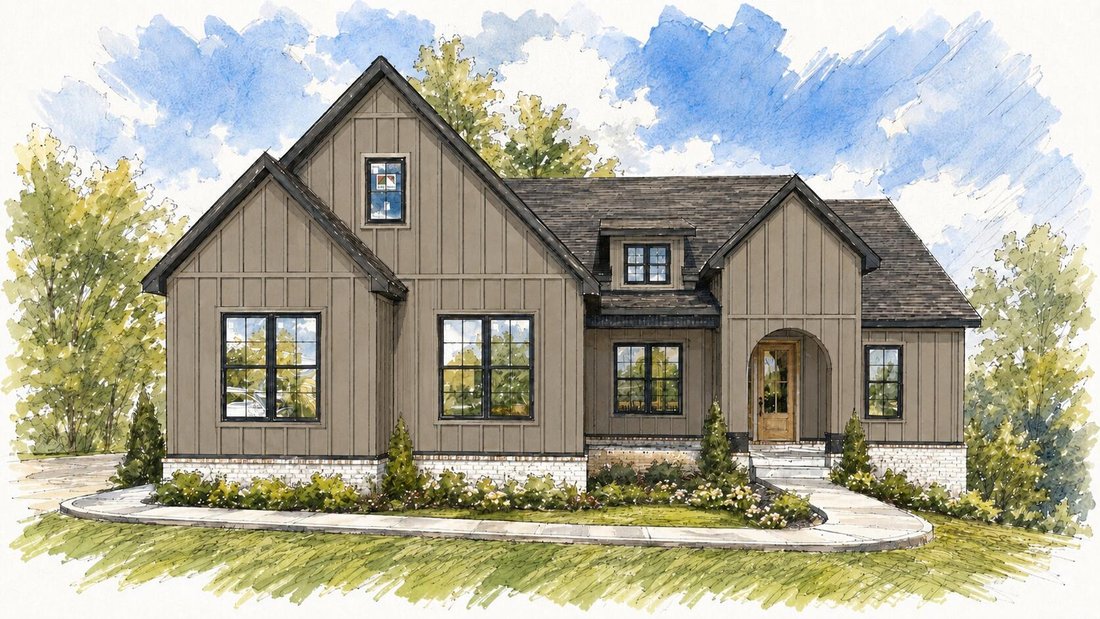
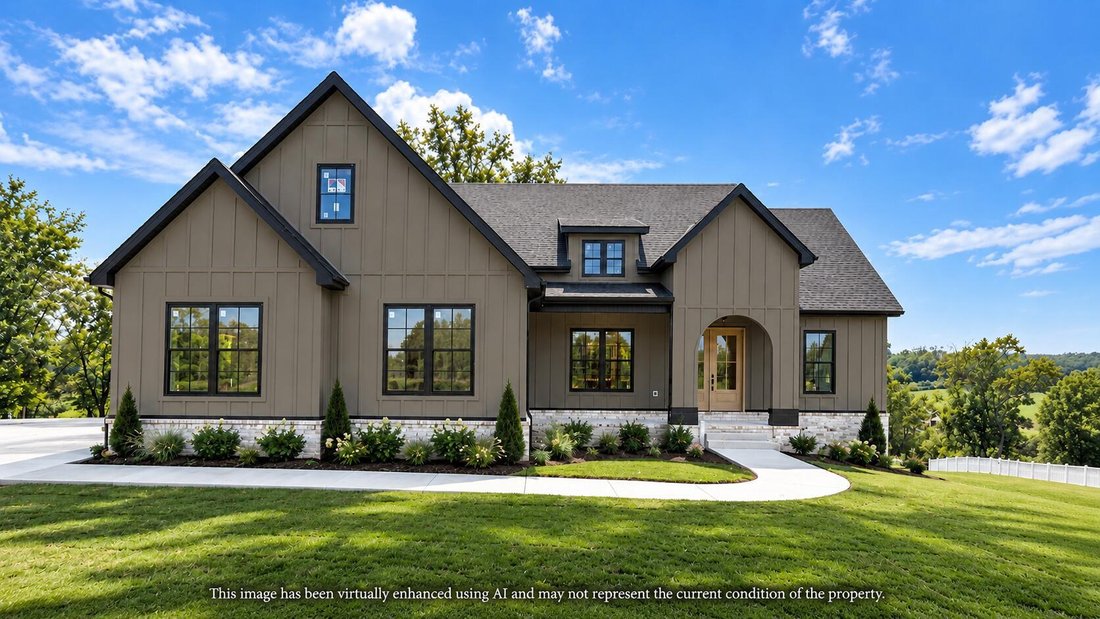
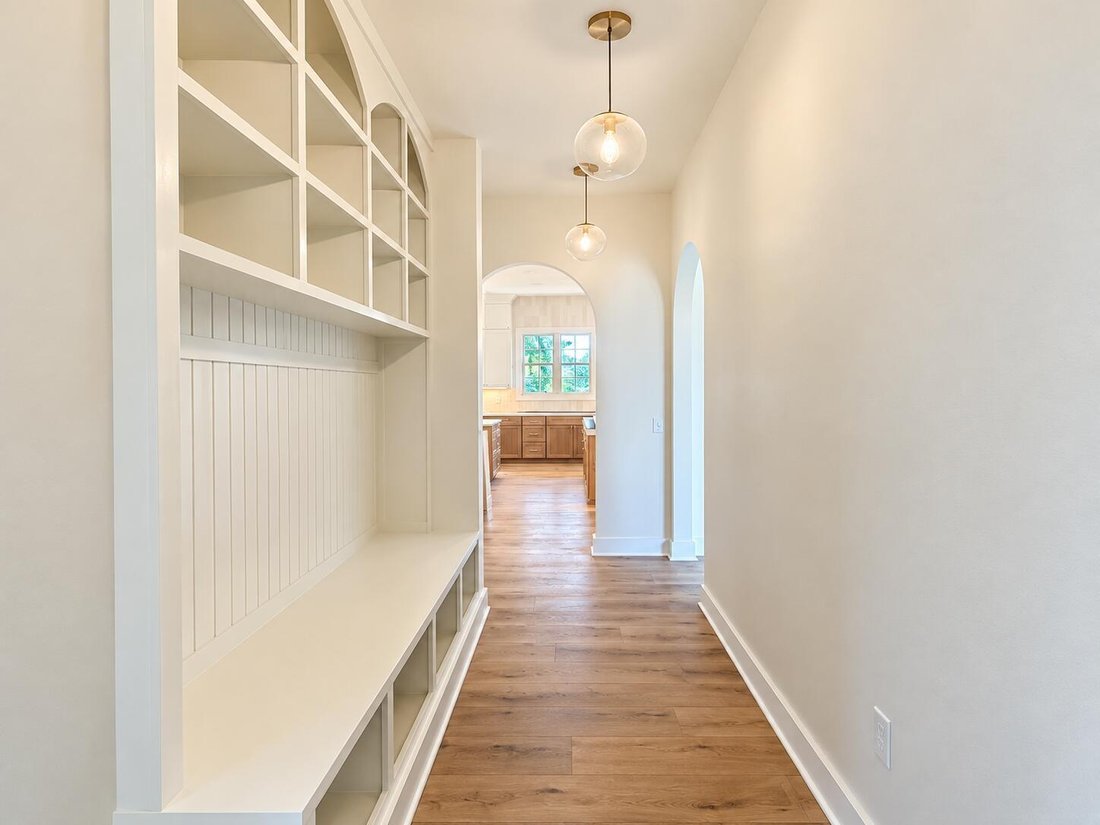
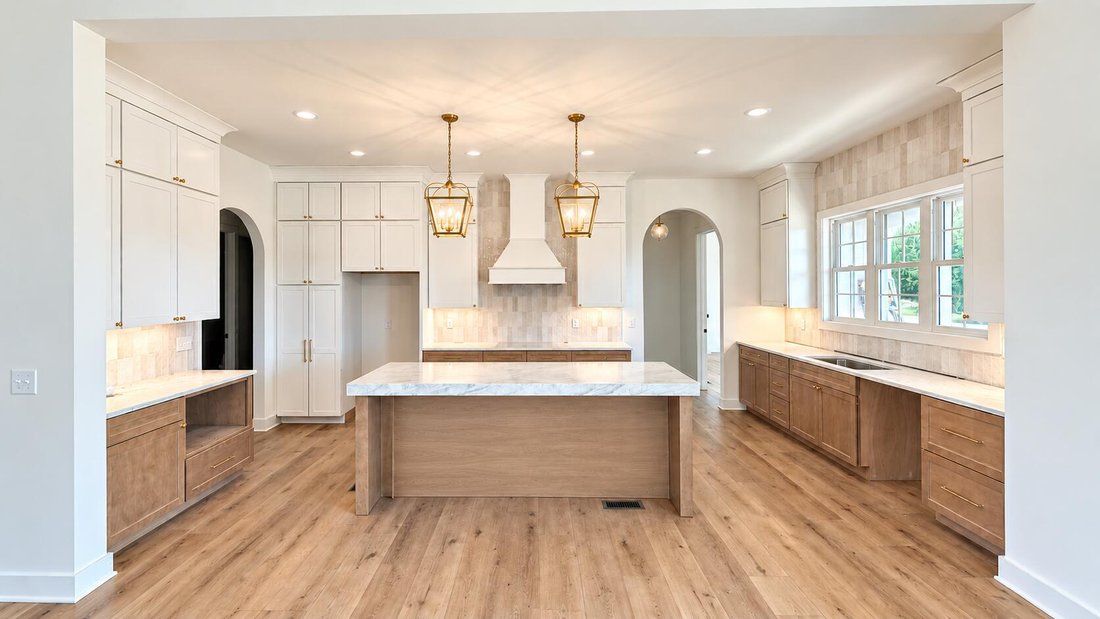
Welcome to this exceptional new-construction modern farmhouse situated on 1.87 beautiful acres in Richmond, Kentucky. Offering approximately 4,715 finished square feet, this thoughtfully designed 6-bedroom, 3.5-bath Houghton Homes residence combines timeless modern farmhouse architecture with elevated finishes, impressive outdoor living, and exceptional flexibility across two finished levels. The inviting exterior makes a striking first impression with HardiePlank board-and-batten detailing, brick accents, a decorative shed dormer, covered arched front entry, stamped concrete, and an attached side facing two-car garage. Expansive covered rear porches with cedar plank, aluminum balusters and stained pine tongue-and-grove ceiling accents overlook the spacious backyard, creating an inviting extension of the home’s living and entertaining spaces. Inside, the open-concept main level is filled with natural light and enhanced by 10-foot ceilings, impressive 8-foot interior doors, Andersen windows and exterior doors, wide-plank luxury flooring, prefabricated arched openings, and thoughtfully selected custom details throughout. At the heart of the home, the spacious great room centers around a propane fireplace with built-ins on both sides and flows seamlessly into the kitchen and dining areas. The beautifully appointed kitchen is designed for both everyday living and entertaining, featuring striking Taj Everest quartzite countertops, a stylish vertical tile backsplash, stainless steel appliances, abundant cabinetry, lower cabinet microwave, a large eat-at island, and a generous walk-in butler’s pantry. A built-in drop zone provides convenient organization near the garage entry, around the corner you will find a powder room and butlers pantry leading into the laundry room off of the primary suite. Privately positioned on the main level, the primary suite offers a luxurious retreat with an elegant en-suite featuring separate vanities, a freestanding soaker tub, tiled dual entry walk-in shower, two walk-in closets, and convenient direct access to the laundry room through one of the closets. On the opposite side of the main level, two additional spacious bedrooms share a well-appointed full bathroom. The fully finished walkout basement dramatically expands the home’s versatility with approximately half of the home’s finished living space located on the lower level. Three additional bedrooms, a full bathroom, second laundry room, kitchenette, expansive living and recreation space, and dedicated theater room create an exceptional setup for entertaining, overnight guests, extended family, or multi-generational living. Outdoor living received the same attention to detail as the interior. The covered front porch feature stamped concrete while the covered rear porches features cedar posts, and stained tongue-and-groove pine ceilings, while aluminum balusters add a polished architectural finish to the rear porch. Stairs provide convenient access from the covered rear porch to the peaceful backyard and surrounding acreage. With Taj Everest quartzite in wet areas, Andersen windows and doors, HardiePlank board-and-batten detailing, custom architectural elements, expansive outdoor living spaces, and nearly 4,800 square feet of finished living space, this Houghton Homes new construction delivers an exceptional combination of craftsmanship, functionality, luxury, and modern farmhouse design. Estimated completion October/November 2026. Professional photography and a 3D walkthrough will be provided upon completion, with progress photos updated throughout construction. Rendered floor plans and elevation images are provided for illustrative purposes only and may not represent the final design exactly. Plans, elevations, finishes, materials, and other features are subject to change during construction
-
Tipo de propiedad
Casa
-
Año de construcción
2026
-
Precio/pie²
$176
Características
- Garaje
- Chimenea
- Obras nuevas
- Lavadero
- Sótano
Explorar la zona
2030 West Court, Richmond, KY 40475, Kentucky, Estados Unidos
Ver en Google Maps
Precio por sqft
Bajo
Alto
Se unió hace 2 años
Usted ha preguntado por esta propiedad
El agente se comunicará con usted pronto por
Publicado por
5
Anuncios
2024
Se unió
Reserva una visita con Ashley Spencer
Elija una fecha y si prefiere una visita virtual o presencial con el agente.
Fecha preferida
Tipo de tour

Keller Williams Commonwealth
1908 Bryant Road, Suite 250, 40509, Lexington, United States
Ver perfil de la agencia
Última actualización
Septiembre 9
Primera publicación
Sep 9
Licencia del agente
#247991
Referencia del anuncio
2155372029712944
Estado del anuncio
Propiedades similares cercanas
Nuevos anuncios en Richmond




Explorar más viviendas en venta
Richmond, KY, Estados Unidos tipos de propiedad
Richmond, KY, Estados Unidos búsquedas populares
- Propiedades con Jardín en Richmond, KY, Estados Unidos
- Propiedades con Piscina en Richmond, KY, Estados Unidos
- Propiedades con Cocina abierta en Richmond, KY, Estados Unidos
- Propiedades con Cancha de Tenis en Richmond, KY, Estados Unidos
- Propiedades con Gimnasio en Richmond, KY, Estados Unidos
- Propiedades Vista al Campo de Golf en Richmond, KY, Estados Unidos
- Propiedades Vista al Agua en Richmond, KY, Estados Unidos
- Propiedades con Cocina exterior en Richmond, KY, Estados Unidos
- Propiedades con Cine en Richmond, KY, Estados Unidos
- Propiedades Propiedad de Inversión en Richmond, KY, Estados Unidos
- Propiedades Vista al Lago en Richmond, KY, Estados Unidos
- Propiedades Renovado en Richmond, KY, Estados Unidos
- Propiedades Duplex en Richmond, KY, Estados Unidos
- Propiedades con Ascensor en Richmond, KY, Estados Unidos
- Propiedades Frente al río en Richmond, KY, Estados Unidos
Guías e historias relacionadas
La confianza de los mejores brokers del mundo
Los agentes tras las propiedades más excepcionales del mundo publican en JamesEdition.
- Anuncios de Sotheby's, Christie's, BARNES y Engel & Völkers
- Cada anuncio se revisa antes de publicarse
- Conecte directamente con agentes verificados
Al continuar, acepta nuestros Términos y la Política de Privacidad.
brokerages we
partnered with
partnered with