$859,000
Single Family Detached Richmond
- 4 Hab.
- 3 Baños
- 3,480 Sqft
- 43,560 Sqft lot
- Actualizado: Septiembre 9
- MLS#26024442
Sobre la propiedad
La descripción se tradujo automáticamente.
La descripción se muestra en el idioma original.
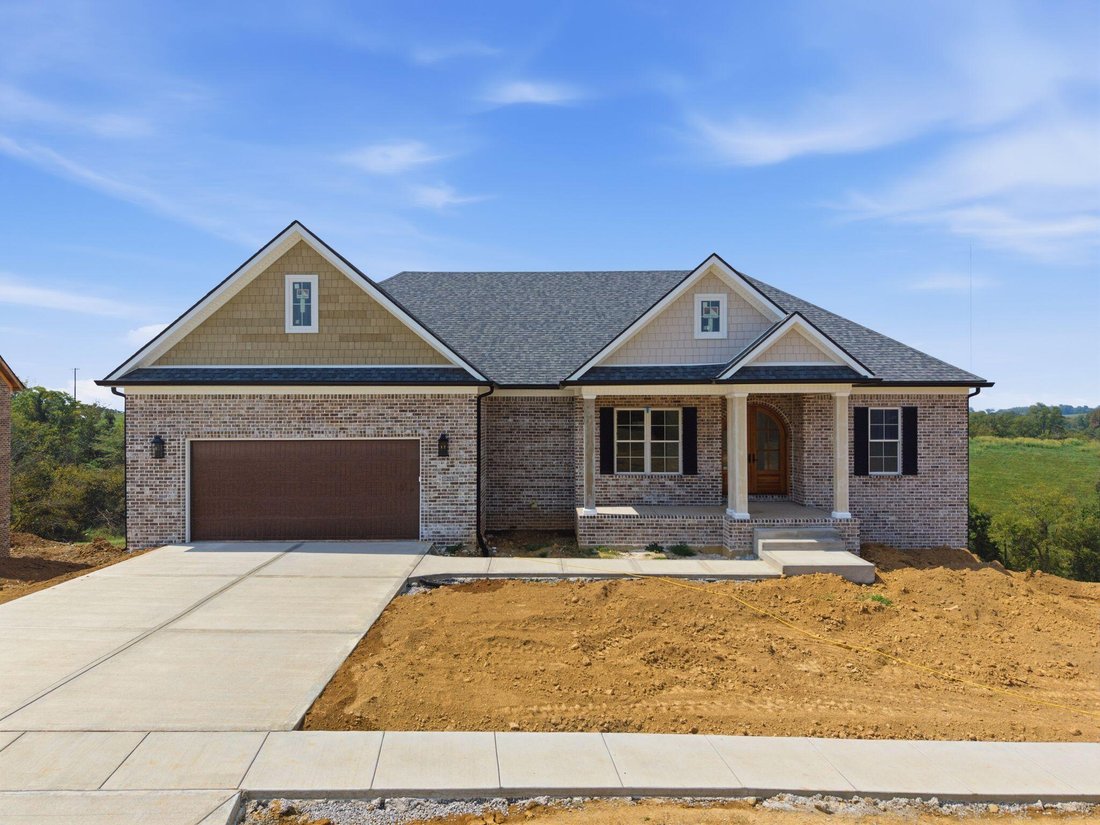
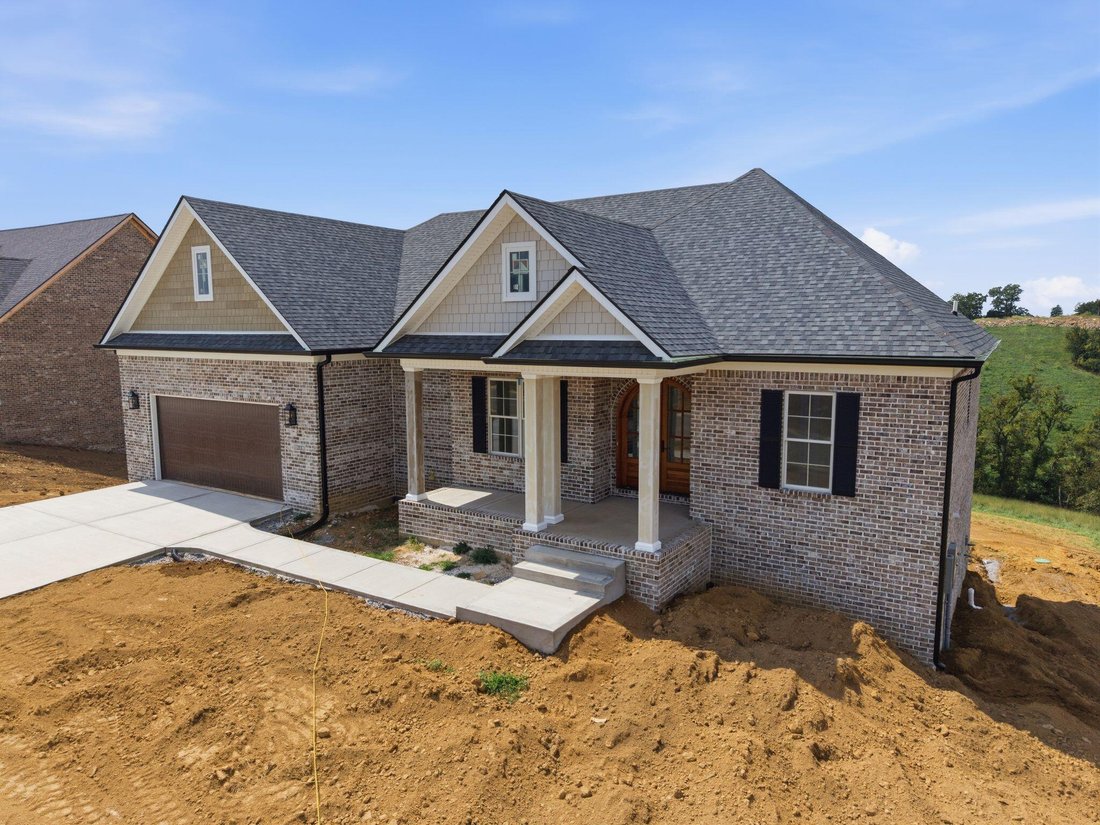
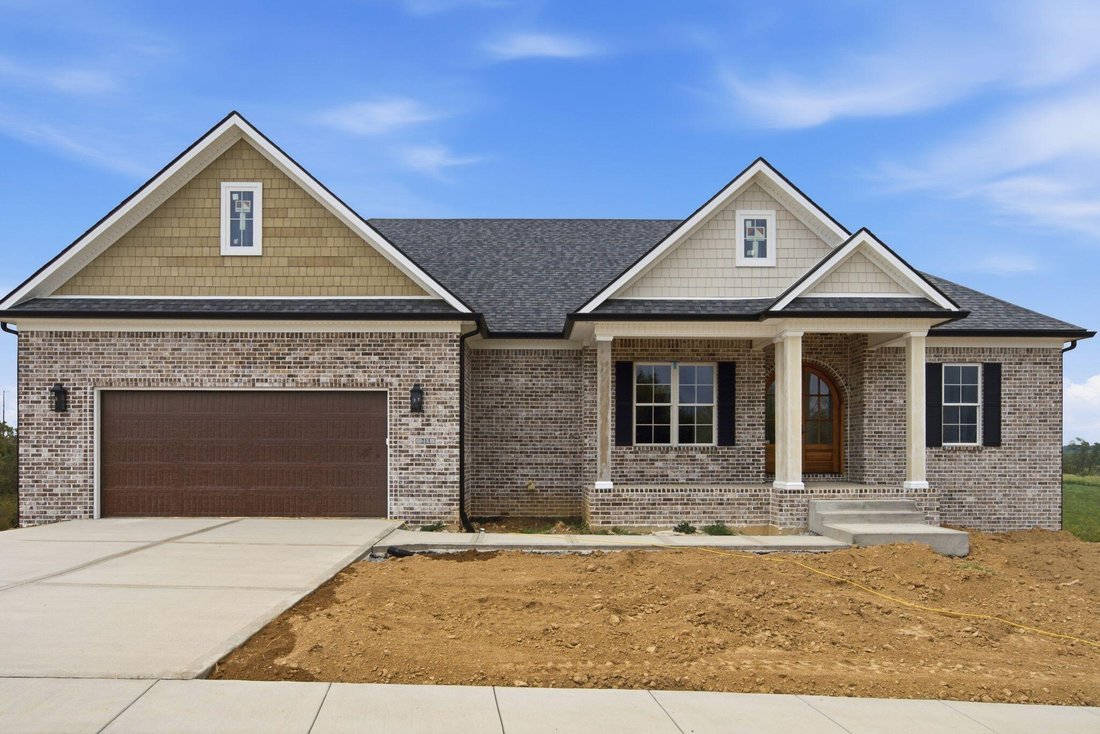
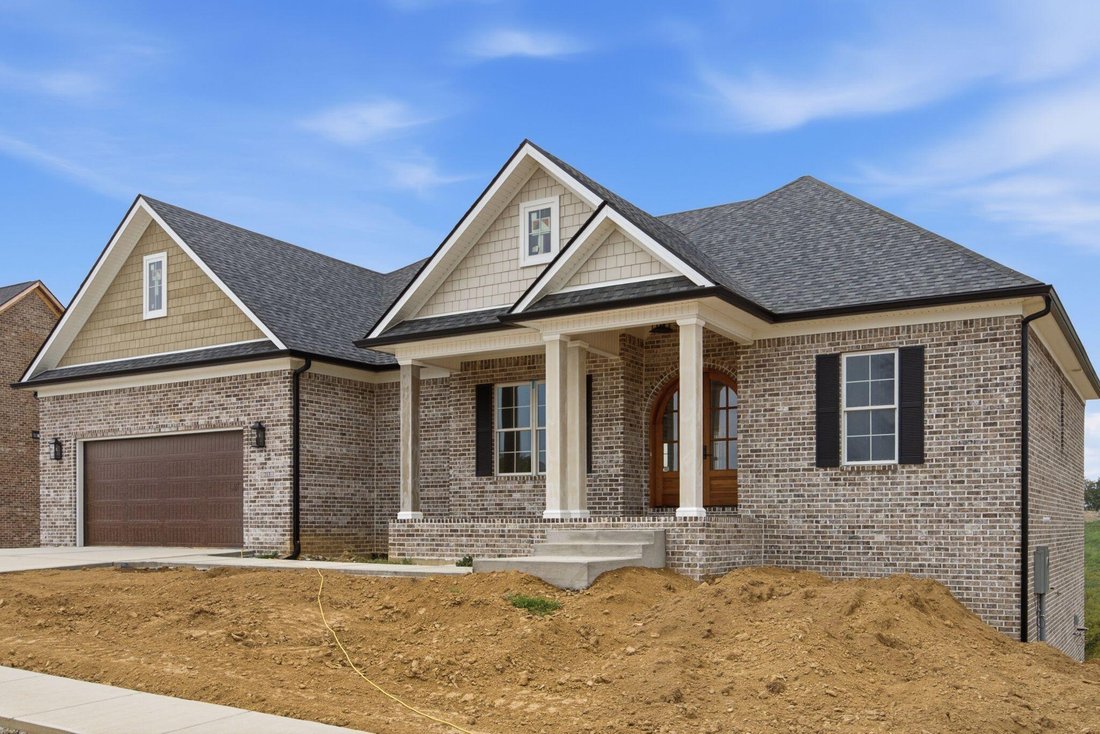
Custom craftsmanship meets everyday luxury on 1 acre. Set on a private acre overlooking rolling farmland and trees, this stunning 4BR/3BA new construction luxury home delivers high-end finishes at every turn. A mahogany double-door entry opens to a foyer with engineered wood floors, tray ceiling, and crown molding, while the dining room impresses with picture-frame molding and wood detailing. Ten-
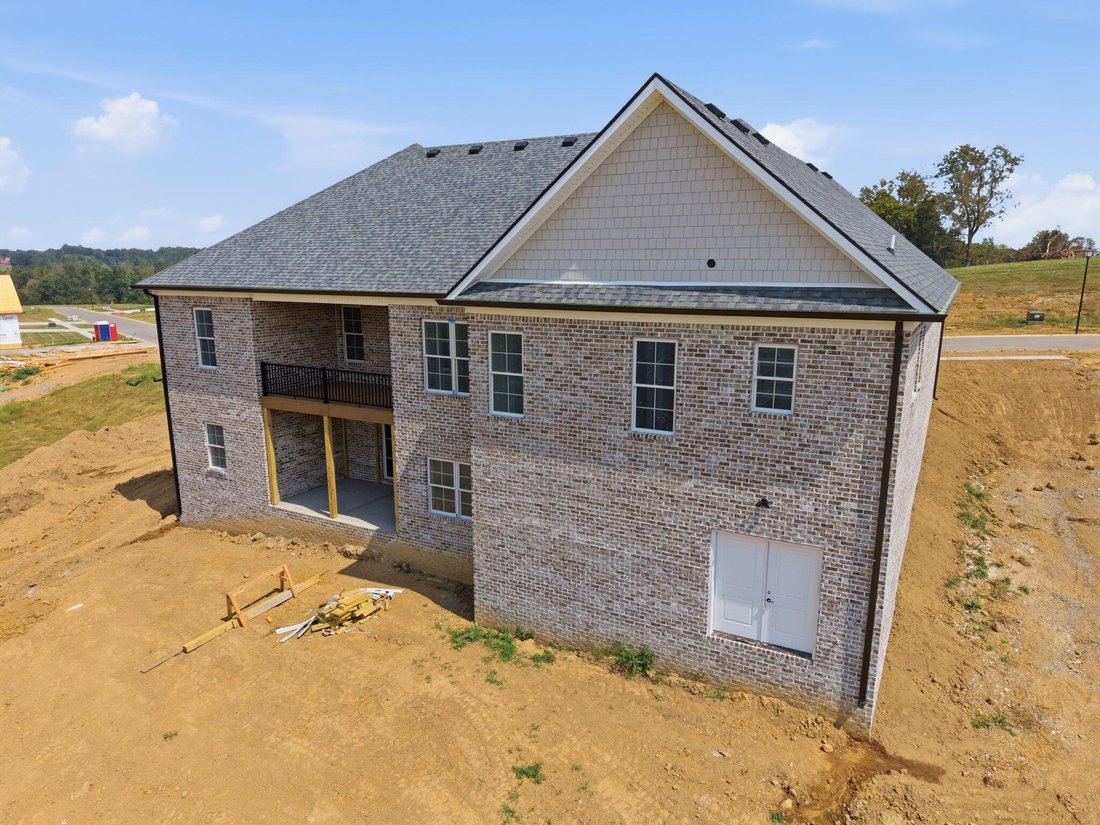
Custom craftsmanship meets everyday luxury on 1 acre. Set on a private acre overlooking rolling farmland and trees, this stunning 4BR/3BA new construction luxury home delivers high-end finishes at every turn. A mahogany double-door entry opens to a foyer with engineered wood floors, tray ceiling, and crown molding, while the dining room impresses with picture-frame molding and wood detailing. Ten-foot ceilings and a split-bedroom layout carry throughout the main level. The heart of the home is a chef’s kitchen featuring an 8’ quartzite island, cabinets to the ceiling with 6” crown, tile backsplash to the ceiling, a 36” gas range with custom hood, French door Frigidaire refrigerator, and under-cabinet lighting — all flowing into a breakfast area and a butler’s pantry with beverage refrigerator. A walk-in pantry with pocket door offers discreet pass-through access to the garage. The great room shines with a coffered ceiling, wood floors, and a propane fireplace framed in tile with a wood mantle. The primary suite is a true retreat — vaulted wood ceilings with wood beams and a chandelier lead to a custom walk-in closet with wood detailing and drawers, connecting directly to the laundry room (quartz counters, 42” cabinets) and a spa-like bath with dual quartz vanities, a 5’ tiled shower with linear drain, and a freestanding soaking tub. Upstairs bedrooms feature knotty alderwood doors and walk-in closets, served by a second full bath with quartz and tile surround. The finished basement extends the living space with 9’ ceilings, engineered hardwood floors, and a full kitchenette boasting leathered Fantasy Brown marble counters, an island, refrigerator, microwave, and farm sink — perfect for casual entertaining. A spacious rec/dining area overlooks the lot, plus a 4th bedroom with wood floors and walk-in closet, a third full bath, and huge under-stair storage. Additional highlights include an auxiliary garage, timber-accented composite covered decking with powder-coated railing, dual HVAC systems, a tankless water heater, a septic system with lifetime warranty, Andersen 100-series double-hung windows and patio doors (20-year transferable warranty), brick and Hardie board exterior detail, dimensional shingles, and an 18’ x 8’ garage door — every detail built to last
-
Tipo de propiedad
Casa
-
Año de construcción
2026
-
Precio/pie²
$246
Características
- Vestidor
- Garaje
- Chimenea
- Obras nuevas
- Lavadero
- Sótano
Explorar la zona
213 Brandenburg Way, Richmond, KY 40475, Kentucky, Estados Unidos
Ver en Google Maps
Precio por sqft
Bajo
Alto
Se unió hace 4 años
Usted ha preguntado por esta propiedad
El agente se comunicará con usted pronto por
Publicado por
3
Anuncios
2022
Se unió
Reserva una visita con Robin Jones
Elija una fecha y si prefiere una visita virtual o presencial con el agente.
Fecha preferida
Tipo de tour

Última actualización
Septiembre 9
Primera publicación
Sep 9
Licencia del agente
#208991
Referencia del anuncio
2156740898068290
Estado del anuncio
Propiedades similares cercanas
Nuevos anuncios en Richmond




Explorar más viviendas en venta
Richmond, KY, Estados Unidos tipos de propiedad
Richmond, KY, Estados Unidos búsquedas populares
- Propiedades con Jardín en Richmond, KY, Estados Unidos
- Propiedades con Piscina en Richmond, KY, Estados Unidos
- Propiedades con Cocina abierta en Richmond, KY, Estados Unidos
- Propiedades con Cancha de Tenis en Richmond, KY, Estados Unidos
- Propiedades con Gimnasio en Richmond, KY, Estados Unidos
- Propiedades Vista al Campo de Golf en Richmond, KY, Estados Unidos
- Propiedades Vista al Agua en Richmond, KY, Estados Unidos
- Propiedades con Cocina exterior en Richmond, KY, Estados Unidos
- Propiedades con Cine en Richmond, KY, Estados Unidos
- Propiedades Propiedad de Inversión en Richmond, KY, Estados Unidos
- Propiedades Vista al Lago en Richmond, KY, Estados Unidos
- Propiedades Renovado en Richmond, KY, Estados Unidos
- Propiedades Duplex en Richmond, KY, Estados Unidos
- Propiedades con Ascensor en Richmond, KY, Estados Unidos
- Propiedades Frente al río en Richmond, KY, Estados Unidos
Guías e historias relacionadas
La confianza de los mejores brokers del mundo
Los agentes tras las propiedades más excepcionales del mundo publican en JamesEdition.
- Anuncios de Sotheby's, Christie's, BARNES y Engel & Völkers
- Cada anuncio se revisa antes de publicarse
- Conecte directamente con agentes verificados
Al continuar, acepta nuestros Términos y la Política de Privacidad.
brokerages we
partnered with
partnered with