$765,000
A Home Designed For Every Generation!
- 4 Hab.
- 3 Baños
- 3,272 Sqft
- 9,584 Sqft lot
- MLS#296351
Sobre la propiedad
La descripción se tradujo automáticamente.
La descripción se muestra en el idioma original.
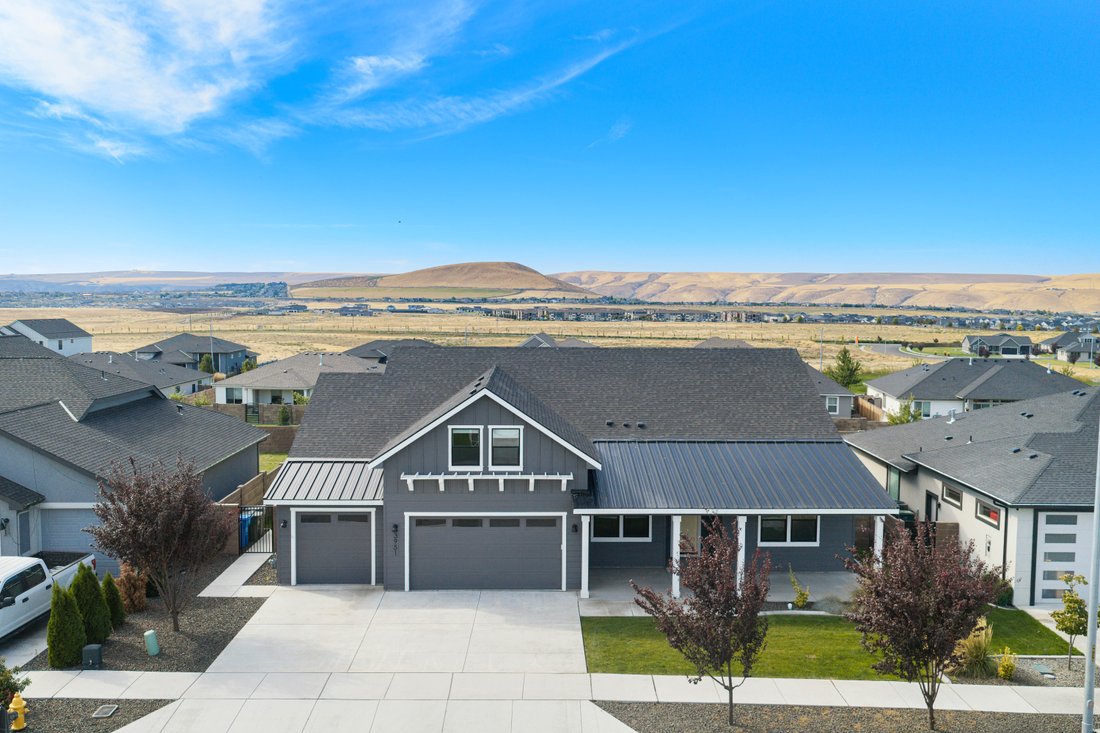
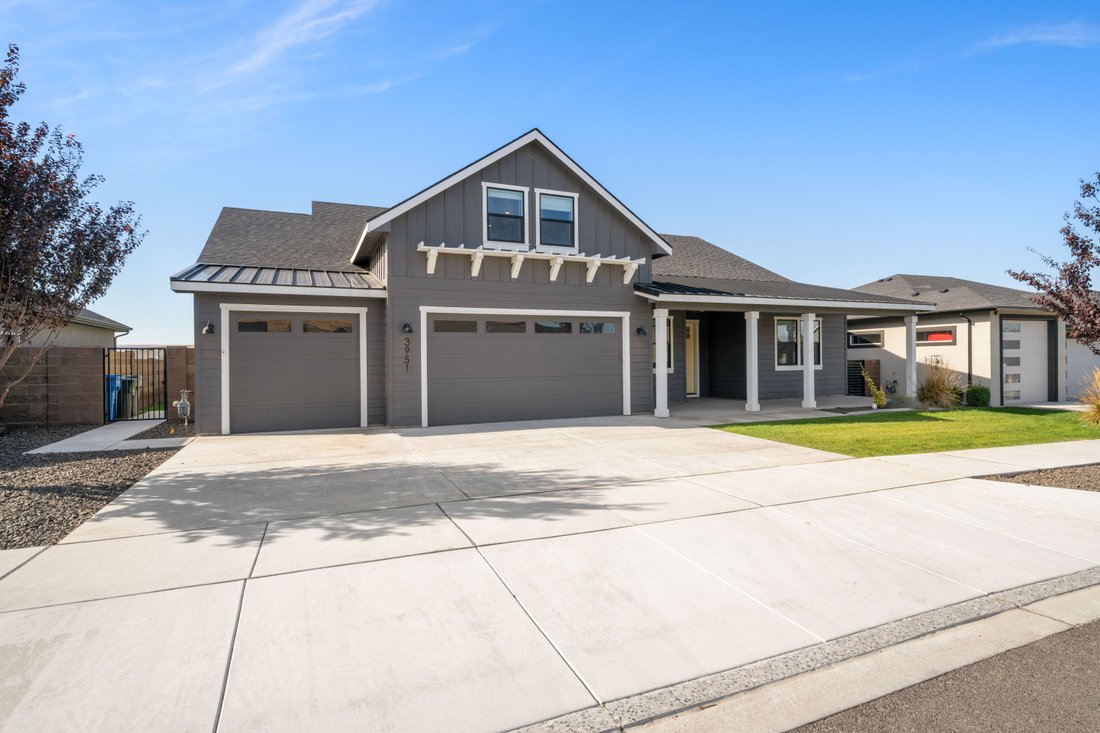
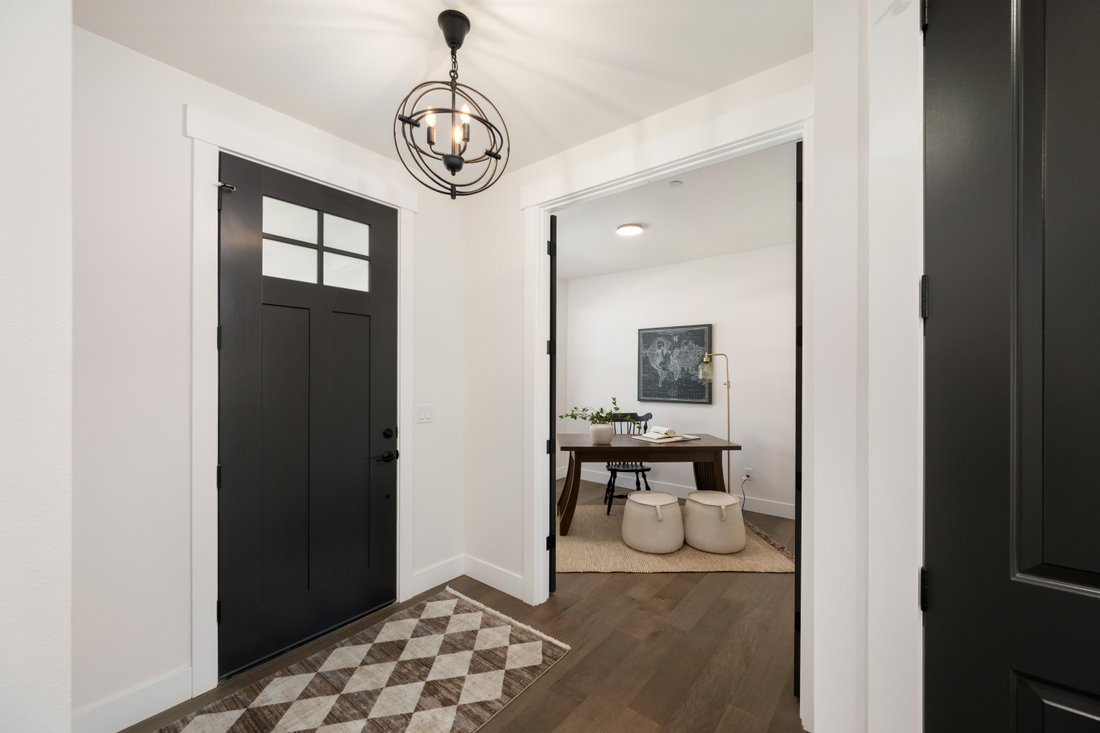
Extraordinary design meets exceptional versatility in Goose Ridge Estates! This beautifully crafted 3,272-square-foot home(plus a 685-square-foot garage) offers an open-concept floor plan with 4 spacious bedrooms, a private office with glass doors, 3bathrooms, formal dining, an oversized bonus room with mini-kitchen, and a fully self-contained private suite with its own exterior entrance—perfect f
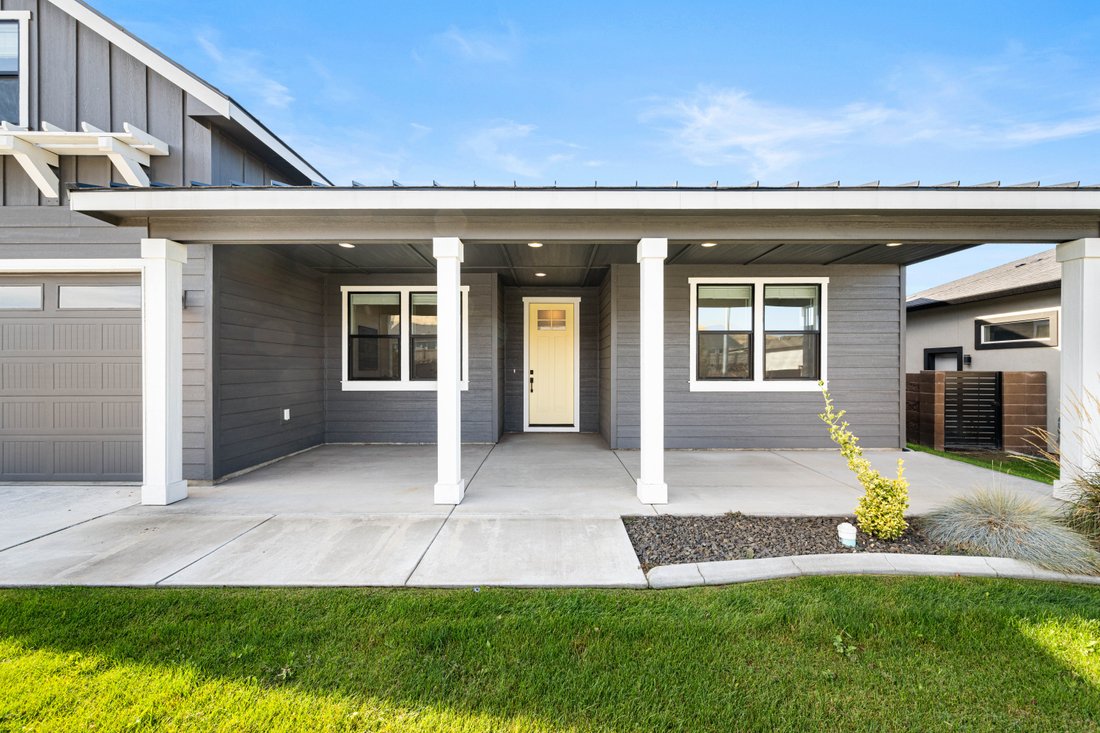
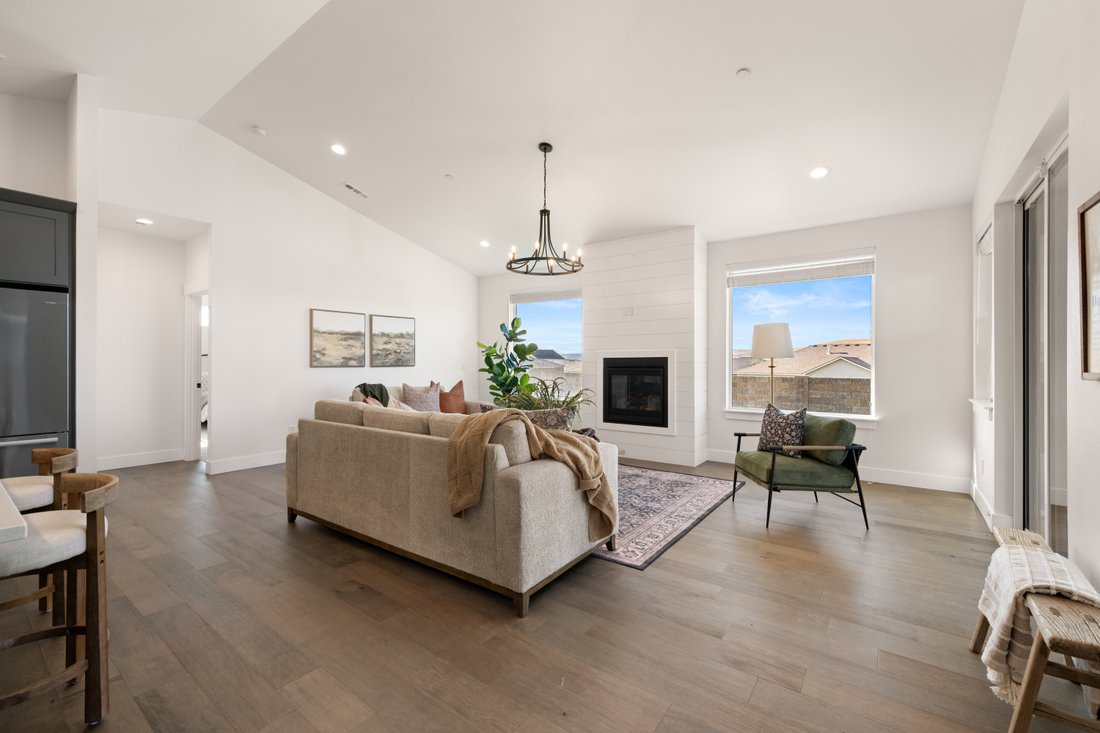
Extraordinary design meets exceptional versatility in Goose Ridge Estates! This beautifully crafted 3,272-square-foot home(plus a 685-square-foot garage) offers an open-concept floor plan with 4 spacious bedrooms, a private office with glass doors, 3bathrooms, formal dining, an oversized bonus room with mini-kitchen, and a fully self-contained private suite with its own exterior entrance—perfect for multigenerational living, guests, a nanny, or rental potential. Filled with natural light, the home showcases vaulted ceilings, hardwood flooring throughout the main living areas, Mohawk carpet in the bedrooms, and custom window coverings throughout. The chef’s kitchen is designed to impress with an oversized quartz island, premium stainless appliances, Elica hood, soft-close cabinetry, floating shelves, designer lighting, full-height tile backsplash, and a large walk-in pantry. The inviting great room features a beautiful shiplap gas fireplace, while the luxurious primary suite offers double-door entry, a spa-inspired bath with a freestanding soaking tub, floor-to-ceiling tiled shower, dual quartz vanities, and soft-close cabinetry. Thoughtful upgrades include tile flooring in the bathrooms and laundry, oversized trim details, and a fire suppression system. The private suite includes a kitchen with quartz countertops, stainless refrigerator, convection microwave, dishwasher, stackable laundry space, bedroom, and full bath, providing exceptional flexibility. Outside, enjoy timeless curb appeal with board-and-batten siding, black-framed windows, a designer front door, finished insulated garage with keyless entry, covered patio, fully landscaped yard, and an enclosed masonry fence with dual gates backing directly to the neighborhood walking path. Additional features include an Energy Star certification, hybrid water heater, 95% efficient gas furnace, central air conditioning, and pre-wiring for solar. Ideally located near Country Mercantile, wineries, shopping, freeway access, and all that South Richland has to offer, this exceptional home combines luxury, functionality, and an unbeatable location.
-
Tipo de propiedad
Casa
-
Año de construcción
2023
-
Precio/pie²
$233
Características
- Garaje
- Chimenea
- Jardín
- Viñedo / Bodega
- Lavadero
- Sótano
- Oficina
- Lavadora Secadora
- Aire Acondicionado
Explorar la zona
3951 Corvina Street, Richland, WA 99352, Washington, Estados Unidos
Ver en Google Maps
Precio por sqft
Bajo
Alto
Se unió hace 9 años
Usted ha preguntado por esta propiedad
El agente se comunicará con usted pronto por
Publicado por
2
Anuncios
2017
Se unió
Reserva una visita con Julie Lynch
Elija una fecha y si prefiere una visita virtual o presencial con el agente.
Fecha preferida
Tipo de tour

Retter & Company Sotheby's International Realty
329 North Kellogg St., 99336, Kennewick, Washington, United States
Ver perfil de la agencia
Our company began in October of 1992. Over the years we have grown and evolved
yet the heart of our company and
yet the heart of our company and
Our company began in October of 1992. Over the years we have grown and evolved
yet the heart of our company and our core values remain the same. Our original
owner still believes that our company is like a family; in which each member
plays a vital role in the overall success. Our philosophy is to select the right
agents, train them with innovative marketing tools, and create a company culture
in which open communication and collaboration is not only valued, but
appreciated. We strive to maintain a client centric focus that works to put
client’s needs above all else. In the fall of 2016, we made a purposeful
decision to move forwarded with a brand whose belief in integrity,
professionalism and philosophies matched ours in many ways. Sotheby’s
International Real Estate is the perfect match. This decision has enhanced our
ability to serve and care for our clients and community. Our choice to be
branded with the best will bring more success to our clients, agents, and the
community. We will continue to dedicate ourselves to exceeding the client’s
expectations and offering a promise to better the communities in which we
thrive.
yet the heart of our company and our core values remain the same. Our original
owner still believes that our company is like a family; in which each member
plays a vital role in the overall success. Our philosophy is to select the right
agents, train them with innovative marketing tools, and create a company culture
in which open communication and collaboration is not only valued, but
appreciated. We strive to maintain a client centric focus that works to put
client’s needs above all else. In the fall of 2016, we made a purposeful
decision to move forwarded with a brand whose belief in integrity,
professionalism and philosophies matched ours in many ways. Sotheby’s
International Real Estate is the perfect match. This decision has enhanced our
ability to serve and care for our clients and community. Our choice to be
branded with the best will bring more success to our clients, agents, and the
community. We will continue to dedicate ourselves to exceeding the client’s
expectations and offering a promise to better the communities in which we
thrive.
Última actualización
Septiembre 12
Primera publicación
Sep 12
Enlace del anuncio
Referencia del anuncio
MB95EZ
Propiedades similares cercanas
Nuevos anuncios en Richland

Explorar más viviendas en venta
Richland, WA, Estados Unidos tipos de propiedad
Richland, WA, Estados Unidos búsquedas populares
- Propiedades con Piscina en Richland, WA, Estados Unidos
- Propiedades con Viñedo / Bodega en Richland, WA, Estados Unidos
- Propiedades Vista al Agua en Richland, WA, Estados Unidos
- Propiedades Frente al Agua en Richland, WA, Estados Unidos
- Propiedades Vista de la ciudad en Richland, WA, Estados Unidos
- Propiedades Moderno en Richland, WA, Estados Unidos
- Propiedades con Sauna en Richland, WA, Estados Unidos
- Propiedades Vista al Campo de Golf en Richland, WA, Estados Unidos
Guías e historias relacionadas
La confianza de los mejores brokers del mundo
Los agentes tras las propiedades más excepcionales del mundo publican en JamesEdition.
- Anuncios de Sotheby's, Christie's, BARNES y Engel & Völkers
- Cada anuncio se revisa antes de publicarse
- Conecte directamente con agentes verificados
Al continuar, acepta nuestros Términos y la Política de Privacidad.
brokerages we
partnered with
partnered with