$775,000
Single Family Detached Richfield
- 3 Hab.
- 4 Baños
- 4,300 Sqft
- 22,643 Sqft lot
- Actualizado: Hoy
- MLS#5250504
Sobre la propiedad
La descripción se tradujo automáticamente.
La descripción se muestra en el idioma original.
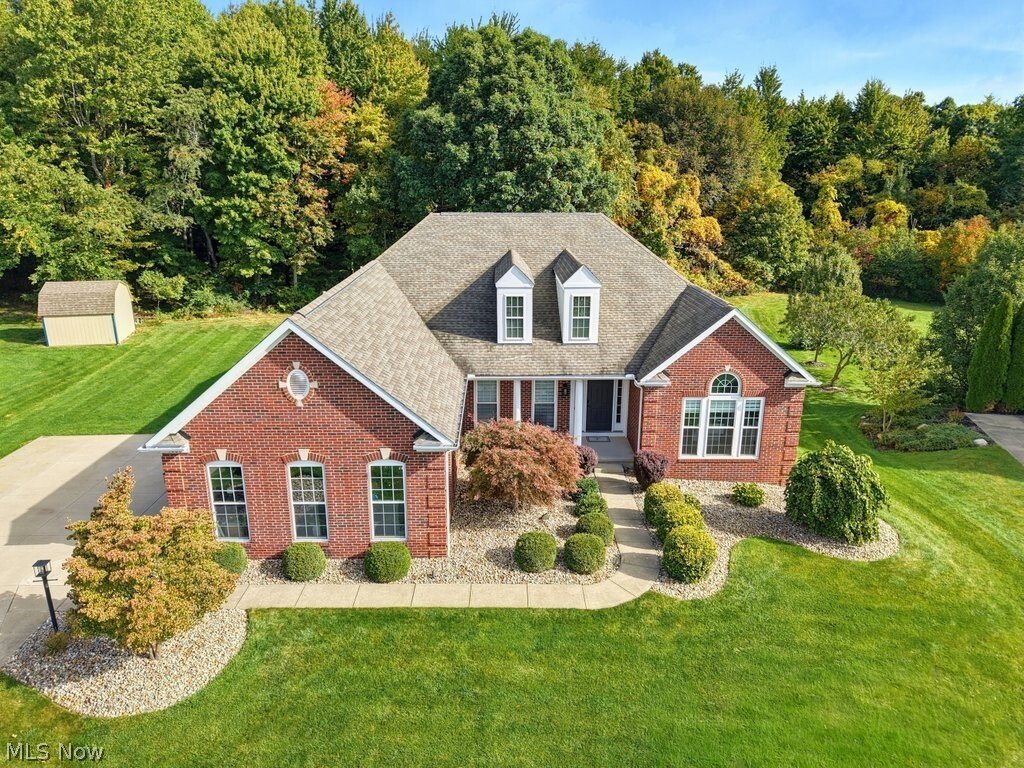
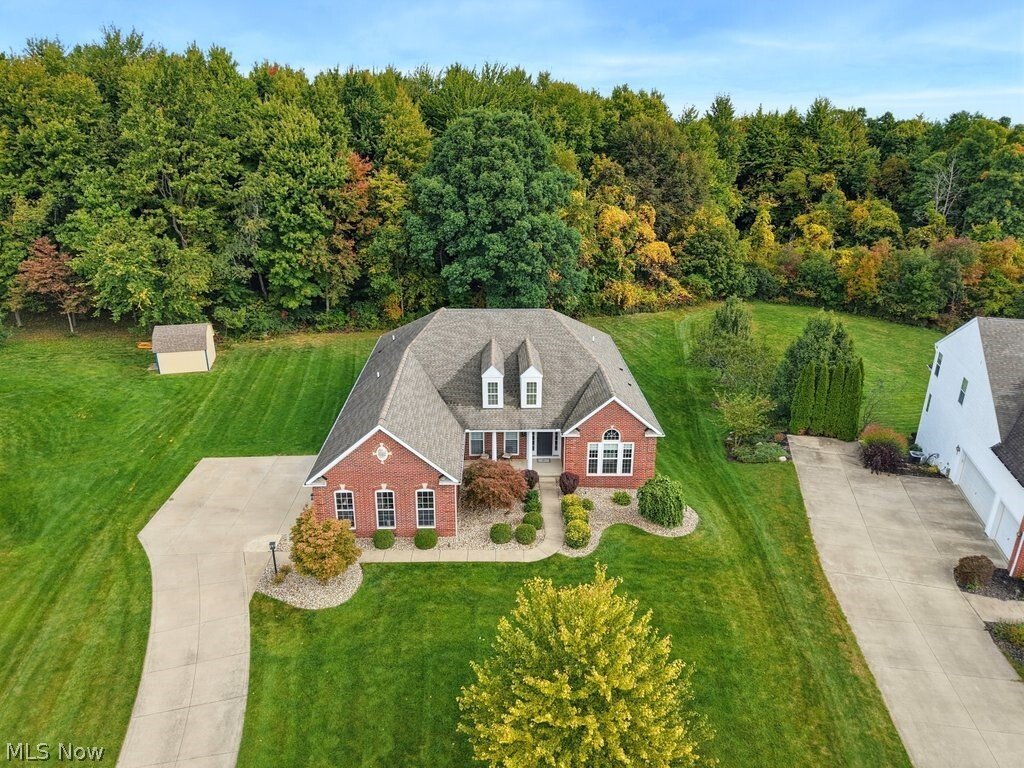
Wow!! Completely renovated Ranch in the Revere school district! Over 4,300 square ft of finished living space including 4 bedrooms and 3.5 baths. Timeless architecture meets beautifully updated interiors in this exceptional home. Featuring a classic brick-front exterior, an inviting wooded backdrop, and an expansive finished walkout lower level, this home offers a blend of sophistication and comfo
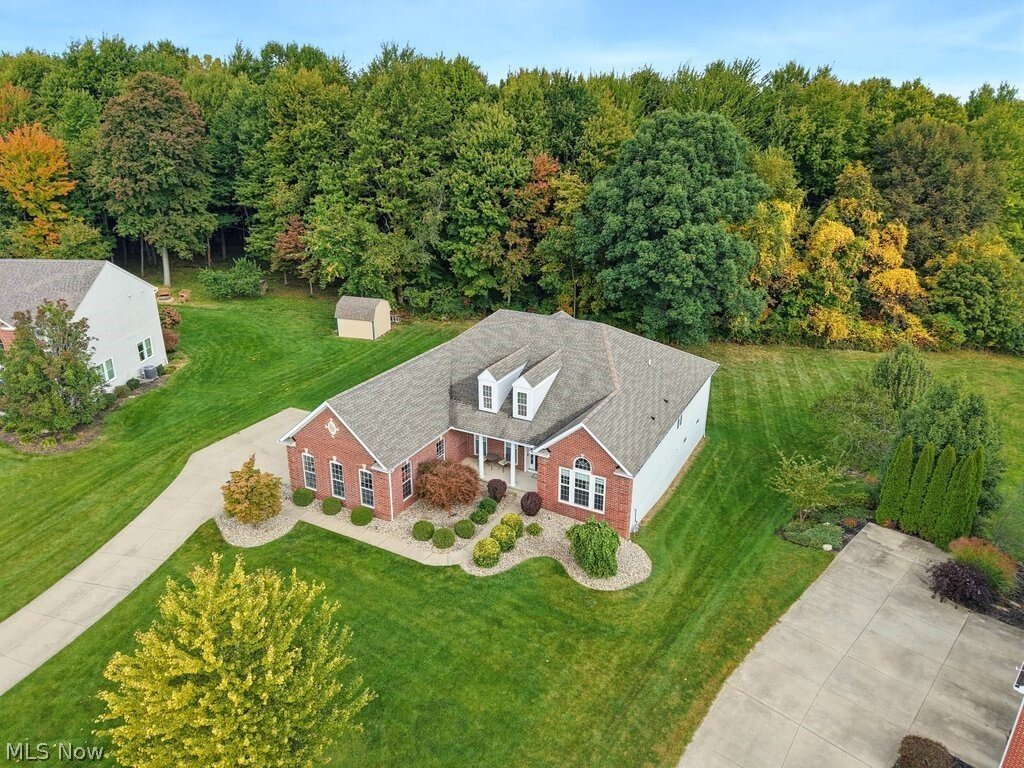
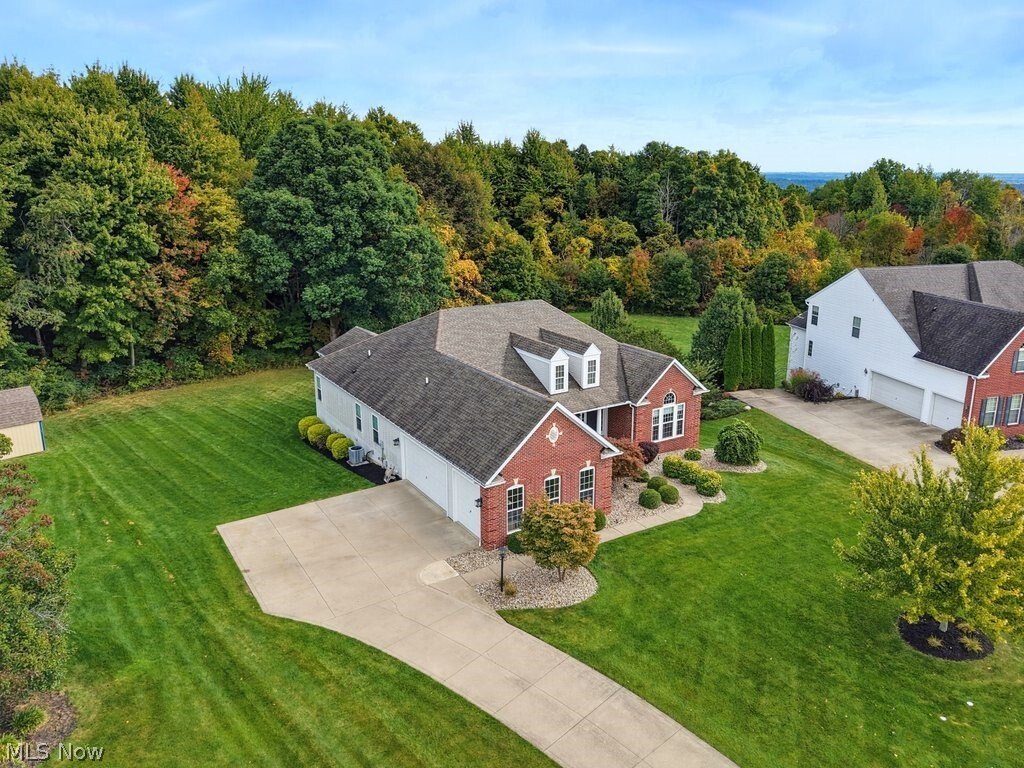
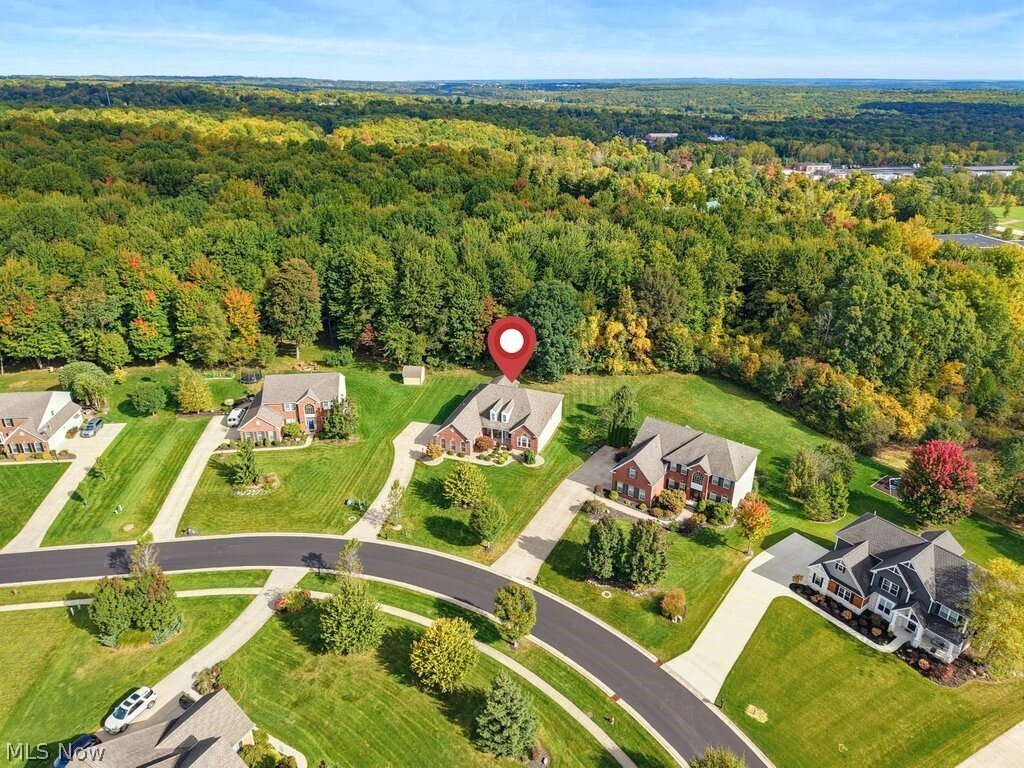
Wow!! Completely renovated Ranch in the Revere school district! Over 4,300 square ft of finished living space including 4 bedrooms and 3.5 baths. Timeless architecture meets beautifully updated interiors in this exceptional home. Featuring a classic brick-front exterior, an inviting wooded backdrop, and an expansive finished walkout lower level, this home offers a blend of sophistication and comfort—all enhanced by significant recent improvements. Inside, a fresh, cohesive aesthetic is carried throughout creating a polished atmosphere that is welcoming and refined. The open floor plan connects the great room, dining area, and kitchen, providing an ideal setting for everyday living and entertaining. A fireplace anchors the great room, while large windows provide natural light. The beautifully renovated kitchen serves as the heart of the home. Crisp white cabinetry, stainless steel appliances, and high end finishes create a sophisticated yet functional space for cooking and entertaining. A beautiful office or den is located next to the foyer and a cathedral sunroom overlooks the backyard with views of the private wooded lot. A spacious deck extends the living space outdoors, offering an inviting setting for morning coffee or relaxing at the end of the day. The primary suite is highlighted by an architectural ceiling and a beautifully updated primary bath. Designed with comfort and style in mind, the bath features dual vanities, a separate glass-enclosed shower, and refined finishes. The finished walkout lower level substantially expands this home’s living and entertaining areas - perfect for large gatherings with convenient access to the outdoors and an additional bedroom and full bath! A 3 car attached garage adds convenience and valuable storage. Major improvements enhance the home’s appeal, including a new furnace and air condition in 2020, new front windows, updated flooring, paint, lighting, and so much more! Call today for a private showing
-
Tipo de propiedad
Casa
-
Año de construcción
2008
-
Precio/pie²
$180
Características
- Chimenea
- Garaje
- Cocina abierta
- Renovado
- Aire Acondicionado
- Oficina
Explorar la zona
4086 Appleridge Lane, Richfield, OH 44286, Ohio, Estados Unidos
Ver en Google Maps
Precio por sqft
Bajo
Alto
Se unió hace 4 años
Usted ha preguntado por esta propiedad
El agente se comunicará con usted pronto por
Publicado por
2
Anuncios
2022
Se unió
Reserva una visita con Laurie Chervenic
Elija una fecha y si prefiere una visita virtual o presencial con el agente.
Fecha preferida
Tipo de tour

Última actualización
Hoy
Primera publicación
Octubre 24
Licencia del agente
#323490
Referencia del anuncio
2172886347515150
Estado del anuncio
Propiedades similares cercanas
Nuevos anuncios en Richfield

Explorar más viviendas en venta
Richfield, OH, Estados Unidos búsquedas populares
- Propiedades Mansión en Richfield, OH, Estados Unidos
- Propiedades Vista al Agua en Richfield, OH, Estados Unidos
- Propiedades con Sauna en Richfield, OH, Estados Unidos
- Propiedades con Sala de juegos en Richfield, OH, Estados Unidos
- Propiedades con Cancha de Tenis en Richfield, OH, Estados Unidos
- Propiedades con Jacuzzi en Richfield, OH, Estados Unidos
Guías e historias relacionadas
La confianza de los mejores brokers del mundo
Los agentes tras las propiedades más excepcionales del mundo publican en JamesEdition.
- Anuncios de Sotheby's, Christie's, BARNES y Engel & Völkers
- Cada anuncio se revisa antes de publicarse
- Conecte directamente con agentes verificados
Al continuar, acepta nuestros Términos y la Política de Privacidad.
brokerages we
partnered with
partnered with