$929,513
Villa B"Além Impresionante Propiedad En Ribeira Brava Con Vistas Al Mar, Madeira
- 3 Hab.
- 4 Baños
- 2,907 Sqft
- 4,468 Sqft lot
- Actualizado: Agosto 20, 2025
-
16
Vistas de los últimos 30 días
- 9
Sobre la propiedad
La descripción se tradujo automáticamente.
La descripción se muestra en el idioma original.
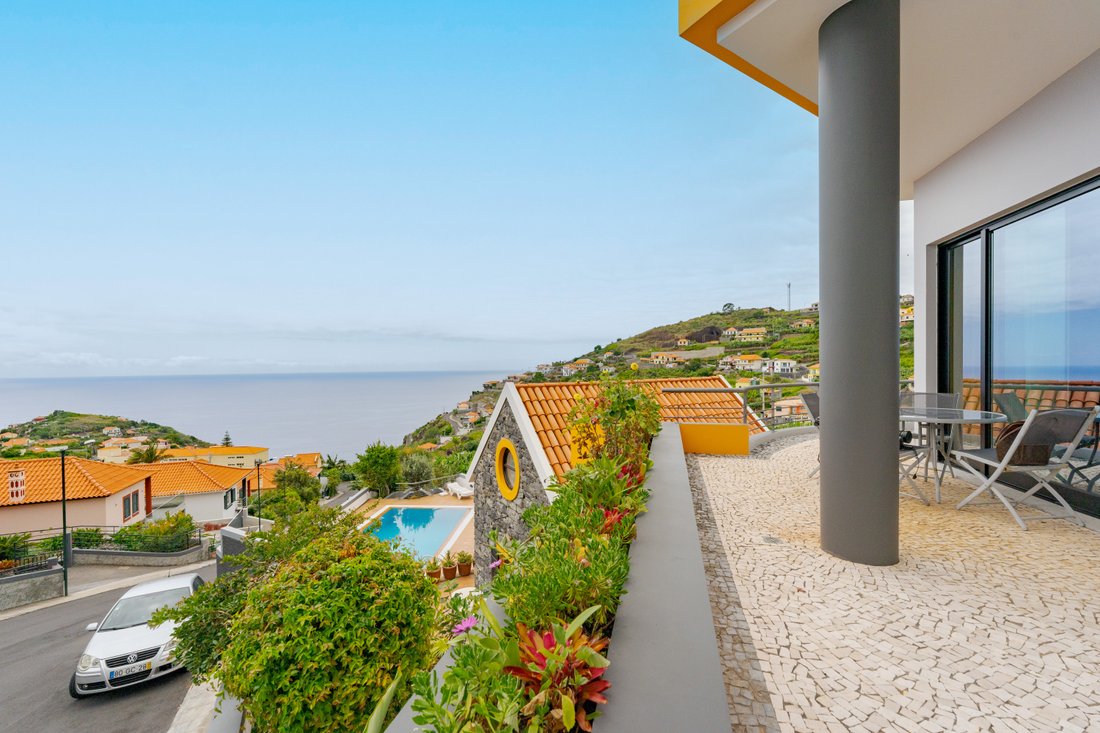
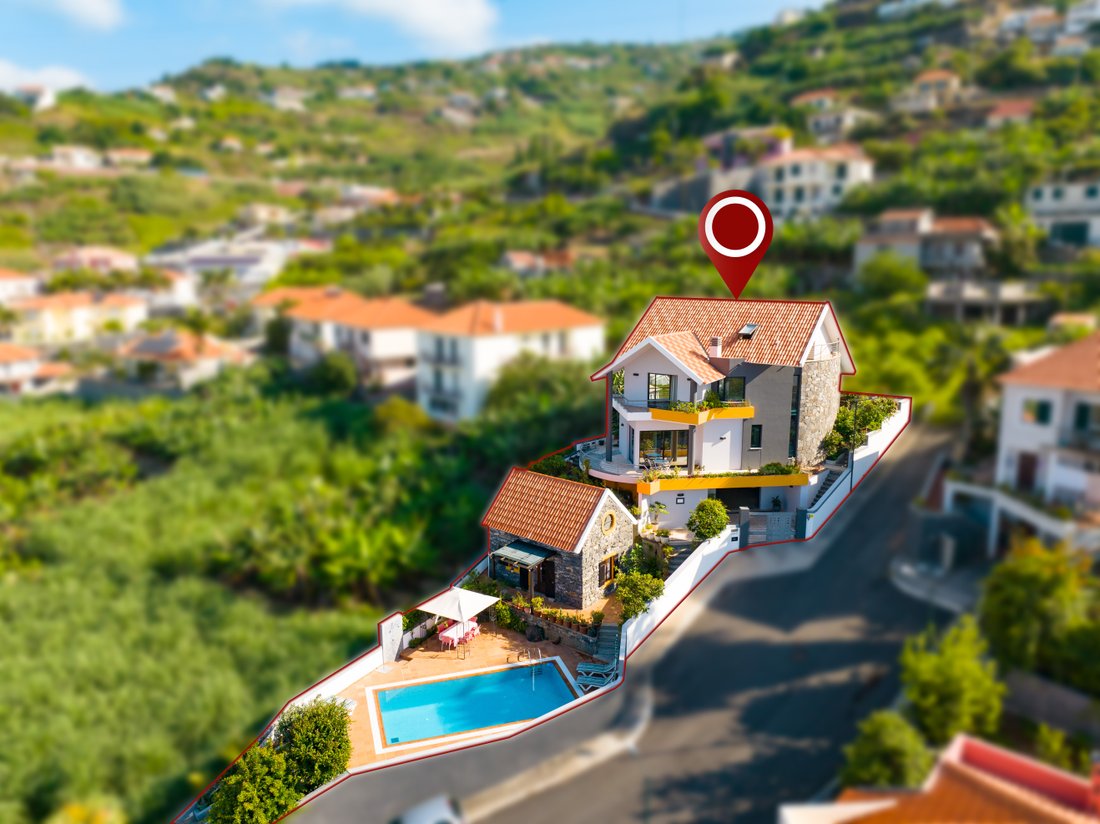
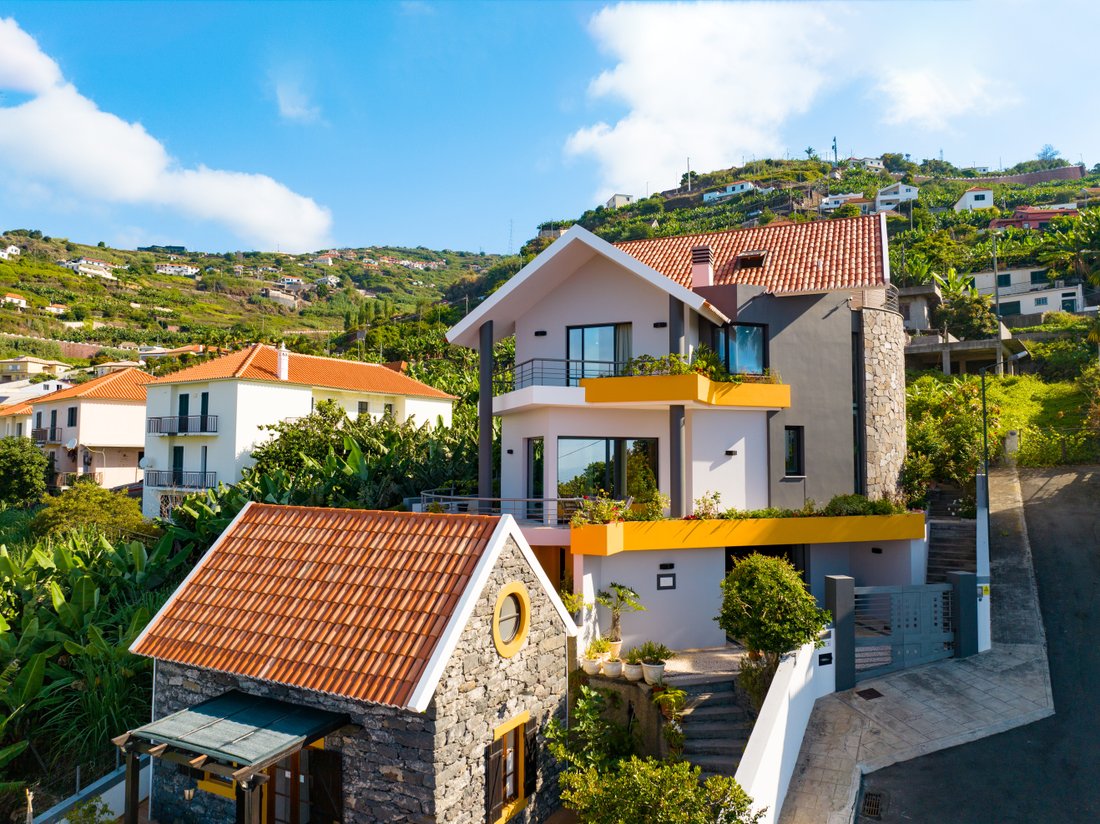
Villa Banda d.Além se insertó en la parcela de 435+160=595 de una subdivisión de ocho lotes licenciada en 1996. La villa se construyó al norte de la parcela, liberando así la mayor área de terreno disponible para las áreas de ocio y jardines ubicadas al sur. La orografía del lote permite una visita de 360º a su alrededor, tanto al mar como a las montañas. Hacia el sur, el horizonte se llena con el
Villa Banda d.Além inserted in the plot of 435+160=595 of a subdivision of eight lots licensed in 1996.The villa was built to the north of the plot, thus freeing up the largest area of land available for the leisure and garden areas located to the south.The orography of the lot allows a 360º visit around it, both to the sea and to the mountains. To the south, the horizon is filled with the Atlanti
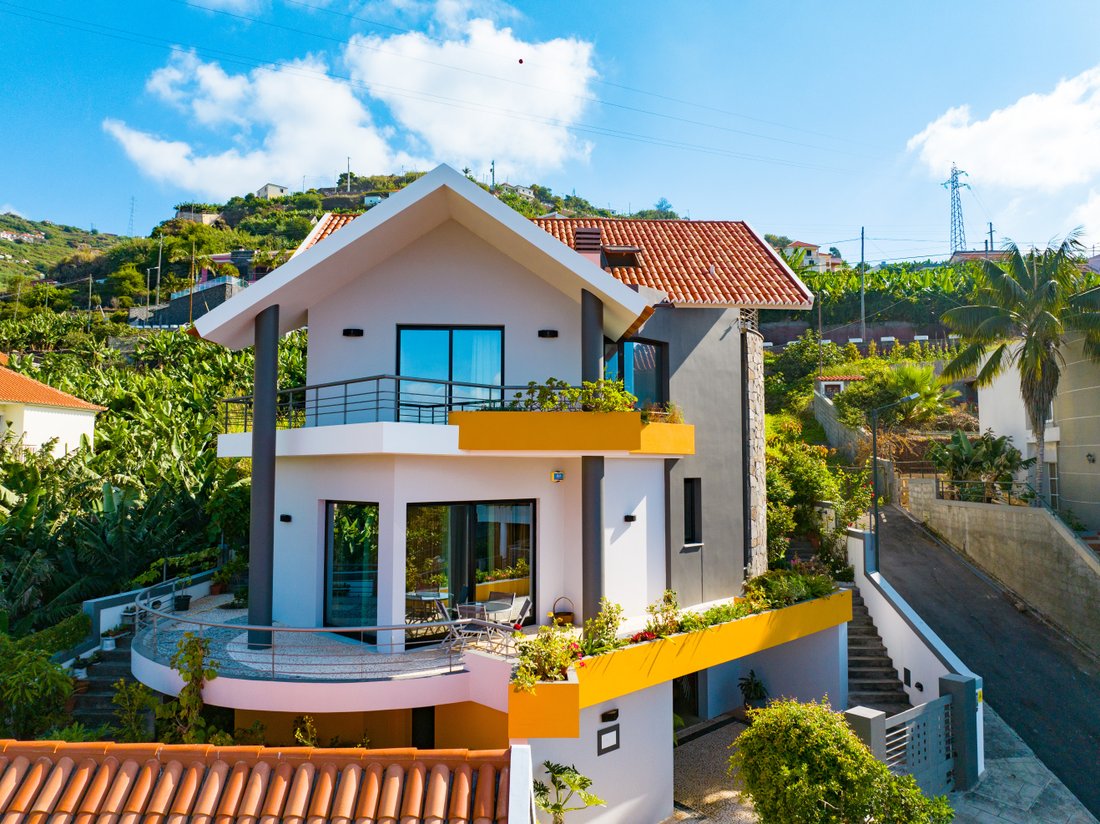
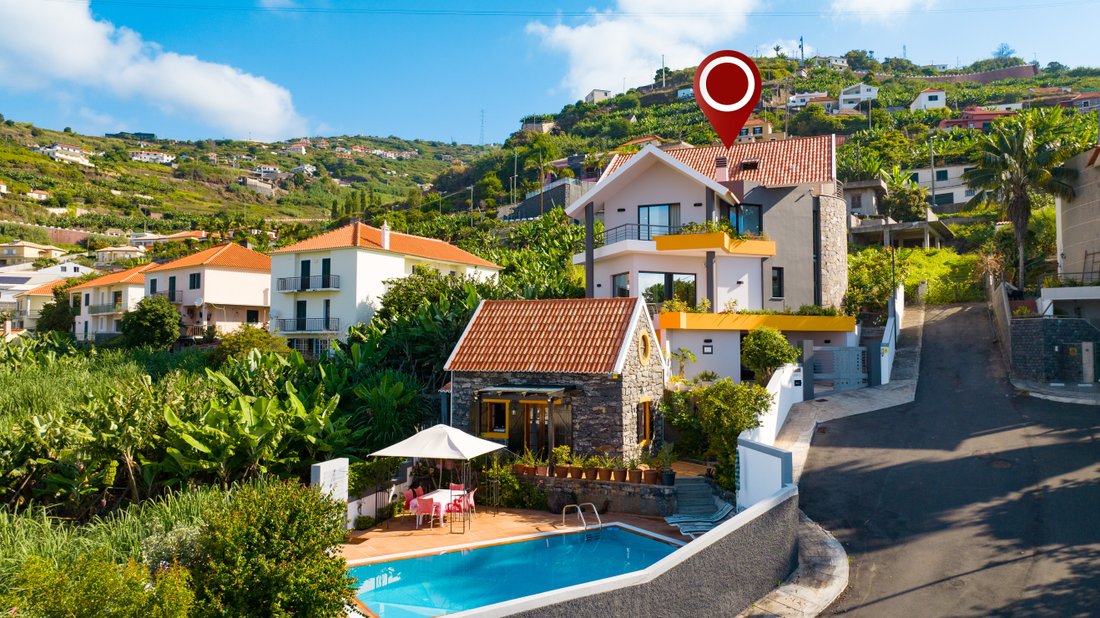
Villa Banda d.Além se insertó en la parcela de 435+160=595 de una subdivisión de ocho lotes licenciada en 1996. La villa se construyó al norte de la parcela, liberando así la mayor área de terreno disponible para las áreas de ocio y jardines ubicadas al sur. La orografía del lote permite una visita de 360º a su alrededor, tanto al mar como a las montañas. Hacia el sur, el horizonte se llena con el Océano Atlántico. El anexo (antiguo pajar) fue reformado para albergar la piscina, ambas construidas en 1997. La casa fue construida en 2000. La ubicación de la piscina orientada al este/oeste le da un número máximo de horas de sol, que en verano pueden llegar a las doce en punto, lo que permite una temperatura del agua cercana a los 30 °C sin recurrir a calefacción adicional. La barbacoa se encuentra al oeste de el anexo. Algunos pequeños árboles frutales y áreas ajardinadas constituyen el resto de la tierra disponible.
Planta: -1
Garaje (3 coches/trastero) de 100,60 m2
Acceso a la planta superior: 11,00 m2
Planta 0:
Cocina y despensa de 25,90m2
Lavandería de 3,40 m2
Sala común y recibidor (dos niveles) 61m2
Balcón de 40 m2
Instalación sanitaria de 2,90 m2
El acceso a la planta superior es de 7,50 m2
Planta: 1
Salón: 12,35m2
Habitación íntima (posible modificación del dormitorio) de 14,35 m2
Habitación 14.20
Instalación sanitaria común (5 x 15 m2)
Balcón de 3,00m2
Habitación privada (suite) 19.20
Instalación sanitaria privada (suite) 11,05 m2
Vestuario (8,5 lineales × 0,63 m2 de profundidad) 5,25 m2
Balcón de 4,00 m2
Ático:
Ático (actualmente oficina) 28m2
posible cambiarlo a dormitorio o sala de estar
ventana VELUX
Balcón de 6,90 m2
Superficie útil 325,25
Superficie habitable 188,15 m2
Superficie bruta 415m2
Anexo
Planta 0
Cocinas de 4,00 m2
Instalación sanitaria de 3,20m2
Habitación de 12,80m2
Planta 1:
Habitación: 14m2
Superficie útil 34m2
Superficie habitable 30,80m2 Superficie bruta 47m2
TERMINA LA CASA PRINCIPAL
Planta: -1
Muros de hormigón armado con captación periférica de agua para la red de aguas pluviales.
Suelo con pintura antideslizante
Puerta seccional motorizada NOVATECNICA
Depósito de agua de 1000 litros con motor DUNFOZ
banco de trabajo
aspiradora central
Planta 0
Paredes enlucidas con molduras de escayola
Zócalos de madera de Tola
Suelo de granito bruñido color crema 40×40
Escalones y tapones de madera de roble americano.
Falso techo en pladur marítimo
chimenea abierta
Cocina (HTH) con isla y cajones de 80 cm, equipada con 2 hornos (60 y 90 cm), microondas, placa vitrocerámica (75 cm), campana extractora central TEKA, lavavajillas (CANDY), frigorífico (PHILIPS), centro de inspiración en el pie de página.
Encimera de granito negro de Zimbabue.
Lavadero con lavadora (ARISTON)
Maceta interior en la sala de estar con alcantarillado e iluminación.
Piezas sanitarias de INDUSA y ESPHINX
Mezclador GROHE
Planta: 1 y ático
Suelo alfombrado de fibra sintética antialérgico con aislamiento térmico.
ADJUNTO
Suelo del salón, cocina e I.S en baldosa rústica DOMINO
Fregadero y estufa ZANUSSI
Encimeras de granito salino
Piezas sanitarias (inodoro, ducha e inodoro) de SANITANIA
mezclador de FANTINI
GENERAL/INTERIORES
Aspiración centralizada en todos los pisos, incluido el garaje CYCLOVEC
Fuerte radio y videoalarma CHARON
Aluminio negro EXTRUSAL con cristal espejado o de bronce
Puerta de garaje/exterior NOVATECNICA
Pinturas exteriores/interiores ROBBIALAC
AL AIRE LIBRE
Piscina con canaleta finlandesa de 4 x 8 m revestida con baldosas de 2,5 x 2,5 cm
Sala de máquinas con foso ASTRAPOOL, motor, filtro y válvulas
Barbacoa/solarium en GRES DE BREDA
Pérgola de madera barnizada WENGUE
Pequeños árboles frutales, pitangueira, guayaba, feijoa, maracuyá, granados
almacenamiento de jardín
Planta: -1
Garaje (3 coches/trastero) de 100,60 m2
Acceso a la planta superior: 11,00 m2
Planta 0:
Cocina y despensa de 25,90m2
Lavandería de 3,40 m2
Sala común y recibidor (dos niveles) 61m2
Balcón de 40 m2
Instalación sanitaria de 2,90 m2
El acceso a la planta superior es de 7,50 m2
Planta: 1
Salón: 12,35m2
Habitación íntima (posible modificación del dormitorio) de 14,35 m2
Habitación 14.20
Instalación sanitaria común (5 x 15 m2)
Balcón de 3,00m2
Habitación privada (suite) 19.20
Instalación sanitaria privada (suite) 11,05 m2
Vestuario (8,5 lineales × 0,63 m2 de profundidad) 5,25 m2
Balcón de 4,00 m2
Ático:
Ático (actualmente oficina) 28m2
posible cambiarlo a dormitorio o sala de estar
ventana VELUX
Balcón de 6,90 m2
Superficie útil 325,25
Superficie habitable 188,15 m2
Superficie bruta 415m2
Anexo
Planta 0
Cocinas de 4,00 m2
Instalación sanitaria de 3,20m2
Habitación de 12,80m2
Planta 1:
Habitación: 14m2
Superficie útil 34m2
Superficie habitable 30,80m2 Superficie bruta 47m2
TERMINA LA CASA PRINCIPAL
Planta: -1
Muros de hormigón armado con captación periférica de agua para la red de aguas pluviales.
Suelo con pintura antideslizante
Puerta seccional motorizada NOVATECNICA
Depósito de agua de 1000 litros con motor DUNFOZ
banco de trabajo
aspiradora central
Planta 0
Paredes enlucidas con molduras de escayola
Zócalos de madera de Tola
Suelo de granito bruñido color crema 40×40
Escalones y tapones de madera de roble americano.
Falso techo en pladur marítimo
chimenea abierta
Cocina (HTH) con isla y cajones de 80 cm, equipada con 2 hornos (60 y 90 cm), microondas, placa vitrocerámica (75 cm), campana extractora central TEKA, lavavajillas (CANDY), frigorífico (PHILIPS), centro de inspiración en el pie de página.
Encimera de granito negro de Zimbabue.
Lavadero con lavadora (ARISTON)
Maceta interior en la sala de estar con alcantarillado e iluminación.
Piezas sanitarias de INDUSA y ESPHINX
Mezclador GROHE
Planta: 1 y ático
Suelo alfombrado de fibra sintética antialérgico con aislamiento térmico.
ADJUNTO
Suelo del salón, cocina e I.S en baldosa rústica DOMINO
Fregadero y estufa ZANUSSI
Encimeras de granito salino
Piezas sanitarias (inodoro, ducha e inodoro) de SANITANIA
mezclador de FANTINI
GENERAL/INTERIORES
Aspiración centralizada en todos los pisos, incluido el garaje CYCLOVEC
Fuerte radio y videoalarma CHARON
Aluminio negro EXTRUSAL con cristal espejado o de bronce
Puerta de garaje/exterior NOVATECNICA
Pinturas exteriores/interiores ROBBIALAC
AL AIRE LIBRE
Piscina con canaleta finlandesa de 4 x 8 m revestida con baldosas de 2,5 x 2,5 cm
Sala de máquinas con foso ASTRAPOOL, motor, filtro y válvulas
Barbacoa/solarium en GRES DE BREDA
Pérgola de madera barnizada WENGUE
Pequeños árboles frutales, pitangueira, guayaba, feijoa, maracuyá, granados
almacenamiento de jardín
Villa Banda d.Além inserted in the plot of 435+160=595 of a subdivision of eight lots licensed in 1996.The villa was built to the north of the plot, thus freeing up the largest area of land available for the leisure and garden areas located to the south.The orography of the lot allows a 360º visit around it, both to the sea and to the mountains. To the south, the horizon is filled with the Atlantic Ocean.The annex (former hayloft) was refurbished in order to support the swimming pool, both built in 1997.The house was built in 2000.The location of the pool facing east/west gives it a maximum number of hours of sunshine, which in the summer period can reach twelve o’clock, allowing a water temperature close to 30°C without resorting to extra heating.The barbecue is located to the west of the annexe.Some small fruit trees and garden areas make up the rest of the available land.
Floor: -1
Garage (3 cars/storage room) 100.60m2
Access to the upper floor 11.00m2
Floor 0:
Kitchen and pantry 25.90m2
Laundry 3.40m2
Common room and hall (two levels) 61m2
40m2 balcony
Sanitary installation 2.90m2
Access to the upper floor 7.50m2
Floor: 1
Hall 12.35m2
Intimate room (possible alteration to bedroom) 14.35m2
Room 14.20
Common sanitary installation 5 15m2
Balcony 3.00m2
Private room (suite) 19.20
Private sanitary installation (suite) 11.05m2
Changing room (8.5 linear ×0.63m2 depth) 5.25m2
Balcony 4.00m2
Attic:
Attic (currently office)28m2
possible to change to bedroom or living room
VELUX window
Balcony 6.90m2
Useful Area 325.25
Habitable area 188.15m2
Gross area 415m2
Attachment
Floor 0
Kitchens 4.00m2
Sanitary installation 3.20m2
Room 12.80m2
Floor 1:
Room 14m2
Useful Area 34m2
Habitable area 30.80m2 Gross Area 47m2
FINISHES MAIN HOUSE
Floor: -1
Reinforced concrete walls with peripheral water collection for the rainwater network.
Floor with non-slip paint
NOVATECNICA motorized sectional door
1000 liter water tank with DUNFOZ engine
workbench
central vacuum cleaner
Floor 0
Plastered walls with plaster molding
Tola wood baseboards
Cream honed granite flooring 40×40
American oak wood steps and capping.
False ceiling in maritime Pladur
open fireplace
Kitchen (HTH) with island and 80 cm drawers, equipped with 2 ovens (60 and 90 cm), microwave, ceramic hob (75 cm), TEKA central extractor hood, dishwasher (CANDY), fridge-(PHILIPS), inspiration center in the footer.
Zimbabwe black granite countertop.
Laundry room with washing machine (ARISTON)
Indoor flowerpot in the living room with sewage and lighting.
Sanitary parts from INDUSA and ESPHINX
GROHE mixer
Floor: 1 and Attic
Anti-allergy synthetic fiber carpet flooring with thermal insulation.
ATTACHMENT
Floor of the living room, kitchen and I.S in rustic tile DOMINO
ZANUSSI sink and stove
Salt stone granite countertops
Sanitary parts (toilet, shower and toilet) by SANITANIA
mixer by FANTINI
GENERAL/INTERIORS
Central vacuum on all floors including CYCLOVEC garage
STRONG CHARON radio video alarm
EXTRUSAL black aluminum with mirrored/bronze glass
NOVATECNICA garage/exterior door
ROBBIALAC exterior/interior paints
OUTDOORS
Swimming pool with 4x8m Finnish gutter lined with 2.5x2.5cm tile
Engine room with ASTRAPOOL pit, engine, filter and valves
Barbecue/solarium in GRES DE BREDA
Pergola in varnished wood WENGUE
Small fruit trees, pitangueira, guava, feijoa, passion fruit, pomegranate
garden storage
Floor: -1
Garage (3 cars/storage room) 100.60m2
Access to the upper floor 11.00m2
Floor 0:
Kitchen and pantry 25.90m2
Laundry 3.40m2
Common room and hall (two levels) 61m2
40m2 balcony
Sanitary installation 2.90m2
Access to the upper floor 7.50m2
Floor: 1
Hall 12.35m2
Intimate room (possible alteration to bedroom) 14.35m2
Room 14.20
Common sanitary installation 5 15m2
Balcony 3.00m2
Private room (suite) 19.20
Private sanitary installation (suite) 11.05m2
Changing room (8.5 linear ×0.63m2 depth) 5.25m2
Balcony 4.00m2
Attic:
Attic (currently office)28m2
possible to change to bedroom or living room
VELUX window
Balcony 6.90m2
Useful Area 325.25
Habitable area 188.15m2
Gross area 415m2
Attachment
Floor 0
Kitchens 4.00m2
Sanitary installation 3.20m2
Room 12.80m2
Floor 1:
Room 14m2
Useful Area 34m2
Habitable area 30.80m2 Gross Area 47m2
FINISHES MAIN HOUSE
Floor: -1
Reinforced concrete walls with peripheral water collection for the rainwater network.
Floor with non-slip paint
NOVATECNICA motorized sectional door
1000 liter water tank with DUNFOZ engine
workbench
central vacuum cleaner
Floor 0
Plastered walls with plaster molding
Tola wood baseboards
Cream honed granite flooring 40×40
American oak wood steps and capping.
False ceiling in maritime Pladur
open fireplace
Kitchen (HTH) with island and 80 cm drawers, equipped with 2 ovens (60 and 90 cm), microwave, ceramic hob (75 cm), TEKA central extractor hood, dishwasher (CANDY), fridge-(PHILIPS), inspiration center in the footer.
Zimbabwe black granite countertop.
Laundry room with washing machine (ARISTON)
Indoor flowerpot in the living room with sewage and lighting.
Sanitary parts from INDUSA and ESPHINX
GROHE mixer
Floor: 1 and Attic
Anti-allergy synthetic fiber carpet flooring with thermal insulation.
ATTACHMENT
Floor of the living room, kitchen and I.S in rustic tile DOMINO
ZANUSSI sink and stove
Salt stone granite countertops
Sanitary parts (toilet, shower and toilet) by SANITANIA
mixer by FANTINI
GENERAL/INTERIORS
Central vacuum on all floors including CYCLOVEC garage
STRONG CHARON radio video alarm
EXTRUSAL black aluminum with mirrored/bronze glass
NOVATECNICA garage/exterior door
ROBBIALAC exterior/interior paints
OUTDOORS
Swimming pool with 4x8m Finnish gutter lined with 2.5x2.5cm tile
Engine room with ASTRAPOOL pit, engine, filter and valves
Barbecue/solarium in GRES DE BREDA
Pergola in varnished wood WENGUE
Small fruit trees, pitangueira, guava, feijoa, passion fruit, pomegranate
garden storage
-
Tipo de propiedad
Villa
-
Precio/pie²
$319
-
Consumo
D
Características
- Piscina
- Garaje
- Vista al Agua
- Vista a la Montaña
- Vista al Mar
- Vista al Mar
- Estufa de gas
- Vista Panorámica
- Privacidad
Características
Lote
- Vista Panorámica
- Vista al Mar
- Vista a la Montaña
- Vista al Agua
- Vista al Mar
- Privacidad
Interior
- Techo alto
- Estufa de gas
Outdoor
- Balcón
- Piscina
- Garaje
Explorar la zona
9350 Ribeira Brava, Madeira, Portugal
Ver en Google Maps
Precio por sqft
Bajo
Alto
Se unió hace 4 años
Usted ha preguntado por esta propiedad
El agente se comunicará con usted pronto por
Publicado por
23
Anuncios
2022
Se unió
Reserva una visita con the agent
Elija una fecha y si prefiere una visita virtual o presencial con el agente.
Fecha preferida
Tipo de tour
Última actualización
Agosto 20, 2025
Primera publicación
Aug 12, 2023
Licencia del agente
#13132
La confianza de los mejores brokers del mundo
Los agentes tras las propiedades más excepcionales del mundo publican en JamesEdition.
- Anuncios de Sotheby's, Christie's, BARNES y Engel & Völkers
- Cada anuncio se revisa antes de publicarse
- Conecte directamente con agentes verificados
Al continuar, acepta nuestros Términos y la Política de Privacidad.