4 Bedroom Detached House For Sale In Ribchester
- 4 Hab.
- 2 Baños
- 3,660 Sqft
- Actualizado: Agosto 28
-
6
Vistas de los últimos 30 días
Sobre la propiedad
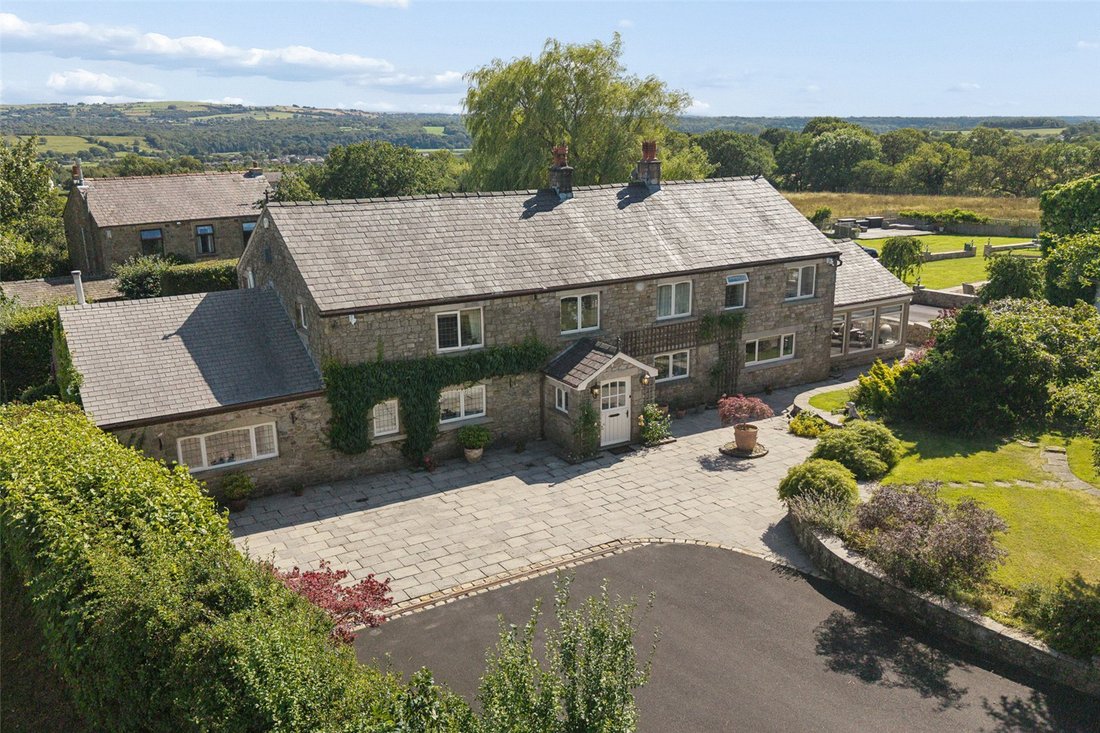
Old Oak Cottage is a charming extended country home occupying a delightful semi-rural position on the fringes of the historic Ribble Valley village of Ribchester. Surrounded by beautiful open countryside and rolling farmland, the property enjoys breathtaking 180-degree panoramic views whilst offering the perfect balance of rural tranquillity and everyday convenience.
Set within approximat
Old Oak Cottage is a charming extended country home occupying a delightful semi-rural position on the fringes of the historic Ribble Valley village of Ribchester. Surrounded by beautiful open countryside and rolling farmland, the property enjoys breathtaking 180-degree panoramic views whilst offering the perfect balance of rural tranquillity and everyday convenience.
Set within approximately 7.34 acres and privately tucked away behind electric gates, this exceptional family home extends to approximately 3660sq ft and offers beautifully appointed accommodation throughout. An entrance porch leads into a welcoming reception hallway, where an impressive oak staircase rises to a glazed galleried landing above. There is a spacious cloakroom with built-in storage together with a 2pc WC.
The dining room occupies one wing of the property and features a gas fire along with windows to both the front and side elevations, whilst a useful rear porch/boot room provides practical access to the gardens. A well-equipped utility room offers space for a washer and dryer, a sink unit and ample work surface areas.
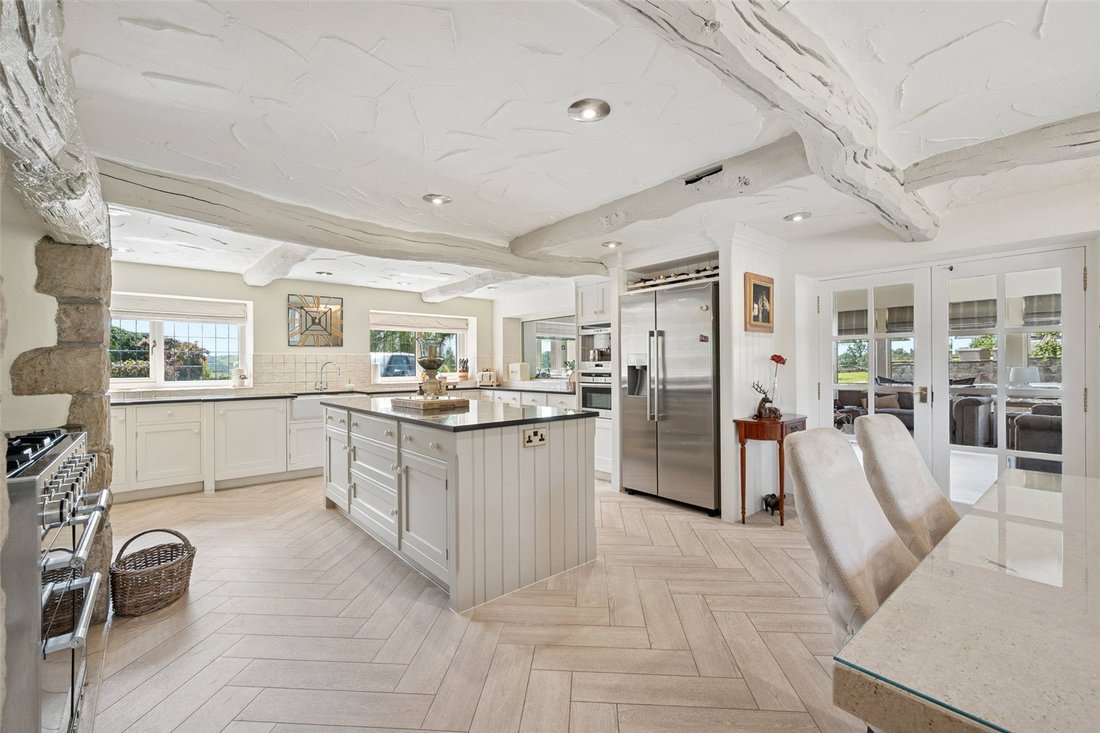
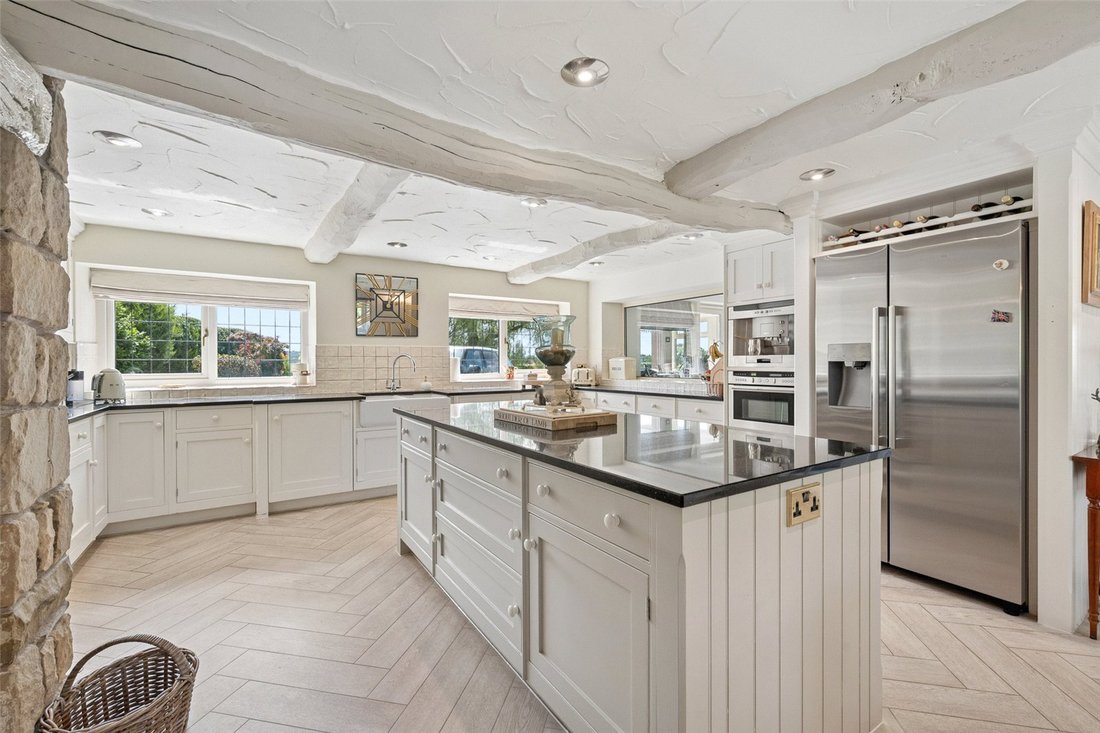
At the heart of the home lies the superb living room, centred around a striking stone fireplace housing a feature wood-burning stove. To one side is a fitted home office, whilst to the other is the outstanding breakfast kitchen, beautifully fitted with bespoke cabinetry, granite work surfaces and a matching central island. Additional features include space for a gas-fired range, integrated microwave, coffee machine and dishwasher, a double bowl sink unit and an informal seating area. Windows to both the front and rear elevations flood the room with natural light, whilst glazed internal doors open through to the family room.
A wonderful addition to the home, the family room features a travertine floor, windows to the front, side and rear elevations, and a feature electric fire set within a bespoke media wall, creating an ideal space for relaxing or entertaining with door out to a rear porch.
To the first floor, a spacious landing leads to the impressive principal suite. A dedicated dressing area with fitted wardrobes, drawers and storage creates a luxurious transition into the bedroom itself, where extensive fitted furniture and large windows frame the far-reaching countryside views. The suite is complemented by a generous 5pc en-suite bathroom featuring a freestanding roll-top bath with shower attachment, walk-in shower with rainfall head, twin wash hand basins and WC.
There are three further double bedrooms, all benefiting from fitted wardrobes, together with a beautifully appointed 4pc family bathroom.
Externally, sweeping electric gates open onto a substantial driveway providing extensive parking for numerous vehicles. To the front of the property, formal gardens incorporate a large stone-flagged patio and lawn, beautifully stocked with mature trees, shrubs, plants and established hedging. Stone pathways lead around the home to the rear gardens where the setting becomes even more impressive.
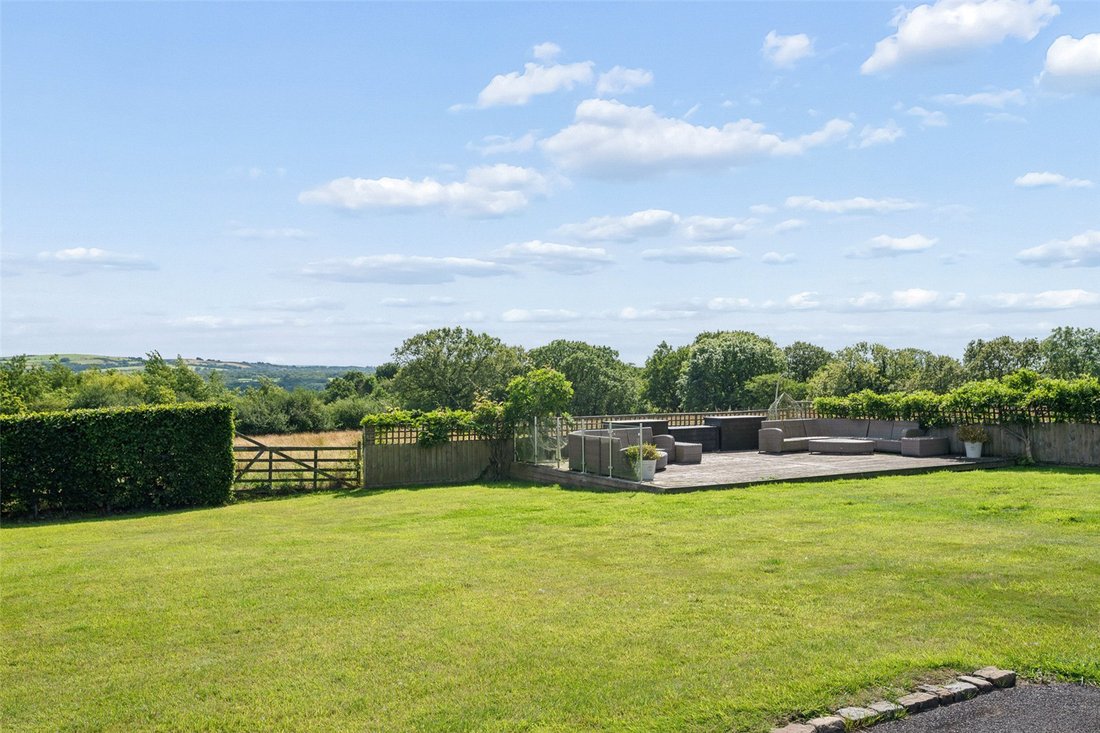
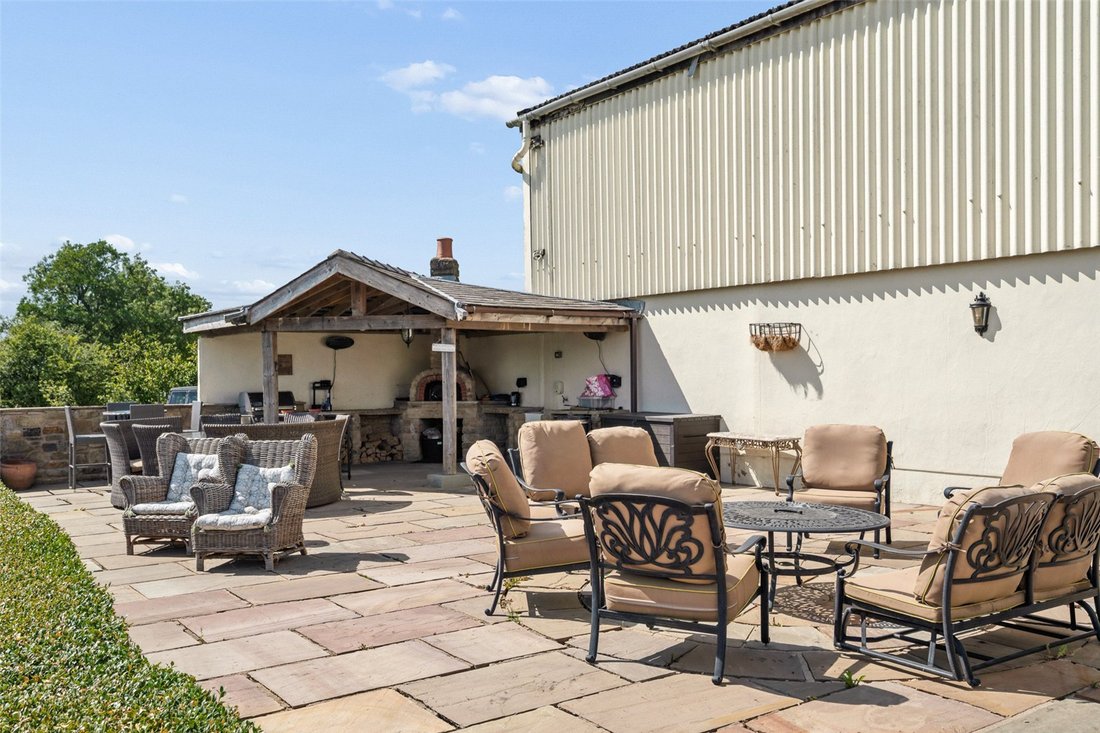
A generous lawned garden is complemented by a large decked terrace designed to take full advantage of the spectacular views. Outdoor entertaining is effortlessly catered for with a further garden area featuring a lawn and flagged patio alongside a covered outdoor kitchen complete with built-in pizza oven and Belfast sink. A substantial summer house provides excellent versatility and would be ideal as a home office, gym, studio or simply a place to relax and enjoy the remarkable surroundings.
Adjacent to the residence stands a substantial agricultural barn offering immense potential for a variety of uses. Whether utilised for vehicle storage, workshop space, hobbies or, subject to the necessary consents, future conversion opportunities, it represents a significant additional asset to the property.
The surrounding land envelopes the home, creating a wonderful sense of privacy and exclusivity (please note the sellers intend on implementing an overage agreement on the land unless an appropriate complromise can be reached).
Rarely do properties combine such impressive accommodation, extensive grounds, outstanding ancillary building and breathtaking views in one of the Ribble Valley’s most sought-after locations.
Freehold I Council Tax Band: G I EPC: E
-
Tipo de propiedad
Casa
-
Precio/pie²
$610
Características
- Jardín
- Terraza
- Chimenea
- Vestidor
- Cocina exterior
- Lavadora Secadora
- Vista Panorámica
- Puerta
- Estufa de gas
Lote
Interior
- Techo alto
- Oficina
- Chimenea
- Isla de cocina
- Estufa de gas
- Lavadora Secadora
- Lavadero
- Encimeras de piedra
- Vestidor
Outdoor
- Terraza
- Aparcamiento
- Cocina exterior
- Espacio de vida al aire libre
- Puerta
- Jardín
Explorar la zona
El agente se comunicará con usted pronto por
Publicado por
Reserva una visita con the agent
Elija una fecha y si prefiere una visita virtual o presencial con el agente.

Propiedades similares cercanas
Nuevos anuncios en Lancashire







Explorar más viviendas en venta
Lancashire, Inglaterra ciudades
- Casas en venta en Rossendale, Inglaterra
- Casas en venta en Aughton, Inglaterra
- Casas en venta en Lancaster, Inglaterra
- Casas en venta en Bacup, Inglaterra
- Casas en venta en Borough de Wyre, Inglaterra
- Casas en venta en Preston, Inglaterra
- Casas en venta en Southport, Inglaterra
- Casas en venta en Waterfoot, Inglaterra
- Casas en venta en Helmshore, Inglaterra
- Casas en venta en Haslingden, Inglaterra
- Casas en venta en Lytham Saint Annes, Inglaterra
- Casas en venta en Saint Anne's on the Sea, Inglaterra
- Casas en venta en Osbaldeston, Inglaterra
- Casas en venta en Rawtenstall, Inglaterra
- Casas en venta en Weir, Inglaterra
- Casas en venta en Woodplumpton, Inglaterra
- Casas en venta en Accrington, Inglaterra
- Casas en venta en Balderstone
- Casas en venta en Brindle, Inglaterra
- Casas en venta en Burnley, Inglaterra
Lancashire, Inglaterra tipos de propiedad
Lancashire, Inglaterra búsquedas populares
- Propiedades Vista Panorámica en Lancashire, Inglaterra
- Propiedades con Terraza en Lancashire, Inglaterra
- Propiedades con Bar en Lancashire, Inglaterra
- Propiedades con Sala de juegos en Lancashire, Inglaterra
- Propiedades con Oficina en Lancashire, Inglaterra
- Propiedades Vista al Río en Lancashire, Inglaterra
- Propiedades con Ascensor en Lancashire, Inglaterra
- Propiedades Vista a la Montaña en Lancashire, Inglaterra
- Propiedades con Jardín en Lancashire, Inglaterra
- Propiedades con Cocina exterior en Lancashire, Inglaterra
- Propiedades Frente al mar en Lancashire, Inglaterra
- Propiedades Comunidad Cerrada en Lancashire, Inglaterra
- Propiedades Privacidad en Lancashire, Inglaterra
- Propiedades Moderno en Lancashire, Inglaterra
- Propiedades Ecuestre en Lancashire, Inglaterra
- Propiedades Obras nuevas en Lancashire, Inglaterra
- Propiedades con Gimnasio en Lancashire, Inglaterra
- Propiedades con Sauna en Lancashire, Inglaterra
- Propiedades con Sauna en Lancashire, Inglaterra
- Propiedades con Biblioteca en Lancashire, Inglaterra
- Propiedades con Aire Acondicionado en Lancashire, Inglaterra
- Propiedades con Bodega en Lancashire, Inglaterra
- Propiedades con Jacuzzi en Lancashire, Inglaterra
- Propiedades con Chimenea en Lancashire, Inglaterra
- Propiedades con Piscina en Lancashire, Inglaterra
- Propiedades con Garaje en Lancashire, Inglaterra
- Propiedades con Balcón en Lancashire, Inglaterra
- Propiedades con Cancha de Tenis en Lancashire, Inglaterra
- Propiedades con Helipuerto en Lancashire, Inglaterra
- Propiedades con Aeropuerto Privado en Lancashire, Inglaterra
- Propiedades Mansión en Lancashire, Inglaterra
- Propiedades con Cocina abierta en Lancashire, Inglaterra
- Propiedades Renovado en Lancashire, Inglaterra
- Propiedades con Cine en Lancashire, Inglaterra
- Propiedades con Piscina cubierta en Lancashire, Inglaterra
- Propiedades Vista al Agua en Lancashire, Inglaterra
Lancashire, Inglaterra Barrios
- Casas en venta en Frances Green Farm, Inglaterra
- Casas en venta en Scarisbrick, Inglaterra
- Casas en venta en Thornley With Wheatley, Chipping, Inglaterra
- Casas en venta en Ball Grove
- Casas en venta en Banks
- Casas en venta en Broadfield
- Casas en venta en Clayton le Dale
- Casas en venta en Copster Green
- Casas en venta en Dilworth
- Casas en venta en Fiddlers Ferry
- Casas en venta en Forest Becks
- Casas en venta en Higher Twiston
- Casas en venta en Hoghton Bottoms
- Casas en venta en Little Eccleston with Larbreck
- Casas en venta en Pinfold
- Casas en venta en Reedley Hallows
- Casas en venta en Steelands
Guías e historias relacionadas
La confianza de los mejores brokers del mundo
Los agentes tras las propiedades más excepcionales del mundo publican en JamesEdition.
- Anuncios de Sotheby's, Christie's, BARNES y Engel & Völkers
- Cada anuncio se revisa antes de publicarse
- Conecte directamente con agentes verificados
Al continuar, acepta nuestros Términos y la Política de Privacidad.